Votre e-mail a été envoyé.

Wessex Rd Industriel/Logistique | 87–867 m² | À louer | Bourne End SL8 5DT
Certaines informations ont été traduites automatiquement.
Informations principales
- Front Entrance with Good Parking
- Good Access to the M40 and M4
- Purpose-Built Warehouses
Caractéristiques
Tous les espaces disponibles(3)
Afficher les loyers en
- Espace
- Surface
- Durée
- Loyer
- Type de bien
- Aménagement
- Disponible
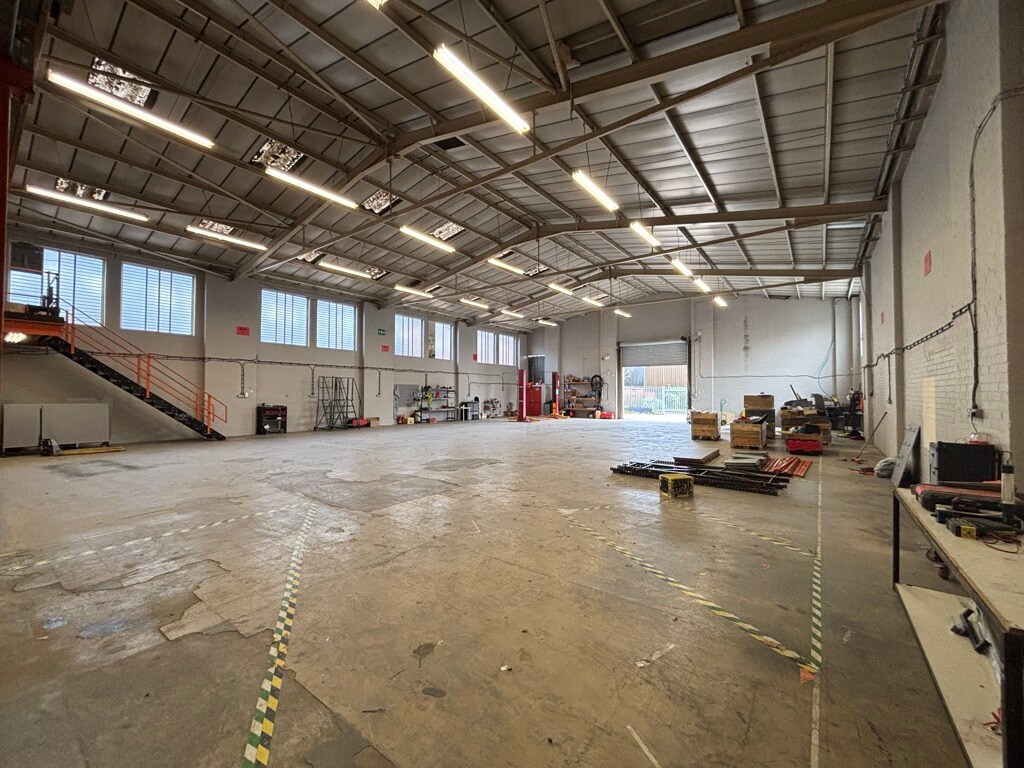


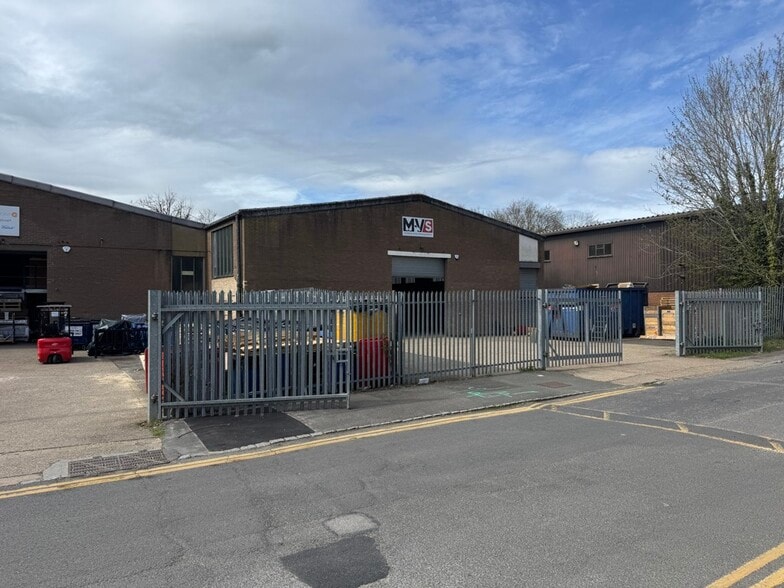
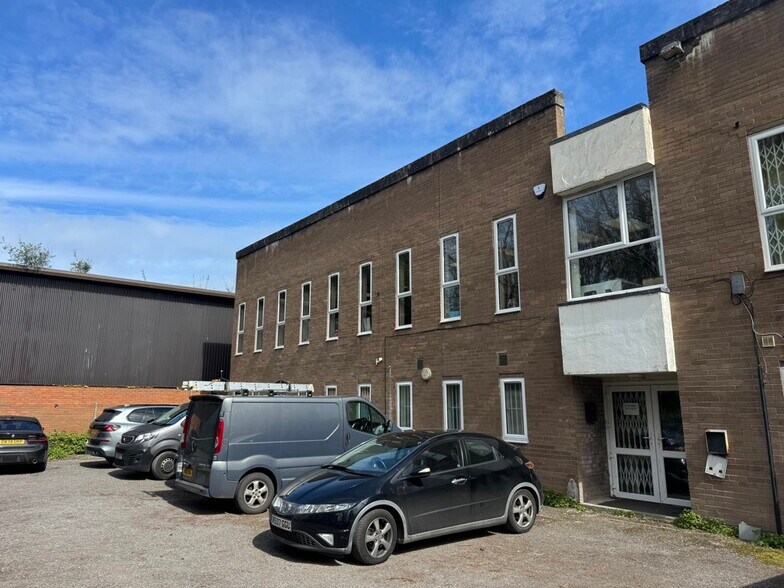
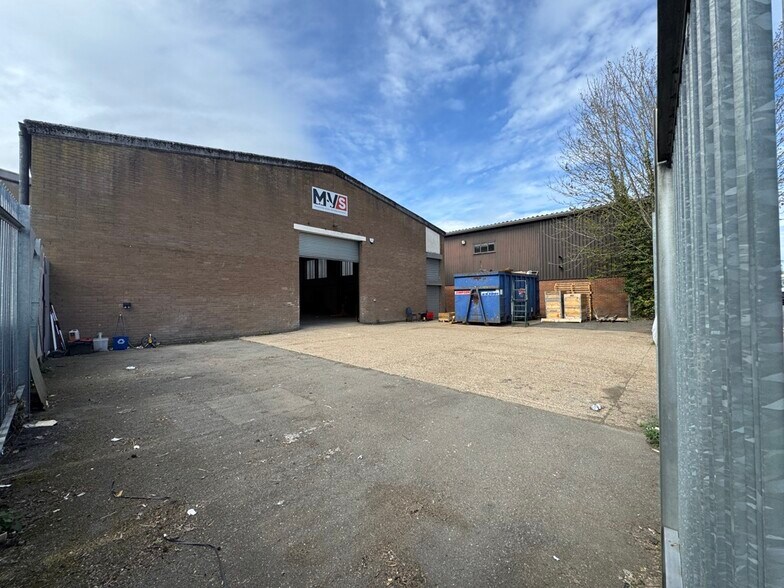
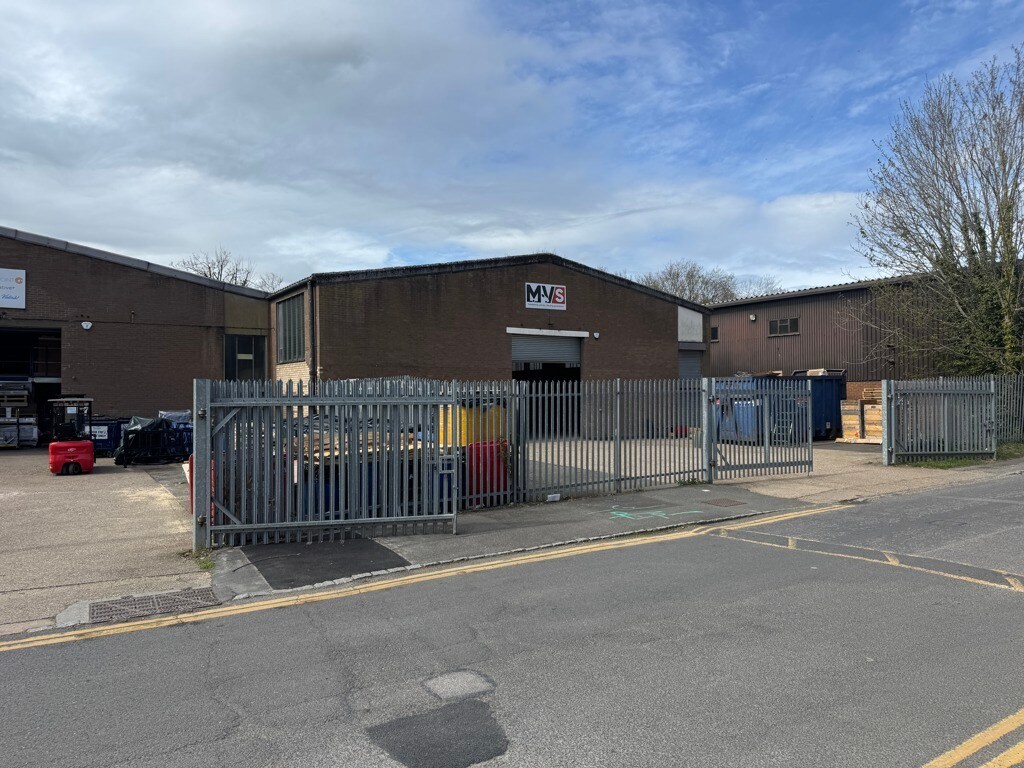
Unit C forms part of a terrace of purpose-built warehouses and benefits from ample car parking to the front with main entrance leading to reception, toilets and ground /first floor offices. The offices have had new Double Glazed windows installed at ground and first floor level. The warehouse has roller shutter access from the rear, via a gated and secure yard, providing clear space with the addition of well positioned mezzanine floor.
- Classe d’utilisation : B2
- Peut être associé à un ou plusieurs espaces supplémentaires pour obtenir jusqu’à 867 m² d’espace adjacent.
- Stores automatiques
- Enclosed Private Rear Garden
- Optional Mezzanine Floor
- 1 accès plain-pied
- Bureaux cloisonnés
- Cour
- 5.5m Clear Height
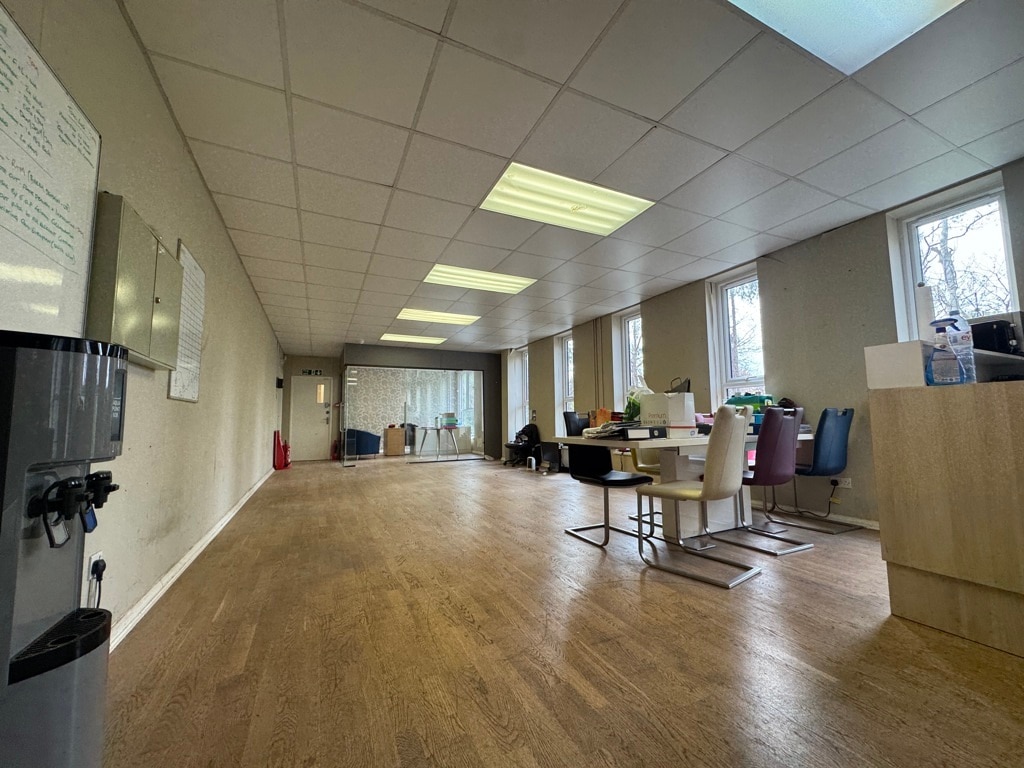

Unit C forms part of a terrace of purpose-built warehouses and benefits from ample car parking to the front with main entrance leading to reception, toilets and ground /first floor offices. The offices have had new Double Glazed windows installed at ground and first floor level. The warehouse has roller shutter access from the rear, via a gated and secure yard, providing clear space with the addition of well positioned mezzanine floor.
- Classe d’utilisation : B2
- Peut être associé à un ou plusieurs espaces supplémentaires pour obtenir jusqu’à 867 m² d’espace adjacent.
- Stores automatiques
- Enclosed Private Rear Garden
- Optional Mezzanine Floor
- 1 accès plain-pied
- Bureaux cloisonnés
- Cour
- 5.5m Clear Height
Unit C forms part of a terrace of purpose-built warehouses and benefits from ample car parking to the front with main entrance leading to reception, toilets and ground /first floor offices. The offices have had new Double Glazed windows installed at ground and first floor level. The warehouse has roller shutter access from the rear, via a gated and secure yard, providing clear space with the addition of well positioned mezzanine floor.
- Classe d’utilisation : B2
- Peut être associé à un ou plusieurs espaces supplémentaires pour obtenir jusqu’à 867 m² d’espace adjacent.
- Stores automatiques
- Enclosed Private Rear Garden
- Optional Mezzanine Floor
- 1 accès plain-pied
- Bureaux cloisonnés
- Cour
- 5.5m Clear Height
| Espace | Surface | Durée | Loyer | Type de bien | Aménagement | Disponible |
| RDC – Unit C | 666 m² | Négociable | 187,31 € /m²/an 15,61 € /m²/mois 124 773 € /an 10 398 € /mois | Industriel/Logistique | Construction partielle | En attente |
| 1er étage – Unit C | 87 m² | Négociable | 187,31 € /m²/an 15,61 € /m²/mois 16 358 € /an 1 363 € /mois | Industriel/Logistique | Construction partielle | En attente |
| Mezzanine – Unit C | 113 m² | Négociable | 187,31 € /m²/an 15,61 € /m²/mois 21 231 € /an 1 769 € /mois | Industriel/Logistique | Construction partielle | En attente |
RDC – Unit C
| Surface |
| 666 m² |
| Durée |
| Négociable |
| Loyer |
| 187,31 € /m²/an 15,61 € /m²/mois 124 773 € /an 10 398 € /mois |
| Type de bien |
| Industriel/Logistique |
| Aménagement |
| Construction partielle |
| Disponible |
| En attente |
1er étage – Unit C
| Surface |
| 87 m² |
| Durée |
| Négociable |
| Loyer |
| 187,31 € /m²/an 15,61 € /m²/mois 16 358 € /an 1 363 € /mois |
| Type de bien |
| Industriel/Logistique |
| Aménagement |
| Construction partielle |
| Disponible |
| En attente |
Mezzanine – Unit C
| Surface |
| 113 m² |
| Durée |
| Négociable |
| Loyer |
| 187,31 € /m²/an 15,61 € /m²/mois 21 231 € /an 1 769 € /mois |
| Type de bien |
| Industriel/Logistique |
| Aménagement |
| Construction partielle |
| Disponible |
| En attente |
RDC – Unit C
| Surface | 666 m² |
| Durée | Négociable |
| Loyer | 187,31 € /m²/an |
| Type de bien | Industriel/Logistique |
| Aménagement | Construction partielle |
| Disponible | En attente |
Unit C forms part of a terrace of purpose-built warehouses and benefits from ample car parking to the front with main entrance leading to reception, toilets and ground /first floor offices. The offices have had new Double Glazed windows installed at ground and first floor level. The warehouse has roller shutter access from the rear, via a gated and secure yard, providing clear space with the addition of well positioned mezzanine floor.
- Classe d’utilisation : B2
- 1 accès plain-pied
- Peut être associé à un ou plusieurs espaces supplémentaires pour obtenir jusqu’à 867 m² d’espace adjacent.
- Bureaux cloisonnés
- Stores automatiques
- Cour
- Enclosed Private Rear Garden
- 5.5m Clear Height
- Optional Mezzanine Floor
1er étage – Unit C
| Surface | 87 m² |
| Durée | Négociable |
| Loyer | 187,31 € /m²/an |
| Type de bien | Industriel/Logistique |
| Aménagement | Construction partielle |
| Disponible | En attente |
Unit C forms part of a terrace of purpose-built warehouses and benefits from ample car parking to the front with main entrance leading to reception, toilets and ground /first floor offices. The offices have had new Double Glazed windows installed at ground and first floor level. The warehouse has roller shutter access from the rear, via a gated and secure yard, providing clear space with the addition of well positioned mezzanine floor.
- Classe d’utilisation : B2
- 1 accès plain-pied
- Peut être associé à un ou plusieurs espaces supplémentaires pour obtenir jusqu’à 867 m² d’espace adjacent.
- Bureaux cloisonnés
- Stores automatiques
- Cour
- Enclosed Private Rear Garden
- 5.5m Clear Height
- Optional Mezzanine Floor
Mezzanine – Unit C
| Surface | 113 m² |
| Durée | Négociable |
| Loyer | 187,31 € /m²/an |
| Type de bien | Industriel/Logistique |
| Aménagement | Construction partielle |
| Disponible | En attente |
Unit C forms part of a terrace of purpose-built warehouses and benefits from ample car parking to the front with main entrance leading to reception, toilets and ground /first floor offices. The offices have had new Double Glazed windows installed at ground and first floor level. The warehouse has roller shutter access from the rear, via a gated and secure yard, providing clear space with the addition of well positioned mezzanine floor.
- Classe d’utilisation : B2
- 1 accès plain-pied
- Peut être associé à un ou plusieurs espaces supplémentaires pour obtenir jusqu’à 867 m² d’espace adjacent.
- Bureaux cloisonnés
- Stores automatiques
- Cour
- Enclosed Private Rear Garden
- 5.5m Clear Height
- Optional Mezzanine Floor
Aperçu du bien
Wessex Road is the principal Industrial Estate for Bourne End and is located less than one miles from the village centre. Access to the M40 and M4 motorways is via the A404, which is 3 miles from Wessex Road.
Faits sur l’installation entrepôt
Occupants
- Étage
- Nom de l’occupant
- Secteur d’activité
- Multi
- Colourpoint Litho Ltd
- Manufacture
- RDC
- Masters Bookbinding
- Manufacture
- Multi
- Modular Vehicle Systems Limited
- Services professionnels, scientifiques et techniques
- RDC
- Stark
- Information
- RDC
- Xcalibre Fulfilment
- -



Présenté par
Wessex Rd
Hum, une erreur s’est produite lors de l’envoi de votre message. Veuillez réessayer.
Merci ! Votre message a été envoyé.