Votre e-mail a été envoyé.

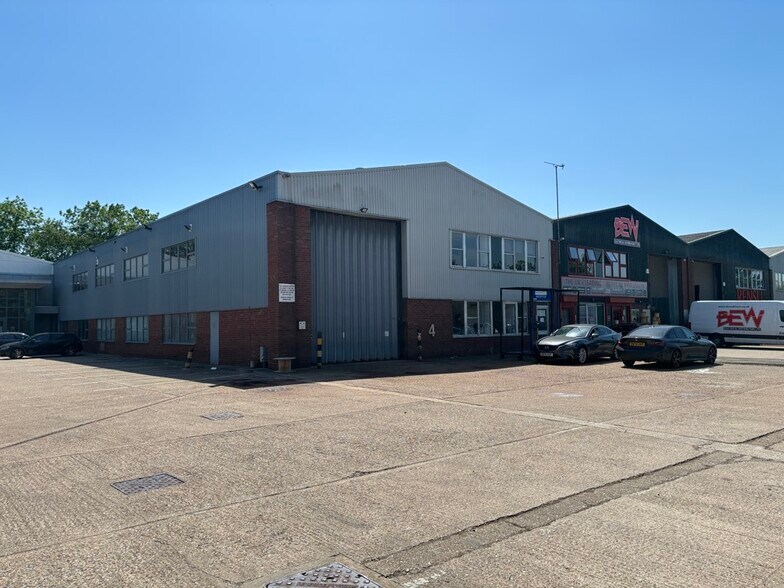
Priors Way Industriel/Logistique | 568 m² | À louer | Maidenhead SL6 2HP
Certaines informations ont été traduites automatiquement.
Informations principales
- Approximately 0.5 miles from M4 Junction 8/9
- 12 parking spaces
- Excellent access to key Thames Valley towns
Caractéristiques
Tous les espace disponibles(1)
Afficher les loyers en
- Espace
- Surface
- Durée
- Loyer
- Type de bien
- Aménagement
- Disponible
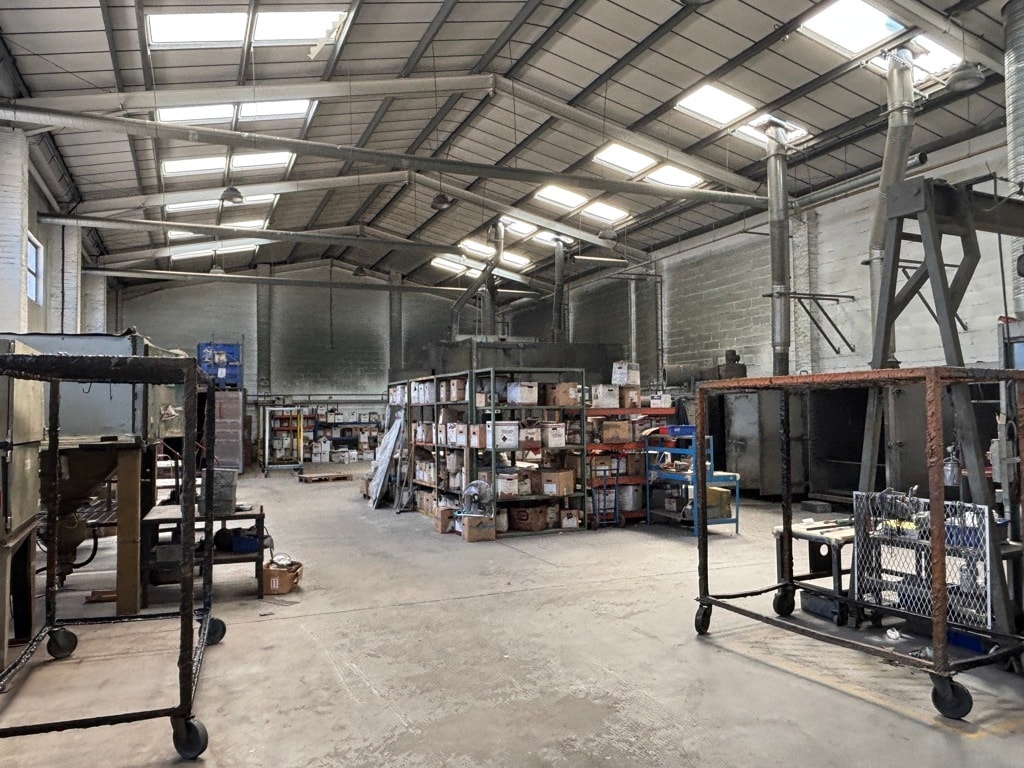


Modern end-of-terrace industrial and warehouse unit providing a mix of warehouse and office accommodation across ground and first floors. The property benefits from strong internal height, good natural light to office areas, and is being redecorated throughout, making it well suited to a range of industrial, logistics, or hybrid occupiers.
- Classe d’utilisation : B8
- Bureaux cloisonnés
- 6m eaves height
- Modern industrial design
- 1 accès plain-pied
- Stores automatiques
- Ground & first floor offices
| Espace | Surface | Durée | Loyer | Type de bien | Aménagement | Disponible |
| RDC – 4 | 568 m² | Négociable | 213,00 € /m²/an 17,75 € /m²/mois 121 065 € /an 10 089 € /mois | Industriel/Logistique | Construction partielle | Maintenant |
RDC – 4
| Surface |
| 568 m² |
| Durée |
| Négociable |
| Loyer |
| 213,00 € /m²/an 17,75 € /m²/mois 121 065 € /an 10 089 € /mois |
| Type de bien |
| Industriel/Logistique |
| Aménagement |
| Construction partielle |
| Disponible |
| Maintenant |
RDC – 4
| Surface | 568 m² |
| Durée | Négociable |
| Loyer | 213,00 € /m²/an |
| Type de bien | Industriel/Logistique |
| Aménagement | Construction partielle |
| Disponible | Maintenant |
Modern end-of-terrace industrial and warehouse unit providing a mix of warehouse and office accommodation across ground and first floors. The property benefits from strong internal height, good natural light to office areas, and is being redecorated throughout, making it well suited to a range of industrial, logistics, or hybrid occupiers.
- Classe d’utilisation : B8
- 1 accès plain-pied
- Bureaux cloisonnés
- Stores automatiques
- 6m eaves height
- Ground & first floor offices
- Modern industrial design
Aperçu du bien
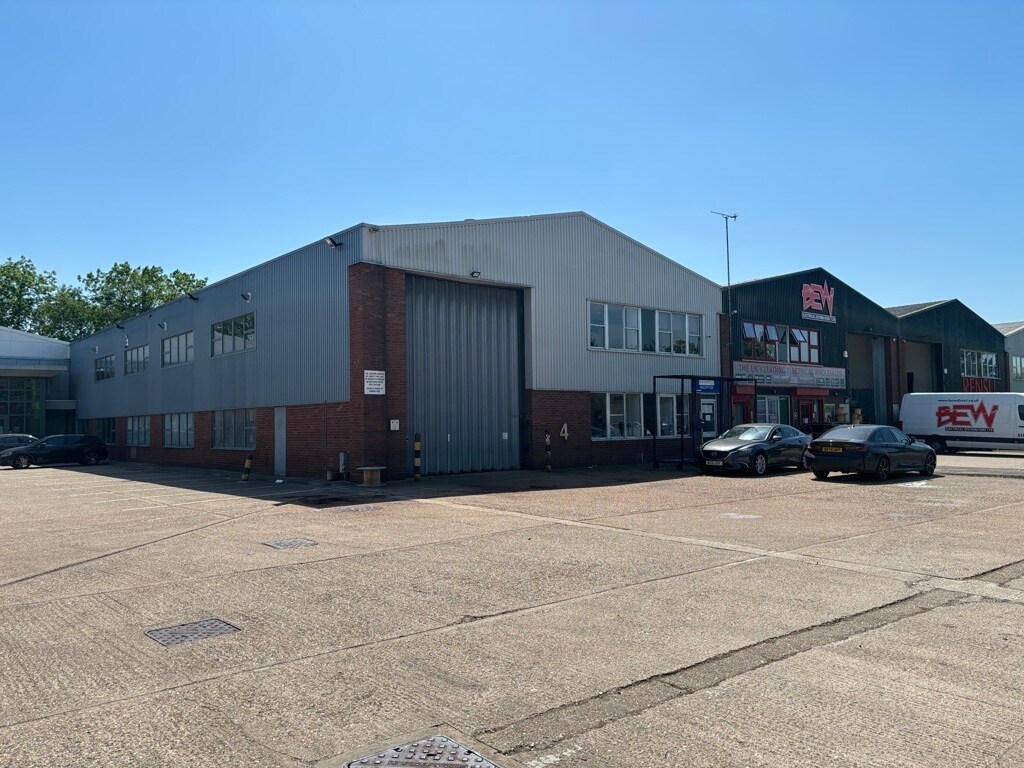
Unit 4 Priors Way Industrial Estate is a modern end-of-terrace industrial/warehouse unit located in a well-established commercial area of Maidenhead. The property provides a combination of ground floor warehouse space and ancillary accommodation, alongside first floor offices with good natural light. The unit offers excellent connectivity, situated just half a mile from Junction 8/9 of the M4, with easy access to Maidenhead, Windsor, Slough, and Reading.
Faits sur l’installation entrepôt



Présenté par
Priors Way
Hum, une erreur s’est produite lors de l’envoi de votre message. Veuillez réessayer.
Merci ! Votre message a été envoyé.