Votre e-mail a été envoyé.

22970 Ploumagoar Industriel/Logistique 23 494 m² À vendre 2 664 259 € (113,40 €/m²)
Informations sur l’immeuble
| Prix | 2 664 259 € | Classe d’immeuble | B |
| Prix par m² | 113,40 € | Surface utile brute | > 5 000 m² |
| Frais d’agence | 3,00 % du prix de vente | Année de construction/rénovation | 2000 - 2009/2020 - 2029 |
| Type de vente | Propriétaire occupant | Stationnement | Oui |
| Type de bien | Industriel/Logistique | Nb de portes élevées/de chargement | 80 |
| Sous-type de bien | Centre de distribution | Accès plain-pied | Oui |
| Prix | 2 664 259 € |
| Prix par m² | 113,40 € |
| Frais d’agence | 3,00 % du prix de vente |
| Type de vente | Propriétaire occupant |
| Type de bien | Industriel/Logistique |
| Sous-type de bien | Centre de distribution |
| Classe d’immeuble | B |
| Surface utile brute | > 5 000 m² |
| Année de construction/rénovation | 2000 - 2009/2020 - 2029 |
| Stationnement | Oui |
| Nb de portes élevées/de chargement | 80 |
| Accès plain-pied | Oui |
Caractéristiques
- Accès 24 h/24
- Terrain clôturé
- Système de sécurité
- Signalisation
- Accessible fauteuils roulants
- Espace d’entreposage
- Climatisation
- Détecteur de fumée
À propos PLOUMAGOAR, CDA 22970
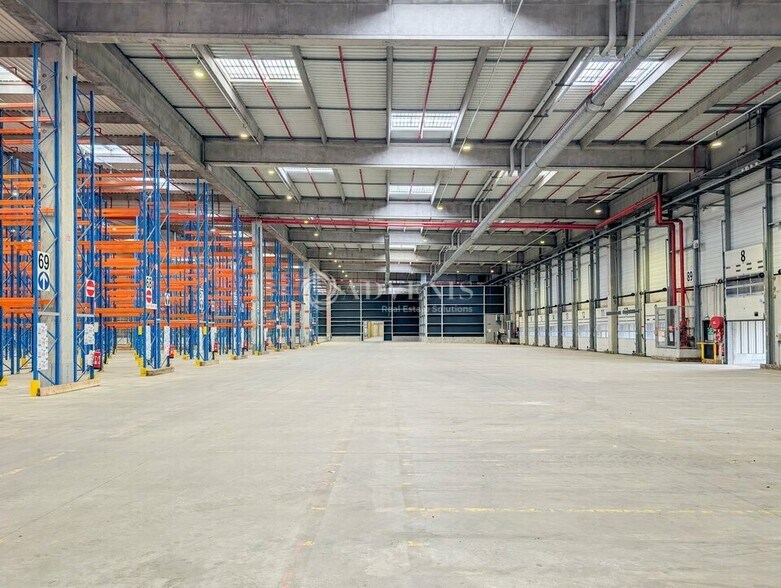
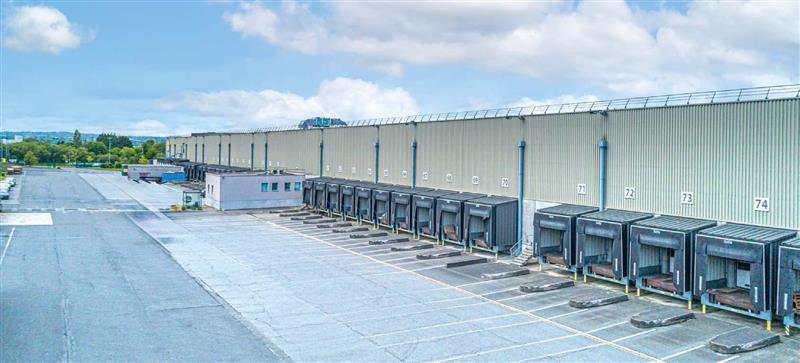
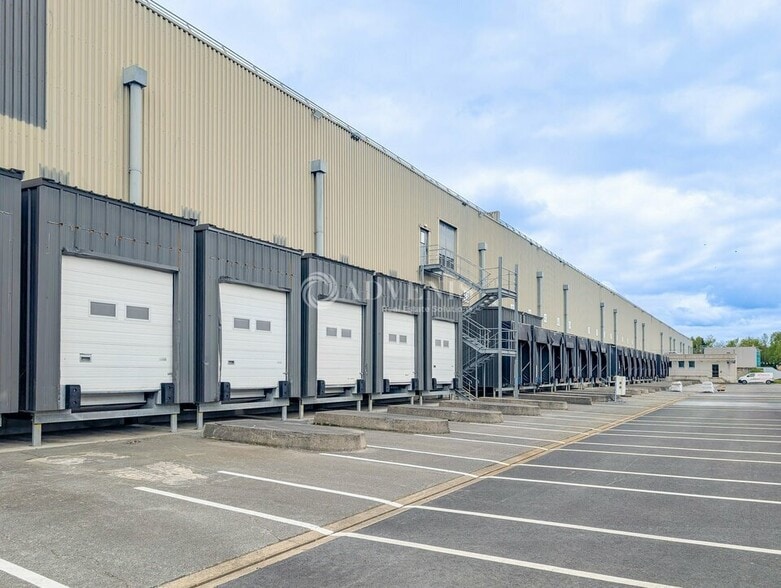
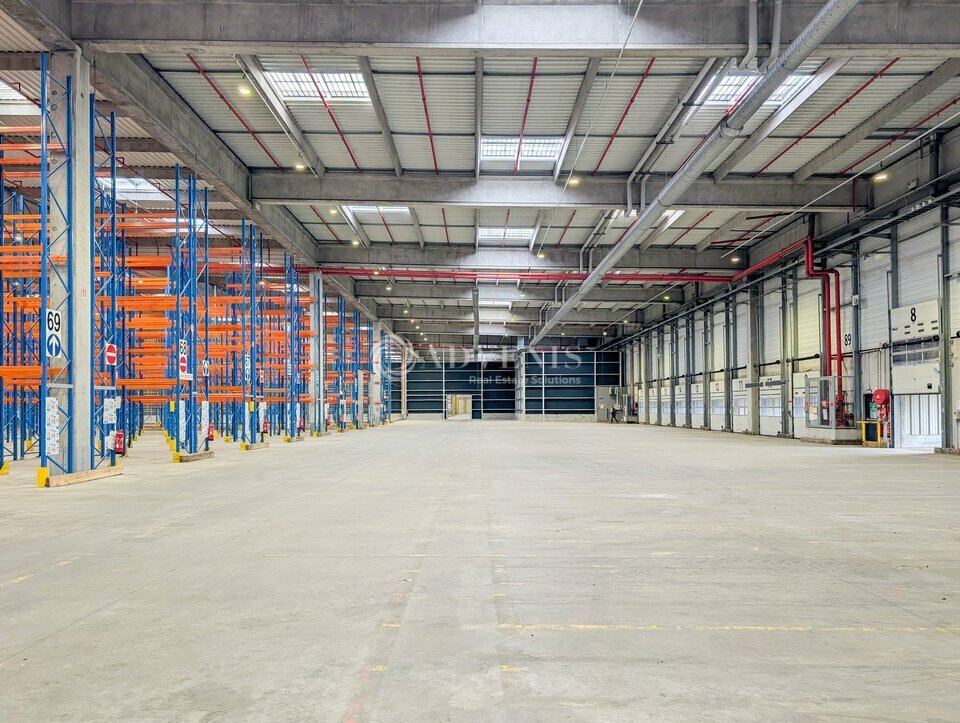
ADVENIS CONSEIL ET TRANSACTION vous propose à la vente une plateforme logistique de 23 494 m², édifiée sur un terrain clos de près de 9 hectares et bénéficiant de la certification BREAM In-Use Very Good assurant la réduction des émissions de CO², l'optimisation des consommations énergétiques et l'amélioration du confort des occupants. Construit en 2001, l'ensemble immobilier a bénéficié de travaux importants en 2024 de remise en état de la toiture, des VDR, des systèmes de chauffage, luminaires LED et pilotages optimal des équipements. Les surfaces sont composées de 20 440 m² de stockage type Cross Dock d'une hauteur libre 8,80 m à 10 m dotées de 80 portes à quai, de 982 m² de locaux techniques (local de charge, ateliers, chaufferie...) ainsi que de bureaux et locaux sociaux d'accompagnement. Pour toutes informations complémentaires ou visite du site, n'hésitez pas à nous contacter, nos conseillers sont là pour vous répondre. - Certification environnementale BREEAM In-Use - Entrepôt Crossdock construit en 2001 - Couverture multicouche avec étanchéité PVC - Charpente béton - Hauteur libre de stockage de 8,8 à 10 mètres - Murs extérieurs en bardage métallique double peau - 80 portes à quais - 1 porte de plain-pied - Dallage sans joints sciés - Eclairages LED - Zone de stockage extérieure de 1 800 m² - Système de rétention d'eau - Bureaux : chauffage par climatisation réversible - Bureaux : Câblage informatique - Entrepôt : chaufferie gaz et aérothermes eau chaude - Locaux sociaux : Vestiaires, douches et salle de repos - Site sécurisé par système de surveillance par caméra vidéo - Sprinklage de type ESFR et RIA installés selon NFPA - Cour camion de 35 mètres utiles - Entrepôt racké - Résistance dalle : 5 T /m² - Station essence avec cuve de 50 000 litres - Local de charge 56 postes - Terrain de 8,5 hectares - Stationnements VL : 145 dont 6 PMR - Stationnements PL : 35 - Autorisations d'exploiter : 1185 (DC) /1510 (E) /1511 (DC) / 2910 (DC) / 2925 (D) / 4734 (DC) / 1435 (NC)
Disponibilité de l’espace
- Espace
- Surface
- Type de bien
- Aménagement
- Disponible
- RDC
- 188 m²
- Industriel/Logistique
- -
- Maintenant
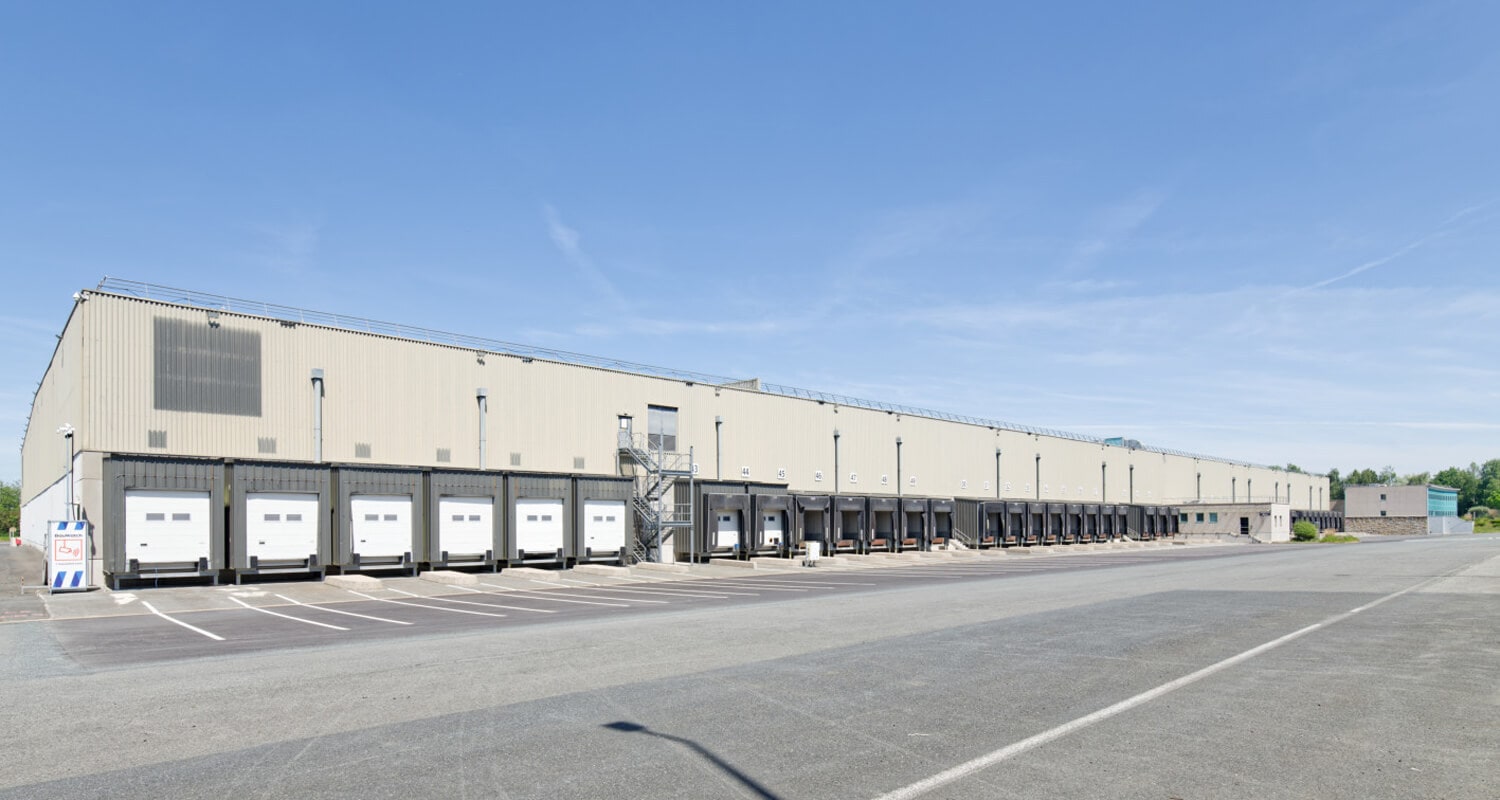


Logistics platform class A for rent, consisting of 3 units. The logistics platform has been renovated to improve its energy and functional performance, with the goal of achieving BREEAM In-Use Very Good certification. The work included the refurbishment of the roof and the renovation of the heavy vehicle traffic areas. The site is now equipped with LED lighting, smart meters, and a building management system to optimize energy consumption.
- RDC – Cellule 1
- 11 570 m²
- Industriel/Logistique
- -
- Maintenant
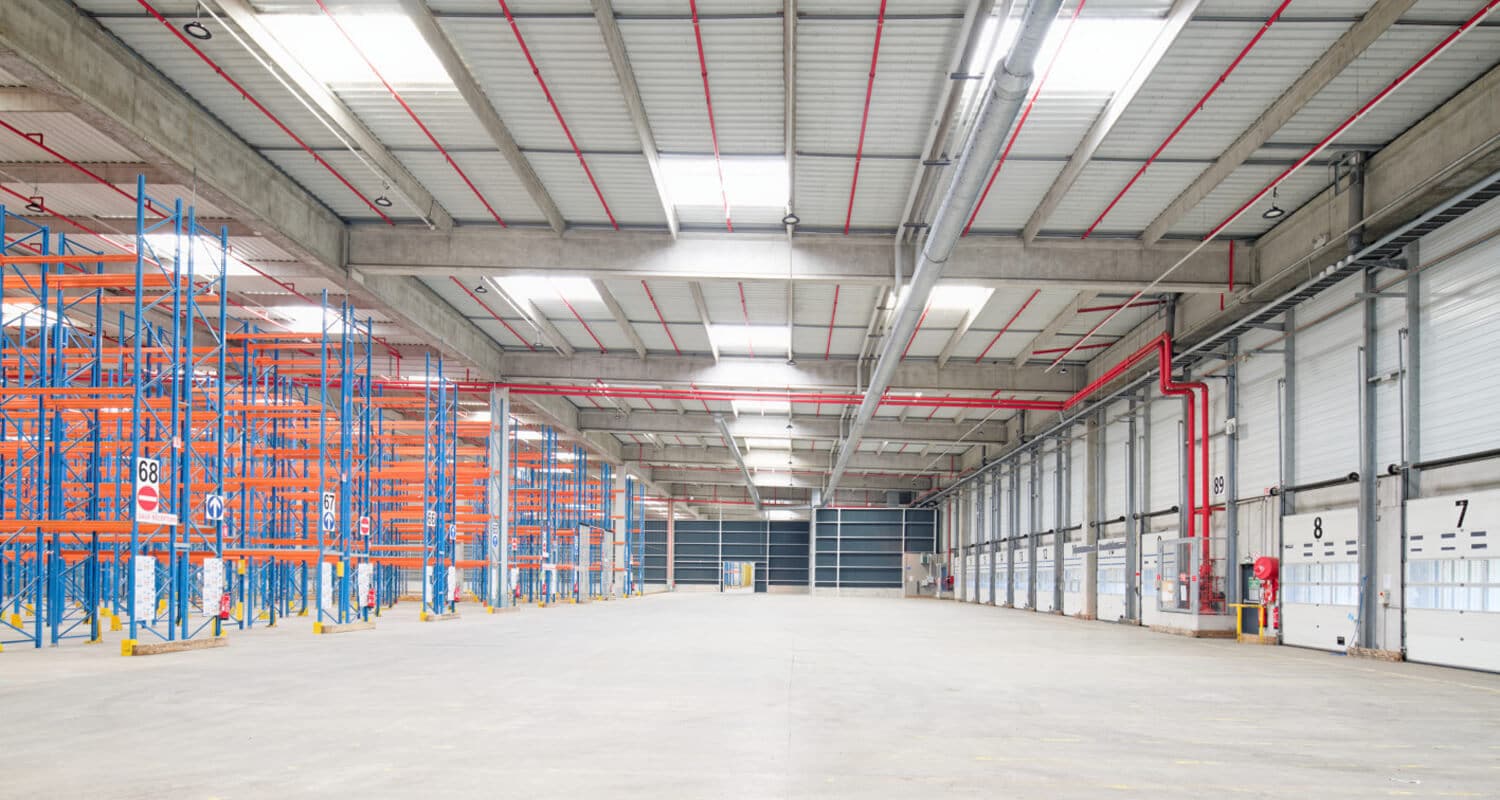


The Class A logistics platform for rent, consisting of 3 units. The logistics platform has been renovated to enhance its energy and functional performance, with the goal of achieving BREEAM In-Use Very Good certification. The renovations included the refurbishment of the roof and the repair of heavy vehicle traffic areas. The site is now equipped with LED lighting, smart meters, and a building management system to optimize energy consumption.
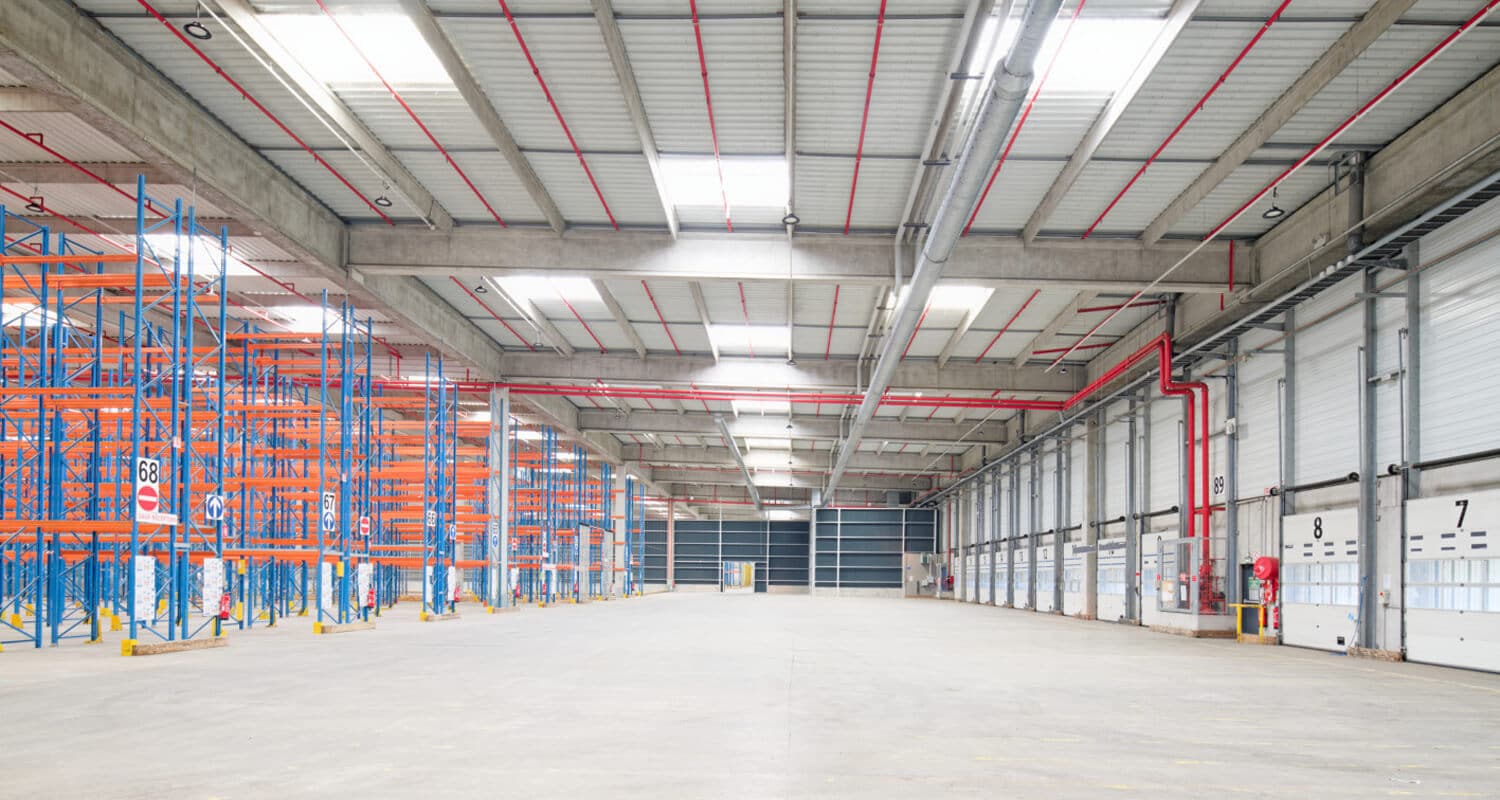


The Class A logistics platform for rent, consisting of 3 units. The logistics platform has been renovated to enhance its energy and functional performance, with the goal of achieving BREEAM In-Use Very Good certification. The renovations included the refurbishment of the roof and the repair of heavy vehicle traffic areas. The site is now equipped with LED lighting, smart meters, and a building management system to optimize energy consumption.
- RDC – Cellule 3
- 4 073 m²
- Industriel/Logistique
- -
- Maintenant



The Class A logistics platform for rent, consisting of 3 units. The logistics platform has been renovated to enhance its energy and functional performance, with the goal of achieving BREEAM In-Use Very Good certification. The renovations included the refurbishment of the roof and the repair of heavy vehicle traffic areas. The site is now equipped with LED lighting, smart meters, and a building management system to optimize energy consumption.
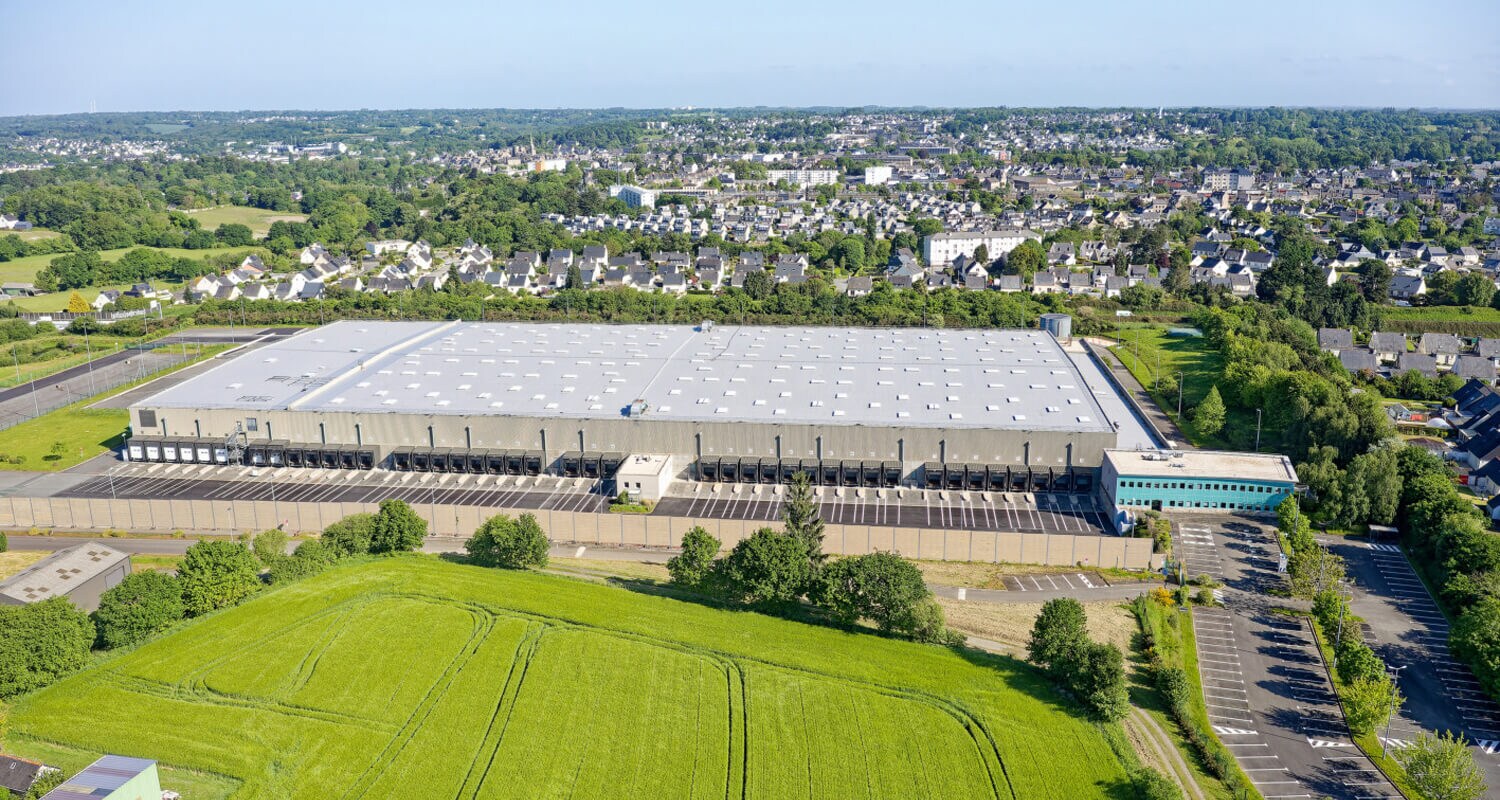


The Class A logistics platform for rent, consisting of 3 units. The logistics platform has been renovated to enhance its energy and functional performance, with the goal of achieving BREEAM In-Use Very Good certification. The renovations included the refurbishment of the roof and the repair of heavy vehicle traffic areas. The site is now equipped with LED lighting, smart meters, and a building management system to optimize energy consumption.
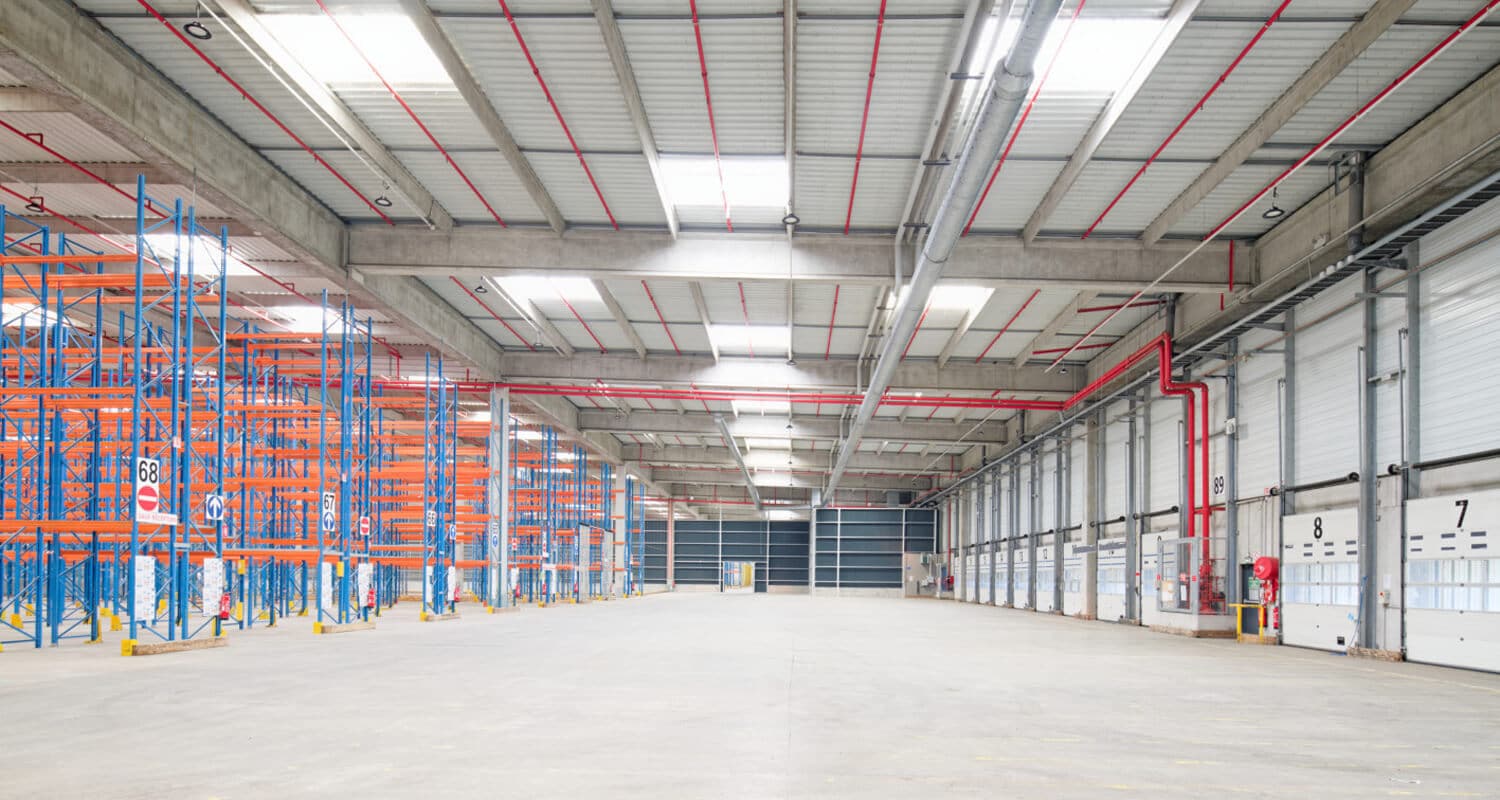


The Class A logistics platform for rent, consisting of 3 units. The logistics platform has been renovated to enhance its energy and functional performance, with the goal of achieving BREEAM In-Use Very Good certification. The renovations included the refurbishment of the roof and the repair of heavy vehicle traffic areas. The site is now equipped with LED lighting, smart meters, and a building management system to optimize energy consumption.
| Espace | Surface | Type de bien | Aménagement | Disponible |
| RDC | 188 m² | Industriel/Logistique | - | Maintenant |
| RDC – Cellule 1 | 11 186 m² | Industriel/Logistique | Construction partielle | Maintenant |
| RDC – Cellule 1 | 11 570 m² | Industriel/Logistique | - | Maintenant |
| RDC – Cellule 2 | 7 589 m² | Industriel/Logistique | Construction partielle | Maintenant |
| RDC – Cellule 3 | 3 575 m² | Industriel/Logistique | Construction partielle | Maintenant |
| RDC – Cellule 3 | 4 073 m² | Industriel/Logistique | - | Maintenant |
| 1er Ét. – Cellule 1 | 384 m² | Industriel/Logistique | Construction partielle | Maintenant |
| 1er Ét. – Cellule 2 | 74 m² | Industriel/Logistique | Construction partielle | Maintenant |
| Mezzanine – Cellule 3 | 498 m² | Industriel/Logistique | Construction partielle | Maintenant |
RDC
| Surface |
| 188 m² |
| Type de bien |
| Industriel/Logistique |
| Aménagement |
| - |
| Disponible |
| Maintenant |
RDC – Cellule 1
| Surface |
| 11 186 m² |
| Type de bien |
| Industriel/Logistique |
| Aménagement |
| Construction partielle |
| Disponible |
| Maintenant |
RDC – Cellule 1
| Surface |
| 11 570 m² |
| Type de bien |
| Industriel/Logistique |
| Aménagement |
| - |
| Disponible |
| Maintenant |
RDC – Cellule 2
| Surface |
| 7 589 m² |
| Type de bien |
| Industriel/Logistique |
| Aménagement |
| Construction partielle |
| Disponible |
| Maintenant |
RDC – Cellule 3
| Surface |
| 3 575 m² |
| Type de bien |
| Industriel/Logistique |
| Aménagement |
| Construction partielle |
| Disponible |
| Maintenant |
RDC – Cellule 3
| Surface |
| 4 073 m² |
| Type de bien |
| Industriel/Logistique |
| Aménagement |
| - |
| Disponible |
| Maintenant |
1er Ét. – Cellule 1
| Surface |
| 384 m² |
| Type de bien |
| Industriel/Logistique |
| Aménagement |
| Construction partielle |
| Disponible |
| Maintenant |
1er Ét. – Cellule 2
| Surface |
| 74 m² |
| Type de bien |
| Industriel/Logistique |
| Aménagement |
| Construction partielle |
| Disponible |
| Maintenant |
Mezzanine – Cellule 3
| Surface |
| 498 m² |
| Type de bien |
| Industriel/Logistique |
| Aménagement |
| Construction partielle |
| Disponible |
| Maintenant |
RDC – Cellule 1
| Surface | 11 186 m² |
| Type de bien | Industriel/Logistique |
| Aménagement | Construction partielle |
| Disponible | Maintenant |
Logistics platform class A for rent, consisting of 3 units. The logistics platform has been renovated to improve its energy and functional performance, with the goal of achieving BREEAM In-Use Very Good certification. The work included the refurbishment of the roof and the renovation of the heavy vehicle traffic areas. The site is now equipped with LED lighting, smart meters, and a building management system to optimize energy consumption.
RDC – Cellule 2
| Surface | 7 589 m² |
| Type de bien | Industriel/Logistique |
| Aménagement | Construction partielle |
| Disponible | Maintenant |
The Class A logistics platform for rent, consisting of 3 units. The logistics platform has been renovated to enhance its energy and functional performance, with the goal of achieving BREEAM In-Use Very Good certification. The renovations included the refurbishment of the roof and the repair of heavy vehicle traffic areas. The site is now equipped with LED lighting, smart meters, and a building management system to optimize energy consumption.
RDC – Cellule 3
| Surface | 3 575 m² |
| Type de bien | Industriel/Logistique |
| Aménagement | Construction partielle |
| Disponible | Maintenant |
The Class A logistics platform for rent, consisting of 3 units. The logistics platform has been renovated to enhance its energy and functional performance, with the goal of achieving BREEAM In-Use Very Good certification. The renovations included the refurbishment of the roof and the repair of heavy vehicle traffic areas. The site is now equipped with LED lighting, smart meters, and a building management system to optimize energy consumption.
1er Ét. – Cellule 1
| Surface | 384 m² |
| Type de bien | Industriel/Logistique |
| Aménagement | Construction partielle |
| Disponible | Maintenant |
The Class A logistics platform for rent, consisting of 3 units. The logistics platform has been renovated to enhance its energy and functional performance, with the goal of achieving BREEAM In-Use Very Good certification. The renovations included the refurbishment of the roof and the repair of heavy vehicle traffic areas. The site is now equipped with LED lighting, smart meters, and a building management system to optimize energy consumption.
1er Ét. – Cellule 2
| Surface | 74 m² |
| Type de bien | Industriel/Logistique |
| Aménagement | Construction partielle |
| Disponible | Maintenant |
The Class A logistics platform for rent, consisting of 3 units. The logistics platform has been renovated to enhance its energy and functional performance, with the goal of achieving BREEAM In-Use Very Good certification. The renovations included the refurbishment of the roof and the repair of heavy vehicle traffic areas. The site is now equipped with LED lighting, smart meters, and a building management system to optimize energy consumption.
Mezzanine – Cellule 3
| Surface | 498 m² |
| Type de bien | Industriel/Logistique |
| Aménagement | Construction partielle |
| Disponible | Maintenant |
The Class A logistics platform for rent, consisting of 3 units. The logistics platform has been renovated to enhance its energy and functional performance, with the goal of achieving BREEAM In-Use Very Good certification. The renovations included the refurbishment of the roof and the repair of heavy vehicle traffic areas. The site is now equipped with LED lighting, smart meters, and a building management system to optimize energy consumption.
-
ADVENIS REAL ESTATE SOLUTIONS RENNES

Présenté par
"22970 Ploumagoar"
Hum, une erreur s’est produite lors de l’envoi de votre message. Veuillez réessayer.
Merci ! Votre message a été envoyé.