Votre e-mail a été envoyé.

861-874 Plymouth Rd Industriel/Logistique | 83–169 m² | À louer | Slough SL1 4LP
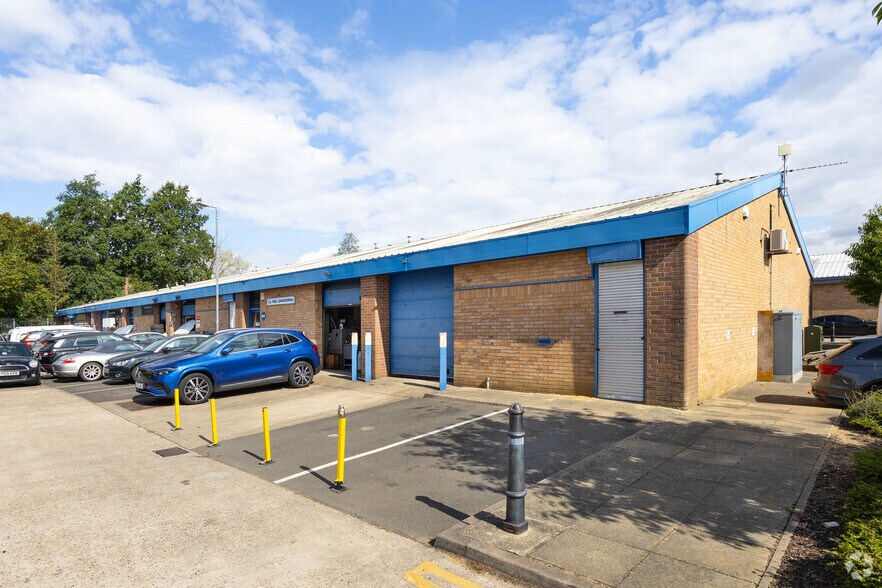
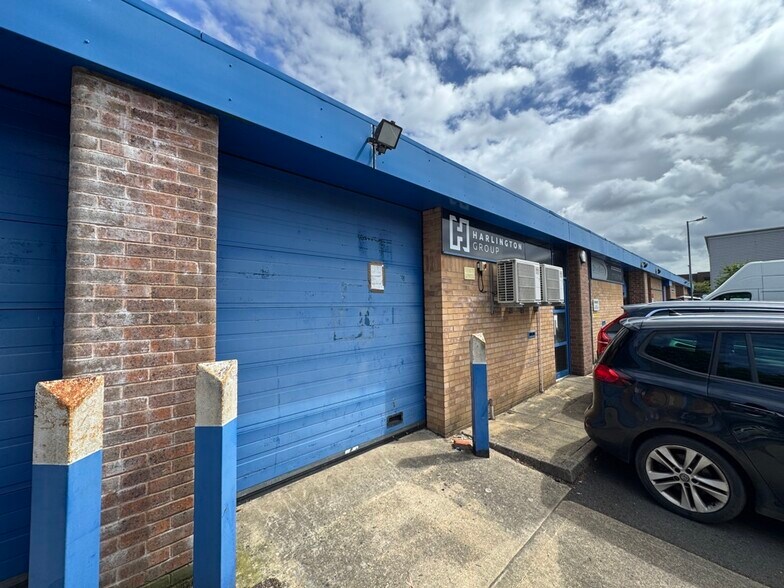
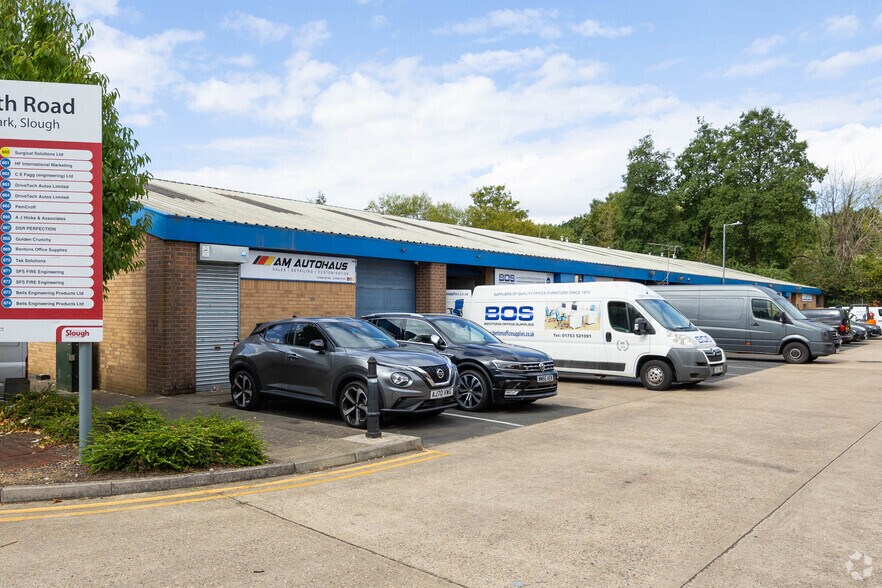
Certaines informations ont été traduites automatiquement.
Informations principales
- Prime Slough Trading Estate location
- On-site business amenities nearby
- Excellent transport links (M4, M25, Heathrow)
Caractéristiques
Tous les espaces disponibles(2)
Afficher les loyers en
- Espace
- Surface
- Durée
- Loyer
- Type de bien
- Aménagement
- Disponible
Les espaces 2 de cet immeuble doivent être loués ensemble, pour un total de 87 m² (Surface contiguë):


The unit benefits from roller shutter door access, personnel door and WC. It has an internal clear height of 2.8m up to 4.95m apex.
- Classe d’utilisation : B8
- Toilettes incluses dans le bail
- 1 accès plain-pied
Les espaces 2 de cet immeuble doivent être loués ensemble, pour un total de 83 m² (Surface contiguë):
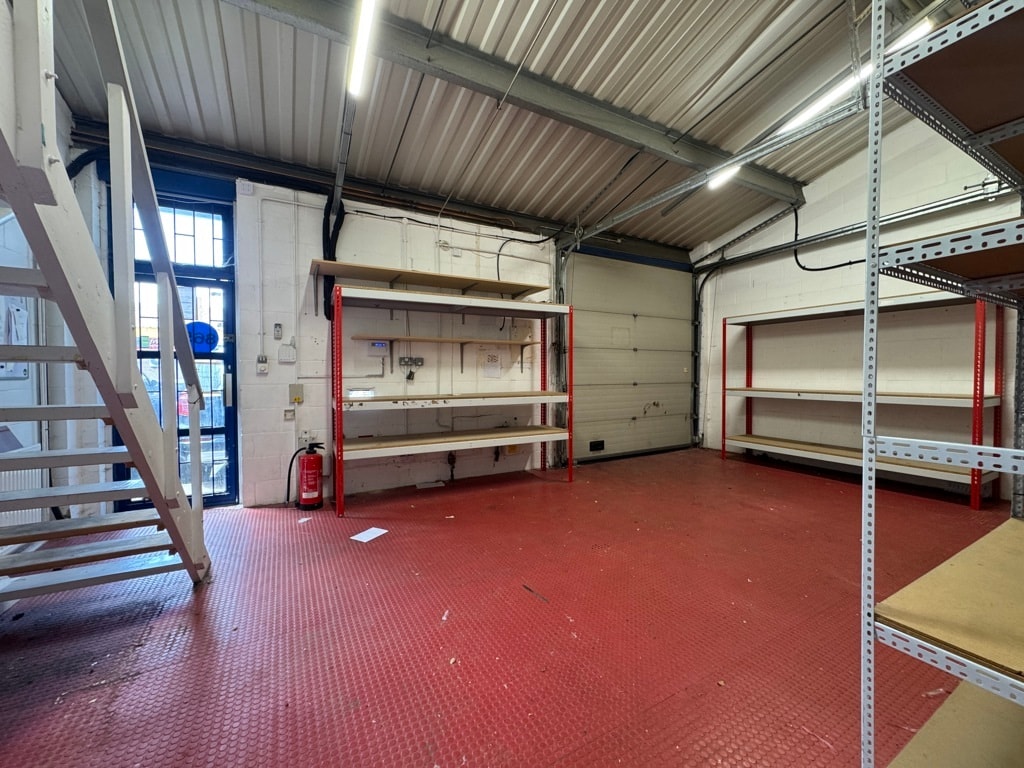



A well-specified small industrial unit located within Slough Trading Estate, offering a mix of warehouse and fitted mezzanine office space. The property is suitable for storage, distribution, or light industrial occupiers, with flexibility to retain or remove the mezzanine depending on requirements.
- Classe d’utilisation : B2
- Climatisation centrale
- Toilettes privées
- Mezzanine office included
- Flexible configuration
- 1 accès plain-pied
- Bureaux cloisonnés
- Stores automatiques
- Loading area in front of unit
| Espace | Surface | Durée | Loyer | Type de bien | Aménagement | Disponible |
| RDC – 861, Mezzanine – 861 | 87 m² | Négociable | 234,80 € /m²/an 19,57 € /m²/mois 20 374 € /an 1 698 € /mois | Industriel/Logistique | Construction achevée | En attente |
| RDC – 865, Mezzanine – 865 | 83 m² | Négociable | 222,02 € /m²/an 18,50 € /m²/mois 18 358 € /an 1 530 € /mois | Industriel/Logistique | Construction achevée | Maintenant |
RDC – 861, Mezzanine – 861
Les espaces 2 de cet immeuble doivent être loués ensemble, pour un total de 87 m² (Surface contiguë):
| Surface |
|
RDC – 861 - 63 m²
Mezzanine – 861 - 24 m²
|
| Durée |
| Négociable |
| Loyer |
| 234,80 € /m²/an 19,57 € /m²/mois 20 374 € /an 1 698 € /mois |
| Type de bien |
| Industriel/Logistique |
| Aménagement |
| Construction achevée |
| Disponible |
| En attente |
RDC – 865, Mezzanine – 865
Les espaces 2 de cet immeuble doivent être loués ensemble, pour un total de 83 m² (Surface contiguë):
| Surface |
|
RDC – 865 - 61 m²
Mezzanine – 865 - 22 m²
|
| Durée |
| Négociable |
| Loyer |
| 222,02 € /m²/an 18,50 € /m²/mois 18 358 € /an 1 530 € /mois |
| Type de bien |
| Industriel/Logistique |
| Aménagement |
| Construction achevée |
| Disponible |
| Maintenant |
RDC – 861, Mezzanine – 861
| Surface |
RDC – 861 - 63 m²
Mezzanine – 861 - 24 m²
|
| Durée | Négociable |
| Loyer | 234,80 € /m²/an |
| Type de bien | Industriel/Logistique |
| Aménagement | Construction achevée |
| Disponible | En attente |
The unit benefits from roller shutter door access, personnel door and WC. It has an internal clear height of 2.8m up to 4.95m apex.
- Classe d’utilisation : B8
- 1 accès plain-pied
- Toilettes incluses dans le bail
RDC – 865, Mezzanine – 865
| Surface |
RDC – 865 - 61 m²
Mezzanine – 865 - 22 m²
|
| Durée | Négociable |
| Loyer | 222,02 € /m²/an |
| Type de bien | Industriel/Logistique |
| Aménagement | Construction achevée |
| Disponible | Maintenant |
A well-specified small industrial unit located within Slough Trading Estate, offering a mix of warehouse and fitted mezzanine office space. The property is suitable for storage, distribution, or light industrial occupiers, with flexibility to retain or remove the mezzanine depending on requirements.
- Classe d’utilisation : B2
- 1 accès plain-pied
- Climatisation centrale
- Bureaux cloisonnés
- Toilettes privées
- Stores automatiques
- Mezzanine office included
- Loading area in front of unit
- Flexible configuration
Aperçu du bien
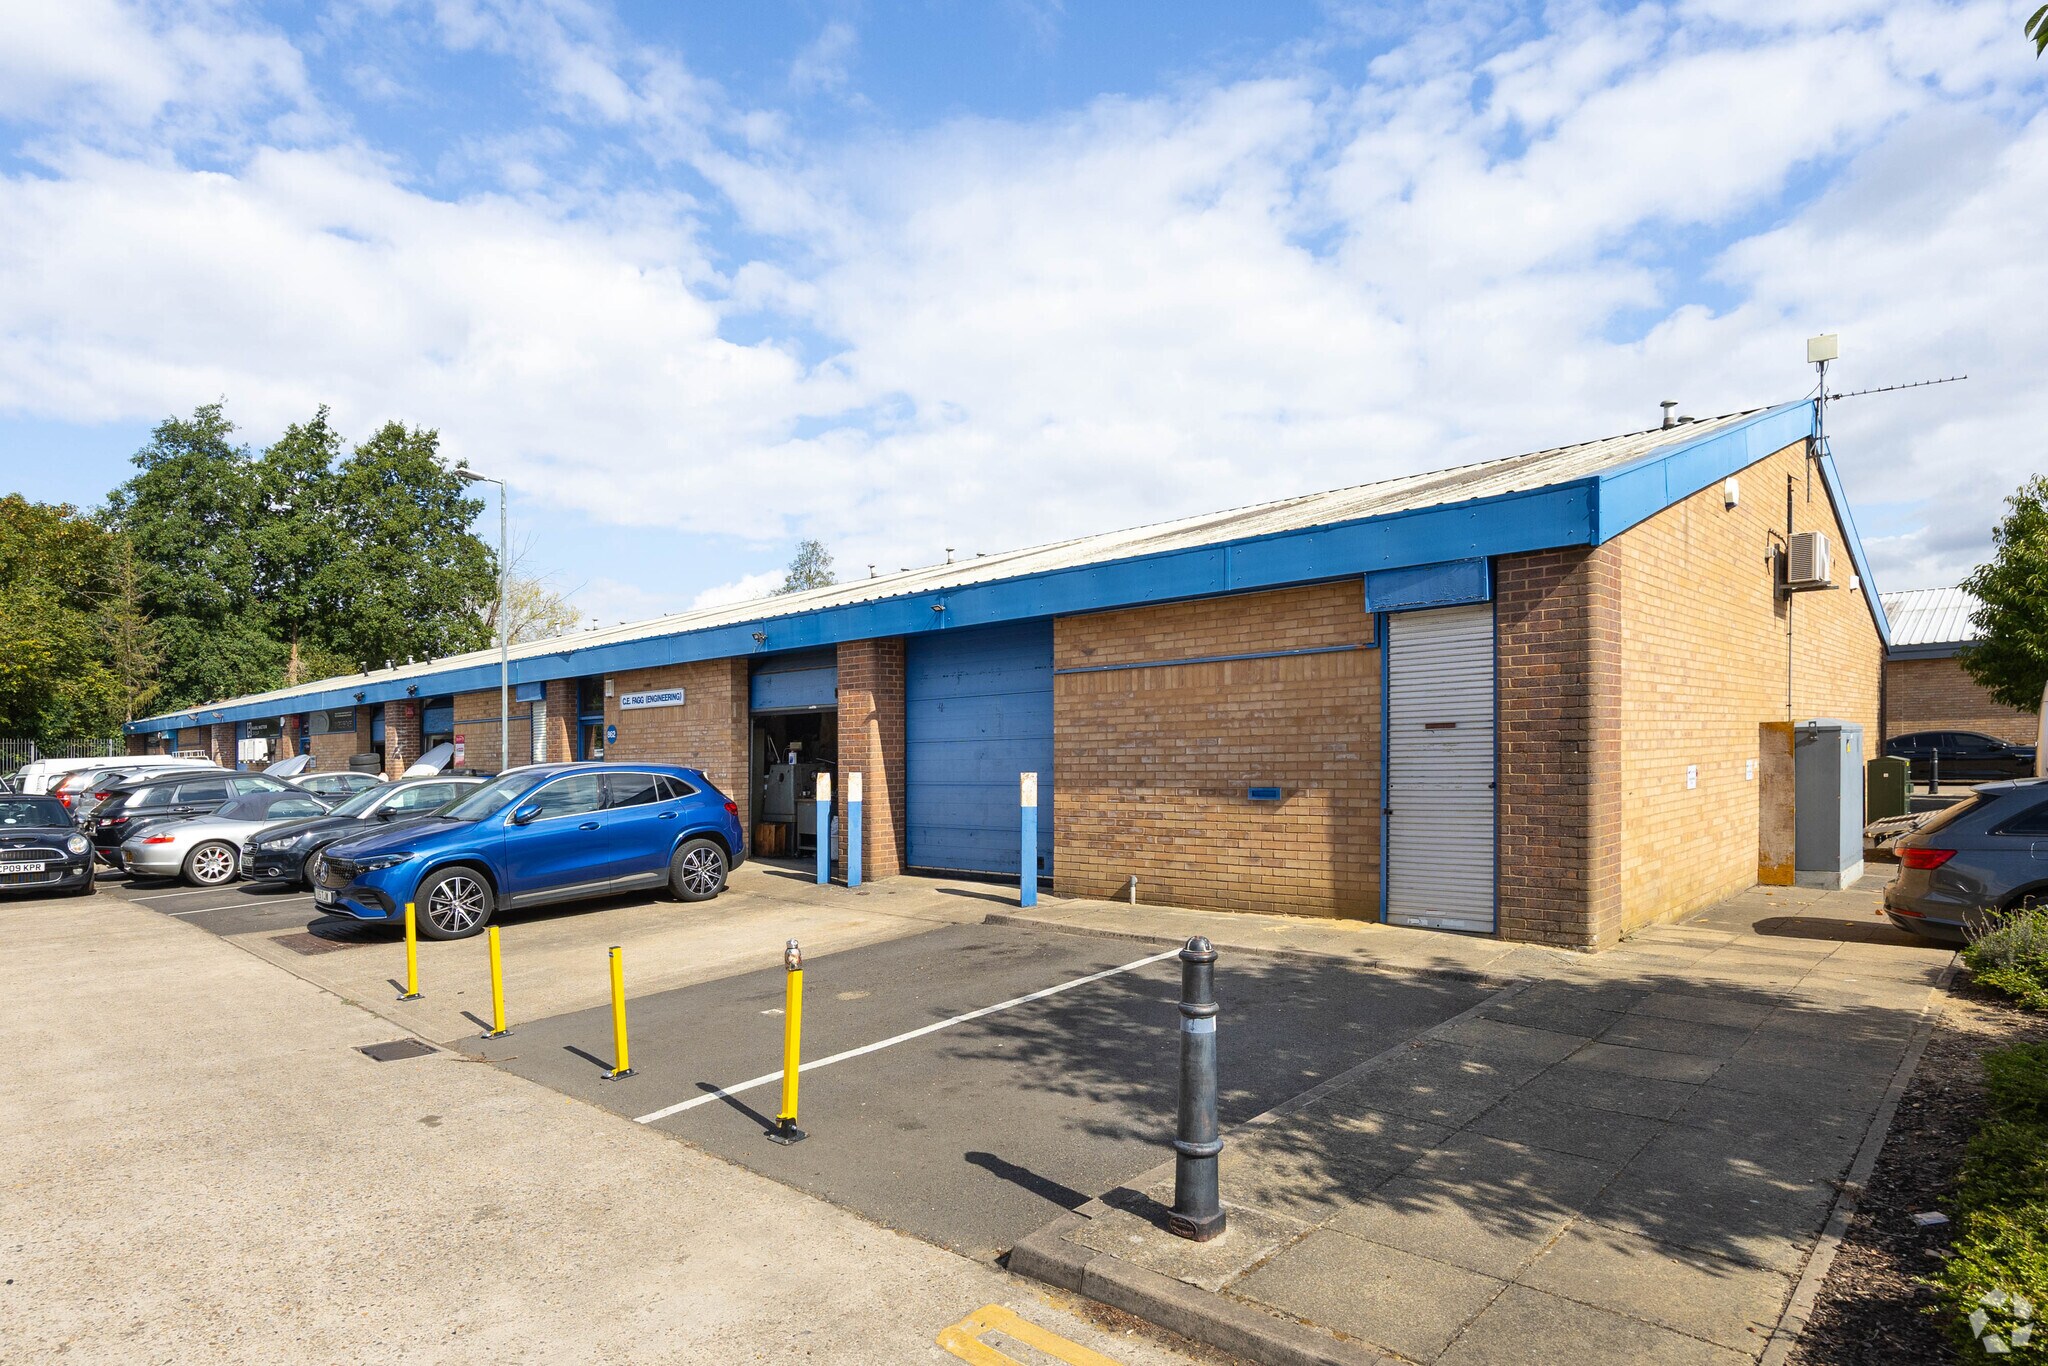
Situated within the prime Slough Trading Estate, the building benefits from being part of a large, established commercial campus known for its strong tenant mix and high-quality infrastructure. The surrounding estate environment enhances occupier appeal through a combination of excellent transport links, extensive amenities, and a secure, well-maintained setting, making it suitable for a broad range of industrial and business uses.
Faits sur l’installation entrepôt
Occupants
- Étage
- Nom de l’occupant
- Secteur d’activité
- RDC
- A J Hicks & Associates
- Services professionnels, scientifiques et techniques
- RDC
- Atlas Group
- Services professionnels, scientifiques et techniques
- RDC
- Bells Engineering Products
- Manufacture
- RDC
- Drivetech Autocentre
- Enseigne
- RDC
- Mantramar
- Transport et entreposage
- RDC
- Martech Engineering
- Manufacture
- RDC
- SFS Fire Engineering Ltd
- -
- RDC
- Slough Borough Council
- Administration publique
- RDC
- Tec Solutions
- -
- RDC
- U V Printing Company
- -



Présenté par
861-874 Plymouth Rd
Hum, une erreur s’est produite lors de l’envoi de votre message. Veuillez réessayer.
Merci ! Votre message a été envoyé.