Votre e-mail a été envoyé.

Lakewood Tower 6301 Gaston Ave Bureaux/Médical | 117–756 m² | À louer | Dallas, TX 75214
Certaines informations ont été traduites automatiquement.
Informations principales
- Des loyers diversifiés répartis entre les secteurs, notamment l'immobilier, les soins de santé, les services professionnels et les sociétés financières.
- Densément peuplé avec 433 469 habitants dans un rayon de 5 miles.
- Plus de 200 000 ménages dans un rayon de 8 km.
- Corridor commercial solide avec 5 943 entreprises dans un rayon de 3 km.
Tous les espaces disponibles(3)
Afficher les loyers en
- Espace
- Surface
- Durée
- Loyer
- Type de bien
- Aménagement
- Disponible
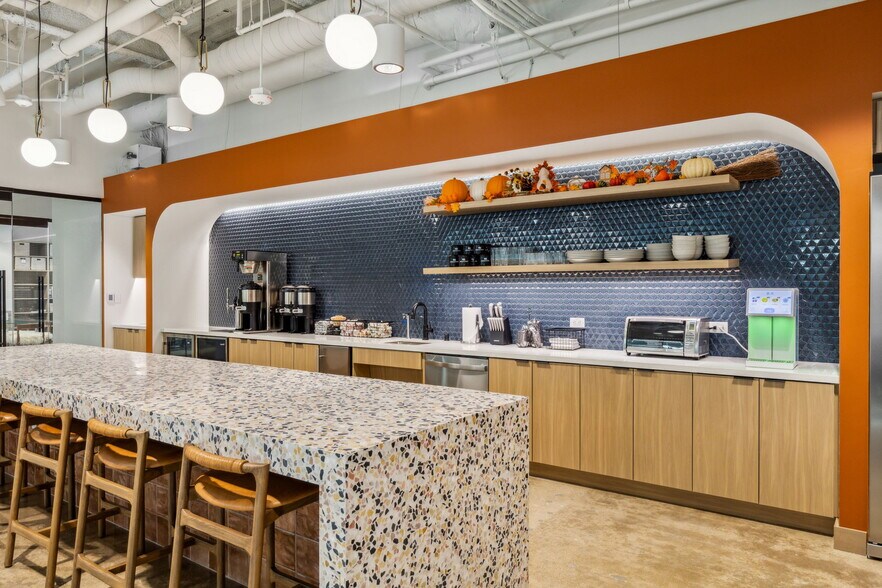
Located on the 2nd floor of Lakewood Tower, this efficient suite features two private offices and a welcoming common entry area—ideal for small teams, client-facing professionals, or anyone seeking a clean, functional workspace in a highly walkable building. The layout offers flexibility for both focused work and light collaboration, making it a strong fit for a variety of business types. Positioned on the same floor as our newly updated amenity lounge, this suite provides immediate access to one of Lakewood Tower’s most popular features. Tenants enjoy a central hub for connecting with the building community, hosting informal meetings, or taking advantage of the lounge’s comfortable seating and work zones. Its proximity makes this suite especially appealing for teams who value convenience, community, and full utilization of shared amenities. With its practical layout, strong natural flow, and unbeatable location within the building, this suite is a standout option for businesses seeking a professional environment with added lifestyle benefits.
- Disposition open space
- Peut être associé à un ou plusieurs espaces supplémentaires pour obtenir jusqu’à 393 m² d’espace adjacent.
- Espace en excellent état
- Salles de conférence
- Connectivité Wi-Fi
- Peut être associé à un ou plusieurs espaces supplémentaires pour obtenir jusqu’à 393 m² d’espace adjacent.
- Lumière naturelle
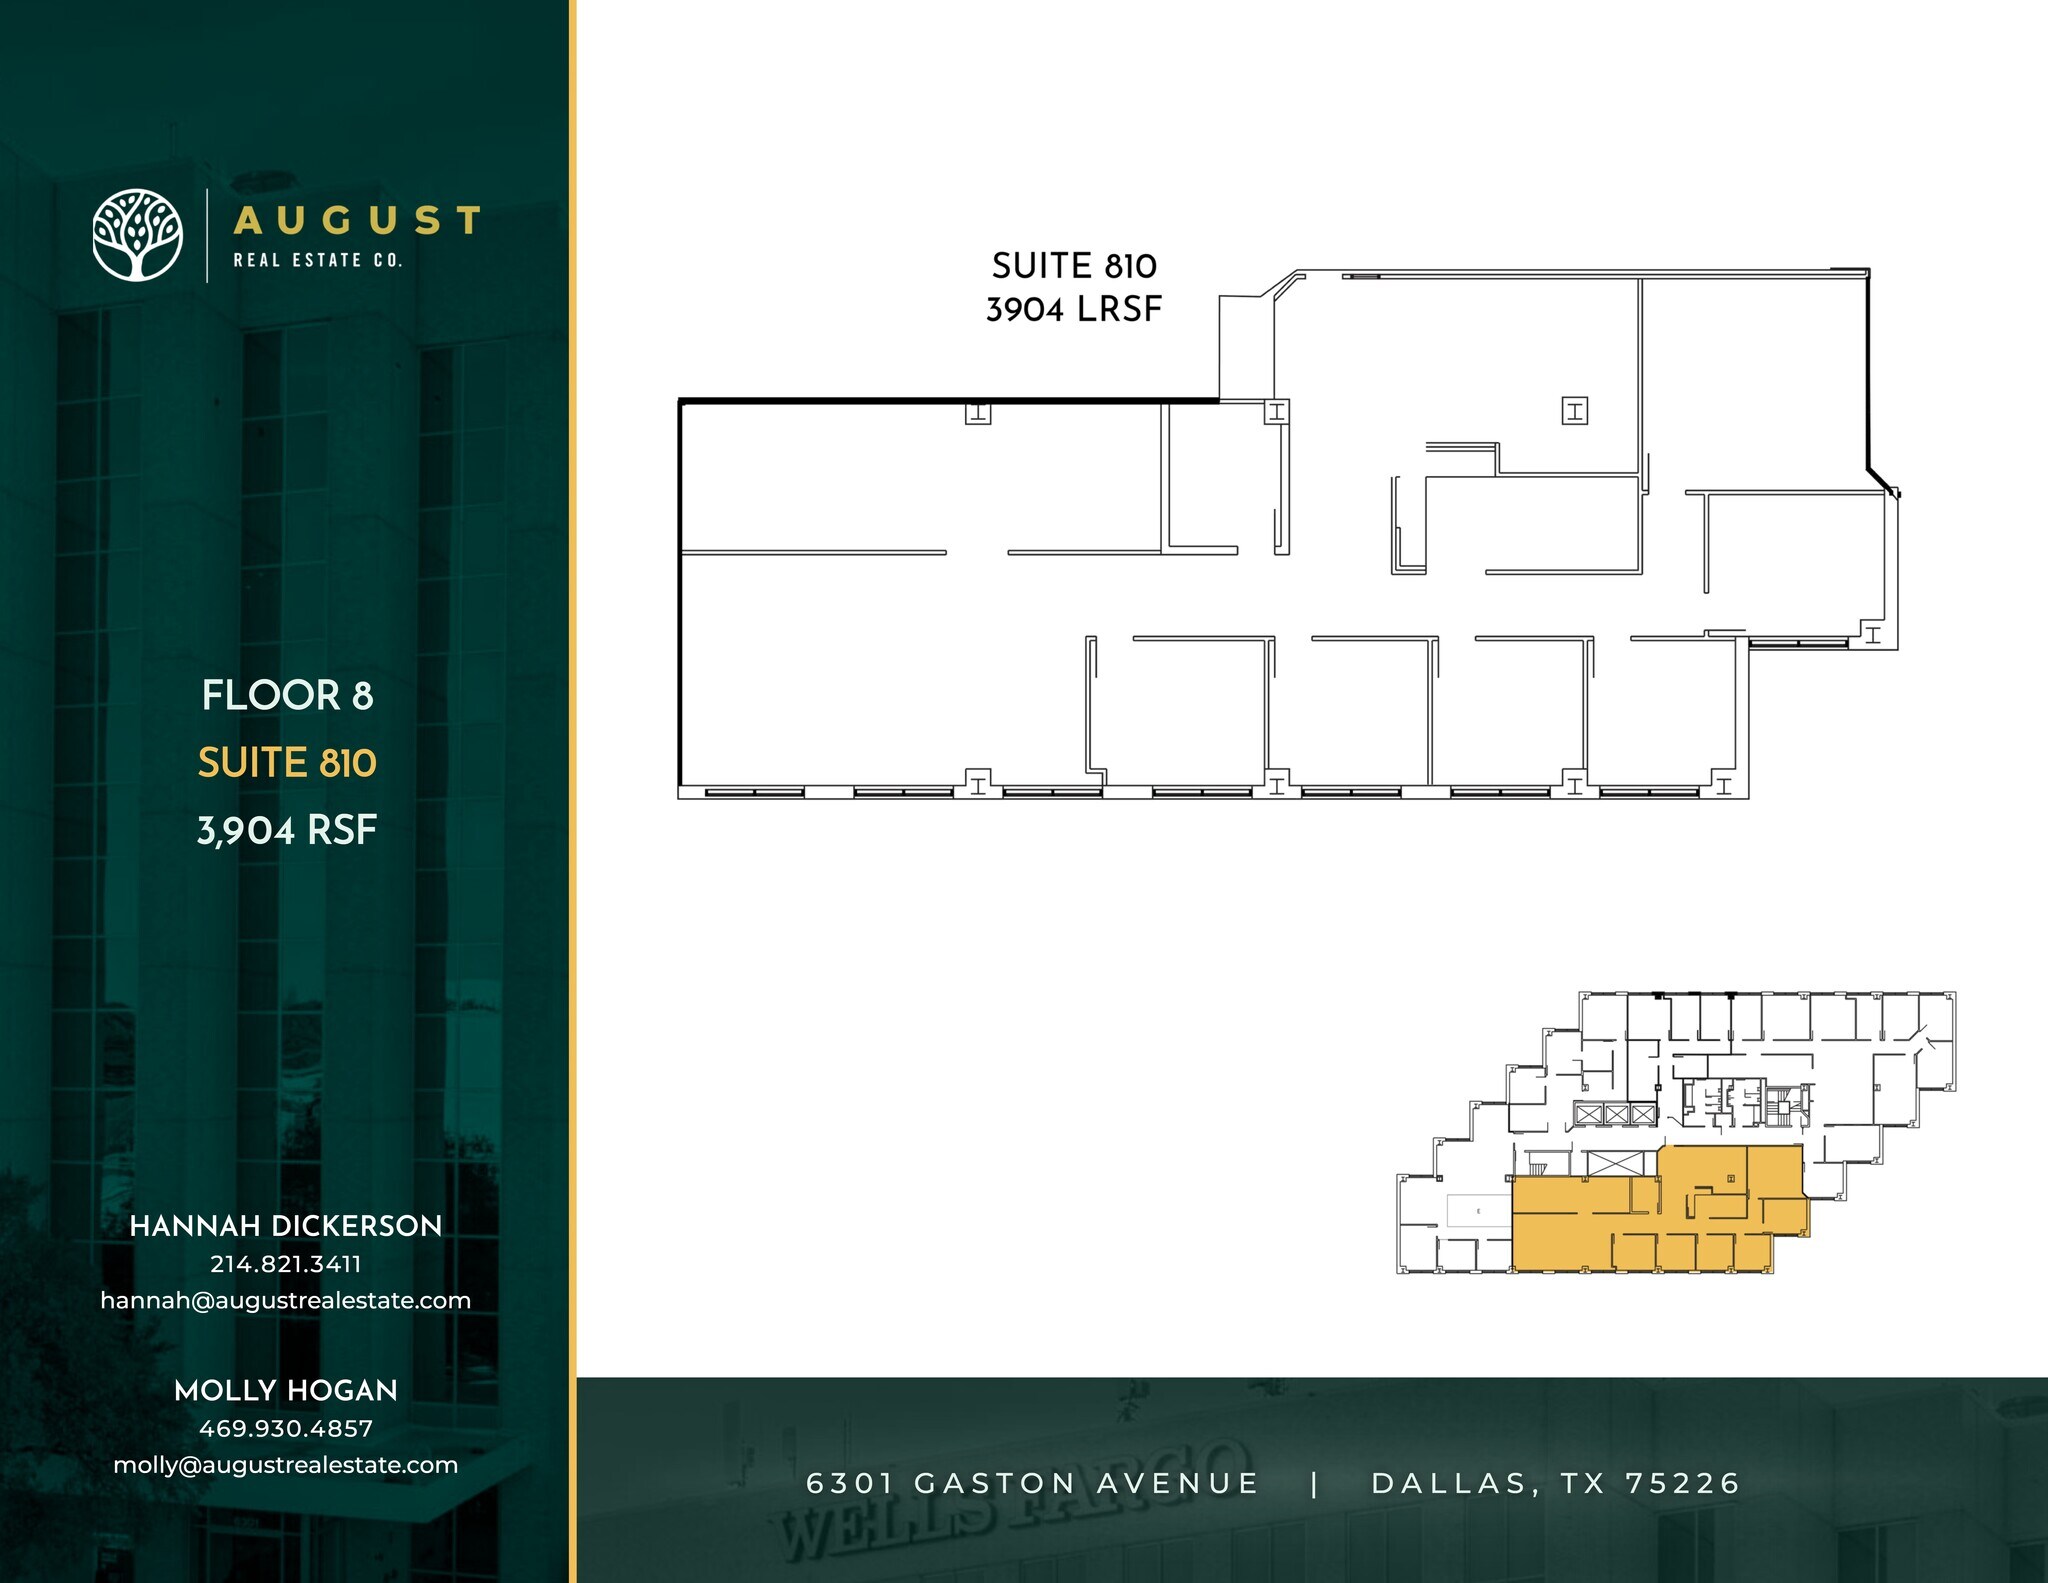
Located on the top floor of Lakewood Tower, Suite 810 offers 3,904 RSF of expansive, flexible workspace with standout views and exceptional natural light. The suite’s elevated position delivers sweeping sightlines over Downtown Dallas, Lakewood Shopping Center, and the surrounding tree-lined neighborhoods, creating a bright, energizing environment throughout the day. With its generous footprint, the suite easily accommodates a mix of private offices, team collaboration zones, and client-facing areas. Large window lines wrap the perimeter, giving the space an open, airy feel ideal for professional groups seeking presence, comfort, and room to grow.
- Salles de conférence
- Lumière naturelle
- Connectivité Wi-Fi
| Espace | Surface | Durée | Loyer | Type de bien | Aménagement | Disponible |
| 2e étage, bureau 235 | 117 m² | Négociable | Sur demande Sur demande Sur demande Sur demande | Bureaux/Médical | Construction achevée | Maintenant |
| 2e étage, bureau 245 | 276 m² | Négociable | Sur demande Sur demande Sur demande Sur demande | Bureaux/Médical | - | Maintenant |
| 8e étage, bureau 810 | 363 m² | Négociable | Sur demande Sur demande Sur demande Sur demande | Bureaux/Médical | - | En attente |
2e étage, bureau 235
| Surface |
| 117 m² |
| Durée |
| Négociable |
| Loyer |
| Sur demande Sur demande Sur demande Sur demande |
| Type de bien |
| Bureaux/Médical |
| Aménagement |
| Construction achevée |
| Disponible |
| Maintenant |
2e étage, bureau 245
| Surface |
| 276 m² |
| Durée |
| Négociable |
| Loyer |
| Sur demande Sur demande Sur demande Sur demande |
| Type de bien |
| Bureaux/Médical |
| Aménagement |
| - |
| Disponible |
| Maintenant |
8e étage, bureau 810
| Surface |
| 363 m² |
| Durée |
| Négociable |
| Loyer |
| Sur demande Sur demande Sur demande Sur demande |
| Type de bien |
| Bureaux/Médical |
| Aménagement |
| - |
| Disponible |
| En attente |
2e étage, bureau 235
| Surface | 117 m² |
| Durée | Négociable |
| Loyer | Sur demande |
| Type de bien | Bureaux/Médical |
| Aménagement | Construction achevée |
| Disponible | Maintenant |
Located on the 2nd floor of Lakewood Tower, this efficient suite features two private offices and a welcoming common entry area—ideal for small teams, client-facing professionals, or anyone seeking a clean, functional workspace in a highly walkable building. The layout offers flexibility for both focused work and light collaboration, making it a strong fit for a variety of business types. Positioned on the same floor as our newly updated amenity lounge, this suite provides immediate access to one of Lakewood Tower’s most popular features. Tenants enjoy a central hub for connecting with the building community, hosting informal meetings, or taking advantage of the lounge’s comfortable seating and work zones. Its proximity makes this suite especially appealing for teams who value convenience, community, and full utilization of shared amenities. With its practical layout, strong natural flow, and unbeatable location within the building, this suite is a standout option for businesses seeking a professional environment with added lifestyle benefits.
- Disposition open space
- Espace en excellent état
- Peut être associé à un ou plusieurs espaces supplémentaires pour obtenir jusqu’à 393 m² d’espace adjacent.
2e étage, bureau 245
| Surface | 276 m² |
| Durée | Négociable |
| Loyer | Sur demande |
| Type de bien | Bureaux/Médical |
| Aménagement | - |
| Disponible | Maintenant |
- Salles de conférence
- Peut être associé à un ou plusieurs espaces supplémentaires pour obtenir jusqu’à 393 m² d’espace adjacent.
- Connectivité Wi-Fi
- Lumière naturelle
8e étage, bureau 810
| Surface | 363 m² |
| Durée | Négociable |
| Loyer | Sur demande |
| Type de bien | Bureaux/Médical |
| Aménagement | - |
| Disponible | En attente |
Located on the top floor of Lakewood Tower, Suite 810 offers 3,904 RSF of expansive, flexible workspace with standout views and exceptional natural light. The suite’s elevated position delivers sweeping sightlines over Downtown Dallas, Lakewood Shopping Center, and the surrounding tree-lined neighborhoods, creating a bright, energizing environment throughout the day. With its generous footprint, the suite easily accommodates a mix of private offices, team collaboration zones, and client-facing areas. Large window lines wrap the perimeter, giving the space an open, airy feel ideal for professional groups seeking presence, comfort, and room to grow.
- Salles de conférence
- Connectivité Wi-Fi
- Lumière naturelle
Aperçu du bien


Lakewood Tower est un bureau de neuf étages de 120 000 pieds carrés dont les loyers sont diversifiés. Il est réparti entre les secteurs de l'immobilier, de la santé, des services professionnels et des sociétés financières, comme en témoignent les locataires de longue date Wells Fargo, Briggs Freeman, Edward Jones et Baylor Scott & White. Le cœur de l'est de Dallas L'emplacement piétonnier du Lakewood Tower permet d'accéder facilement aux restaurants et commerces de Lakewood Village et à proximité du Lakewood Country Club.
- Accès 24 h/24
- Banque
- Accès contrôlé
- Installations de conférences
- Cour
- Service de restauration
- Property Manager sur place
- Système de sécurité
- Signalisation
- Accessible fauteuils roulants
- Climatisation
Informations sur l’immeuble
Occupants
- Étage
- Nom de l’occupant
- Secteur d’activité
- 3e
- Baylor Scott & White
- Santé et assistance sociale
- 7e
- Paradigm Family Health
- Santé et assistance sociale
- 1er
- Wells Fargo
- Finance et assurances
- 6e
- Worthington Direct
- Grossiste



Présenté par
Lakewood Tower | 6301 Gaston Ave
Hum, une erreur s’est produite lors de l’envoi de votre message. Veuillez réessayer.
Merci ! Votre message a été envoyé.