Votre e-mail a été envoyé.

The 937 Building 500 NW 10th Ave Médical | 195 m² | À louer | Portland, OR 97209
Certaines informations ont été traduites automatiquement.
Tous les espace disponibles(1)
Afficher les loyers en
- Espace
- Surface
- Durée
- Loyer
- Type de bien
- Aménagement
- Disponible
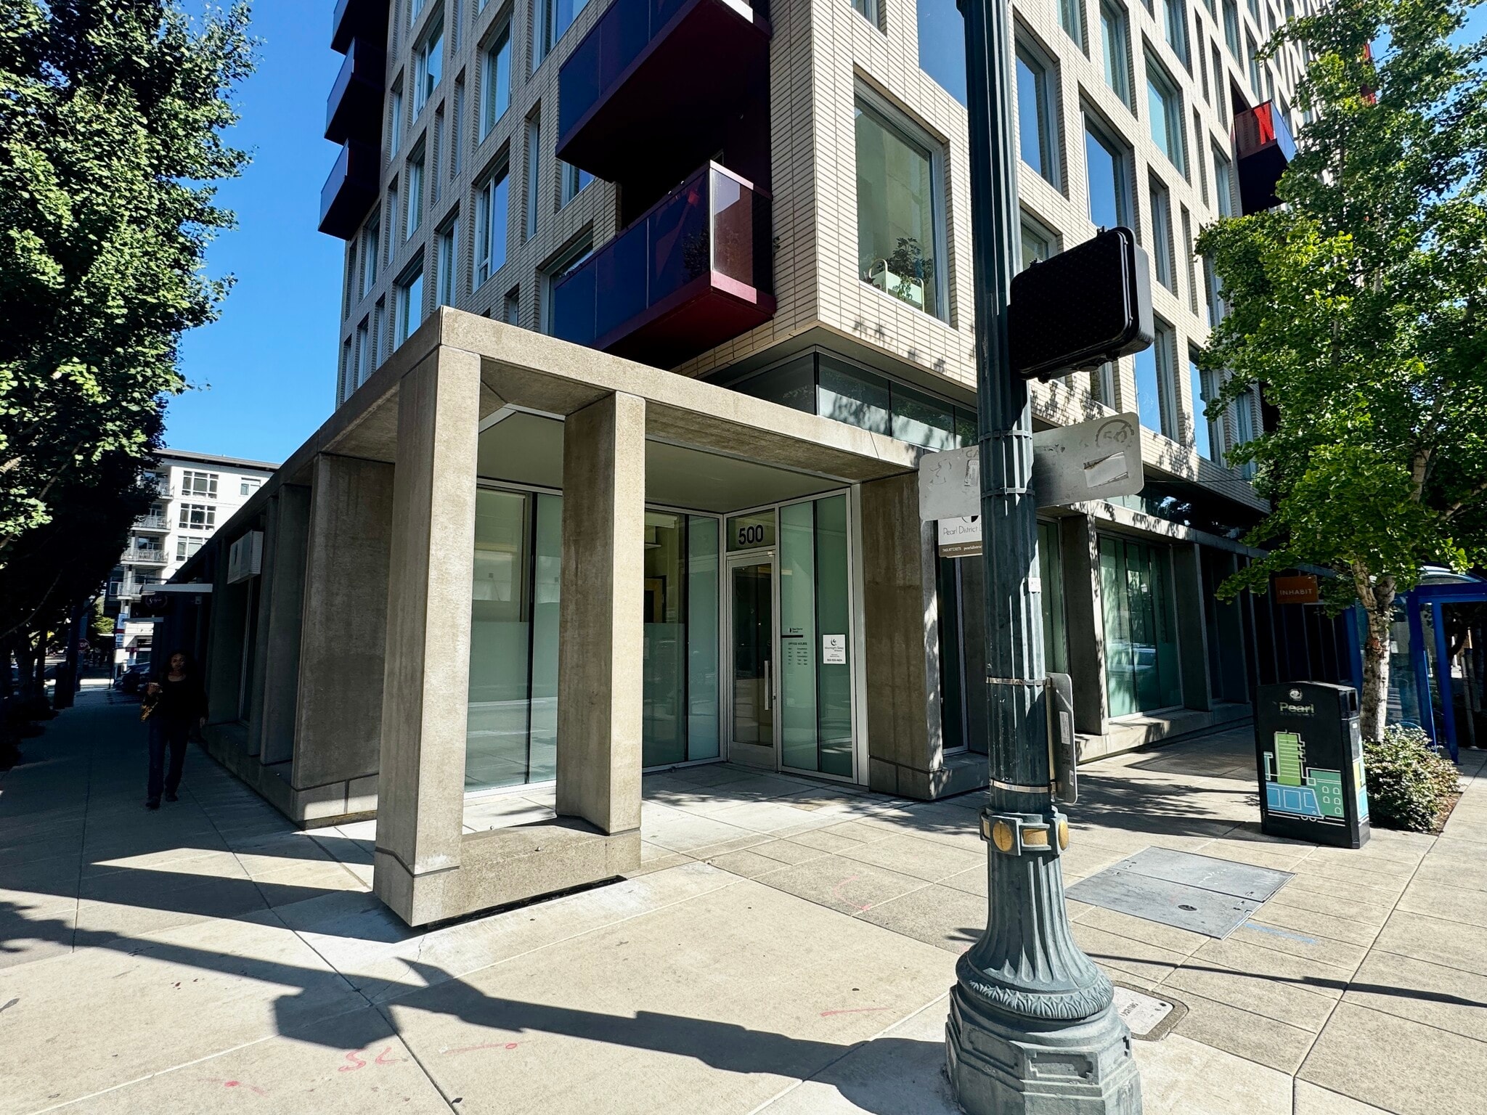


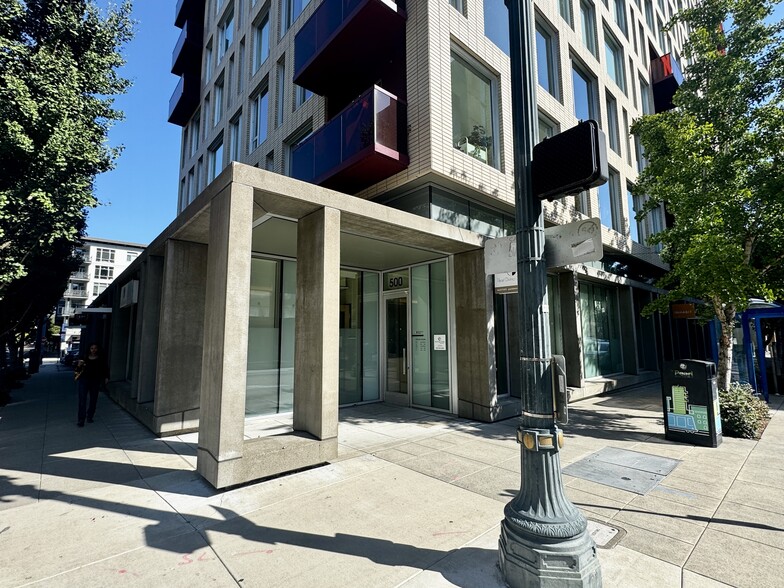
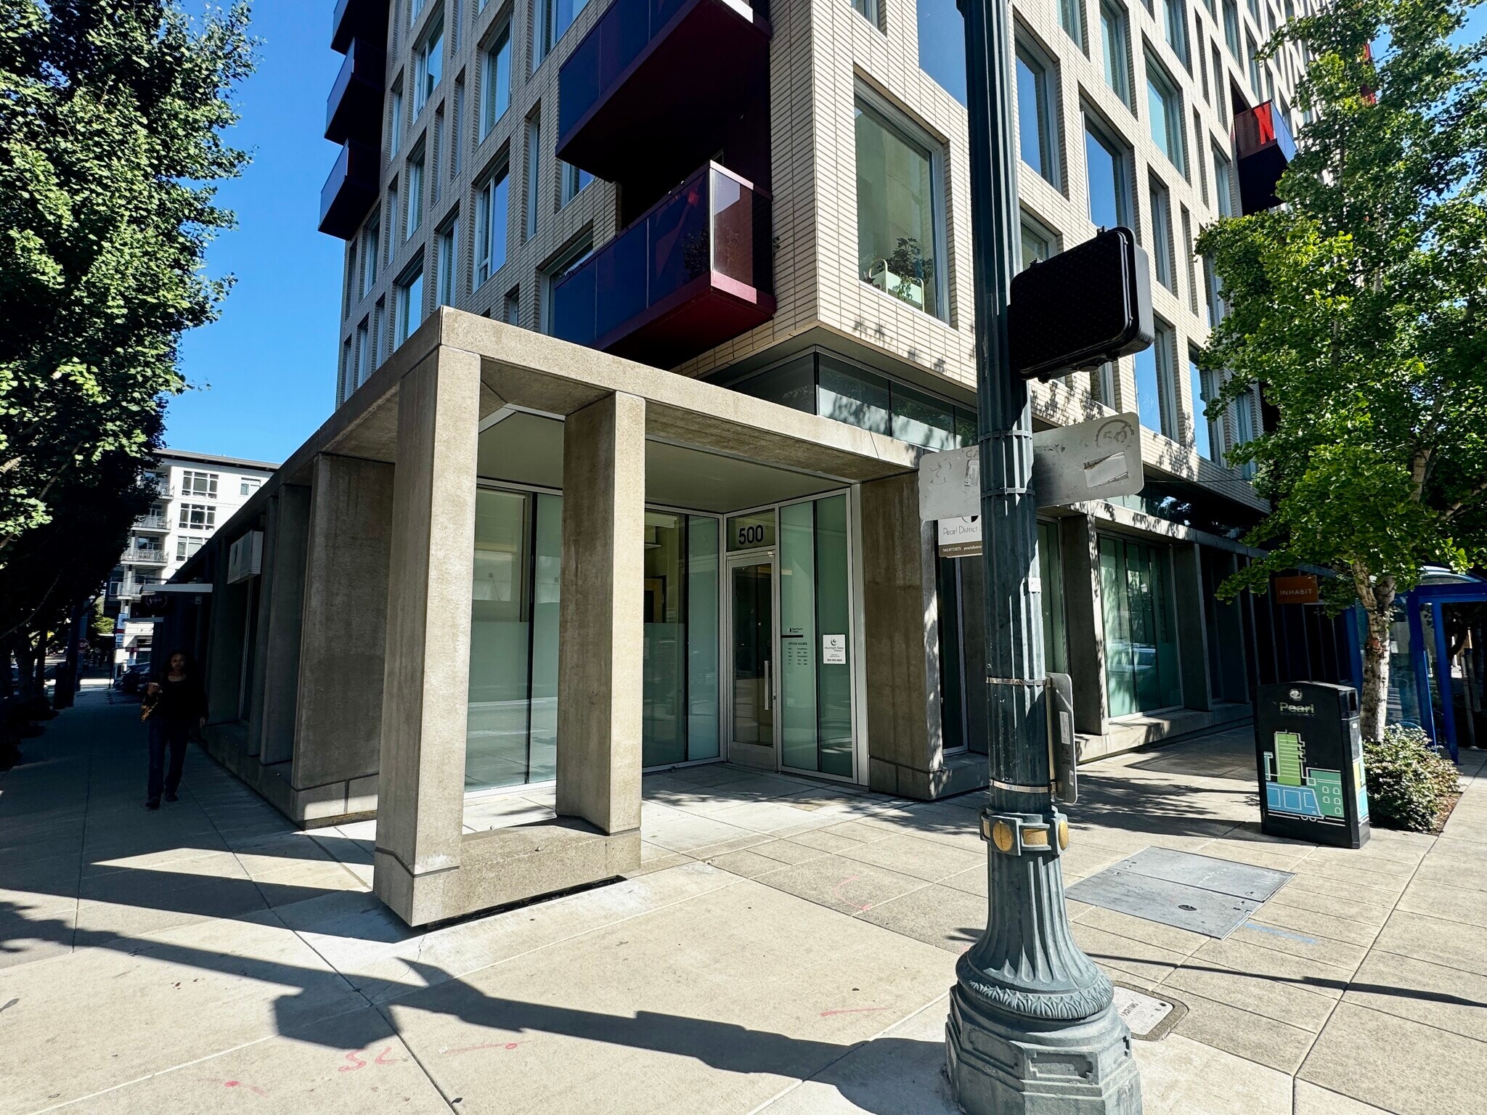
Stunning ground floor corner retail space with flexible use options that would easily accommodate office, medical or general retail. Currently suited as a dental office, featuring a light and bright reception area, 4 treatment rooms, private office with restroom, break room, laboratory/kitchenette and a spacious guest restroom. Large storefront windows and high ceilings provide excellent lighting and sight line for pedestrians and commuters alike in this highly travelled and desirable location. On the bus and streetcar line.
- Le loyer ne comprend pas les services publics, les frais immobiliers ou les services de l’immeuble.
- Plan d’étage avec bureaux fermés
- Laboratoire
- Ventilation et chauffage centraux
- Espace d’angle
- Ground floor window line
- Break room, storage/laboratory
- Private office with bath
- Entièrement aménagé comme Espace de santé
- Espace en excellent état
- Aire de réception
- Toilettes privées
- Accessible fauteuils roulants
- 4 treatment rooms
- X-ray area, consultation area
- Plentiful custom cabinetry
| Espace | Surface | Durée | Loyer | Type de bien | Aménagement | Disponible |
| 1er étage, bureau 116B | 195 m² | Négociable | 268,78 € /m²/an 22,40 € /m²/mois 52 389 € /an 4 366 € /mois | Médical | Construction achevée | Maintenant |
1er étage, bureau 116B
| Surface |
| 195 m² |
| Durée |
| Négociable |
| Loyer |
| 268,78 € /m²/an 22,40 € /m²/mois 52 389 € /an 4 366 € /mois |
| Type de bien |
| Médical |
| Aménagement |
| Construction achevée |
| Disponible |
| Maintenant |
1er étage, bureau 116B
| Surface | 195 m² |
| Durée | Négociable |
| Loyer | 268,78 € /m²/an |
| Type de bien | Médical |
| Aménagement | Construction achevée |
| Disponible | Maintenant |
Stunning ground floor corner retail space with flexible use options that would easily accommodate office, medical or general retail. Currently suited as a dental office, featuring a light and bright reception area, 4 treatment rooms, private office with restroom, break room, laboratory/kitchenette and a spacious guest restroom. Large storefront windows and high ceilings provide excellent lighting and sight line for pedestrians and commuters alike in this highly travelled and desirable location. On the bus and streetcar line.
- Le loyer ne comprend pas les services publics, les frais immobiliers ou les services de l’immeuble.
- Entièrement aménagé comme Espace de santé
- Plan d’étage avec bureaux fermés
- Espace en excellent état
- Laboratoire
- Aire de réception
- Ventilation et chauffage centraux
- Toilettes privées
- Espace d’angle
- Accessible fauteuils roulants
- Ground floor window line
- 4 treatment rooms
- Break room, storage/laboratory
- X-ray area, consultation area
- Private office with bath
- Plentiful custom cabinetry
À propos du bien
Located in the heart of Portland’s Pearl District, 937 Condominiums is a 16-story tower that prioritizes high-end features and picturesque views of Portland.
Informations sur l’immeuble
| Espace total disponible | 195 m² | Classe d’immeuble | C |
| Type de bien | Soins de santé | Surface de l’immeuble | 195 m² |
| Sous-type de bien | Maison de repos | Année de construction | 2008 |
| Espace total disponible | 195 m² |
| Type de bien | Soins de santé |
| Sous-type de bien | Maison de repos |
| Classe d’immeuble | C |
| Surface de l’immeuble | 195 m² |
| Année de construction | 2008 |


Présenté par
The 937 Building | 500 NW 10th Ave
Hum, une erreur s’est produite lors de l’envoi de votre message. Veuillez réessayer.
Merci ! Votre message a été envoyé.