Votre e-mail a été envoyé.

PHX Design Center 4501 E McDowell Rd Local d’activités | 5 988 m² | À louer | Phoenix, AZ 85008
Certaines informations ont été traduites automatiquement.
Caractéristiques
Tous les espace disponibles(1)
Afficher les loyers en
- Espace
- Surface
- Durée
- Loyer
- Type de bien
- Aménagement
- Disponible
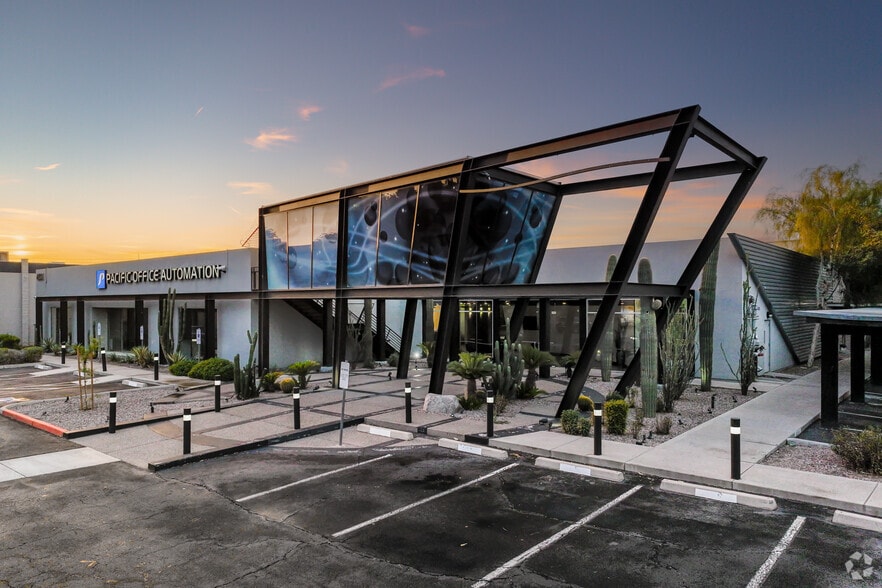
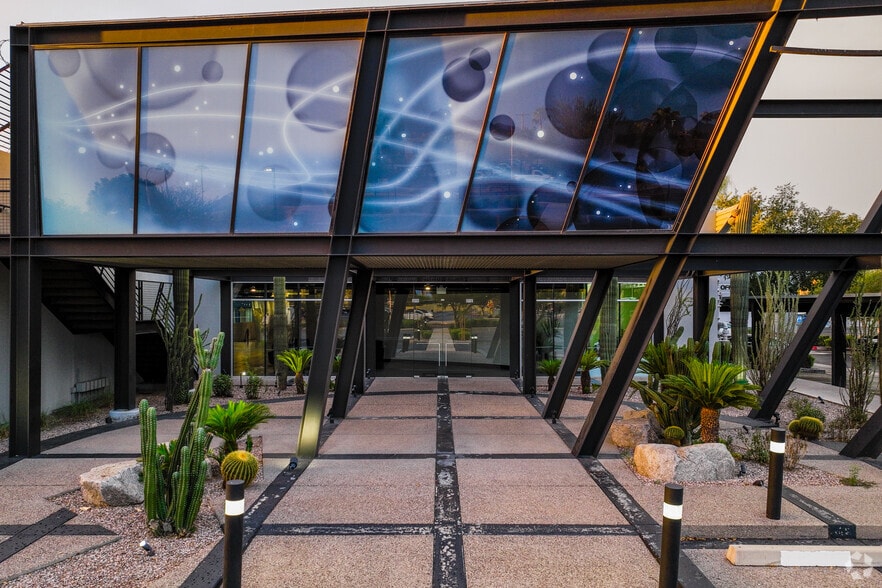
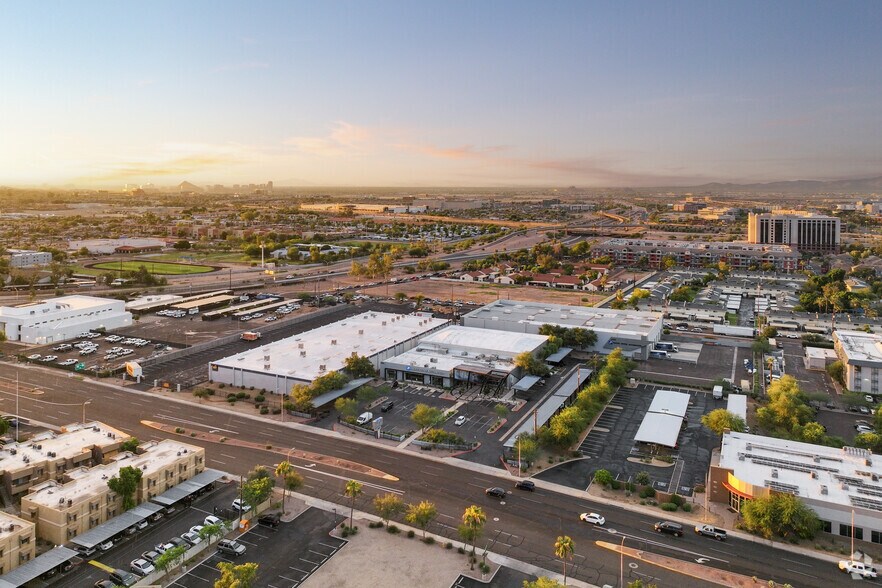
Available for lease is a unique flex building offering a functional blend of finished office/showroom space and industrial warehouse capacity. The office/showroom component spans approximately 26,000 SF and includes private offices, open work stations, conference and training rooms, a reception/lobby area, a break room, a lounge, and an outdoor courtyard, suitable for corporate headquarters, showroom, or design center use. The remaining approximately 38,151 SF is EVAP cooled warehouse space with 22' to 24' clear height and 6 dock high loading doors, providing efficient storage, distribution, or industrial functionality. The site sits on a fenced 4 acre lot with a parking ratio of 1.86 per 1,000 SF and offers on site signage exposure along McDowell Rd and SR 143. Zoned C-2, the property supports a wide range of commercial uses, and its location provides excellent freeway access, within one mile of Loop 202, I-10, SR-143 and only three miles from Phoenix Sky Harbor International Airport.
- Le loyer ne comprend pas les services publics, les frais immobiliers ou les services de l’immeuble.
- Espace en excellent état
- 22'–24' clear height throughout the warehouse
- Fenced lot with on-site signage opportunity
- Single-story layout built in 1981, renovated 2018
- Comprend 2 415 m² d’espace de bureau dédié
- 6 quais de chargement
- 6 dock-high loading doors
- Parking ratio of 1.86/1,000 SF
- Excellent access to Loop 202, I-10, and SR-143
| Espace | Surface | Durée | Loyer | Type de bien | Aménagement | Disponible |
| 1er étage | 5 988 m² | Négociable | 127,90 € /m²/an 10,66 € /m²/mois 765 824 € /an 63 819 € /mois | Local d’activités | Construction achevée | 01/01/2027 |
1er étage
| Surface |
| 5 988 m² |
| Durée |
| Négociable |
| Loyer |
| 127,90 € /m²/an 10,66 € /m²/mois 765 824 € /an 63 819 € /mois |
| Type de bien |
| Local d’activités |
| Aménagement |
| Construction achevée |
| Disponible |
| 01/01/2027 |
1er étage
| Surface | 5 988 m² |
| Durée | Négociable |
| Loyer | 127,90 € /m²/an |
| Type de bien | Local d’activités |
| Aménagement | Construction achevée |
| Disponible | 01/01/2027 |
Available for lease is a unique flex building offering a functional blend of finished office/showroom space and industrial warehouse capacity. The office/showroom component spans approximately 26,000 SF and includes private offices, open work stations, conference and training rooms, a reception/lobby area, a break room, a lounge, and an outdoor courtyard, suitable for corporate headquarters, showroom, or design center use. The remaining approximately 38,151 SF is EVAP cooled warehouse space with 22' to 24' clear height and 6 dock high loading doors, providing efficient storage, distribution, or industrial functionality. The site sits on a fenced 4 acre lot with a parking ratio of 1.86 per 1,000 SF and offers on site signage exposure along McDowell Rd and SR 143. Zoned C-2, the property supports a wide range of commercial uses, and its location provides excellent freeway access, within one mile of Loop 202, I-10, SR-143 and only three miles from Phoenix Sky Harbor International Airport.
- Le loyer ne comprend pas les services publics, les frais immobiliers ou les services de l’immeuble.
- Comprend 2 415 m² d’espace de bureau dédié
- Espace en excellent état
- 6 quais de chargement
- 22'–24' clear height throughout the warehouse
- 6 dock-high loading doors
- Fenced lot with on-site signage opportunity
- Parking ratio of 1.86/1,000 SF
- Single-story layout built in 1981, renovated 2018
- Excellent access to Loop 202, I-10, and SR-143
Aperçu du bien
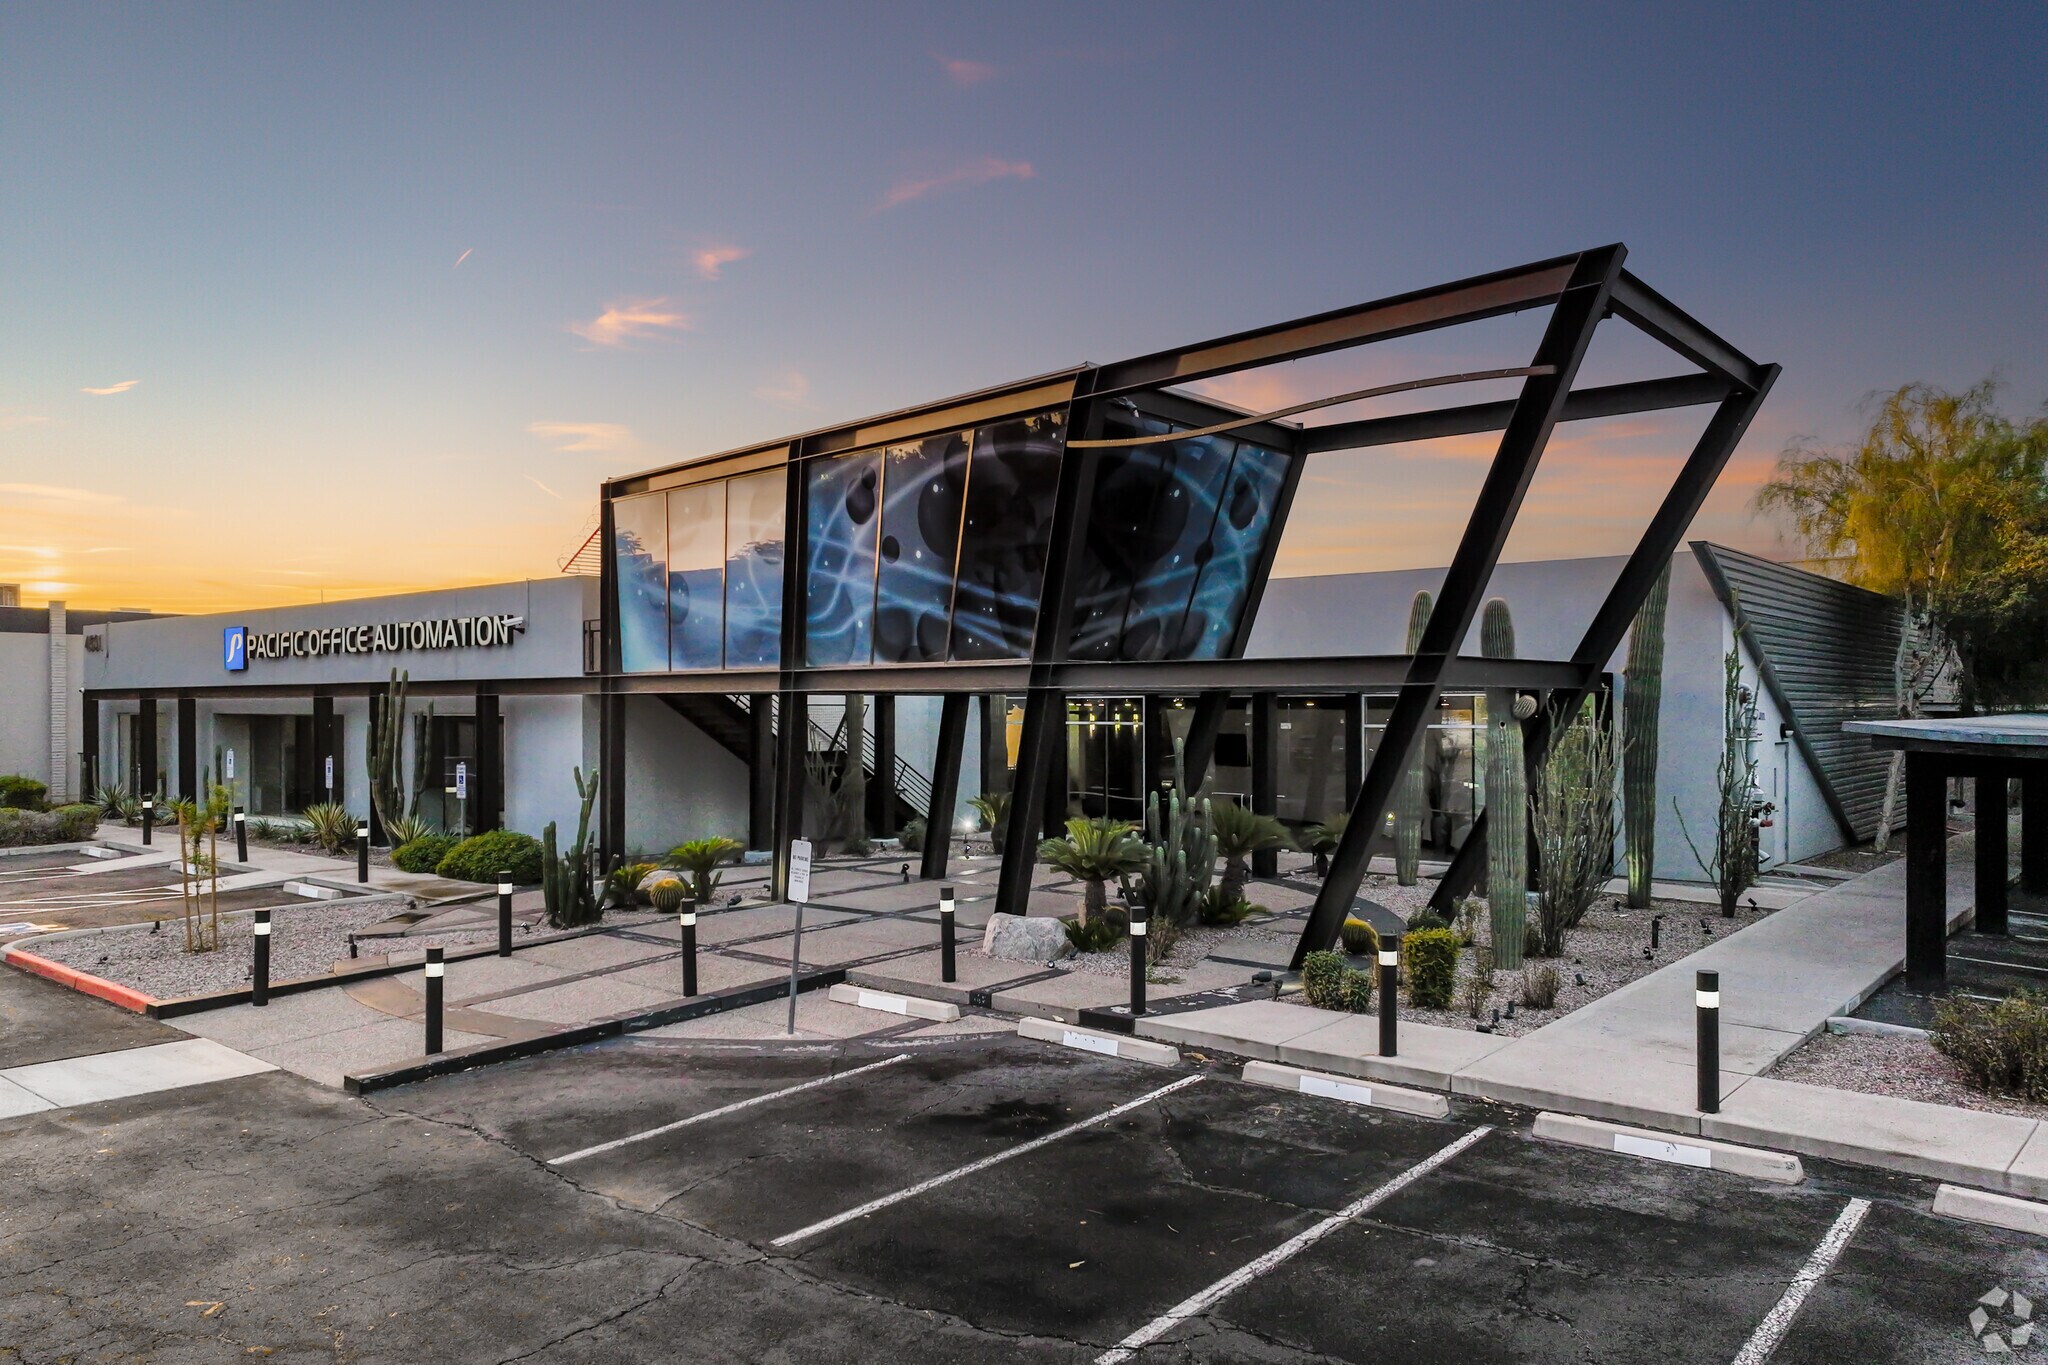
PHX Design Center is a 64,449 SF flex building situated on 4 acres in Phoenix's Papago submarket, offering a rare combination of high-image office/showroom space and functional industrial warehouse under one roof. The building features roughly 26,000 SF of built-out office/showroom space alongside 38,151 SF of EVAP-cooled warehouse, giving tenants flexibility for corporate, showroom, distribution, or light-industrial use.
Informations sur l’immeuble




Présenté par
PHX Design Center | 4501 E McDowell Rd
Hum, une erreur s’est produite lors de l’envoi de votre message. Veuillez réessayer.
Merci ! Votre message a été envoyé.