Votre e-mail a été envoyé.

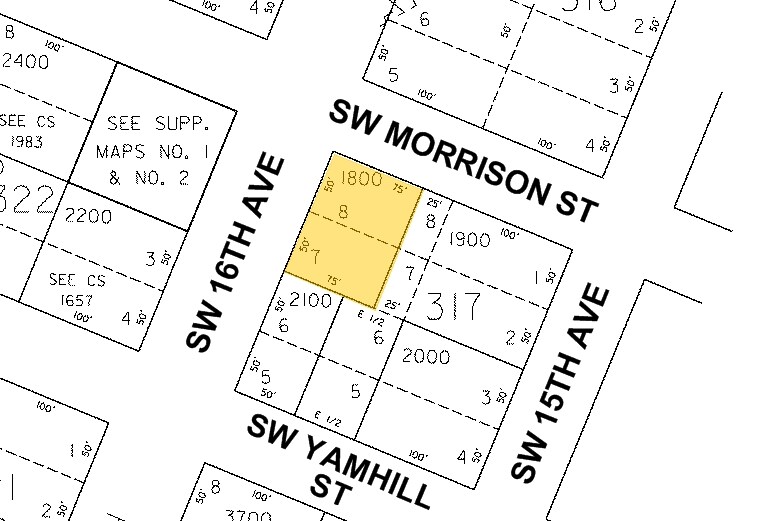
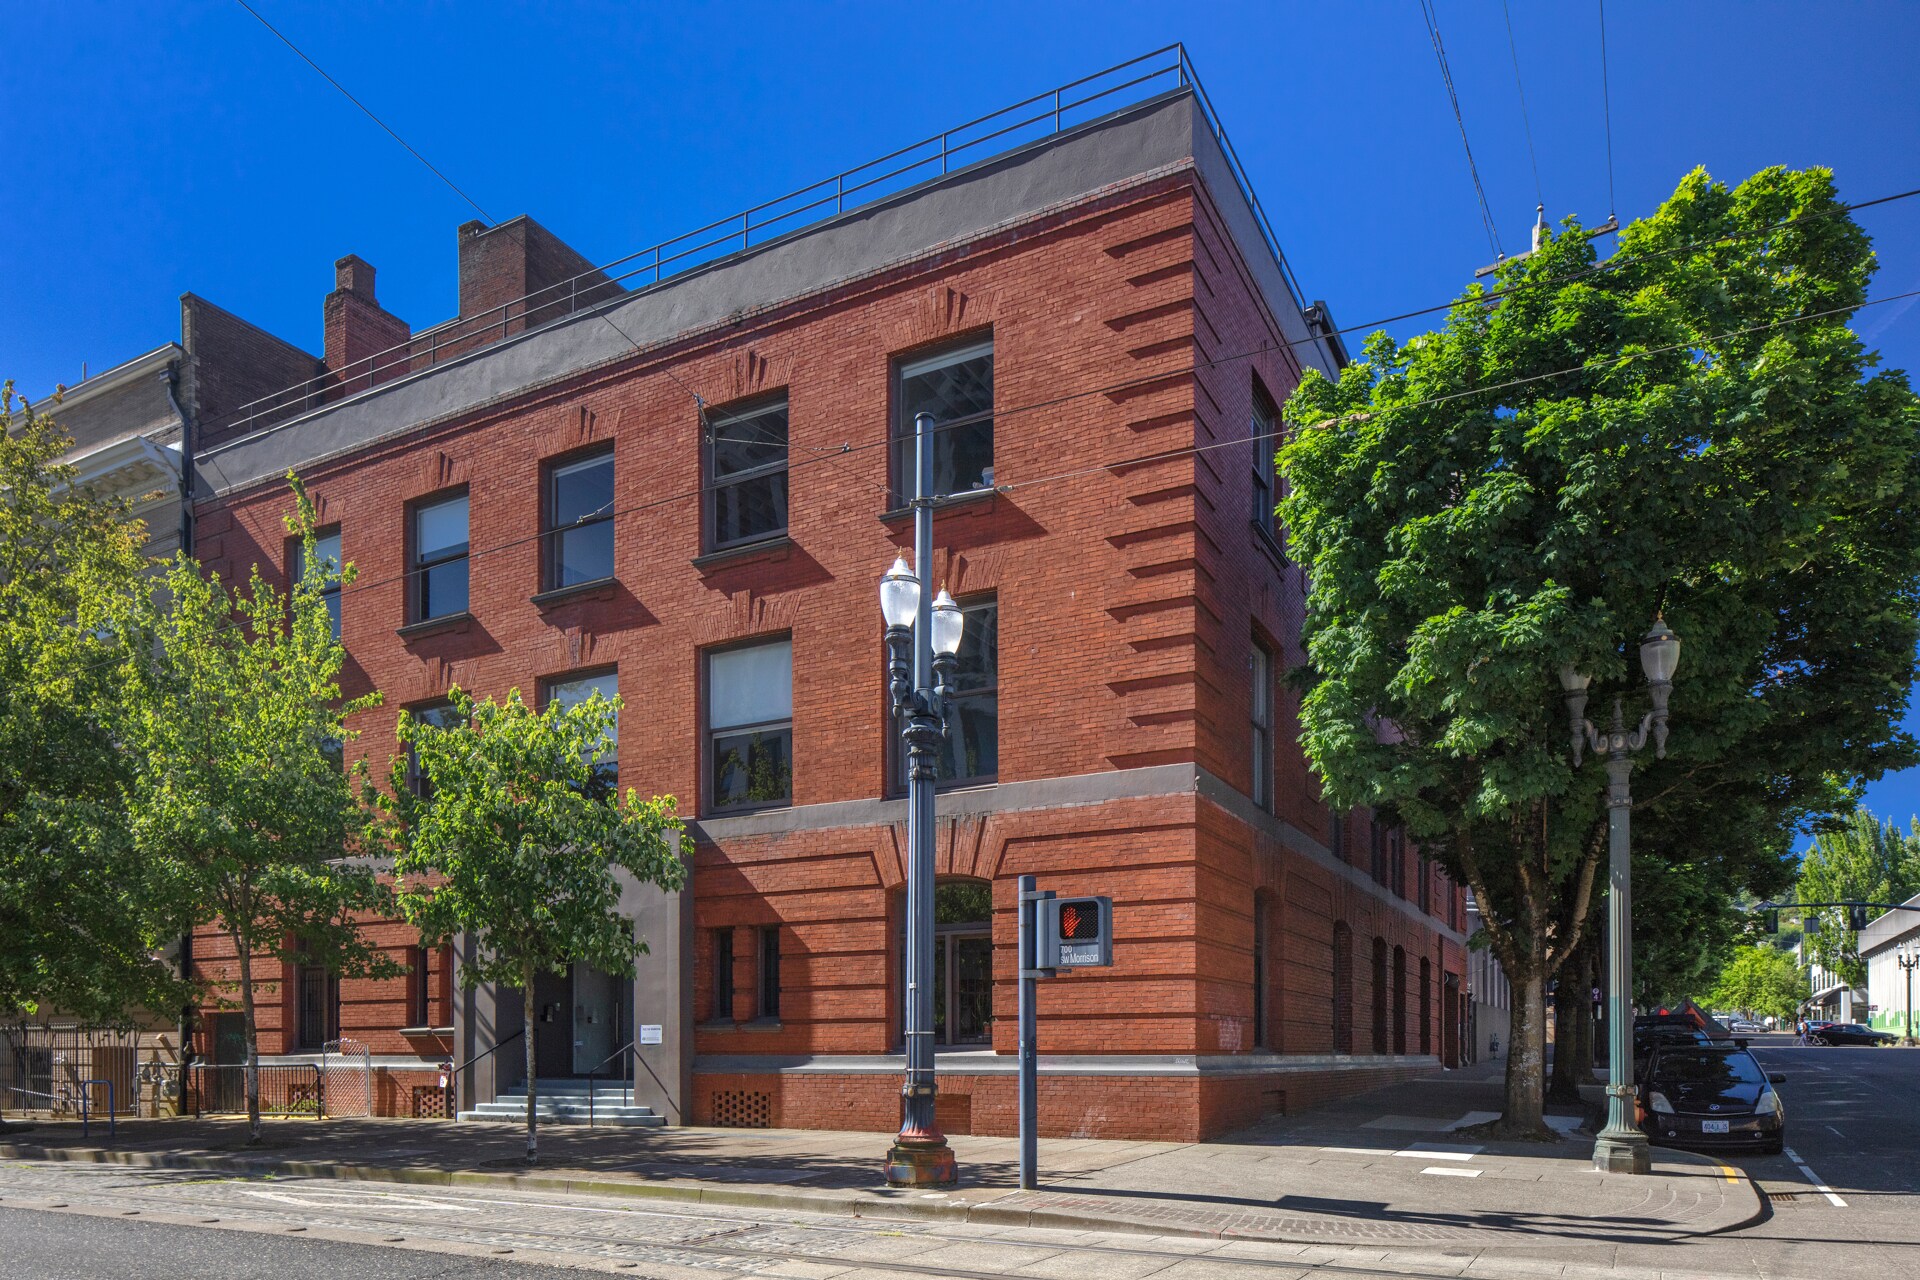
Irwin Paul Bldg 1532 SW Morrison St Local commercial | 509 m² | À louer | Portland, OR 97205
Certaines informations ont été traduites automatiquement.
Tous les espace disponibles(1)
Afficher les loyers en
- Espace
- Surface
- Durée
- Loyer
- Type de bien
- Aménagement
- Disponible
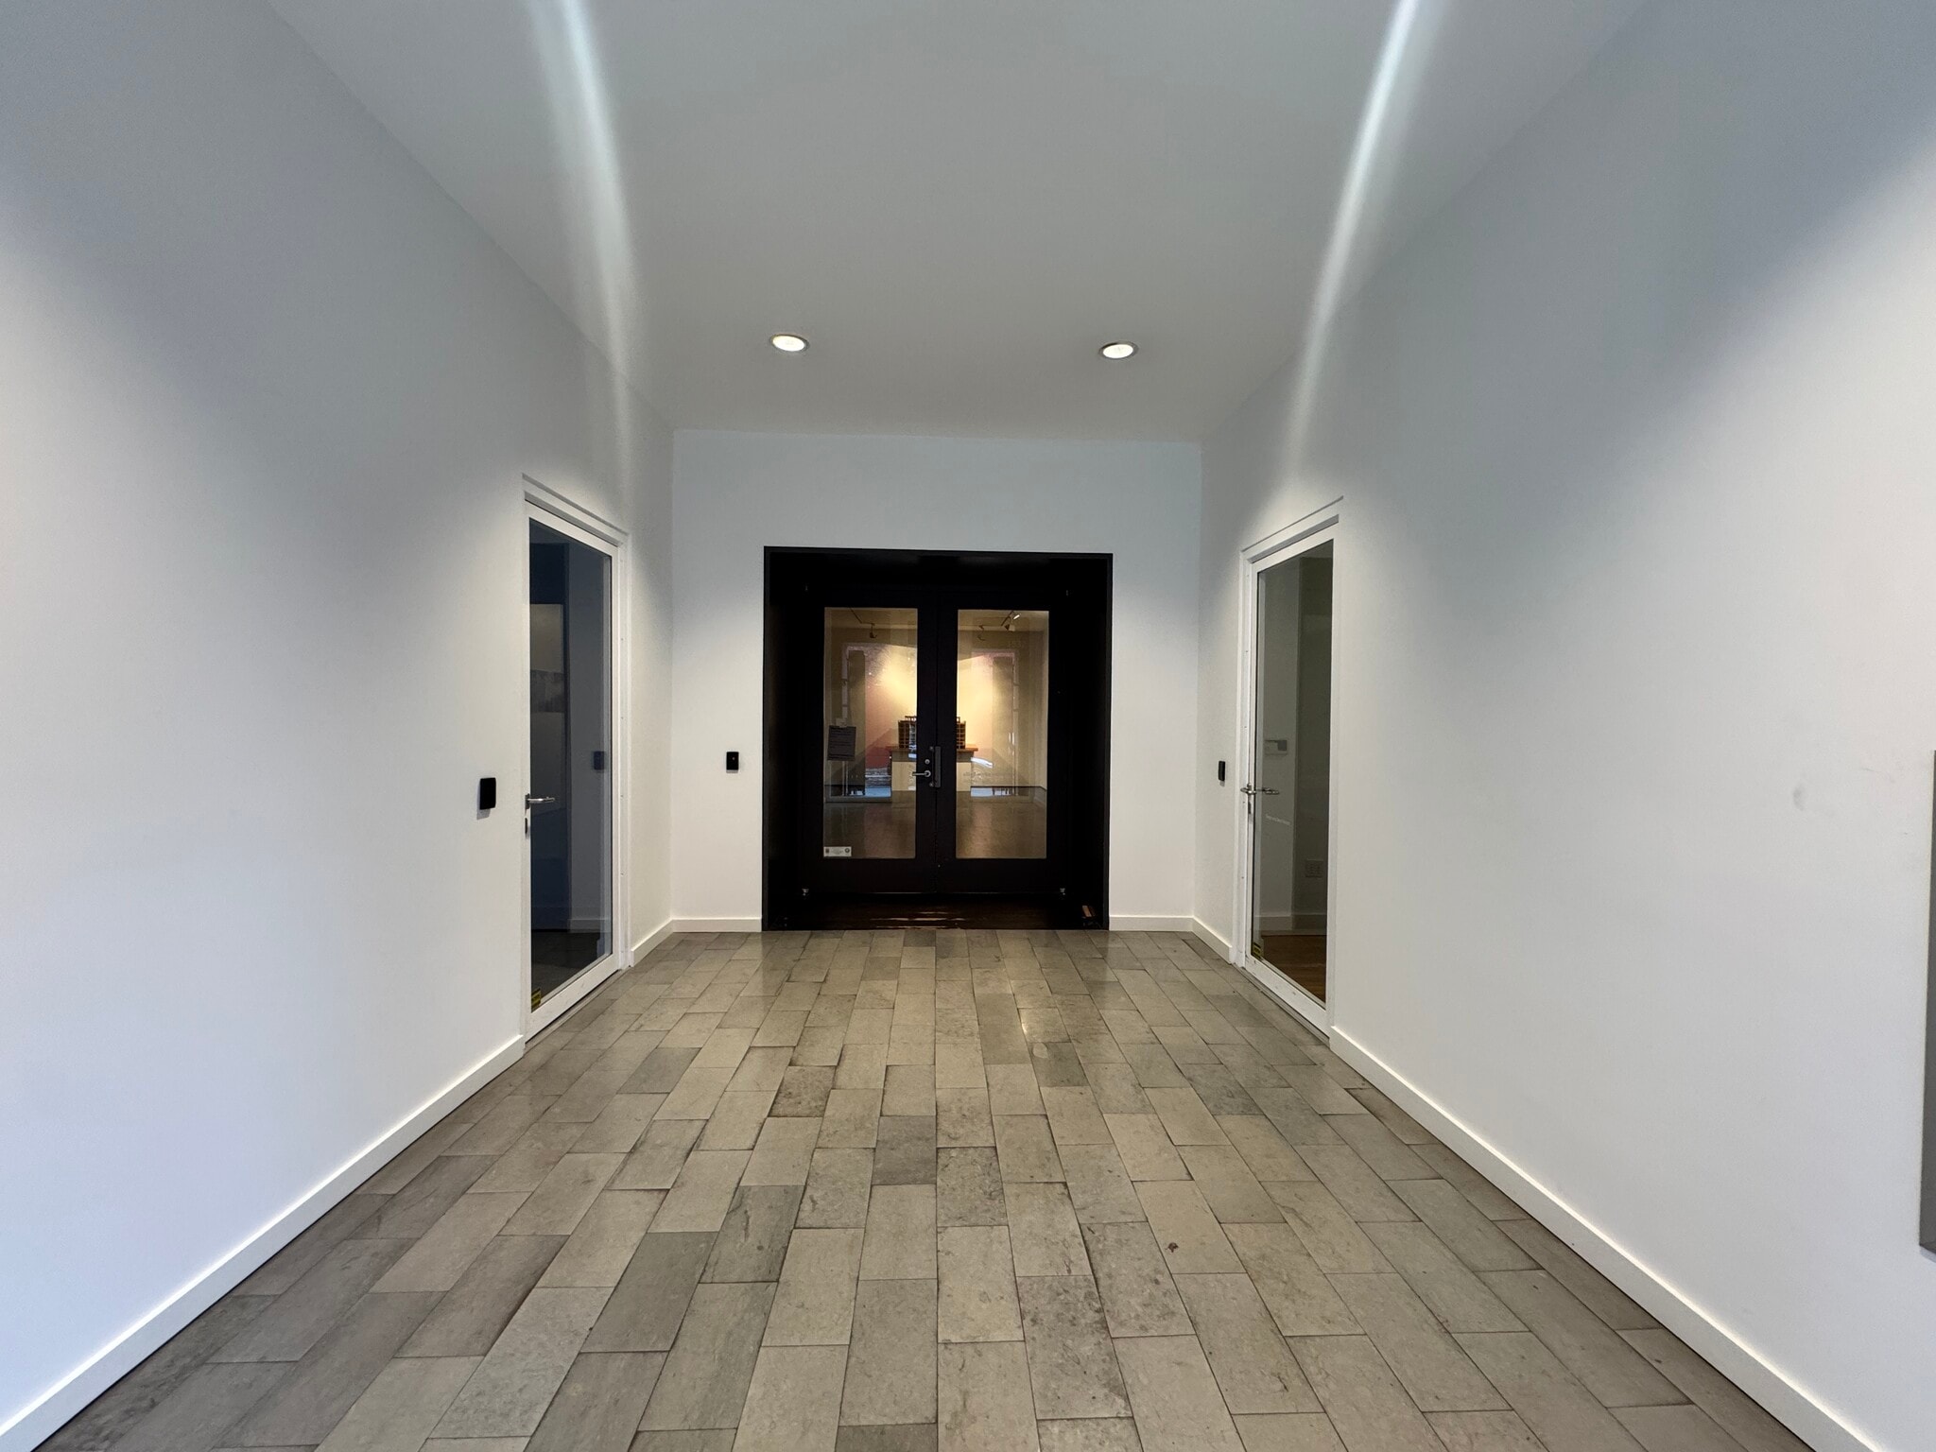


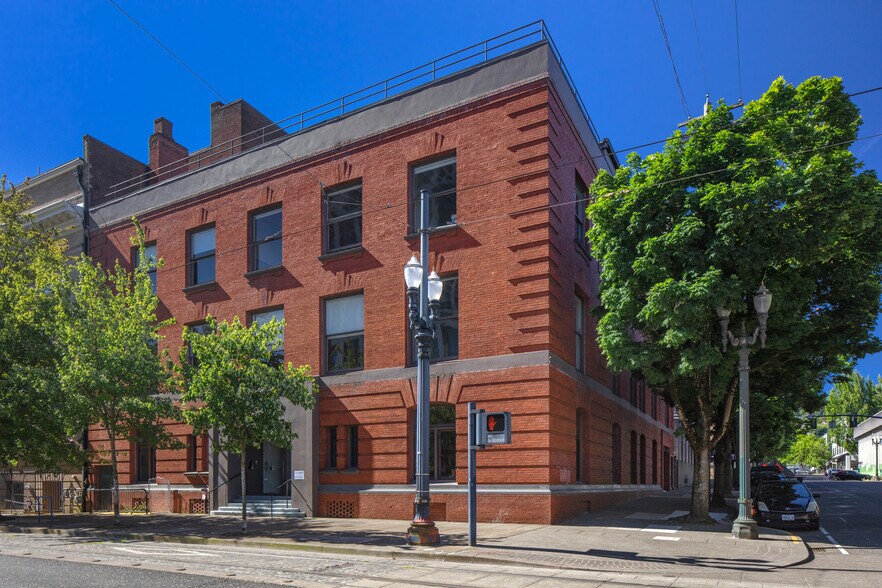
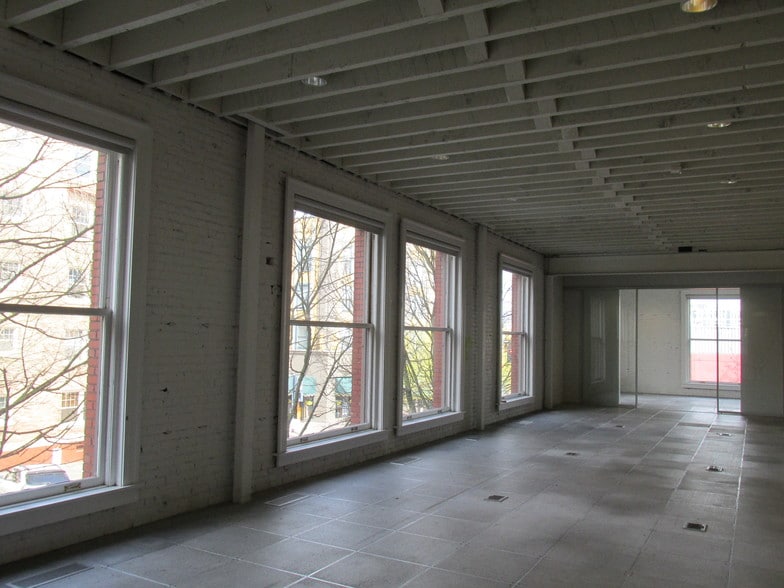
Special offer for qualifying tenants: Year 1 $5,000/month- Year 2 $6,000/month- Year 3 $7,500/month. Located in downtown’s vibrant Goose Hollow, the historic Irwin Paul Building offers this beautiful 1st floor creative space suitable for many possibilities of use. Featuring a mainly open floor plan and loads of natural light, brick and exposed beams. Glass wall to conference room and plenty of storage. Just Blocks to Providence Park and The MAX Light Rail Station and centrally located right in the sweet spot to public transit, Lincoln High School, Multnomah Athletic Club and literally over 1000 apartment units on all adjacent blocks. The beautiful Hotel deLuxe is walking distance and is home to Gracie’s and The Driftwood Room for your dining and drinking pleasure. Gilda’s Italian - right across the street!
- Il est possible que le loyer annoncé ne comprenne pas certains services publics, services d’immeuble et frais immobiliers.
- Climatisation centrale
- Espace d’angle
- Douches
- High Ceilings
- Showers, Kitchenette within space
- Entièrement aménagé comme Local commercial standard
- Toilettes privées
- Plug & Play
- Large, Operable Windows with lots of natural light
- Hardwood floors
- Dog-friendly
| Espace | Surface | Durée | Loyer | Type de bien | Aménagement | Disponible |
| 1er étage | 509 m² | Négociable | Sur demande Sur demande Sur demande Sur demande | Local commercial | Construction achevée | Maintenant |
1er étage
| Surface |
| 509 m² |
| Durée |
| Négociable |
| Loyer |
| Sur demande Sur demande Sur demande Sur demande |
| Type de bien |
| Local commercial |
| Aménagement |
| Construction achevée |
| Disponible |
| Maintenant |
1er étage
| Surface | 509 m² |
| Durée | Négociable |
| Loyer | Sur demande |
| Type de bien | Local commercial |
| Aménagement | Construction achevée |
| Disponible | Maintenant |
Special offer for qualifying tenants: Year 1 $5,000/month- Year 2 $6,000/month- Year 3 $7,500/month. Located in downtown’s vibrant Goose Hollow, the historic Irwin Paul Building offers this beautiful 1st floor creative space suitable for many possibilities of use. Featuring a mainly open floor plan and loads of natural light, brick and exposed beams. Glass wall to conference room and plenty of storage. Just Blocks to Providence Park and The MAX Light Rail Station and centrally located right in the sweet spot to public transit, Lincoln High School, Multnomah Athletic Club and literally over 1000 apartment units on all adjacent blocks. The beautiful Hotel deLuxe is walking distance and is home to Gracie’s and The Driftwood Room for your dining and drinking pleasure. Gilda’s Italian - right across the street!
- Il est possible que le loyer annoncé ne comprenne pas certains services publics, services d’immeuble et frais immobiliers.
- Entièrement aménagé comme Local commercial standard
- Climatisation centrale
- Toilettes privées
- Espace d’angle
- Plug & Play
- Douches
- Large, Operable Windows with lots of natural light
- High Ceilings
- Hardwood floors
- Showers, Kitchenette within space
- Dog-friendly
Occupants
- Étage
- Nom de l’occupant
- Secteur d’activité
- Inconnu
- 2200 Broadway LLC
- Immobilier
- 2e
- Allied Works
- Services professionnels, scientifiques et techniques
- 1er
- Allied Works Architecture Inc
- Services professionnels, scientifiques et techniques
- Inconnu
- Audoin LLC
- Immobilier
- 1er
- DDS
- Manufacture
- 2e
- Little Bird Technologies Llc
- Services administratifs et de soutien
- 2e
- Tiger Logic Corp
- Information
- Inconnu
- Winenot LLC
- Hébergement et restauration
Informations sur l’immeuble
Caractéristiques
- Ligne d’autobus
- Trains de banlieue
Principaux commerces à proximité












Présenté par
Irwin Paul Bldg | 1532 SW Morrison St
Hum, une erreur s’est produite lors de l’envoi de votre message. Veuillez réessayer.
Merci ! Votre message a été envoyé.