Votre e-mail a été envoyé.

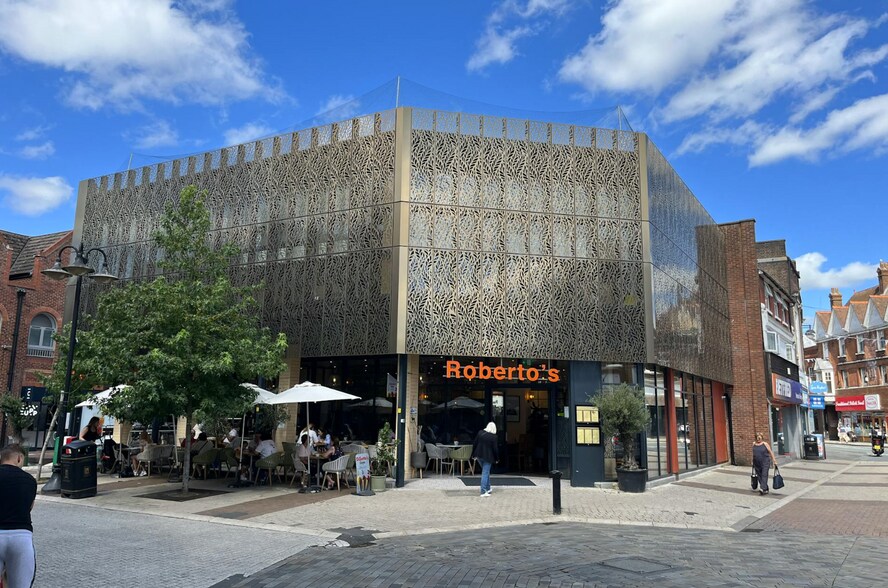
11 Bull Ln Bureau | 269 m² | À louer | High Wycombe HP11 2HL
Certaines informations ont été traduites automatiquement.
Informations principales
- Situated within the town centre
- Road connections via the M40 at Handycross and the M4, via the A404
- Neighboured by multiple national restaurants / retailers and Eden Shopping Centre
Tous les espace disponibles(1)
Afficher les loyers en
- Espace
- Surface
- Durée
- Loyer
- Type de bien
- Aménagement
- Disponible
Les espaces 2 de cet immeuble doivent être loués ensemble, pour un total de 269 m² (Surface contiguë):
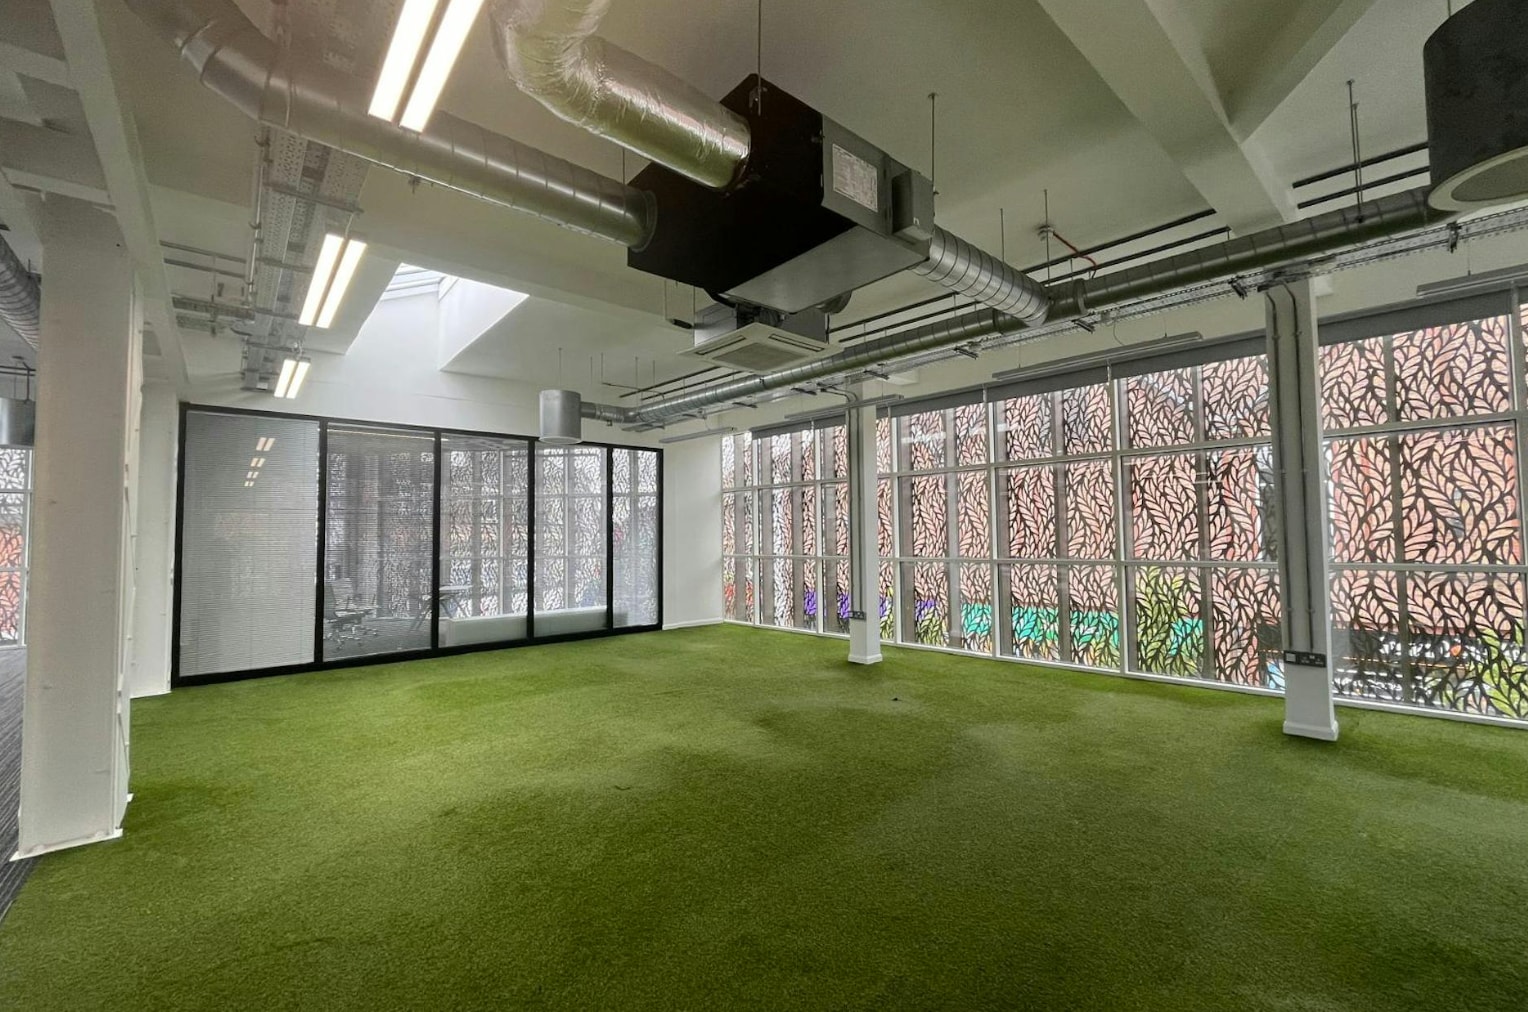


The accommodation can be found accessed via a private ground floor entrance leading to first and second floors, by way of stairs, or passenger lift. The first floor offers modern open plan workspace, with exposed M&E, feature kitchen / staff breakout space, and benefits from excellent natural light via feature full width and height windows, with additional skylights above. Also at first floor level DDA, male and female toilets can be found. At second floor level, accessed by stairs only, two further rooms can be found, ideal for staff breakout space or meeting rooms.
- Classe d’utilisation : E
- Climatisation centrale
- Entièrement moquetté
- WC/équipements pour le personnel
- Disposition open space
- Accès aux ascenseurs
- Beaucoup de lumière naturelle
- Éclairage LED abaissé
| Espace | Surface | Durée | Loyer | Type de bien | Aménagement | Disponible |
| 1er étage, 2e étage | 269 m² | Négociable | 125,53 € /m²/an 10,46 € /m²/mois 33 726 € /an 2 810 € /mois | Bureau | Espace brut | En attente |
1er étage, 2e étage
Les espaces 2 de cet immeuble doivent être loués ensemble, pour un total de 269 m² (Surface contiguë):
| Surface |
|
1er étage - 235 m²
2e étage - 34 m²
|
| Durée |
| Négociable |
| Loyer |
| 125,53 € /m²/an 10,46 € /m²/mois 33 726 € /an 2 810 € /mois |
| Type de bien |
| Bureau |
| Aménagement |
| Espace brut |
| Disponible |
| En attente |
1er étage, 2e étage
| Surface |
1er étage - 235 m²
2e étage - 34 m²
|
| Durée | Négociable |
| Loyer | 125,53 € /m²/an |
| Type de bien | Bureau |
| Aménagement | Espace brut |
| Disponible | En attente |
The accommodation can be found accessed via a private ground floor entrance leading to first and second floors, by way of stairs, or passenger lift. The first floor offers modern open plan workspace, with exposed M&E, feature kitchen / staff breakout space, and benefits from excellent natural light via feature full width and height windows, with additional skylights above. Also at first floor level DDA, male and female toilets can be found. At second floor level, accessed by stairs only, two further rooms can be found, ideal for staff breakout space or meeting rooms.
- Classe d’utilisation : E
- Disposition open space
- Climatisation centrale
- Accès aux ascenseurs
- Entièrement moquetté
- Beaucoup de lumière naturelle
- WC/équipements pour le personnel
- Éclairage LED abaissé
Aperçu du bien
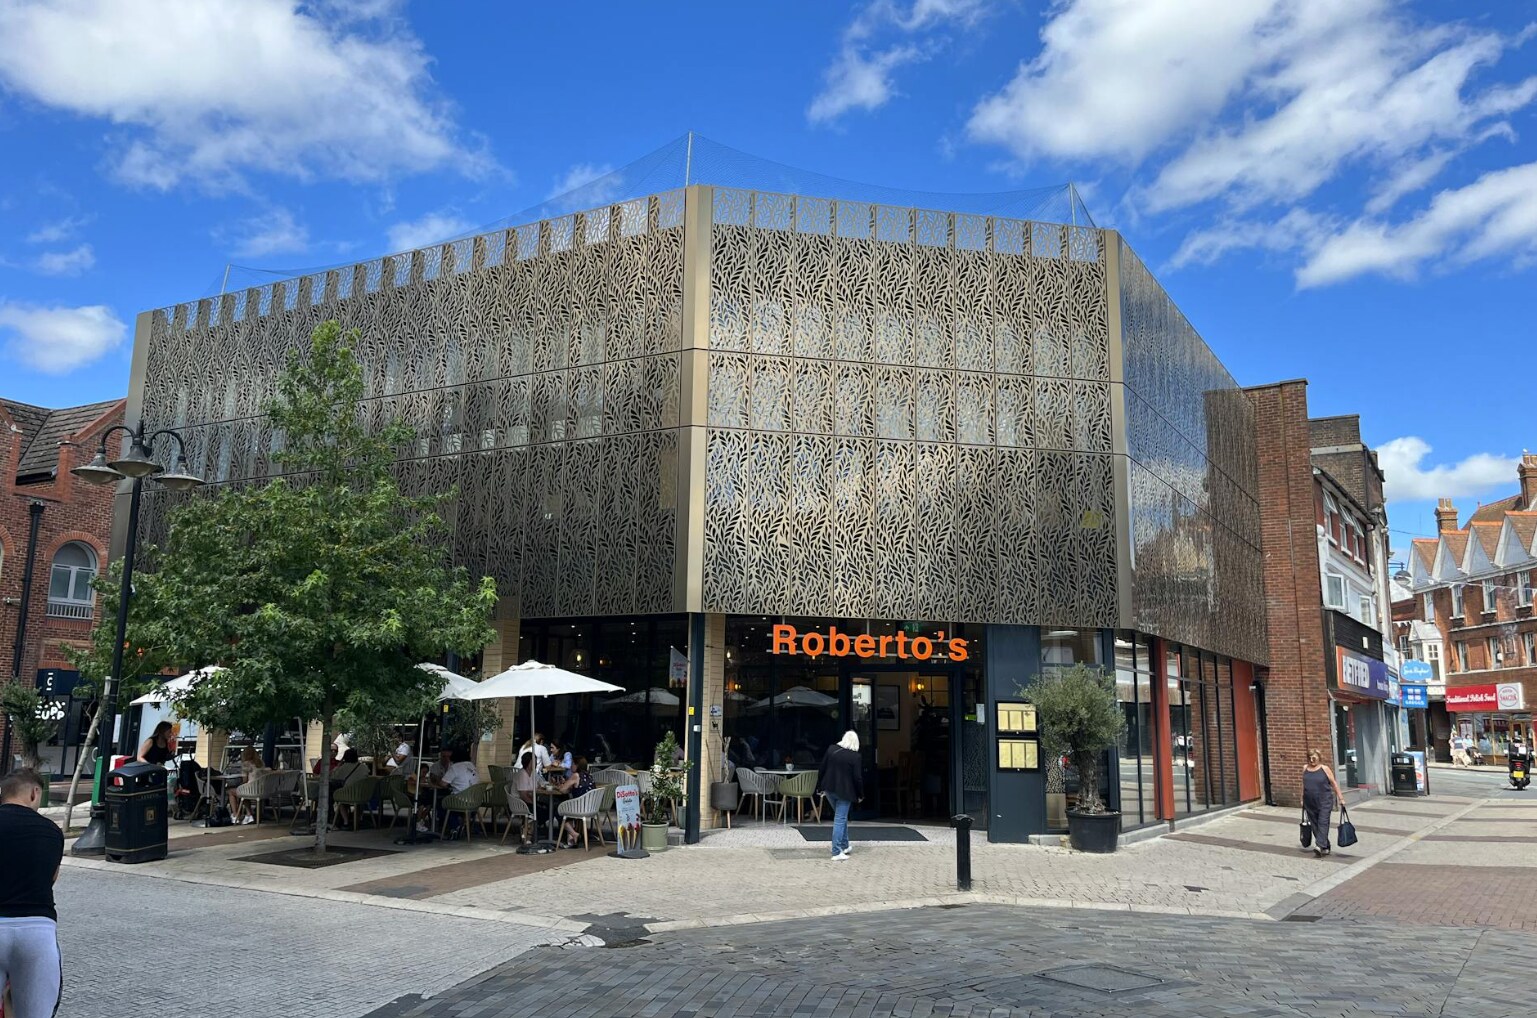
The property is situated within the heart of the town centre, above Robertos (the new Italian café bar / restaurant) and opposite the Eden Shopping Centre. High Wycombe town centre has an extensive range of retail and leisure facilities. It is strategically located on the M40 motorway 30 miles west of Central London and excellent road communications are available to other principal towns in the Greater Thames Valley region. Both the bus and train stations are within easy walking distance of the property.
- Lumière naturelle
Informations sur l’immeuble




Présenté par
Société non fournie
11 Bull Ln
Hum, une erreur s’est produite lors de l’envoi de votre message. Veuillez réessayer.
Merci ! Votre message a été envoyé.