Connectez-vous/S’inscrire
Votre e-mail a été envoyé.
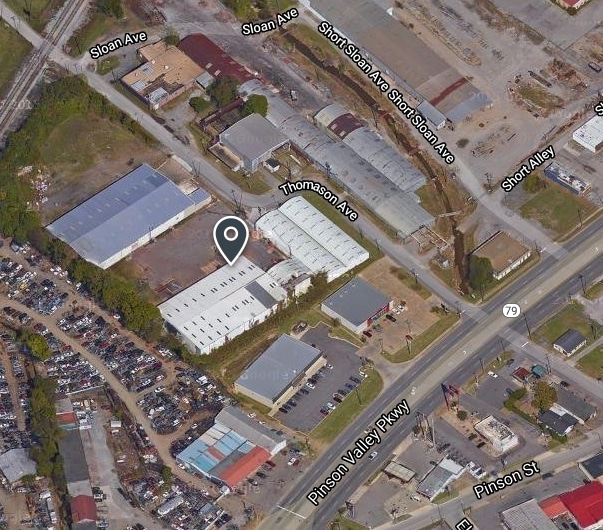
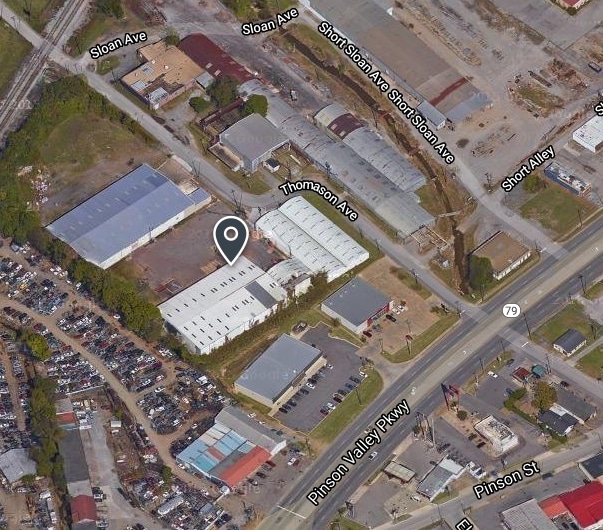
921 Thomason Ave Industriel/Logistique | 2 601 m²
À propos 921 THOMASON AVE , BIRMINGHAM , AL 35217
| Prix | Pas individuellement en vente | Classe d’immeuble | B |
| Surface de l’immeuble | 2 601 m² | Surface du lot | 1,75 ha |
| Type de bien | Industriel/Logistique | Occupation | Mono |
| Sous-type de bien | Manufacture | Ratio de stationnement | 0,71/1 000 m² |
| Prix | Pas individuellement en vente |
| Surface de l’immeuble | 2 601 m² |
| Type de bien | Industriel/Logistique |
| Sous-type de bien | Manufacture |
| Classe d’immeuble | B |
| Surface du lot | 1,75 ha |
| Occupation | Mono |
| Ratio de stationnement | 0,71/1 000 m² |
Résumé analytique
Building 1: Metal building, average condition, fenced yard, approximately 37,600 square feet; approximately 21,600 square feet of 20 ft. clear warehouse area; 16,000 square feet of 12 ft. clear warehouse, 1000 square feet of office area. New warehouse lighting 2014. Additional repairs to building, roof, slab, electrical 2014 and 2016. Crane rebuilt 2016. Docks: Concrete truck well with 2 dock high doors; 1 drive-in door. Crane: 5 tons, runs full length of building in one bay. Yard: Common yard between Building 1 and Building 2, fenced. Building 2: Metal building, good condition; new insulated roof 2013, new warehouse lighting 2013; approximately 27,900 square feet; 27,000 square feet of warehouse area; new 900 square feet of office area 2015. Docks: Concrete truck well with 4 dock high doors, two drive in doors. Clear height: Approximately 20 feet. Yard: Approximately 1.5 acre rear yard, fenced. ESA: Phase I and other site specific testing all negative.
1 sur 2
Vidéos
Visite extérieure 3D Matterport
Visite 3D
Photos
Street view
Rue
Carte