Connectez-vous/S’inscrire
Votre e-mail a été envoyé.
4888 Loop Central Dr - Loop Central 1 Bureau | 16 549 m²
À propos 4888 LOOP CENTRAL DR , HOUSTON , TX 77081
| Prix | Pas individuellement en vente | Classe d’immeuble | A |
| Surface de l’immeuble | 16 549 m² | Surface du lot | 1,21 ha |
| Type de bien | Bureau | Ratio de stationnement | 3,51/1 000 m² |
| Prix | Pas individuellement en vente |
| Surface de l’immeuble | 16 549 m² |
| Type de bien | Bureau |
| Classe d’immeuble | A |
| Surface du lot | 1,21 ha |
| Ratio de stationnement | 3,51/1 000 m² |
Résumé analytique
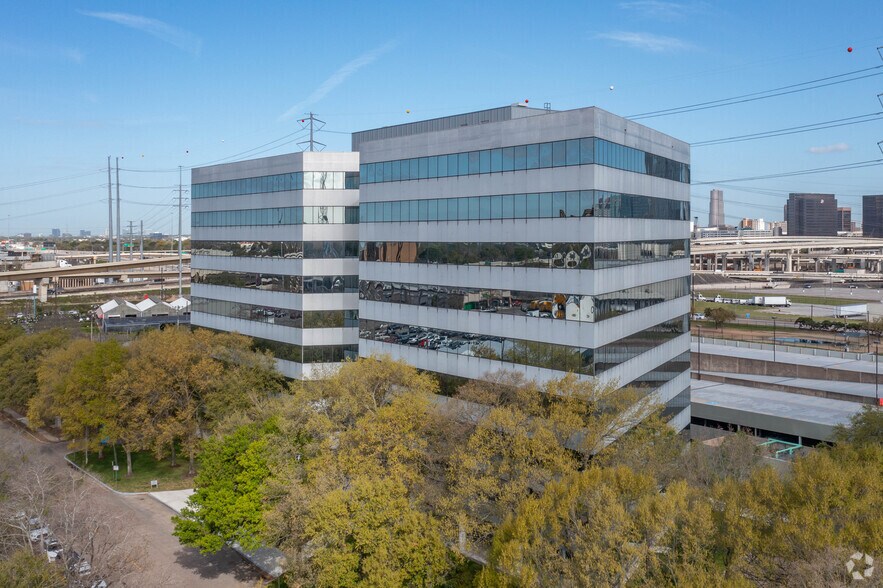
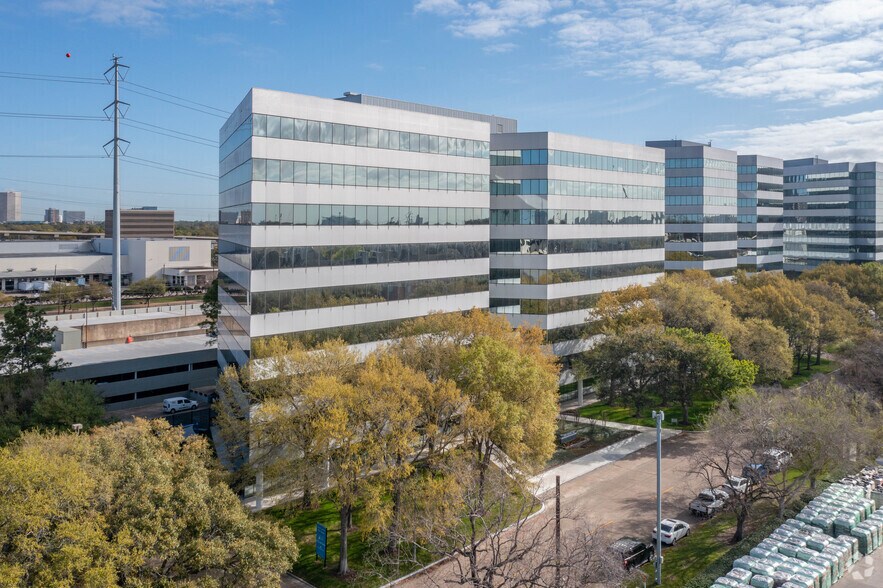
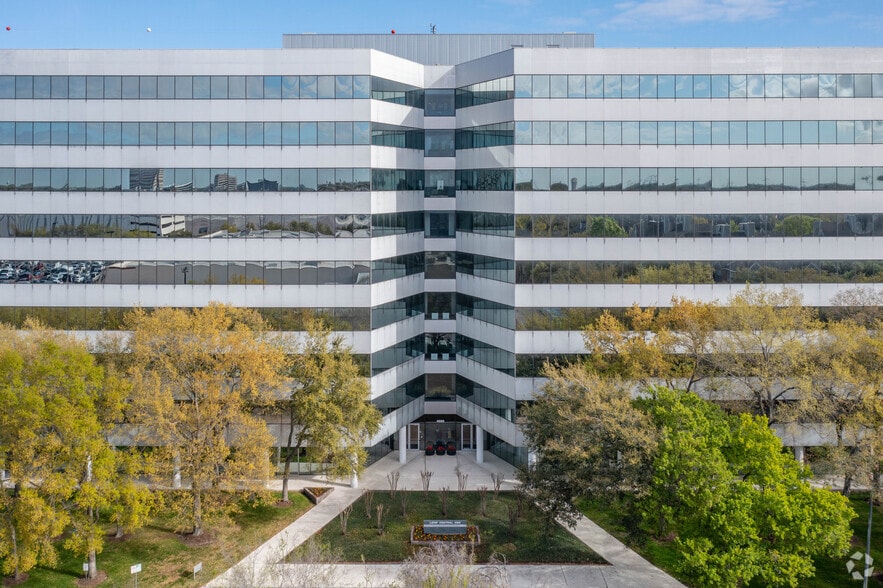
Loop Central, a 570,000 square foot office park, rises smartly from carefully manicured greenspaces. Generous placement of shrubs adds symmetry and serenity to the spacious park-like surroundings and seasonal plantings add year-round color. Though highly visible and accessible, Loop Central offers a uniquely separate location. Situated on 17 acres near the crossroads of two of the city's major thoroughfares, Loop 610 and Highway 59, Loop Central is also seconds away from the new Westpark Corridor, being expanded to five lanes between West Belt and Edloe. The Galleria and Greenway Plaza are very close by. The Loop Central I is a 178,130 rentable square foot nine (9) story building with alternating bands of silver aluminum spandrels and an energy efficient silver reflecting glass. Continuous silver gray mini-blinds on the interior of the windows reduce sunlight transmission. The plan is trapezoid with the parallel sides facing north and south and the non-parallel sides facing NW and NE. An efficient building core plan with a single mechanical room, minimal "Z" corridor configuration. The ground floor entrance and elevator lobby have 12' ceilings and an interesting pattern of flame-cut and polished granite flooring. Brushed stainless steel elevator doors and St. Laurent marble walls highlight the elevator lobby. Each of the 9 floors have 9' ceilings and full height solid core doors. Other building features include an all concrete structure that eliminates floor vibration, building sway and interfloor sound transmission, efficient floor plates, twelve (12) thermostatically controlled independent air zones per floor for heating and air-conditioning (capability for additional zones), Card-key access and 24-hour, 7 day per week, on-site guard service, high quality Zoly's delicatessen, a three-tier parking garage providing 625 parking spaces (469 are covered) at a rate of $25 plus tax per month for unreserved and $50 plus tax per month for reserved parking spaces, stunning views of the Galleria and Downtown, an Energy Management System, an ATM, and a car detailing center. This building was awarded the BOMA 360 designation in Q1 2016.
1 sur 9
Vidéos
Visite extérieure 3D Matterport
Visite 3D
Photos
Street view
Rue
Carte