Connectez-vous/S’inscrire
Votre e-mail a été envoyé.
25055 W Valley Pky - Cedar Creek Bldg V Bureau | 3 995 m²
À propos 25055 W VALLEY PKY , OLATHE , KS 66061
| Prix | Pas individuellement en vente | Classe d’immeuble | B |
| Surface de l’immeuble | 3 995 m² | Surface du lot | 1,76 ha |
| Type de bien | Bureau | Ratio de stationnement | 2,33/1 000 m² |
| Prix | Pas individuellement en vente |
| Surface de l’immeuble | 3 995 m² |
| Type de bien | Bureau |
| Classe d’immeuble | B |
| Surface du lot | 1,76 ha |
| Ratio de stationnement | 2,33/1 000 m² |
Résumé analytique
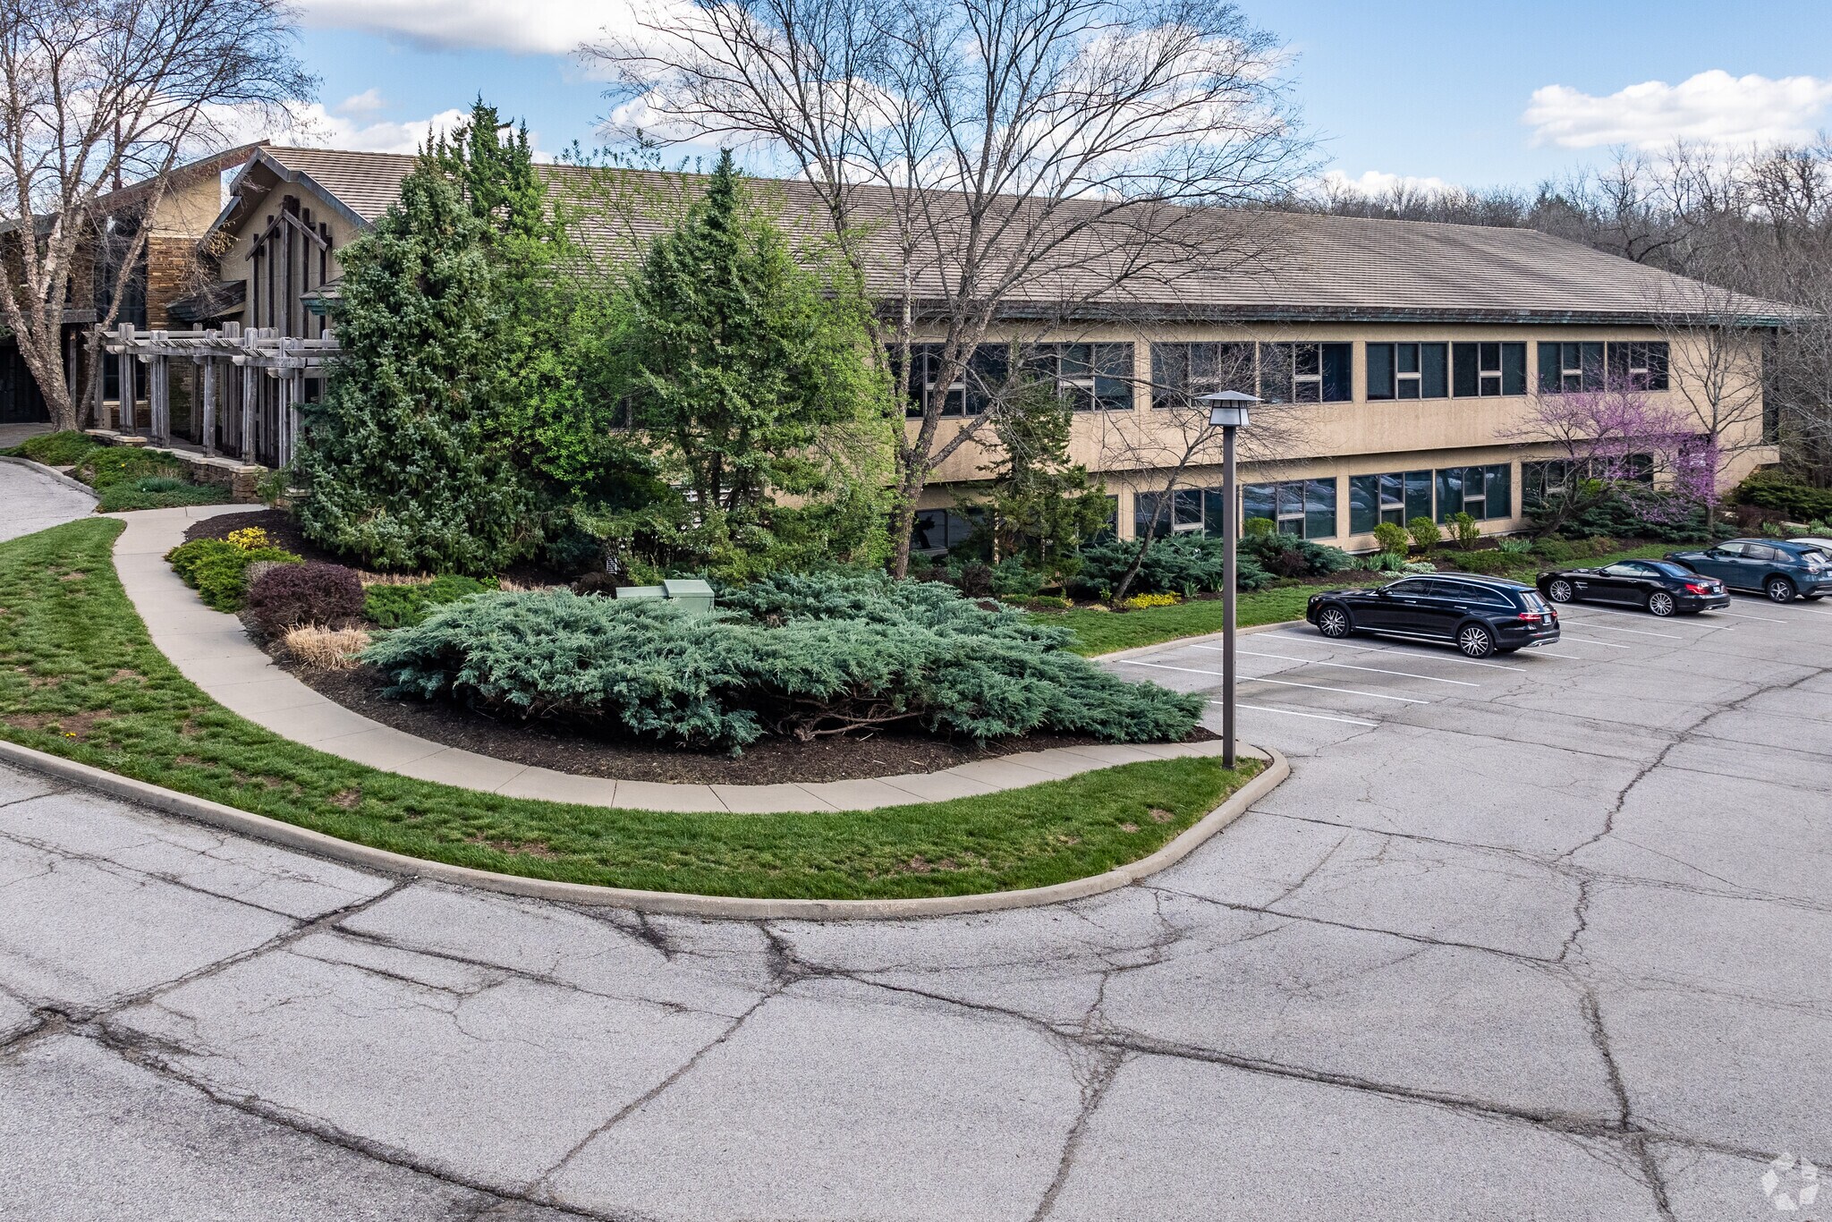
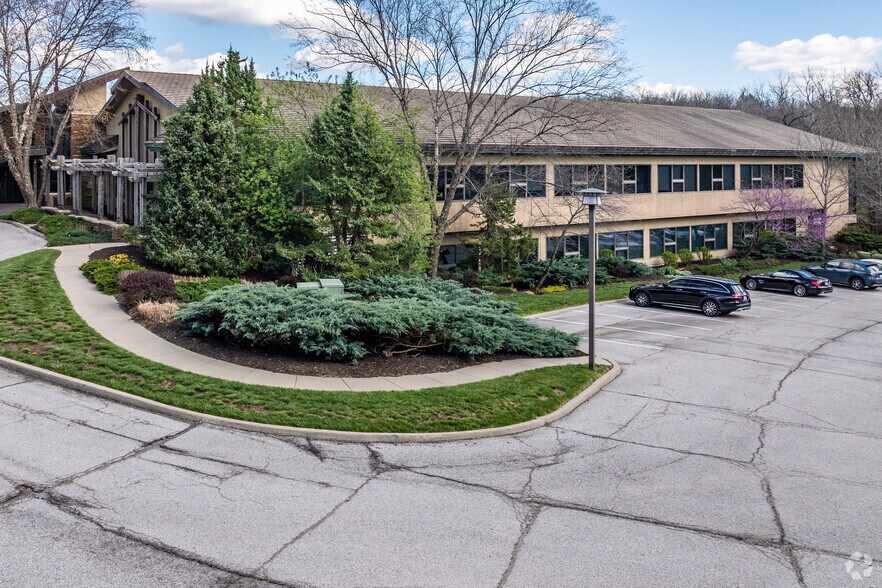
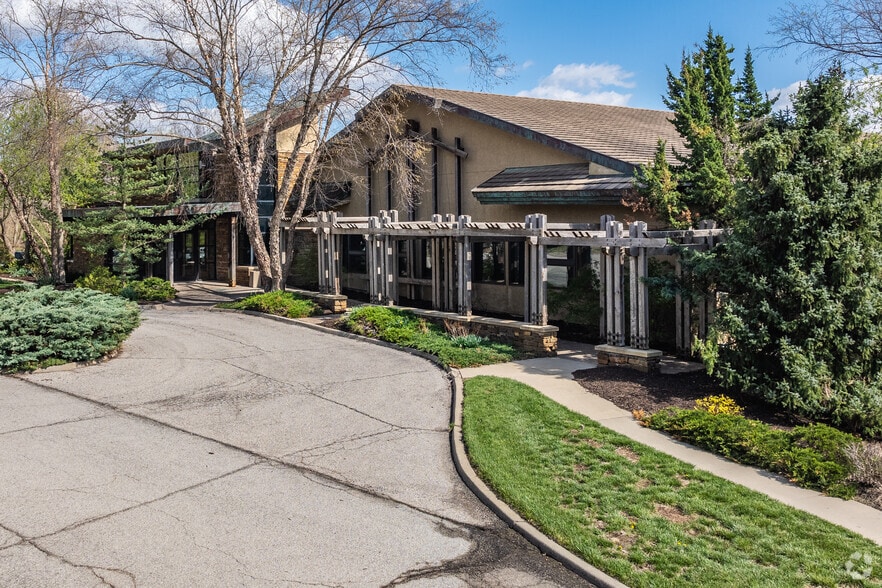
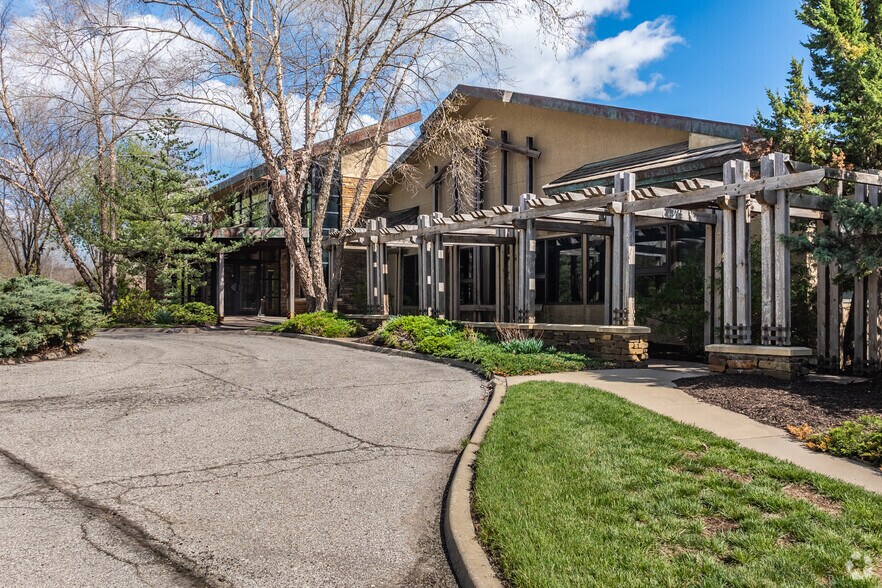
Cedar Creek Corporate Park is a unique 700-acre mixed-use business park offering a variety of choices: prime "signature sites" along K-10 Highway, frontage along Shadow Glen Golf Course, or on secluded wooded sites along the lakes and streamways. This property includes Prairie style architecture with hackett limestone, masonry stucco finish, concrete tile roof, and a low maintenance, high quality exterior. BUILDING DESCRIPTION: TYPE - 2 Story ARCHITECTURE - Prairie Style EXTERIOR - Low maintenance exterior using Hackett limestone, masonary stucco, copper facia, and Pella windows. GLAZING - Insulated glass with a Low E film and operable windows. STRUCTURE - Steel frame shell with a wood truss roof system and concrete roof tiles. SIZE - Total Building - 44,942 gross square feet Upper Level - 21,964 rentable square feet Lower Level - 21,466 rentable square feet FLOOR LOAD - 100lb. psf live load BAY SIZE - 64 feet CEILING HEIGHT - 9 feet LOBBY - 1½ Story with Brazilian slate floors and unique tiered cove ceiling design. RESTROOMS - One men’s and women’s per floor with Brazilian slate floors and vanity tops. MECHANICAL SYSTEMS: HVAC - High efficiency water chilled system with tenant controlled zoned V.A.V. fan box distribution. After hours and weekend operation is available. ELECTRICAL - Main System - 277-480 Volts, 3 phase, 4 wire, 1200 amps. Capacity - 14 watts per square feet (1.5 watts for lighting, 7.5 watts for HVAC and 5 watts for general purpose power). Lighting - 2x4 fluorescent, electronic ballast, T8 lamps with parabolic lens. ELEVATOR - One 3500 lb. passenger elevator that serves both floors. MANAGEMENT CONTROL SYSTEM - State-of-the-art computerized DDC (Direct Digital Control) integrated with HVAC, fire protection, security with card access, lighting, and elevator control. Fire Protection - The building has a computerized fire detection system with 24 hour central station monitoring and is fully sprinkled. Also opening this spring will be Olathe Fire Station #6. It is located next to Cedar Creek Corporate Park at Clare Road and College Blvd. Security - Computerized security system with card access. UTILITIES: SEWER - City of Olathe WATER - City of Olathe ELECTRICITY - KCP&L - Total underground distribution, dual power feed is available. Sub-station located only one (1) mile from Cedar Creek Corporate Park. TELEPHONE - Full fiber optic distribution system. Cedar Creek Corporate Park is a designated “Southwestern Bell Fiber Park.” SITE: LOCATION - Located on a 4½ acre wooded site overlooking a meandering stream and nine (9) acre park complete with small lakes, water falls and a jogging trail. The front of the building has K-10 visibility. PARKING - Four (4) spaces per 1,000 square feet. Cedar Creek Development V “Green Building” Specifications SITE Design building to site conditions to: · Minimum cut and fill · Maximum daylight · Maximum north / south exposure · Minimum damage to existing trees & vegetation Maximum green space directly around the building Landscape to be “xeriscape” · Shrubs / Trees Low water usage Native types · Turf Prairie type grasses Low water usage Low fertilization required Minimum chemicals and pesticides Minimum mowing and maintenance ENERGY Energy Efficient Thermal Sheel R-5 Slab Edge Insulation R-25 Wall Insulation R- Roof Insulation U-35 Low E Glazing Energy efficient Pella operable awning windows for natural ventilation Front air lock entry - Non-conditioned space High efficiency HVAC Individual zoned VAV System DDC control system using with off occupancy setback and maximum outside air economizing program T-8 fluorescent lighting with electronic ballast 2’ 4’ overhangs for summer sun control Minimized outside air exchange based on monitored air quality Minimize east / west glazing - Maximize north / south Light colored roofing material Motion detector / computer program for interior lighting Photocell / computer program for exterior lighting AIR QUALITY No gas HVAC / hot water Operable windows Indoor air monitored for carbon monoxide and relative humidity No fiber glass material used anywhere in HVAC distribution system BUILDING MATERIALS 30 Year Roofing materials - copper and concrete tile Engineered Wood - glue lams Masonry stucco exterior All steel studs on 24 o.c. RECYCLING Stockpile and reuse site topsoil Rock on site use: Use existing rock formations split face for retaining walls Stack for retaining walls Use as landscape rock Crush and reuse as sub-base No wood or building material buried on site Trees and brush cleared on site and chipped for reuse as mulch Rainwater is dissipated for minimal soil erosion and maximum use land- scape absorption.
1 sur 14
Vidéos
Visite extérieure 3D Matterport
Visite 3D
Photos
Street view
Rue
Carte