Votre e-mail a été envoyé.
Units 17 & 18 Shires Bridge Business Park York Road Industriel/Logistique | 72–374 m² | À louer | Easingwold YO61 3EQ
Certaines informations ont été traduites automatiquement.
Informations principales sur la sous-location
- Prominent A19 position between York and Thirsk with strong regional connectivity
- Close to Easingwold town centre and local amenities.
- Established business park with excellent visibility and accessibility.
Tous les espaces disponibles(2)
Afficher les loyers en
- Espace
- Surface
- Durée
- Loyer
- Type de bien
- Aménagement
- Disponible
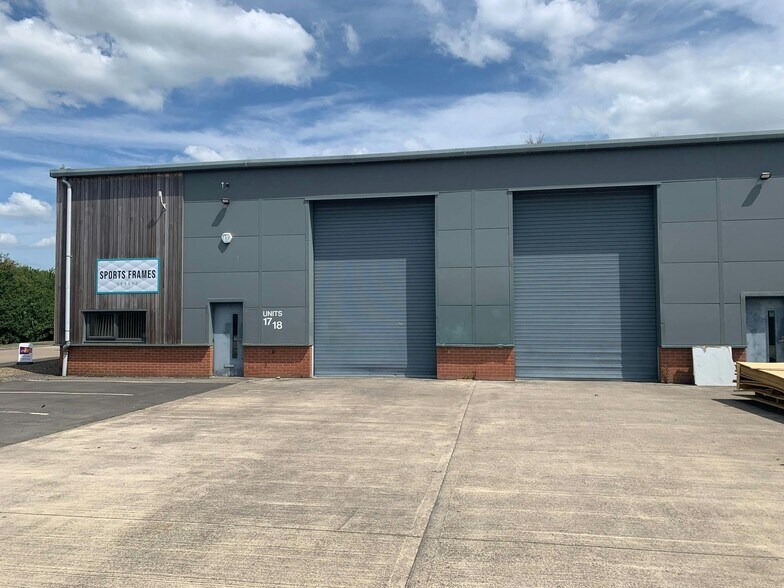
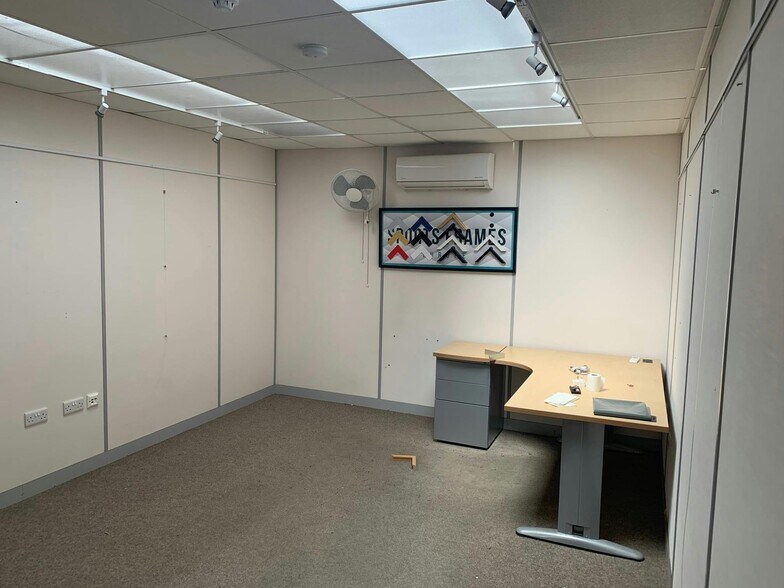
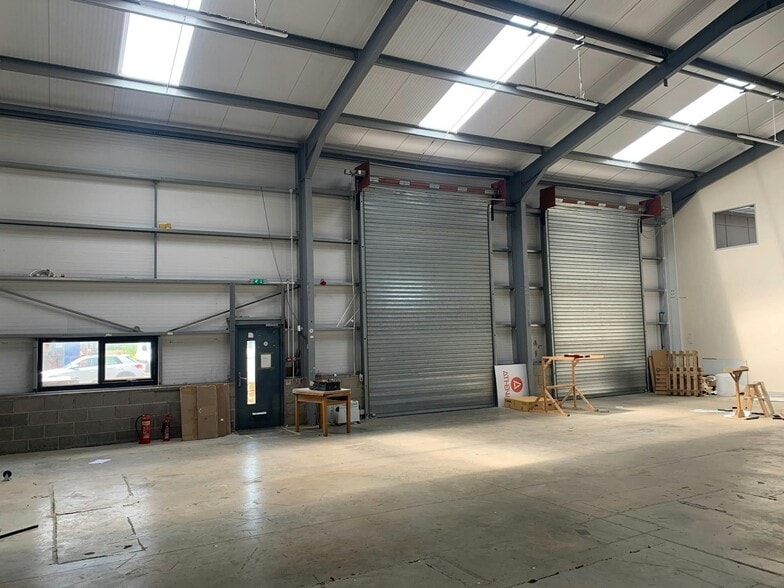
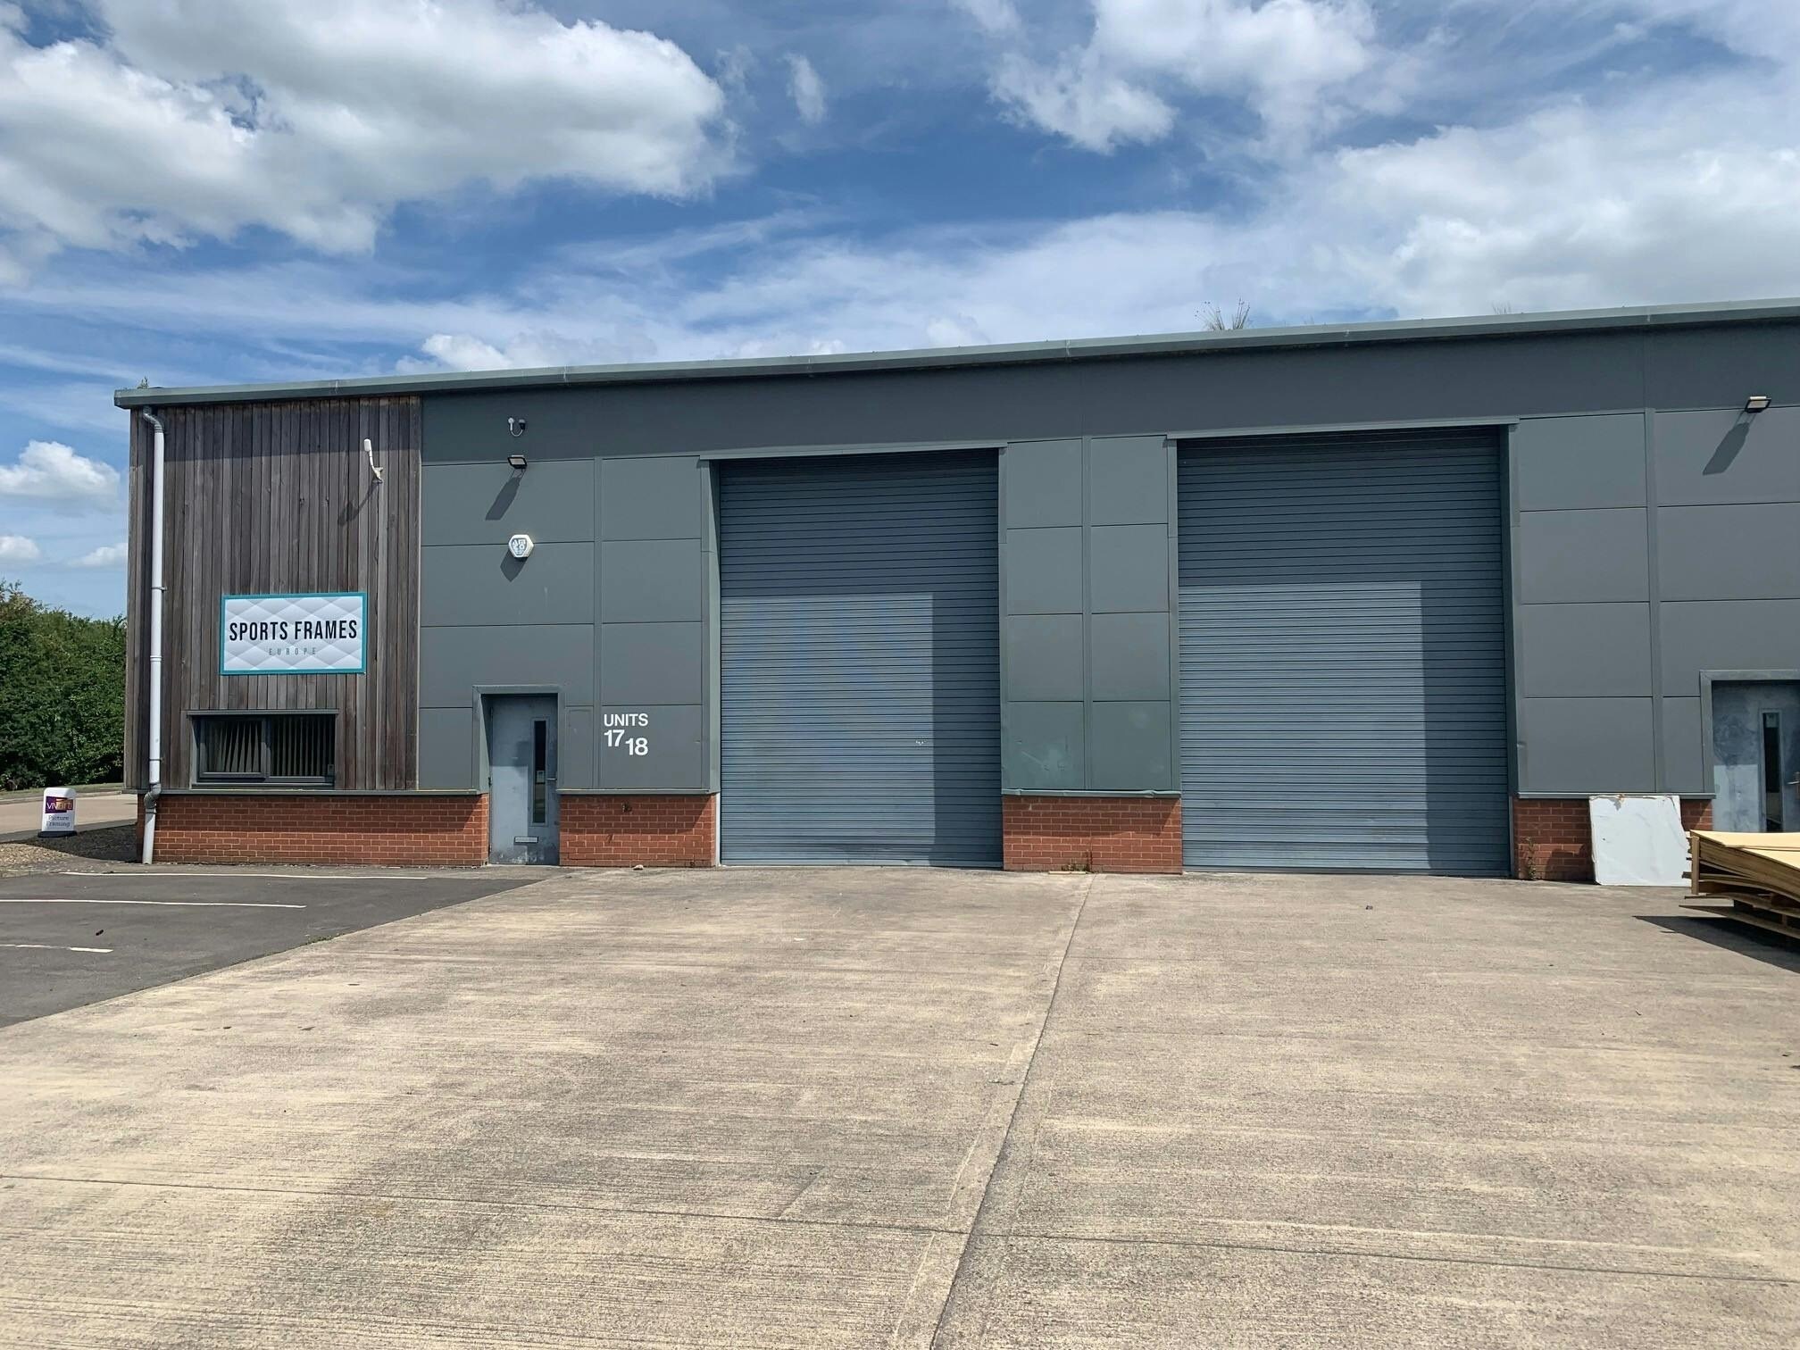
Units 17 & 18 comprise a high quality, modern industrial/warehouse business unit of steel portal frame construction with low brick/blockwork walls with insulated metal clad elevations above, having an eaves height of approximately 20 feet (6.0 m); there are two electric roller shutter doors for loading access and 11-12 parking spaces. Internally, the premises have fluorescent lighting and, within Unit 18, there is an office section on ground & mezzanine floors also providing an entrance/reception office, staff restroom/tea-point and men’s and women’s/disabled toilets. The unit is available by way of assignment of the long leasehold interest at a premium of £475,000 or alternatively by way of a new full repairing & insuring sub-lease for a term of years to be agreed at an initial rent of £36,000 per annum exclusive.
- Classe d’utilisation : B2
- Peut être associé à un ou plusieurs espaces supplémentaires pour obtenir jusqu’à 374 m² d’espace adjacent.
- Stores automatiques
- 6m eaves height
- Parking & service yard
- Espace en sous-location disponible auprès de l’occupant actuel
- Entreposage sécurisé
- Toilettes dans les parties communes
- 3 phase power
Units 17 & 18 comprise a high quality, modern industrial/warehouse business unit of steel portal frame construction with low brick/blockwork walls with insulated metal clad elevations above, having an eaves height of approximately 20 feet (6.0 m); there are two electric roller shutter doors for loading access and 11-12 parking spaces. Internally, the premises have fluorescent lighting and, within Unit 18, there is an office section on ground & mezzanine floors also providing an entrance/reception office, staff restroom/tea-point and men’s and women’s/disabled toilets. The unit is available by way of assignment of the long leasehold interest at a premium of £475,000 or alternatively by way of a new full repairing & insuring sub-lease for a term of years to be agreed at an initial rent of £36,000 per annum exclusive.
- Classe d’utilisation : B2
- Peut être associé à un ou plusieurs espaces supplémentaires pour obtenir jusqu’à 374 m² d’espace adjacent.
- Stores automatiques
- 6m eaves height
- Parking & service yard
- Espace en sous-location disponible auprès de l’occupant actuel
- Entreposage sécurisé
- Toilettes dans les parties communes
- 3 phase power
| Espace | Surface | Durée | Loyer | Type de bien | Aménagement | Disponible |
| RDC – 17-18 | 303 m² | Négociable | 111,89 € /m²/an 9,32 € /m²/mois 33 887 € /an 2 824 € /mois | Industriel/Logistique | Construction partielle | Maintenant |
| 1er étage – 17-18 | 72 m² | Négociable | 111,89 € /m²/an 9,32 € /m²/mois 8 004 € /an 666,99 € /mois | Industriel/Logistique | Construction partielle | Maintenant |
RDC – 17-18
| Surface |
| 303 m² |
| Durée |
| Négociable |
| Loyer |
| 111,89 € /m²/an 9,32 € /m²/mois 33 887 € /an 2 824 € /mois |
| Type de bien |
| Industriel/Logistique |
| Aménagement |
| Construction partielle |
| Disponible |
| Maintenant |
1er étage – 17-18
| Surface |
| 72 m² |
| Durée |
| Négociable |
| Loyer |
| 111,89 € /m²/an 9,32 € /m²/mois 8 004 € /an 666,99 € /mois |
| Type de bien |
| Industriel/Logistique |
| Aménagement |
| Construction partielle |
| Disponible |
| Maintenant |
RDC – 17-18
| Surface | 303 m² |
| Durée | Négociable |
| Loyer | 111,89 € /m²/an |
| Type de bien | Industriel/Logistique |
| Aménagement | Construction partielle |
| Disponible | Maintenant |
Units 17 & 18 comprise a high quality, modern industrial/warehouse business unit of steel portal frame construction with low brick/blockwork walls with insulated metal clad elevations above, having an eaves height of approximately 20 feet (6.0 m); there are two electric roller shutter doors for loading access and 11-12 parking spaces. Internally, the premises have fluorescent lighting and, within Unit 18, there is an office section on ground & mezzanine floors also providing an entrance/reception office, staff restroom/tea-point and men’s and women’s/disabled toilets. The unit is available by way of assignment of the long leasehold interest at a premium of £475,000 or alternatively by way of a new full repairing & insuring sub-lease for a term of years to be agreed at an initial rent of £36,000 per annum exclusive.
- Classe d’utilisation : B2
- Espace en sous-location disponible auprès de l’occupant actuel
- Peut être associé à un ou plusieurs espaces supplémentaires pour obtenir jusqu’à 374 m² d’espace adjacent.
- Entreposage sécurisé
- Stores automatiques
- Toilettes dans les parties communes
- 6m eaves height
- 3 phase power
- Parking & service yard
1er étage – 17-18
| Surface | 72 m² |
| Durée | Négociable |
| Loyer | 111,89 € /m²/an |
| Type de bien | Industriel/Logistique |
| Aménagement | Construction partielle |
| Disponible | Maintenant |
Units 17 & 18 comprise a high quality, modern industrial/warehouse business unit of steel portal frame construction with low brick/blockwork walls with insulated metal clad elevations above, having an eaves height of approximately 20 feet (6.0 m); there are two electric roller shutter doors for loading access and 11-12 parking spaces. Internally, the premises have fluorescent lighting and, within Unit 18, there is an office section on ground & mezzanine floors also providing an entrance/reception office, staff restroom/tea-point and men’s and women’s/disabled toilets. The unit is available by way of assignment of the long leasehold interest at a premium of £475,000 or alternatively by way of a new full repairing & insuring sub-lease for a term of years to be agreed at an initial rent of £36,000 per annum exclusive.
- Classe d’utilisation : B2
- Espace en sous-location disponible auprès de l’occupant actuel
- Peut être associé à un ou plusieurs espaces supplémentaires pour obtenir jusqu’à 374 m² d’espace adjacent.
- Entreposage sécurisé
- Stores automatiques
- Toilettes dans les parties communes
- 6m eaves height
- 3 phase power
- Parking & service yard
Aperçu du bien
Shires Bridge Business Park is positioned on the southern edge of Easingwold, fronting the A19, a key arterial route linking York and Thirsk. The development occupies a prominent roadside position, providing excellent visibility and immediate access to the wider regional road network. The estate is an established commercial location serving local and regional occupiers, benefitting from strong transport connectivity and proximity to Easingwold town centre amenities
Faits sur l’installation service
Occupants
- Étage
- Nom de l’occupant
- Secteur d’activité
- RDC
- VIV limited
- -
- RDC
- Vivarty
- Manufacture


Présenté par

Units 17 & 18 Shires Bridge Business Park | York Road
Hum, une erreur s’est produite lors de l’envoi de votre message. Veuillez réessayer.
Merci ! Votre message a été envoyé.