Connectez-vous/S’inscrire
Votre e-mail a été envoyé.

Yardley Arms Yardley Fields Rd Local commercial 833 m² À vendre Birmingham B33 8RA 989 416 € (1 188,08 €/m²)
Certaines informations ont été traduites automatiquement.
Informations principales sur l'investissement
- Freehold public house in Stechford, Birmingham.
- Property arranged over basement, ground, first and second floors.
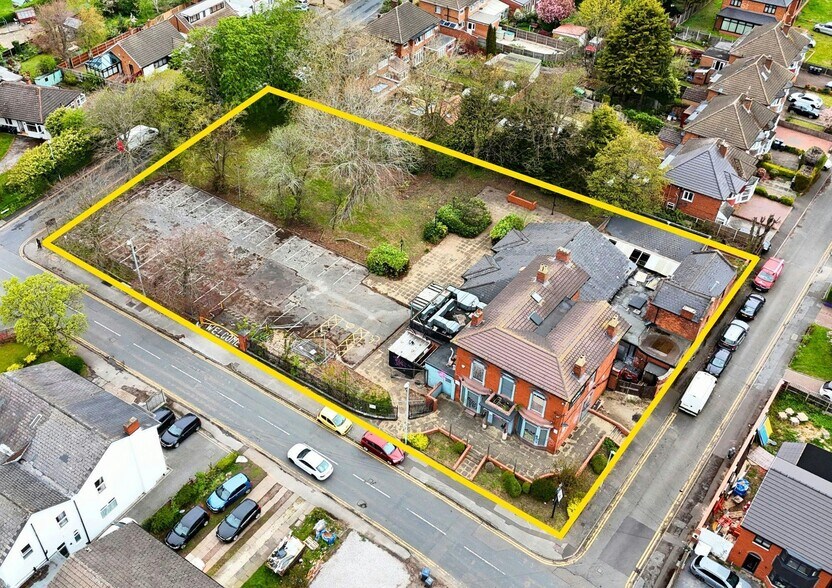
- Customer car park for approximately 27 vehicles.
- New free of tie lease at a guide rent of £60,000 per annum.
- Large site extending 0.85 acres.
- Large trading area at ground floor level with managers accommodation to the first and second floors.
- In need of full refurbishment with landlord contribution available.
- Freehold offers in excess of £850,000 + VAT.
Résumé analytique
The property is located in Stechford which is a popular suburb located in east Birmingham, 4.3 miles (6.9 kilometres) east of Birmingham City Centre and 4.2 miles (6.8 kilometres) northwest of Birmingham International Airport. The Yardley Arms is situated at the intersection between Red House Road, Yardley Fields Road and Rosemary Road in a predominantly residential area. Stechford railway station is a short distance to the northwest and provides West Midlands Railway services to Birmingham New Street in approximately 7 minutes.
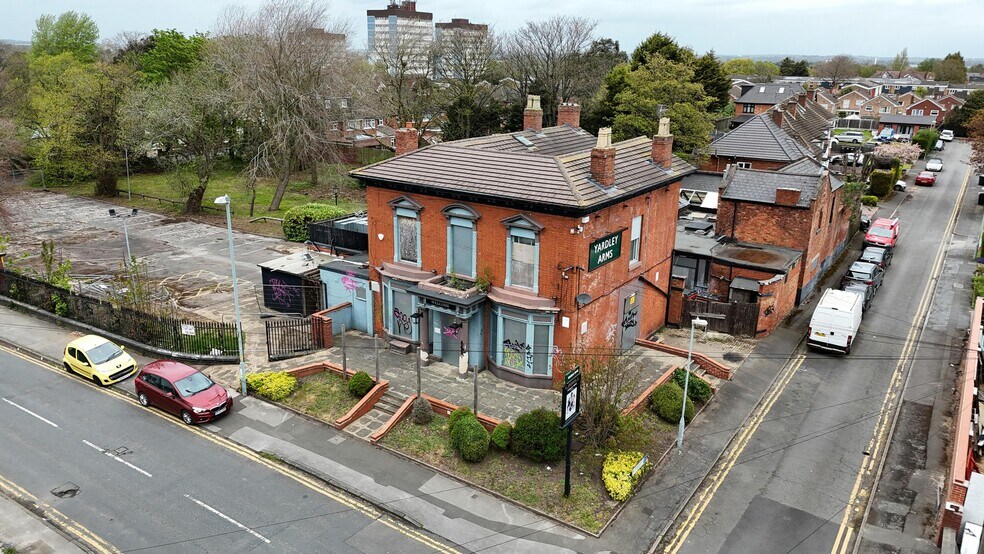
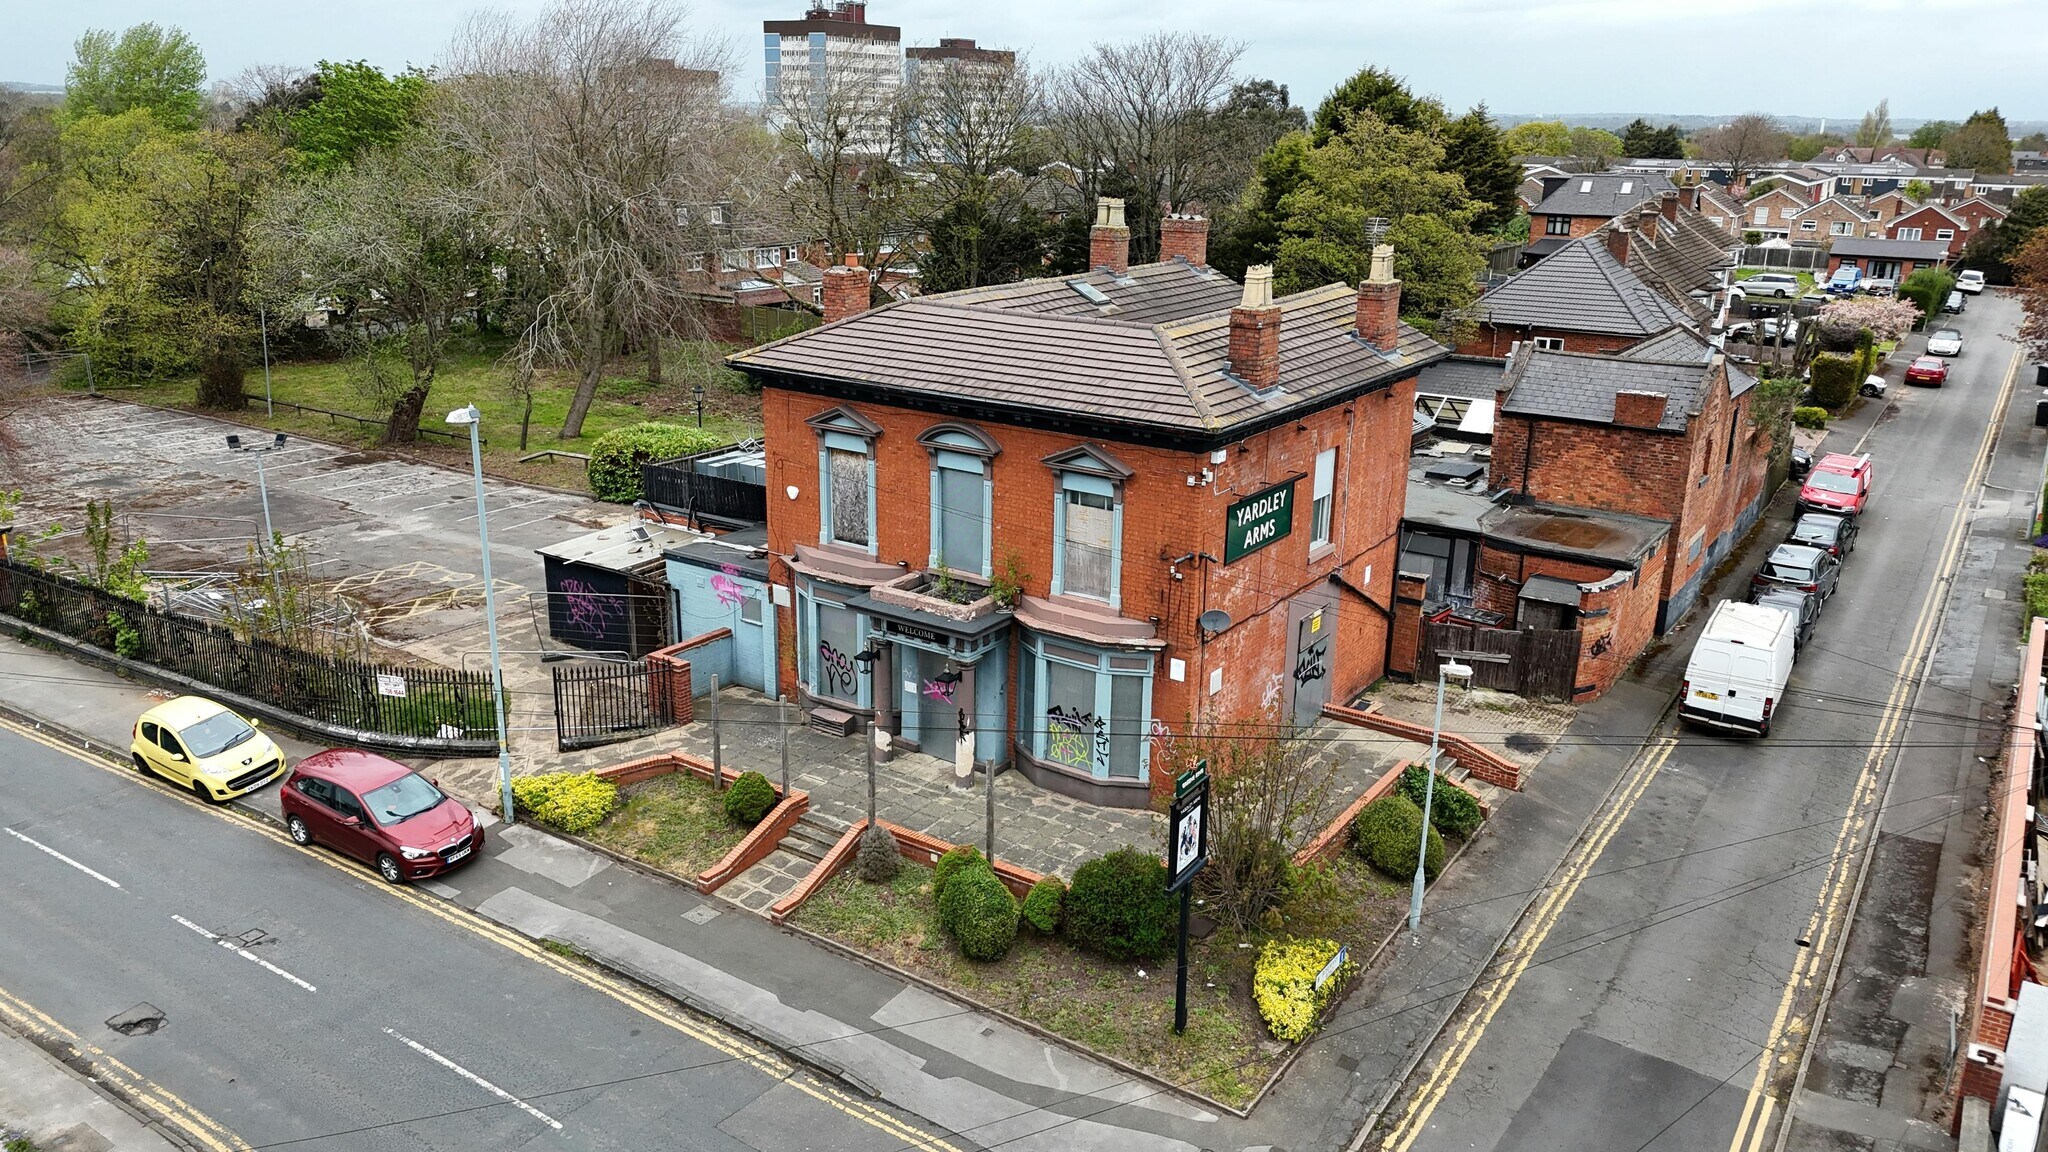
Substantial Freehold Public House For Sale / To Let - All Enquires The property comprises the basement, ground, first and second floors of a two storey detached building with exposed brick elevations beneath a multi-pitched and part flat roof. The property has been extended to the rear to provide additional trading and ancillary space.
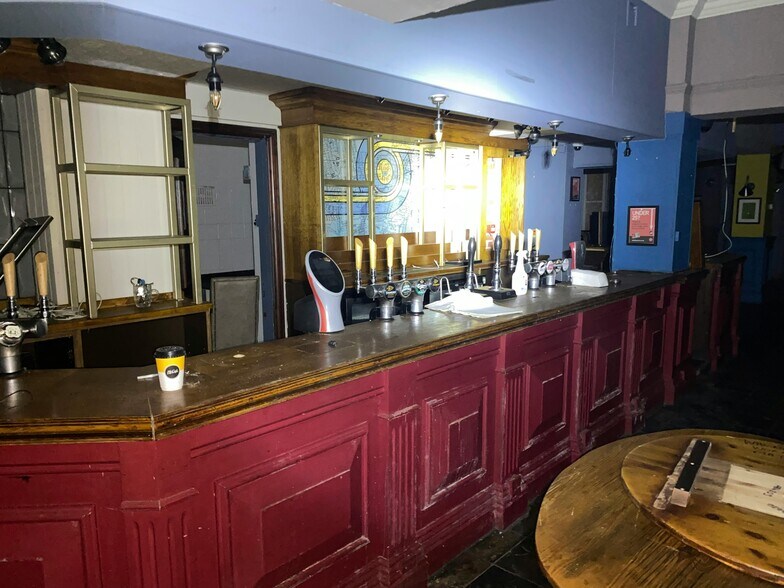
Freehold public house in Stechford, Birmingham Large site extending 0.85 acres Property arranged over basement, ground, first and second floors Large trading area at ground floor level with managers accommodation to the first and second floors Customer car park for approximately 27 vehicles In need of full refurbishment with landlord contribution available New free of tie lease at a guide rent of £60,000 per annum Freehold offers in excess of £850,000 + VAT Basement: The basement provides a beer cellar, managers office, boiler room and stores. Ground Floor: The ground floor provides an open plan bar area with a central L shaped bar servery and seating on loose tables, chairs and benches for 162 covers. Ancillary areas comprise a trade kitchen, customer WC’s, baby changing room, pot wash and storage areas which are located to the rear. First Floor: The first floor provides managers accommodation comprising of two double bedrooms (one with ensuite), a single bedroom, kitchen, bathroom and lounge. Second Floor: The second floor provides a single bedroom. Externally: There is an external trade patio to the rear and side of the property with parking for approximately 27 vehicles.
The fixtures and fittings have been removed from the property.
Substantial Freehold Public House For Sale / To Let - All Enquires The property comprises the basement, ground, first and second floors of a two storey detached building with exposed brick elevations beneath a multi-pitched and part flat roof. The property has been extended to the rear to provide additional trading and ancillary space.
Freehold public house in Stechford, Birmingham Large site extending 0.85 acres Property arranged over basement, ground, first and second floors Large trading area at ground floor level with managers accommodation to the first and second floors Customer car park for approximately 27 vehicles In need of full refurbishment with landlord contribution available New free of tie lease at a guide rent of £60,000 per annum Freehold offers in excess of £850,000 + VAT Basement: The basement provides a beer cellar, managers office, boiler room and stores. Ground Floor: The ground floor provides an open plan bar area with a central L shaped bar servery and seating on loose tables, chairs and benches for 162 covers. Ancillary areas comprise a trade kitchen, customer WC’s, baby changing room, pot wash and storage areas which are located to the rear. First Floor: The first floor provides managers accommodation comprising of two double bedrooms (one with ensuite), a single bedroom, kitchen, bathroom and lounge. Second Floor: The second floor provides a single bedroom. Externally: There is an external trade patio to the rear and side of the property with parking for approximately 27 vehicles.
The fixtures and fittings have been removed from the property.
Informations sur l’immeuble Vente en attente
Type de vente
Investissement ou propriétaire occupant
Type de bien
Local commercial
Droit d’usage
Pleine propriété
Sous-type de bien
Bar
Surface de l’immeuble
833 m²
Classe d’immeuble
C
Année de construction
1878
Prix
989 416 €
Prix par m²
1 188,08 €
Occupation
Mono
Hauteur du bâtiment
2 étages
Coefficient d’occupation des sols de l’immeuble
0,24
Surface du lot
0,34 ha
Façade
10 m sur Rosemary Road
Caractéristiques
- Accès 24 h/24
1 1
Principaux commerces à proximité











1 sur 15
Vidéos
Visite extérieure 3D Matterport
Visite 3D
Photos
Street view
Rue
Carte
1 sur 1

Présenté par
Yardley Arms | Yardley Fields Rd
Vous êtes déjà membre ? Connectez-vous
Hum, une erreur s’est produite lors de l’envoi de votre message. Veuillez réessayer.
Merci ! Votre message a été envoyé.