Votre e-mail a été envoyé.

Wulfric Sq Industriel/Logistique | 204 m² | À louer | Peterborough PE3 8RF
Certaines informations ont été traduites automatiquement.
Informations principales
- 1.75 miles from city centre
- Suitable for a range of uses - subject to planning
- Good on site parking
Caractéristiques
Tous les espace disponibles(1)
Afficher les loyers en
- Espace
- Surface
- Durée
- Loyer
- Type de bien
- Aménagement
- Disponible
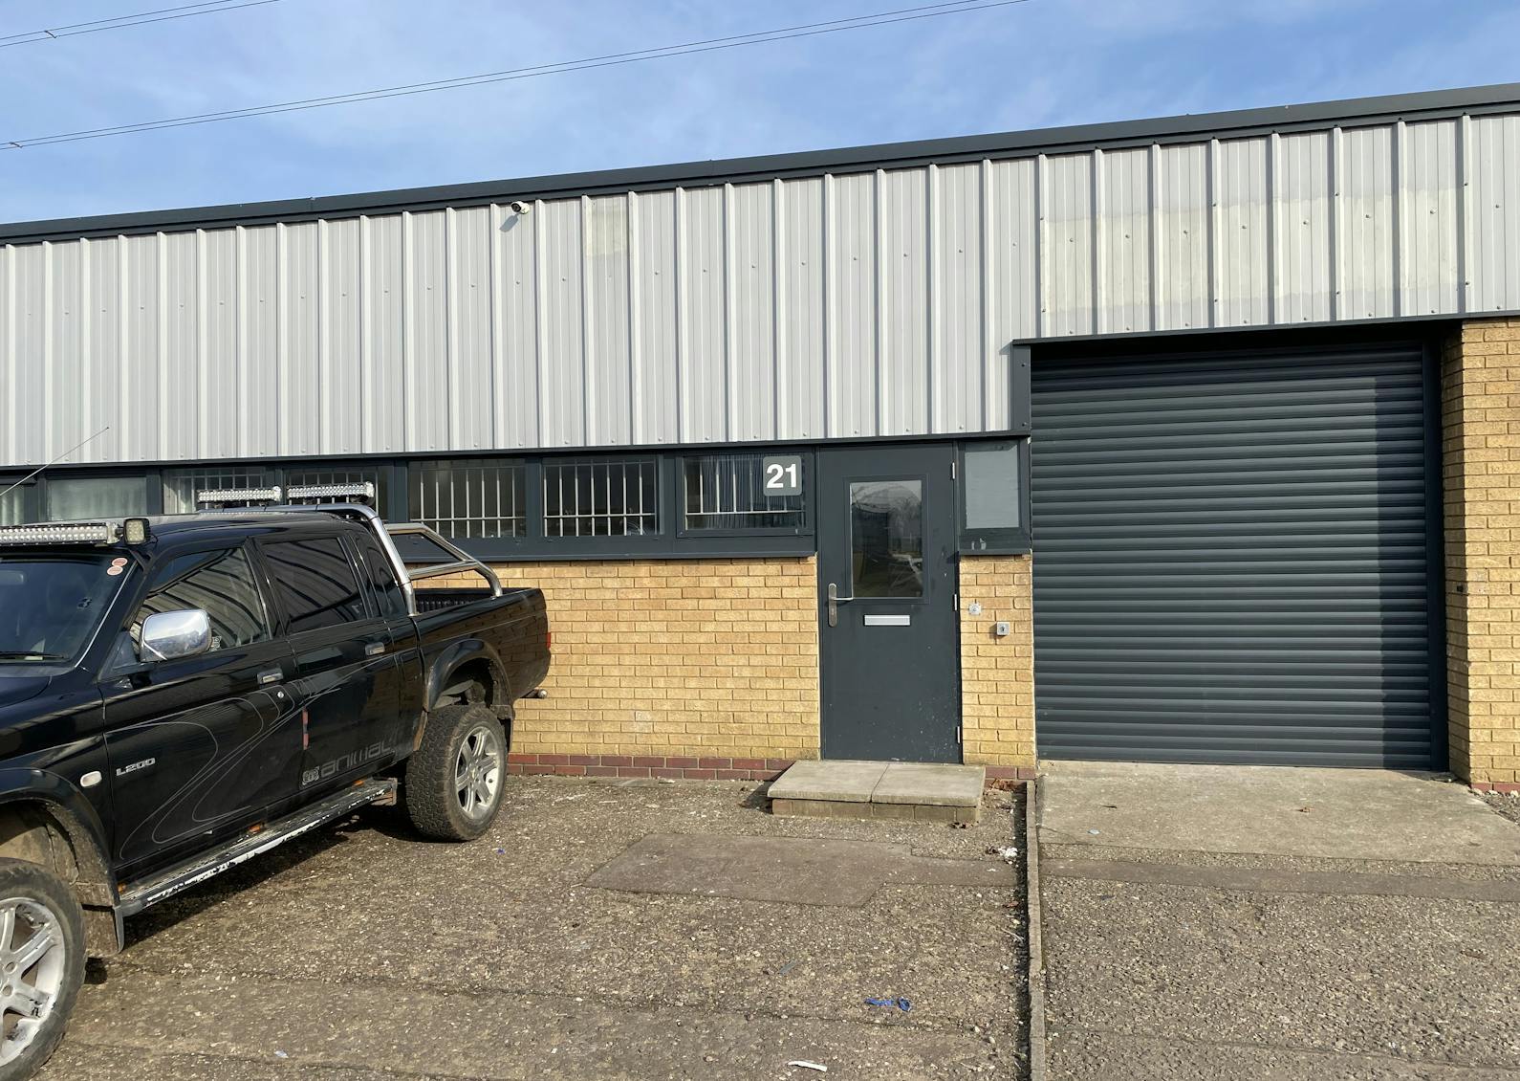


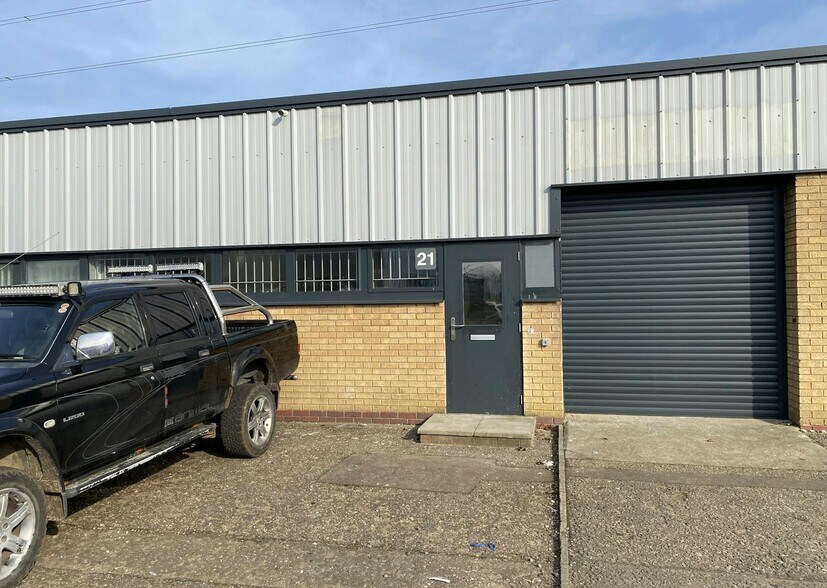
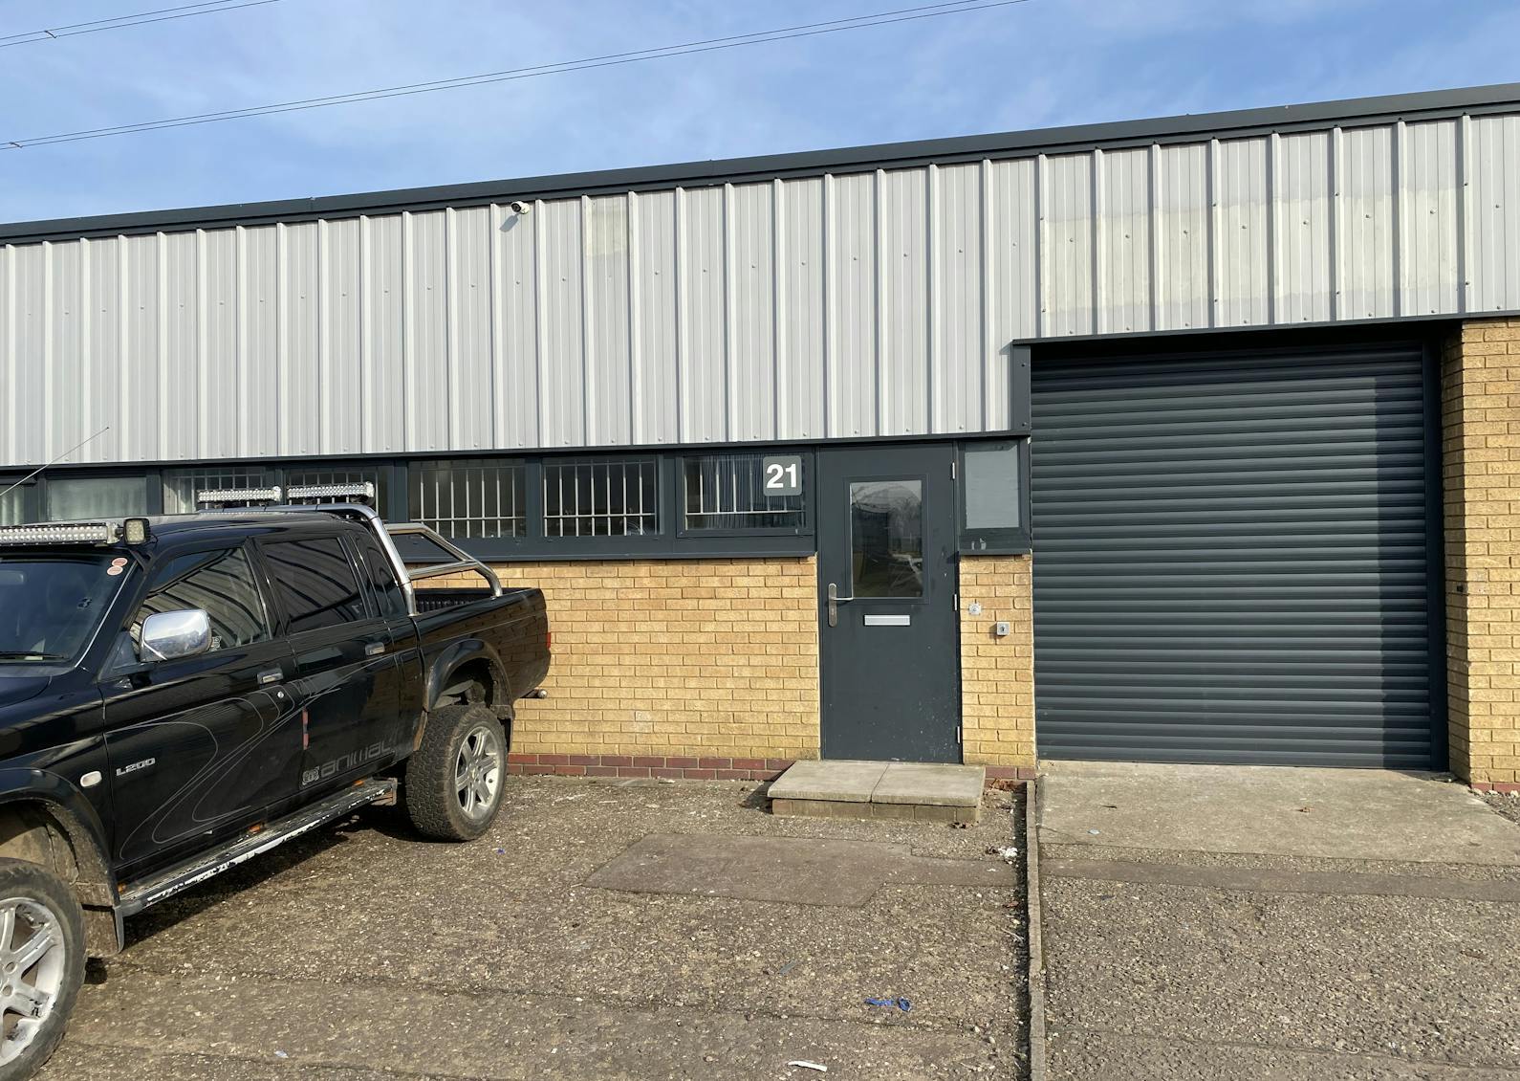
Wulfric Square comprises 30 industrial units of steel frame construction with elevations of brick and corrugated cladding. Each unit has an electrically operated roller shutter door and car parking. Internally the units have fluorescent lighting and WC facilities. Unit 21 comprises industrial accommodation of metal construciton, available on a new lease.
- Classe d’utilisation : B2
- Stores automatiques
- Roller Shutter Doors
- Entreposage sécurisé
- Flexible terms
- Open Layout
| Espace | Surface | Durée | Loyer | Type de bien | Aménagement | Disponible |
| RDC – 21 | 204 m² | Négociable | 115,90 € /m²/an 9,66 € /m²/mois 23 688 € /an 1 974 € /mois | Industriel/Logistique | Espace brut | Maintenant |
RDC – 21
| Surface |
| 204 m² |
| Durée |
| Négociable |
| Loyer |
| 115,90 € /m²/an 9,66 € /m²/mois 23 688 € /an 1 974 € /mois |
| Type de bien |
| Industriel/Logistique |
| Aménagement |
| Espace brut |
| Disponible |
| Maintenant |
RDC – 21
| Surface | 204 m² |
| Durée | Négociable |
| Loyer | 115,90 € /m²/an |
| Type de bien | Industriel/Logistique |
| Aménagement | Espace brut |
| Disponible | Maintenant |
Wulfric Square comprises 30 industrial units of steel frame construction with elevations of brick and corrugated cladding. Each unit has an electrically operated roller shutter door and car parking. Internally the units have fluorescent lighting and WC facilities. Unit 21 comprises industrial accommodation of metal construciton, available on a new lease.
- Classe d’utilisation : B2
- Entreposage sécurisé
- Stores automatiques
- Flexible terms
- Roller Shutter Doors
- Open Layout
Aperçu du bien
The property comprises a terrace of six industrial units of steel frame portal construction with elevations of brick and corrugated cladding providing accommodation over the ground floor, with a small mezzanine floor. The property is located in Bretton, on a busy business park to the north of Peterborough City Centre. The site is adjacent to the A47, one of Peterborough's ring roads, The Stoke Parkway.
Faits sur l’installation entrepôt
Occupants
- Étage
- Nom de l’occupant
- Secteur d’activité
- RDC
- Full Service Garage
- Services
- RDC
- Kepenek Foods
- Enseigne
- RDC
- Mirage Wedding Services
- Transport et entreposage
- RDC
- Revolution Automotive
- Transport et entreposage
- Multi
- Sofa Plus
- -
- RDC
- Woodstone Carpentry
- Construction



Présenté par
Wulfric Sq
Hum, une erreur s’est produite lors de l’envoi de votre message. Veuillez réessayer.
Merci ! Votre message a été envoyé.