Votre e-mail a été envoyé.

Clearfields Farm Wotton Underwood Industriel/Logistique | 196 m² | À louer | Wotton Underwood HP18 0RS
Certaines informations ont été traduites automatiquement.
Informations principales
- Rural location with strong transport links to Oxford, Milton Keynes, and London
- Close to main highways and Bicester Village rail station, easing regional distribution
- Ample on-site car parking and service yard space
Tous les espace disponibles(1)
Afficher les loyers en
- Espace
- Surface
- Durée
- Loyer
- Type de bien
- Aménagement
- Disponible
Les espaces 2 de cet immeuble doivent être loués ensemble, pour un total de 196 m² (Surface contiguë):
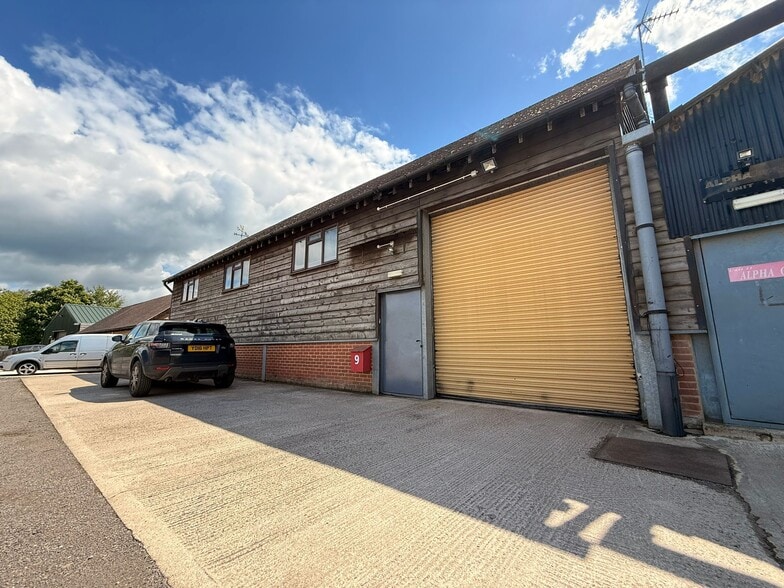
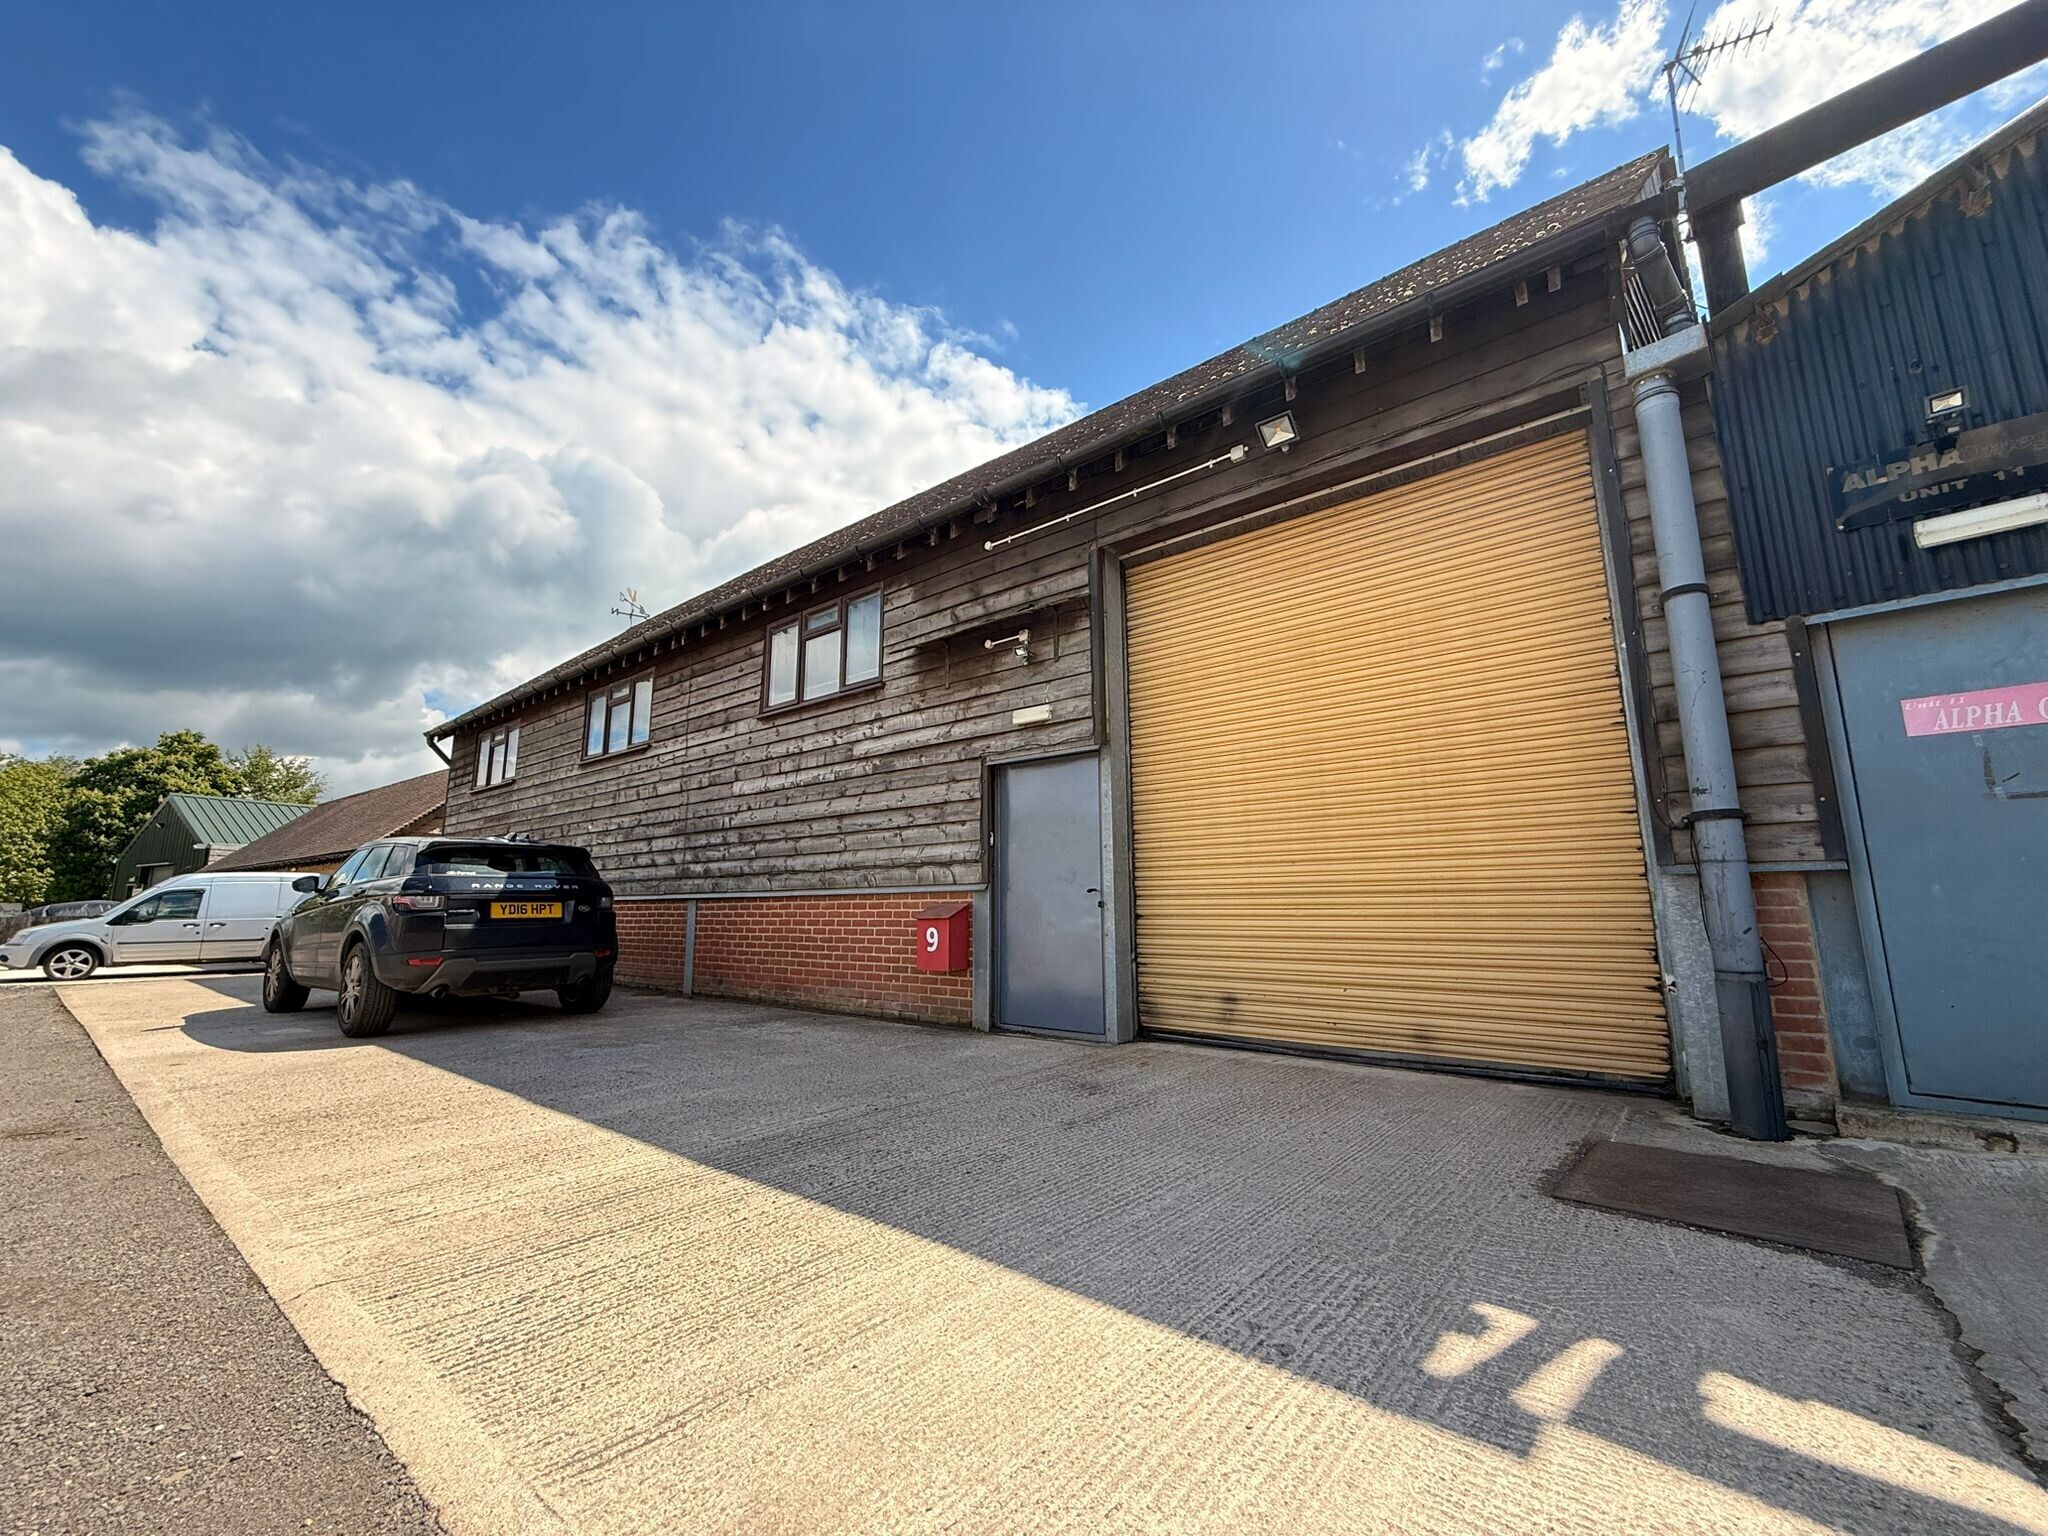
The ground floor is 1,140 sq ft with a separate kitchen & WC. A galvanised staircase leads to the first floor, which is 967 sq ft and divided into 2 areas.
- Classe d’utilisation : B2
- Toilettes incluses dans le bail
- Three Phase Electricity
- Stores automatiques
- LED Lighting
- Kitchen
| Espace | Surface | Durée | Loyer | Type de bien | Aménagement | Disponible |
| RDC, 1er étage | 196 m² | Négociable | 99,93 € /m²/an 8,33 € /m²/mois 19 560 € /an 1 630 € /mois | Industriel/Logistique | Construction partielle | Maintenant |
RDC, 1er étage
Les espaces 2 de cet immeuble doivent être loués ensemble, pour un total de 196 m² (Surface contiguë):
| Surface |
|
RDC - 106 m²
1er étage - 90 m²
|
| Durée |
| Négociable |
| Loyer |
| 99,93 € /m²/an 8,33 € /m²/mois 19 560 € /an 1 630 € /mois |
| Type de bien |
| Industriel/Logistique |
| Aménagement |
| Construction partielle |
| Disponible |
| Maintenant |
RDC, 1er étage
| Surface |
RDC - 106 m²
1er étage - 90 m²
|
| Durée | Négociable |
| Loyer | 99,93 € /m²/an |
| Type de bien | Industriel/Logistique |
| Aménagement | Construction partielle |
| Disponible | Maintenant |
The ground floor is 1,140 sq ft with a separate kitchen & WC. A galvanised staircase leads to the first floor, which is 967 sq ft and divided into 2 areas.
- Classe d’utilisation : B2
- Stores automatiques
- Toilettes incluses dans le bail
- LED Lighting
- Three Phase Electricity
- Kitchen
Aperçu du bien
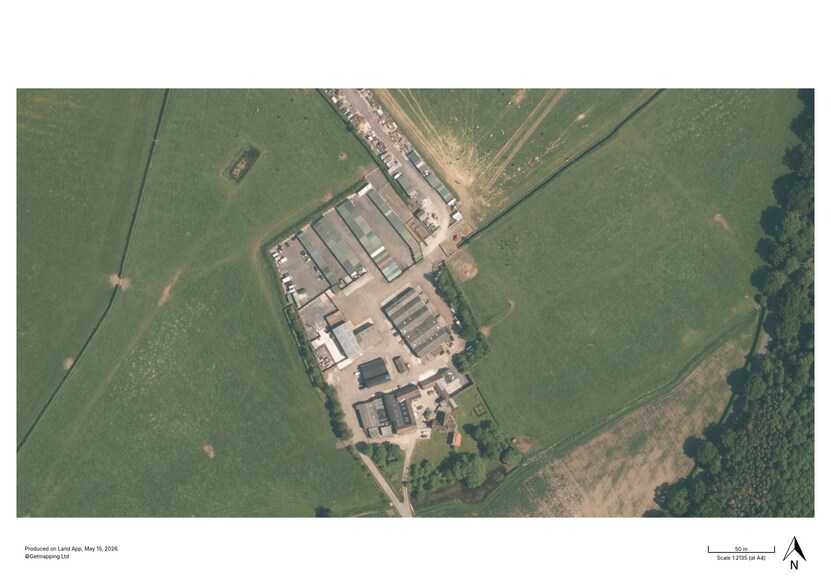
Clearfields Farm offers a selection of versatile warehouse and industrial units set within a secluded rural environment while maintaining excellent regional connectivity. Located in the Buckinghamshire countryside, the property benefits from sweeping farmland views and privacy, yet enjoys easy access to primary routes including the A41 and M40, linking quickly to Oxford, Milton Keynes, and London. Key rail links at Aylesbury and Haddenham & Thame Parkway further enhance accessibility for occupiers requiring efficient logistics connections. The available units vary between single and multi-story layouts, combining functional warehouse space with modern office accommodations. Features include roller shutter doors for efficient loading, three-phase electricity, and LED lighting for reduced energy costs. Some units incorporate additional amenities such as kitchenettes, WC facilities, and integrated office suites for business operations under one roof. Ample car parking is provided on-site, creating a convenient base for storage, light manufacturing, or business expansion.
Faits sur l’installation entrepôt



Présenté par
Clearfields Farm | Wotton Underwood
Hum, une erreur s’est produite lors de l’envoi de votre message. Veuillez réessayer.
Merci ! Votre message a été envoyé.