Votre e-mail a été envoyé.

Mitchell Buildings Woodside Way Industriel/Logistique | 929–10 219 m² | À louer | Glenrothes KY7 4ND
Certaines informations ont été traduites automatiquement.
Informations principales
- Adjacent to the A92
- On the outskirts of Glenrothes
Caractéristiques
Tous les espace disponibles(1)
Afficher les loyers en
- Espace
- Surface
- Durée
- Loyer
- Type de bien
- Aménagement
- Disponible

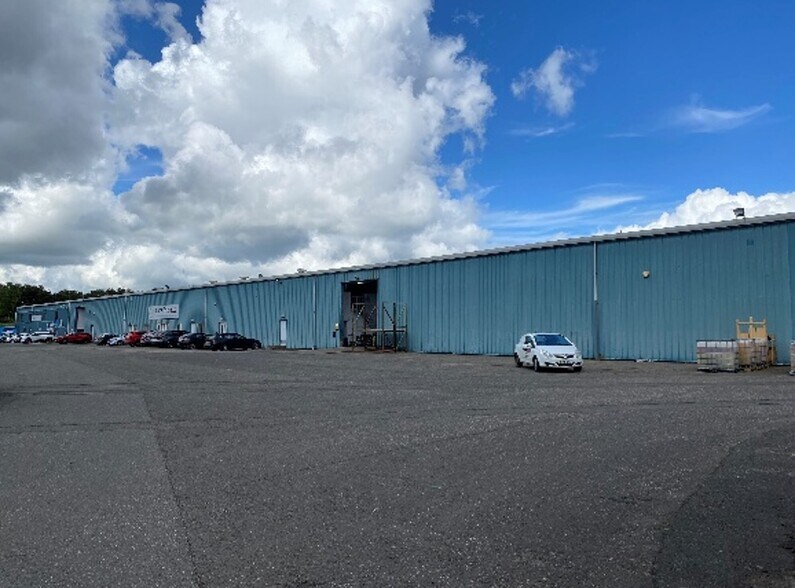
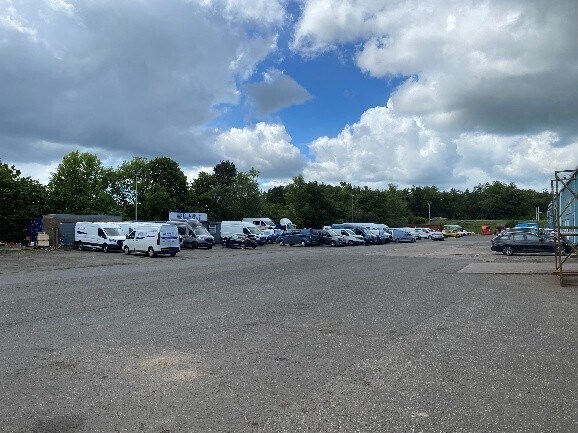
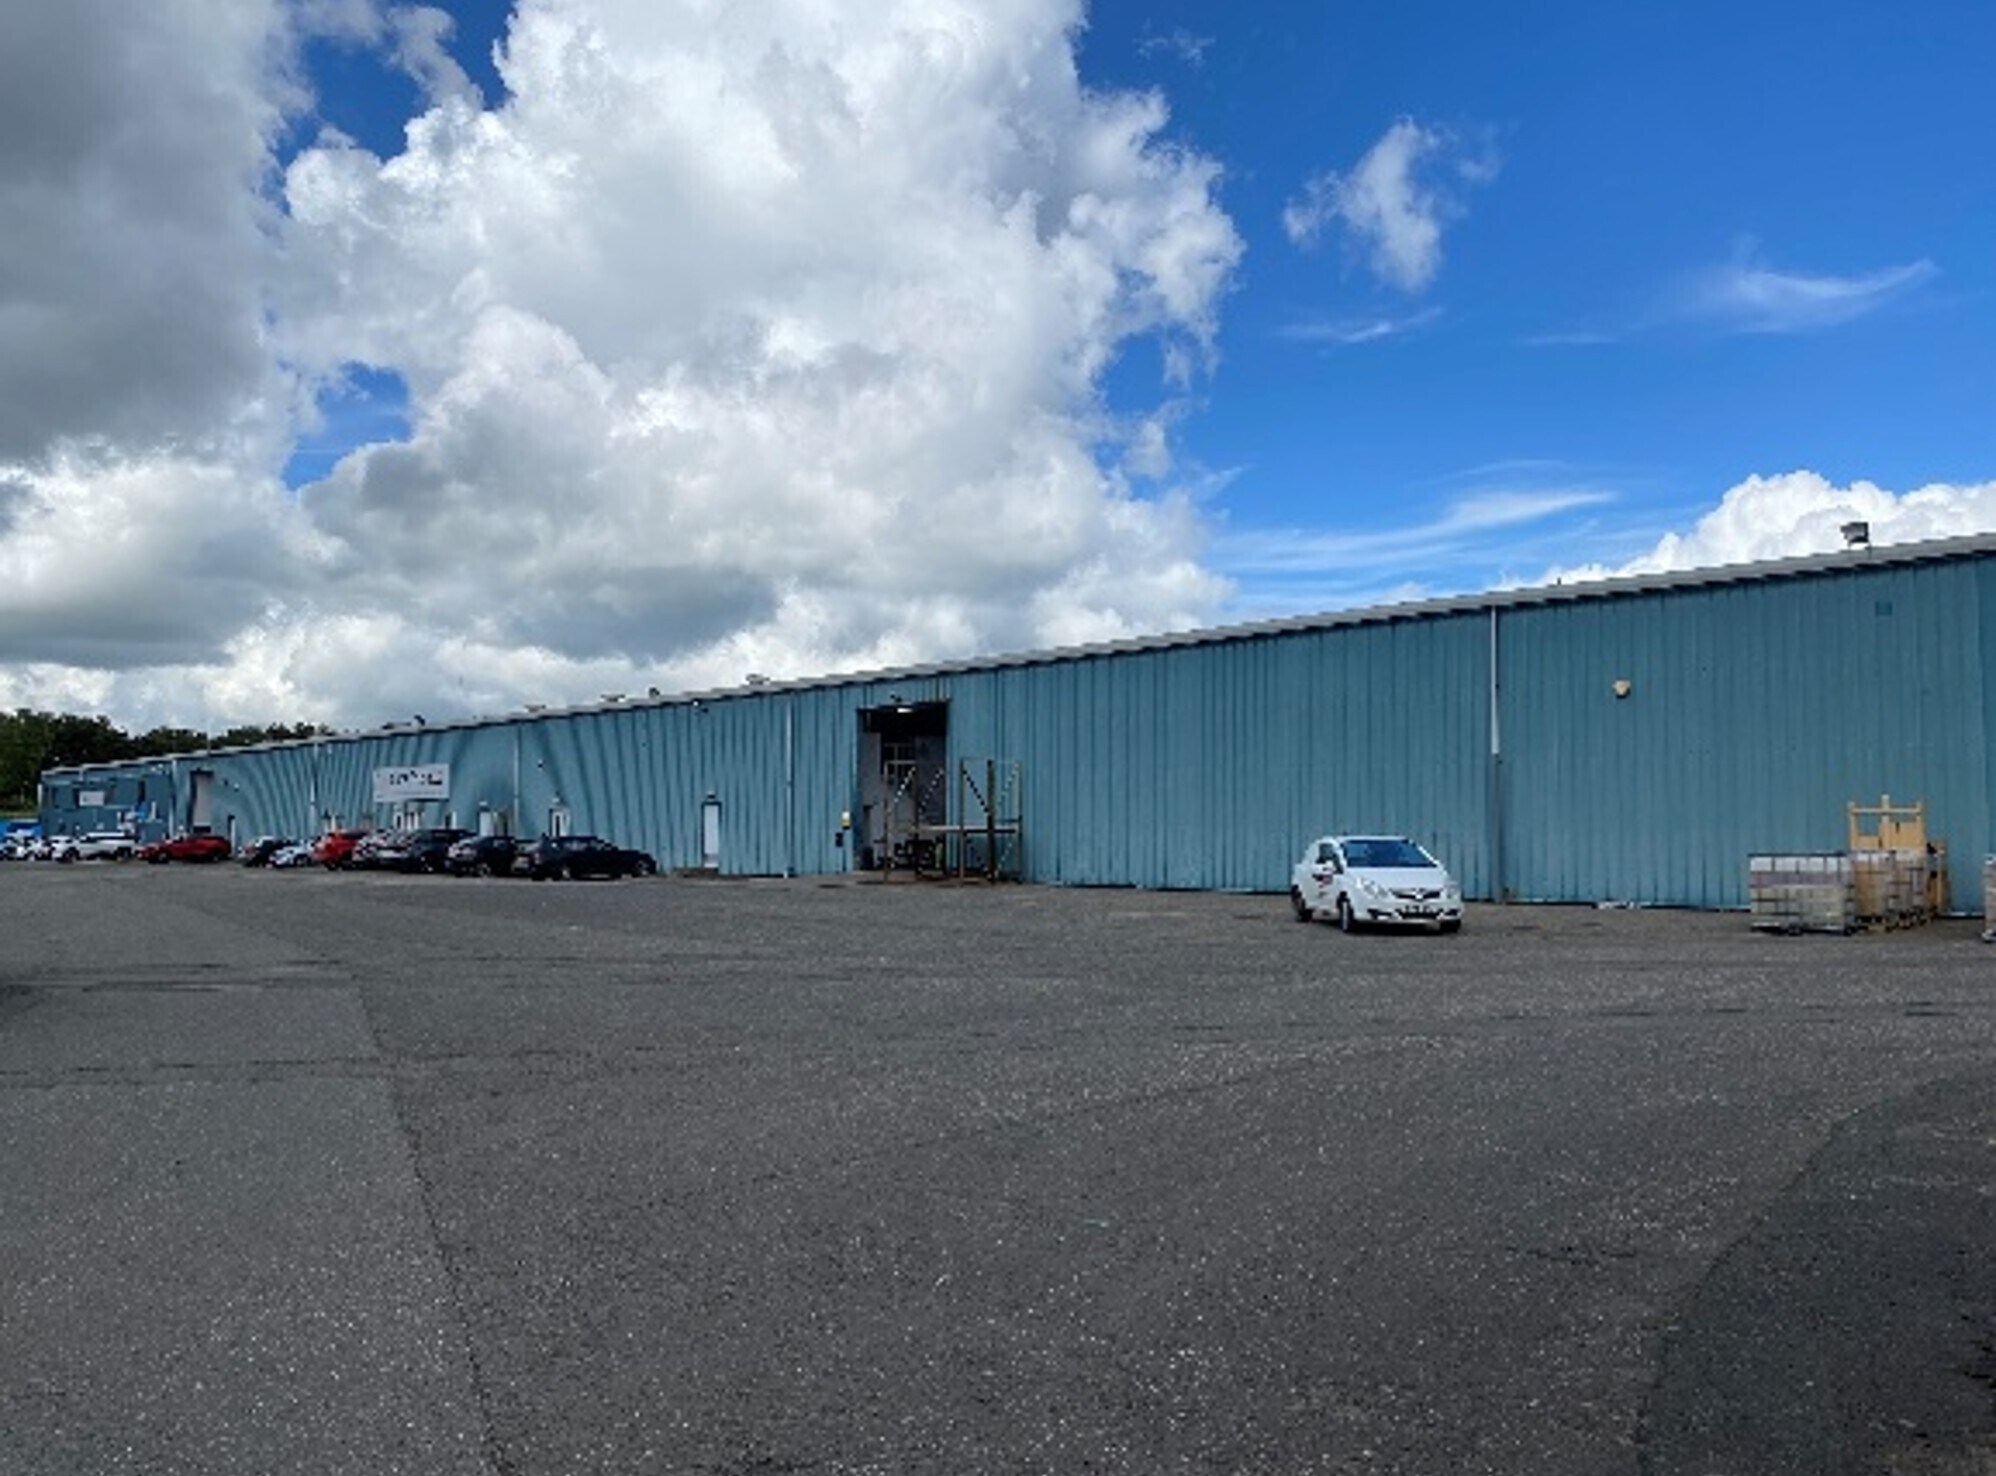
The subjects comprise a substantial warehouse and distribution facility with yard on a site extending to around 6 acres. The accommodation is of steel frame construction clad externally with profile metal sheeting and would suit a variety of uses. The subjects have a Gross Internal Area of 10,219 sq. m. (110,000 sq. ft.). Part of the accommodation is let, and further details can be made available on request. The remainder of the building is currently occupied but can be made available or subdivision would be considered.
- Classe d’utilisation : Classe 5
- Large drive in doors
- Stores automatiques
- Roller shutters
| Espace | Surface | Durée | Loyer | Type de bien | Aménagement | Disponible |
| RDC | 929 – 10 219 m² | Négociable | 50,46 € /m²/an 4,21 € /m²/mois 515 692 € /an 42 974 € /mois | Industriel/Logistique | Construction achevée | Maintenant |
RDC
| Surface |
| 929 – 10 219 m² |
| Durée |
| Négociable |
| Loyer |
| 50,46 € /m²/an 4,21 € /m²/mois 515 692 € /an 42 974 € /mois |
| Type de bien |
| Industriel/Logistique |
| Aménagement |
| Construction achevée |
| Disponible |
| Maintenant |
RDC
| Surface | 929 – 10 219 m² |
| Durée | Négociable |
| Loyer | 50,46 € /m²/an |
| Type de bien | Industriel/Logistique |
| Aménagement | Construction achevée |
| Disponible | Maintenant |
The subjects comprise a substantial warehouse and distribution facility with yard on a site extending to around 6 acres. The accommodation is of steel frame construction clad externally with profile metal sheeting and would suit a variety of uses. The subjects have a Gross Internal Area of 10,219 sq. m. (110,000 sq. ft.). Part of the accommodation is let, and further details can be made available on request. The remainder of the building is currently occupied but can be made available or subdivision would be considered.
- Classe d’utilisation : Classe 5
- Stores automatiques
- Large drive in doors
- Roller shutters
Aperçu du bien
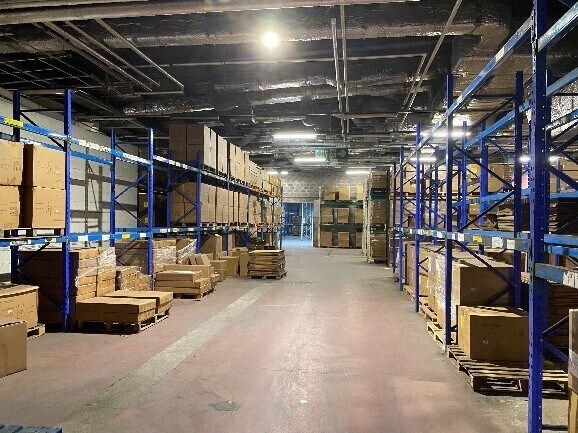
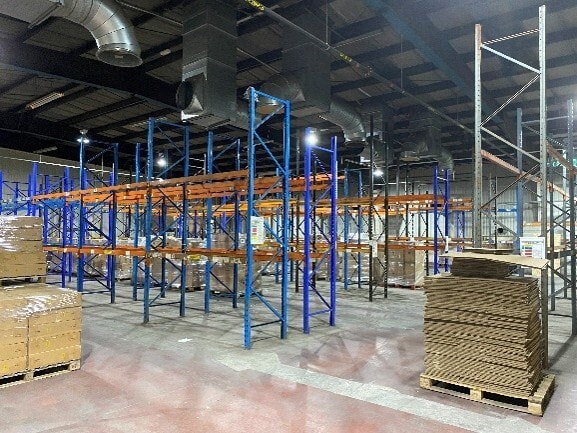
The property comprises part of a significant warehouse facility including offices at ground and first floor levels. The building is of steel frame construction with a concrete floor, incorporating block dado walls with profile metal clad walls above. The warehouse accommodation offers a minimum eaves height of approximately 5.2 metres rising to a maximum of 7.2 metres, and is surmounted by a pitched profiled metal clad roof incorporating insulation lining. Lighting is by a combination of fluorescent strip and high density fitments, with heating by a combination of gas blower / radiant heaters. Vehicular access is provided by a full height manually operated shutter door. The office accommodation is provided over two floors and has recently been refurbished to a developers shell specification ready for a tenant's fit-out. Eastfield Industrial Estate is situated to the south east of Glenrothes, with the subject property enjoying ease of access to the motorway network and a good degree of visibility due to its location on the west side of Woodside Way, close the Bankhead Roundabout and adjoining A92.
Faits sur l’installation entrepôt
Occupants
- Étage
- Nom de l’occupant
- Secteur d’activité
- RDC
- Core Products
- Grossiste
- Multi
- Paint-tec Accident Repair Centre
- Services


Présenté par
Mitchell Buildings | Woodside Way
Hum, une erreur s’est produite lors de l’envoi de votre message. Veuillez réessayer.
Merci ! Votre message a été envoyé.