Votre e-mail a été envoyé.
Woodside Rd Industriel/Logistique | 133 m² | À louer | Swindon SN3 4WA
Certaines informations ont été traduites automatiquement.
Informations principales
- A part of a development of 19 similar industrial units
- Situated within South Marston Park, Swindon’s premier industrial estate
- Allocated parking
- Steel portal frame construction
- Located within 0.5 miles of the A419 providing easy access to Junction 15 of the M4
Caractéristiques
Tous les espace disponibles(1)
Afficher les loyers en
- Espace
- Surface
- Durée
- Loyer
- Type de bien
- Aménagement
- Disponible

A new full repairing and insuring lease is available. The rent quoted is exclusive of service charge, building insurance and VAT, which will be paid in addition to the rent, by the tenant. Rent is at £19,500 per annum.
- Classe d’utilisation : B8
- Entreposage sécurisé
- Toilettes incluses dans le bail
- Available summer 2026
- Aire de réception
- Stores automatiques
- To be refurbished
- 3 phase power supply
| Espace | Surface | Durée | Loyer | Type de bien | Aménagement | Disponible |
| RDC – 8 | 133 m² | Négociable | 170,53 € /m²/an 14,21 € /m²/mois 22 702 € /an 1 892 € /mois | Industriel/Logistique | Construction partielle | En attente |
RDC – 8
| Surface |
| 133 m² |
| Durée |
| Négociable |
| Loyer |
| 170,53 € /m²/an 14,21 € /m²/mois 22 702 € /an 1 892 € /mois |
| Type de bien |
| Industriel/Logistique |
| Aménagement |
| Construction partielle |
| Disponible |
| En attente |
RDC – 8
| Surface | 133 m² |
| Durée | Négociable |
| Loyer | 170,53 € /m²/an |
| Type de bien | Industriel/Logistique |
| Aménagement | Construction partielle |
| Disponible | En attente |
A new full repairing and insuring lease is available. The rent quoted is exclusive of service charge, building insurance and VAT, which will be paid in addition to the rent, by the tenant. Rent is at £19,500 per annum.
- Classe d’utilisation : B8
- Aire de réception
- Entreposage sécurisé
- Stores automatiques
- Toilettes incluses dans le bail
- To be refurbished
- Available summer 2026
- 3 phase power supply
Aperçu du bien
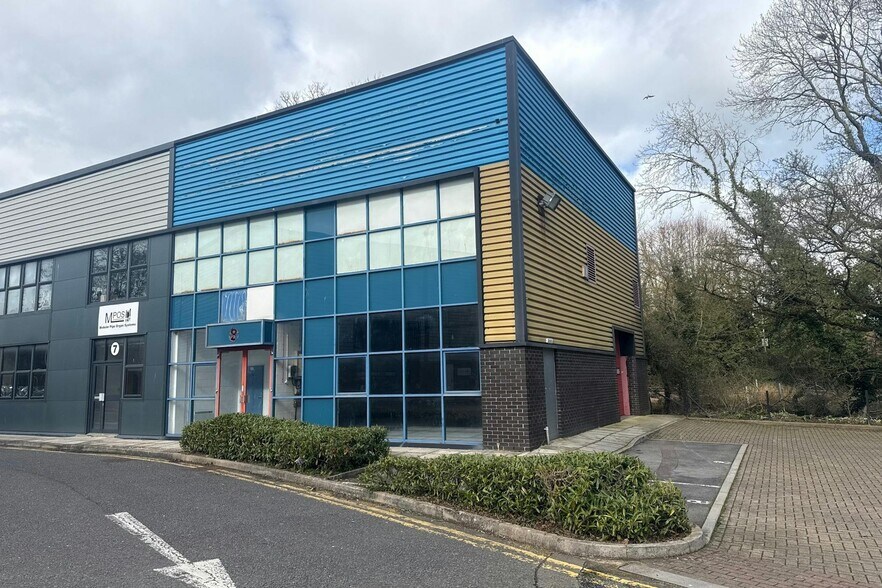
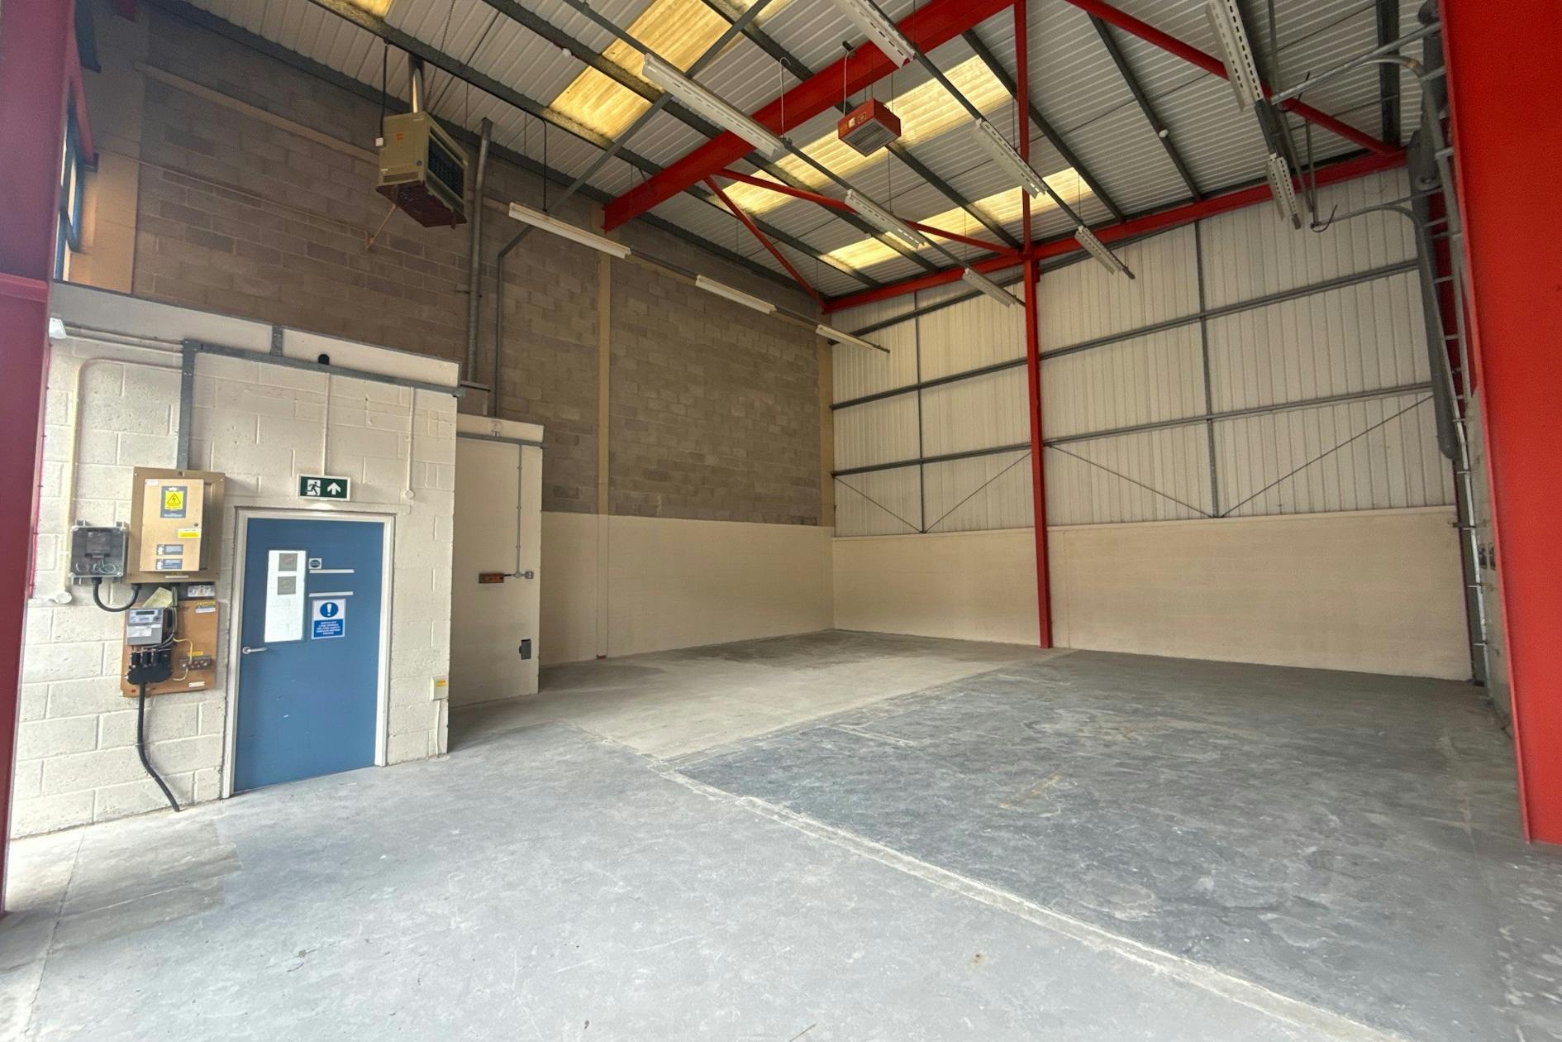
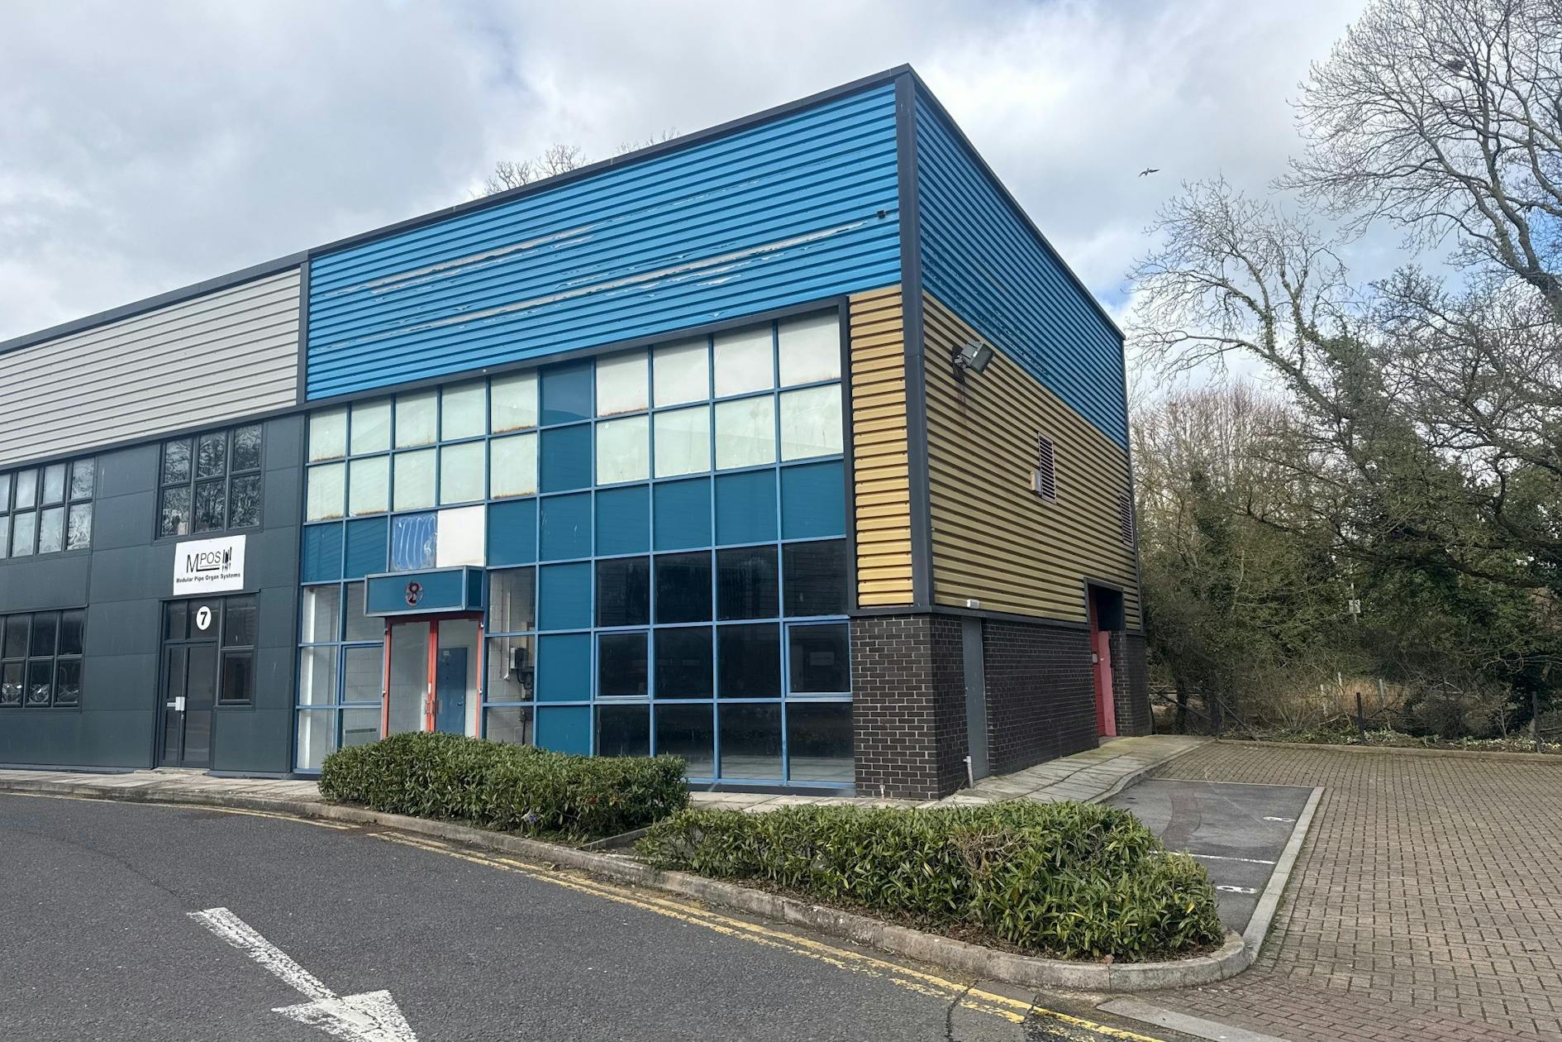
Unit 8 Woodside forms part of a development of 19 similar industrial units. The property is of steel portal frame construction with elevations of mixed brick, profile metal sheet cladding and glazing. There is a reception area with WC facility. The warehouse area has a minimum eaves height of 6m. Access to the warehouse is via a sectional up and over loading door (3m x 3m) and the unit benefits from LED lighting throughout. 3 phase electric and capped gas are connected. Externally there is allocated parking. South Marston Park is Swindon’s premier industrial estate situated to the east of Swindon. The Park is located within 0.5 miles of the A419 providing easy access to Junction 15 of the M4 approximately 5 miles to the south and Cirencester, Gloucester and the M5 to the north.
Faits sur l’installation service
Occupants
- Étage
- Nom de l’occupant
- Secteur d’activité
- RDC
- Modular Pipe Organ Systems
- Manufacture


Présenté par

Woodside Rd
Hum, une erreur s’est produite lors de l’envoi de votre message. Veuillez réessayer.
Merci ! Votre message a été envoyé.