Votre e-mail a été envoyé.


Woodside Rd Industriel/Logistique | 462–925 m² | À louer | Aberdeen AB23 8EF
Certaines informations ont été traduites automatiquement.
Informations principales
- Units available together or separately.
- High bay LED lighting.
- Unit 3A - 462 sq. m (4,978 sq. ft).
- Office accommodation and staff welfare within the units.
- 2x 5 tonne overhead crane in 3A and 4 tonne gantry crane in 3B.
- 5 metre eaves height.
- Unit 3B - 462 sq. m (4,978 sq. ft).
Caractéristiques
Tous les espaces disponibles(2)
Afficher les loyers en
- Espace
- Surface
- Durée
- Loyer
- Type de bien
- Aménagement
- Disponible
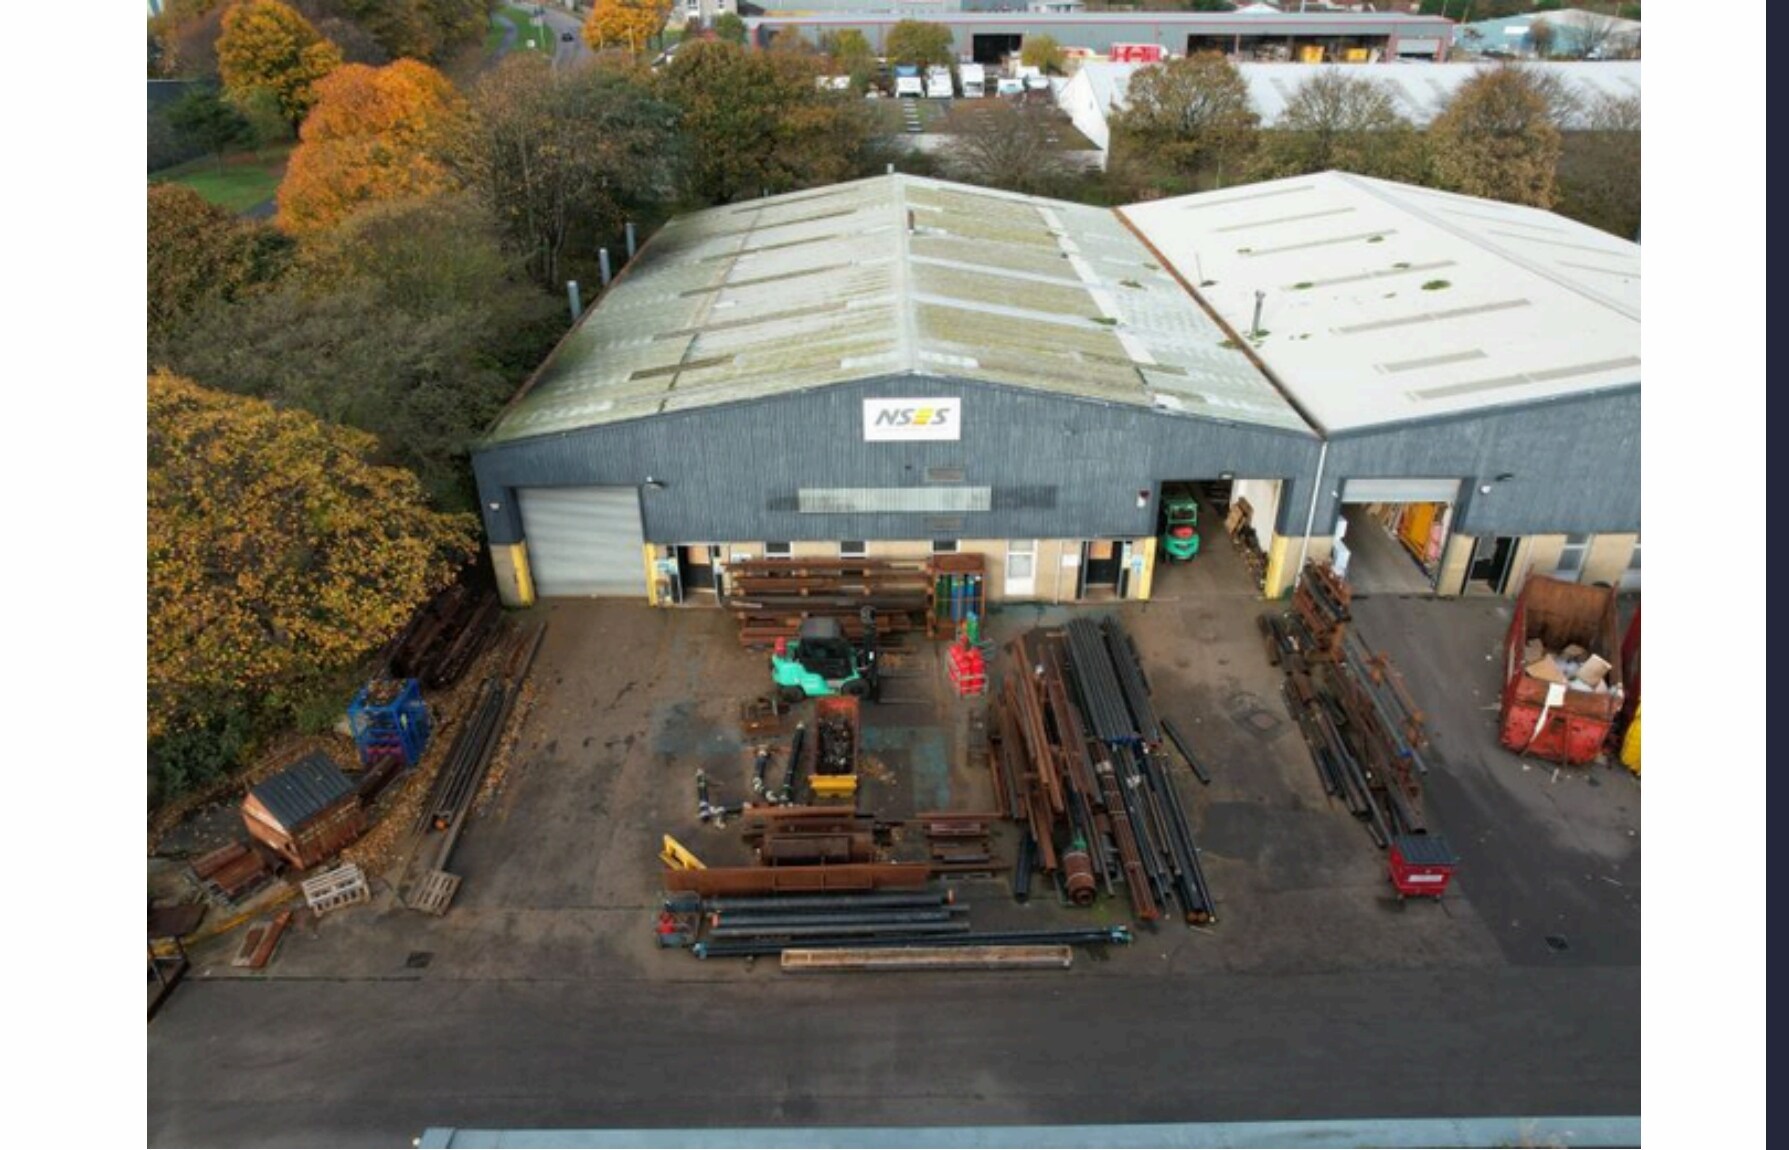
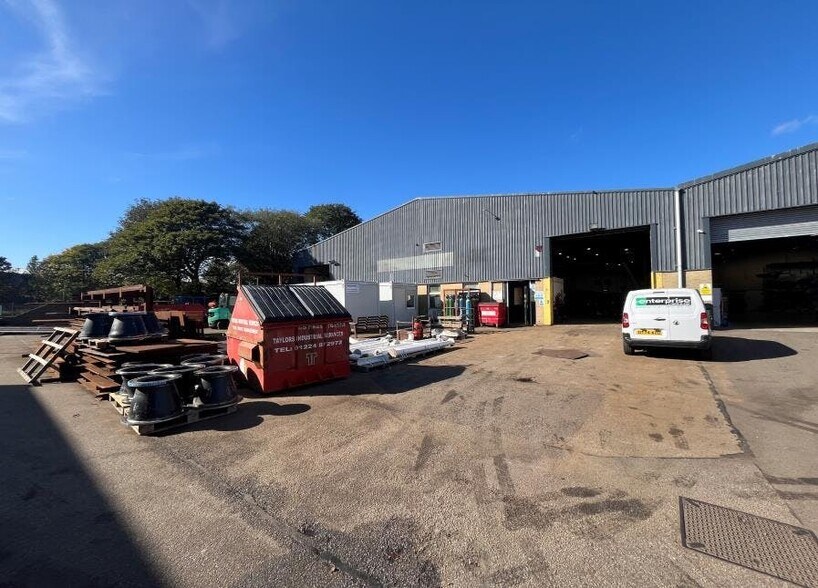
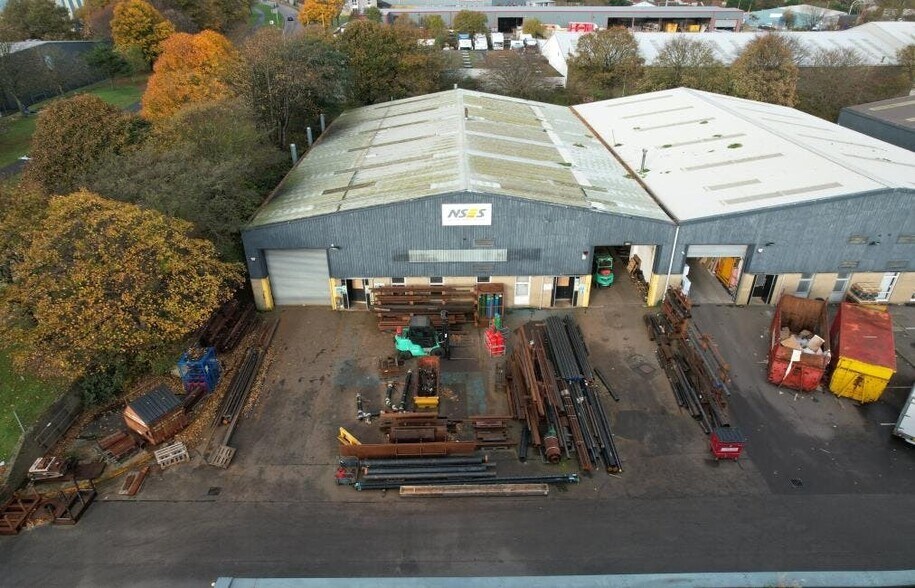
The subject property is a terraced industrial facility, with the opportunity to split, featuring ancillary office accommodation and staff welfare. Offices in unit 3A total 356 sq. ft and 501 sq.ft in Unit 3B. The property benefits from laydown space to the front. The workshop benefits from the following specification:
- Classe d’utilisation : Classe 5
- Peut être associé à un ou plusieurs espaces supplémentaires pour obtenir jusqu’à 925 m² d’espace adjacent.
- Toilettes incluses dans le bail
- 7.5 metre apex.
- Office accommodation
- Gas blower heaters
- Comprend 33 m² d’espace de bureau dédié
- Stores automatiques
- 5 metre eaves height.
- Vehicular access via electric roller shutter door
- High-bay LED lighting
The subject property is a terraced industrial facility, with the opportunity to split, featuring ancillary office accommodation and staff welfare. Offices in unit 3A total 356 sq. ft and 501 sq.ft in Unit 3B. The property benefits from laydown space to the front. The workshop benefits from the following specification:
- Classe d’utilisation : Classe 5
- Peut être associé à un ou plusieurs espaces supplémentaires pour obtenir jusqu’à 925 m² d’espace adjacent.
- Toilettes incluses dans le bail
- 7.5 metre apex.
- Office accommodation
- Gas blower heaters
- Comprend 47 m² d’espace de bureau dédié
- Stores automatiques
- 5 metre eaves height.
- Vehicular access via electric roller shutter door
- High-bay LED lighting
| Espace | Surface | Durée | Loyer | Type de bien | Aménagement | Disponible |
| RDC – 3A | 462 m² | Négociable | 75,18 € /m²/an 6,26 € /m²/mois 34 767 € /an 2 897 € /mois | Industriel/Logistique | Construction partielle | Maintenant |
| RDC – 3B | 462 m² | Négociable | 75,18 € /m²/an 6,26 € /m²/mois 34 767 € /an 2 897 € /mois | Industriel/Logistique | Construction partielle | Maintenant |
RDC – 3A
| Surface |
| 462 m² |
| Durée |
| Négociable |
| Loyer |
| 75,18 € /m²/an 6,26 € /m²/mois 34 767 € /an 2 897 € /mois |
| Type de bien |
| Industriel/Logistique |
| Aménagement |
| Construction partielle |
| Disponible |
| Maintenant |
RDC – 3B
| Surface |
| 462 m² |
| Durée |
| Négociable |
| Loyer |
| 75,18 € /m²/an 6,26 € /m²/mois 34 767 € /an 2 897 € /mois |
| Type de bien |
| Industriel/Logistique |
| Aménagement |
| Construction partielle |
| Disponible |
| Maintenant |
RDC – 3A
| Surface | 462 m² |
| Durée | Négociable |
| Loyer | 75,18 € /m²/an |
| Type de bien | Industriel/Logistique |
| Aménagement | Construction partielle |
| Disponible | Maintenant |
The subject property is a terraced industrial facility, with the opportunity to split, featuring ancillary office accommodation and staff welfare. Offices in unit 3A total 356 sq. ft and 501 sq.ft in Unit 3B. The property benefits from laydown space to the front. The workshop benefits from the following specification:
- Classe d’utilisation : Classe 5
- Comprend 33 m² d’espace de bureau dédié
- Peut être associé à un ou plusieurs espaces supplémentaires pour obtenir jusqu’à 925 m² d’espace adjacent.
- Stores automatiques
- Toilettes incluses dans le bail
- 5 metre eaves height.
- 7.5 metre apex.
- Vehicular access via electric roller shutter door
- Office accommodation
- High-bay LED lighting
- Gas blower heaters
RDC – 3B
| Surface | 462 m² |
| Durée | Négociable |
| Loyer | 75,18 € /m²/an |
| Type de bien | Industriel/Logistique |
| Aménagement | Construction partielle |
| Disponible | Maintenant |
The subject property is a terraced industrial facility, with the opportunity to split, featuring ancillary office accommodation and staff welfare. Offices in unit 3A total 356 sq. ft and 501 sq.ft in Unit 3B. The property benefits from laydown space to the front. The workshop benefits from the following specification:
- Classe d’utilisation : Classe 5
- Comprend 47 m² d’espace de bureau dédié
- Peut être associé à un ou plusieurs espaces supplémentaires pour obtenir jusqu’à 925 m² d’espace adjacent.
- Stores automatiques
- Toilettes incluses dans le bail
- 5 metre eaves height.
- 7.5 metre apex.
- Vehicular access via electric roller shutter door
- Office accommodation
- High-bay LED lighting
- Gas blower heaters
Aperçu du bien
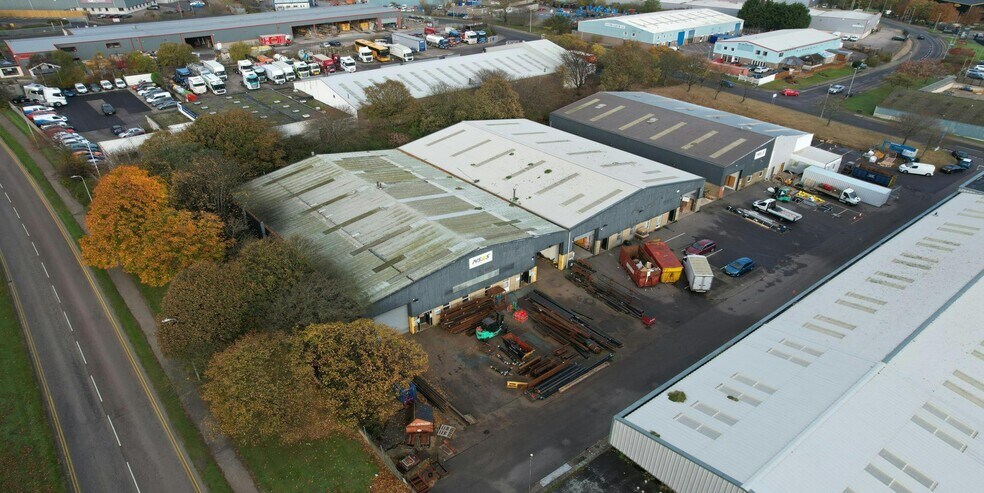
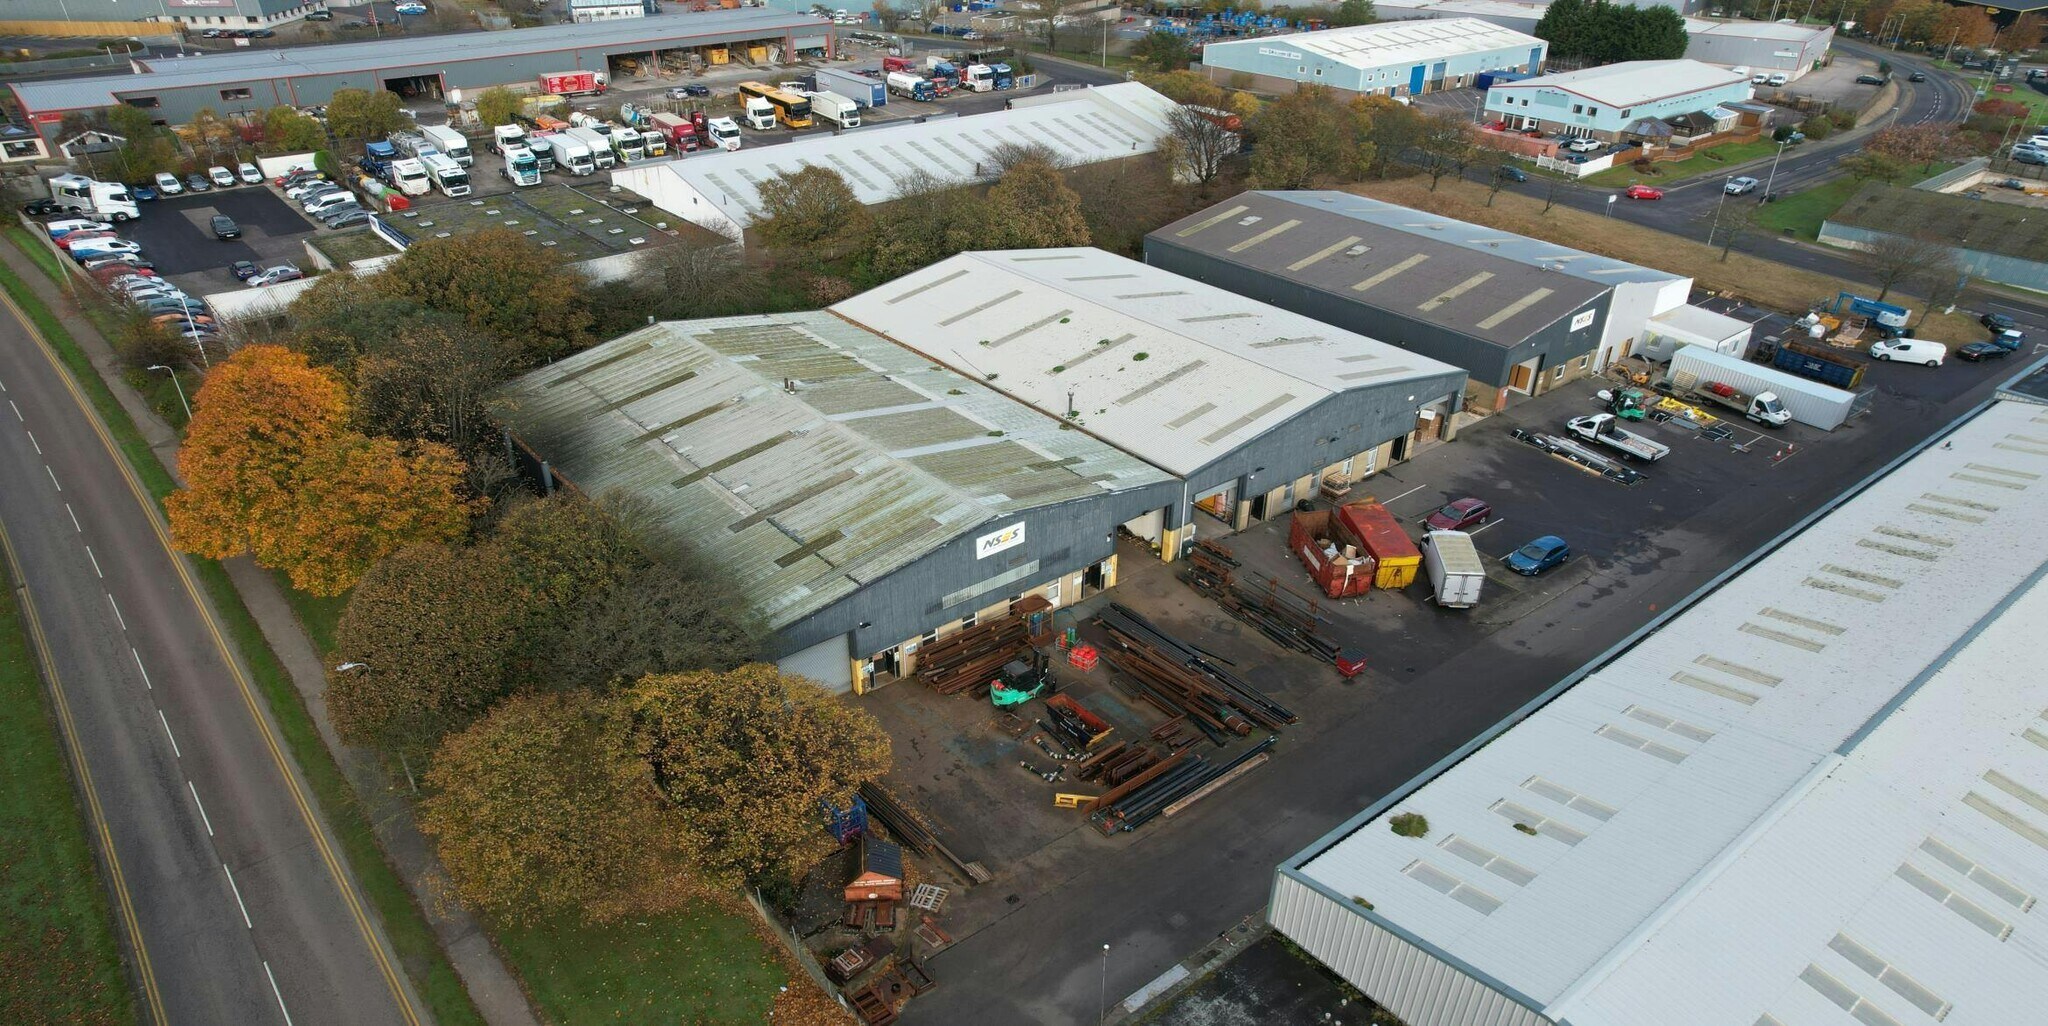
The property comprises a terrace of four adjoining warehouse units of steel portal frame construction. The walls are of concrete brick / block design with insulated profile metal cladding above and a pitched insulated metal clad roof over incorporating translucent panels. The property is located of Woodside Road, situated within Bridge of Don Industrial Estate, approximately four miles north of Aberdeen City Centre. Additionally, the estate is in close proximity to the A90 and the Blackdog Junction of the Aberdeen Western Peripheral Route (AWPR) which provides easy access to the north, south and west of Aberdeen. Surrounding industrial occupiers include Nortruck, Andrews Survey and Carriages.
Faits sur l’installation entrepôt
Occupants
- Étage
- Nom de l’occupant
- Secteur d’activité
- RDC
- North Sea Energy
- Services publics
- RDC
- The Furnishing Service
- Grossiste





Présenté par
Société non fournie
Woodside Rd
Hum, une erreur s’est produite lors de l’envoi de votre message. Veuillez réessayer.
Merci ! Votre message a été envoyé.