Votre e-mail a été envoyé.
Woodmead Rd Industriel/Logistique | 2 358–5 511 m² | À louer | Axminster EX13 5PQ
Certaines informations ont été traduites automatiquement.
Informations principales
- Perfecty located for the South West with free parking on-site
- Direct Access A35
- Easily accessible to large population areas such as Exeter, Taunton, Yeovil and Dorchester at comparitivly more affordable rates
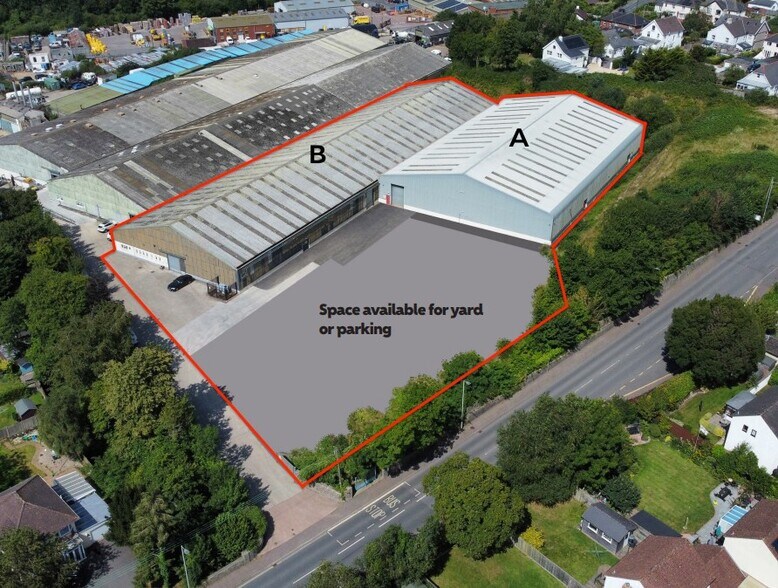
- Total Area = 59,325sqft
Caractéristiques
Tous les espaces disponibles(2)
Afficher les loyers en
- Espace
- Surface
- Durée
- Loyer
- Type de bien
- Aménagement
- Disponible


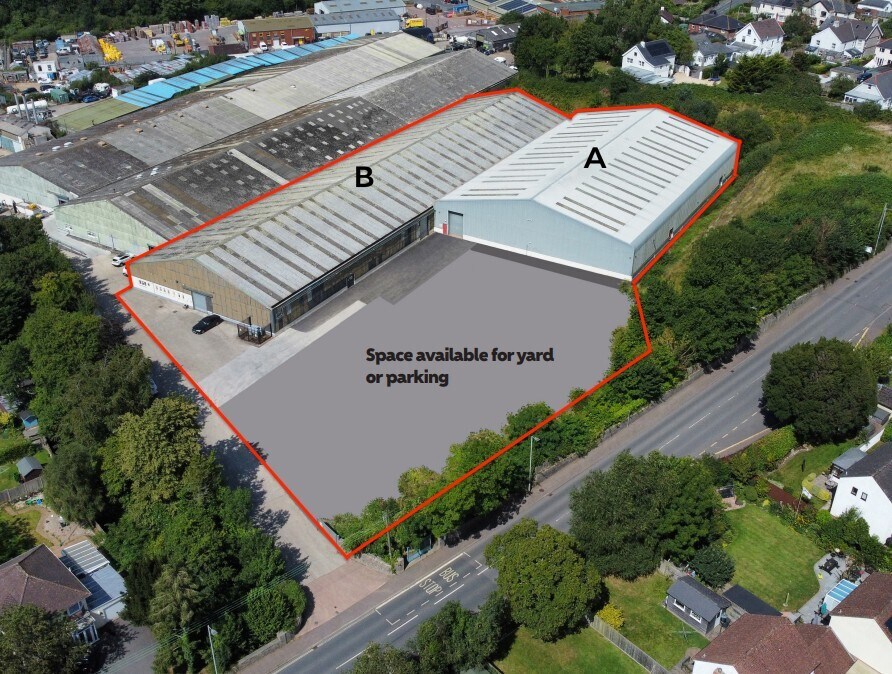
Flexible lease terms available. Rent available on application, with flexible terms to suit your needs. Additional yard and office space can be included if required. Guide rent ranges from £4 to £6 per sq ft, depending on specification and lease length. The units can either be rented on an individual basis or can be linked via internal doors to make one larger unit. The outside space can be surfaced to create a large carpark or yard. Units available from 7,200 sq ft upward.
- Classe d’utilisation : B2
- Entreposage sécurisé
- Toilettes incluses dans le bail
- Flexible warehouse and production units
- LED Lighting
- Peut être associé à un ou plusieurs espaces supplémentaires pour obtenir jusqu’à 5 511 m² d’espace adjacent.
- Stores automatiques
- Cour
- 500KVA Power
- 8m Eaves Max
Flexible lease terms available. Rent available on application, with flexible terms to suit your needs. Additional yard and office space can be included if required. Guide rent ranges from £4 to £6 per sq ft, depending on specification and lease length. The units can either be rented on an individual basis or can be linked via internal doors to make one larger unit. The outside space can be surfaced to create a large carpark or yard. Units available from 7,200 sq ft upward.
- Classe d’utilisation : B2
- Entreposage sécurisé
- Toilettes incluses dans le bail
- Flexible warehouse and production units
- LED Lighting
- Peut être associé à un ou plusieurs espaces supplémentaires pour obtenir jusqu’à 5 511 m² d’espace adjacent.
- Stores automatiques
- Cour
- 500KVA Power
- 8m Eaves Max
| Espace | Surface | Durée | Loyer | Type de bien | Aménagement | Disponible |
| RDC – A | 2 358 m² | Négociable | 75,18 € /m²/an 6,26 € /m²/mois 177 250 € /an 14 771 € /mois | Industriel/Logistique | Construction partielle | Maintenant |
| RDC – B | 3 154 m² | Négociable | 75,18 € /m²/an 6,26 € /m²/mois 237 083 € /an 19 757 € /mois | Industriel/Logistique | Construction partielle | Maintenant |
RDC – A
| Surface |
| 2 358 m² |
| Durée |
| Négociable |
| Loyer |
| 75,18 € /m²/an 6,26 € /m²/mois 177 250 € /an 14 771 € /mois |
| Type de bien |
| Industriel/Logistique |
| Aménagement |
| Construction partielle |
| Disponible |
| Maintenant |
RDC – B
| Surface |
| 3 154 m² |
| Durée |
| Négociable |
| Loyer |
| 75,18 € /m²/an 6,26 € /m²/mois 237 083 € /an 19 757 € /mois |
| Type de bien |
| Industriel/Logistique |
| Aménagement |
| Construction partielle |
| Disponible |
| Maintenant |
RDC – A
| Surface | 2 358 m² |
| Durée | Négociable |
| Loyer | 75,18 € /m²/an |
| Type de bien | Industriel/Logistique |
| Aménagement | Construction partielle |
| Disponible | Maintenant |
Flexible lease terms available. Rent available on application, with flexible terms to suit your needs. Additional yard and office space can be included if required. Guide rent ranges from £4 to £6 per sq ft, depending on specification and lease length. The units can either be rented on an individual basis or can be linked via internal doors to make one larger unit. The outside space can be surfaced to create a large carpark or yard. Units available from 7,200 sq ft upward.
- Classe d’utilisation : B2
- Peut être associé à un ou plusieurs espaces supplémentaires pour obtenir jusqu’à 5 511 m² d’espace adjacent.
- Entreposage sécurisé
- Stores automatiques
- Toilettes incluses dans le bail
- Cour
- Flexible warehouse and production units
- 500KVA Power
- LED Lighting
- 8m Eaves Max
RDC – B
| Surface | 3 154 m² |
| Durée | Négociable |
| Loyer | 75,18 € /m²/an |
| Type de bien | Industriel/Logistique |
| Aménagement | Construction partielle |
| Disponible | Maintenant |
Flexible lease terms available. Rent available on application, with flexible terms to suit your needs. Additional yard and office space can be included if required. Guide rent ranges from £4 to £6 per sq ft, depending on specification and lease length. The units can either be rented on an individual basis or can be linked via internal doors to make one larger unit. The outside space can be surfaced to create a large carpark or yard. Units available from 7,200 sq ft upward.
- Classe d’utilisation : B2
- Peut être associé à un ou plusieurs espaces supplémentaires pour obtenir jusqu’à 5 511 m² d’espace adjacent.
- Entreposage sécurisé
- Stores automatiques
- Toilettes incluses dans le bail
- Cour
- Flexible warehouse and production units
- 500KVA Power
- LED Lighting
- 8m Eaves Max
Aperçu du bien
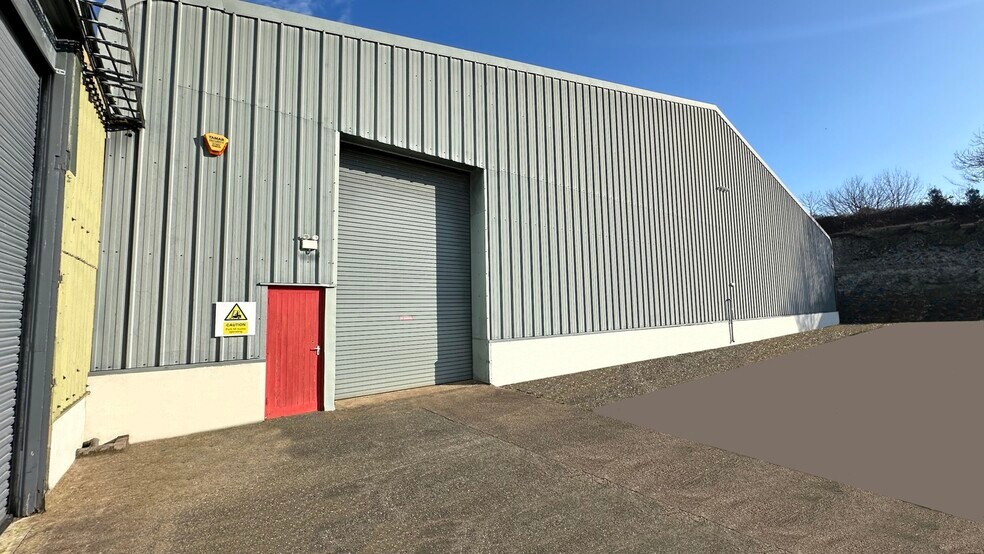
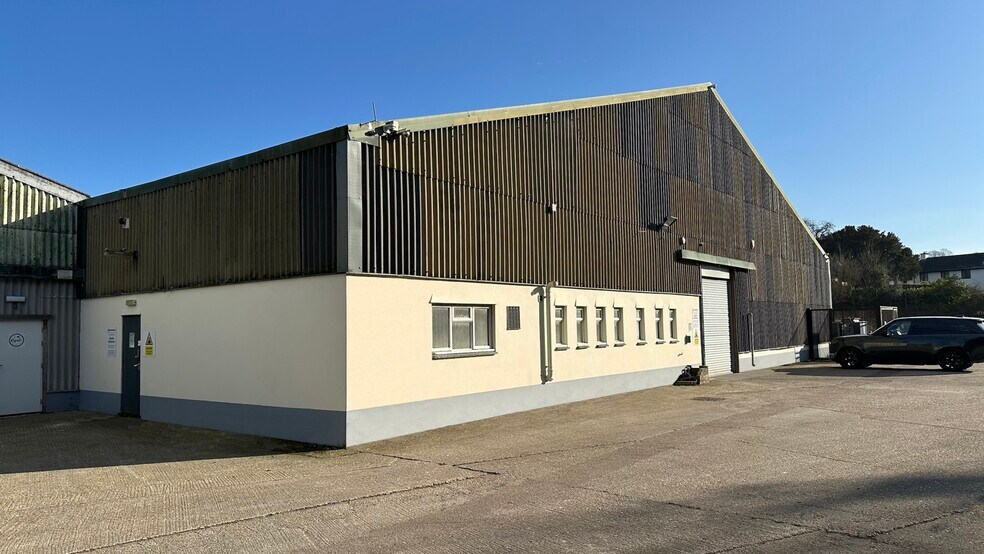
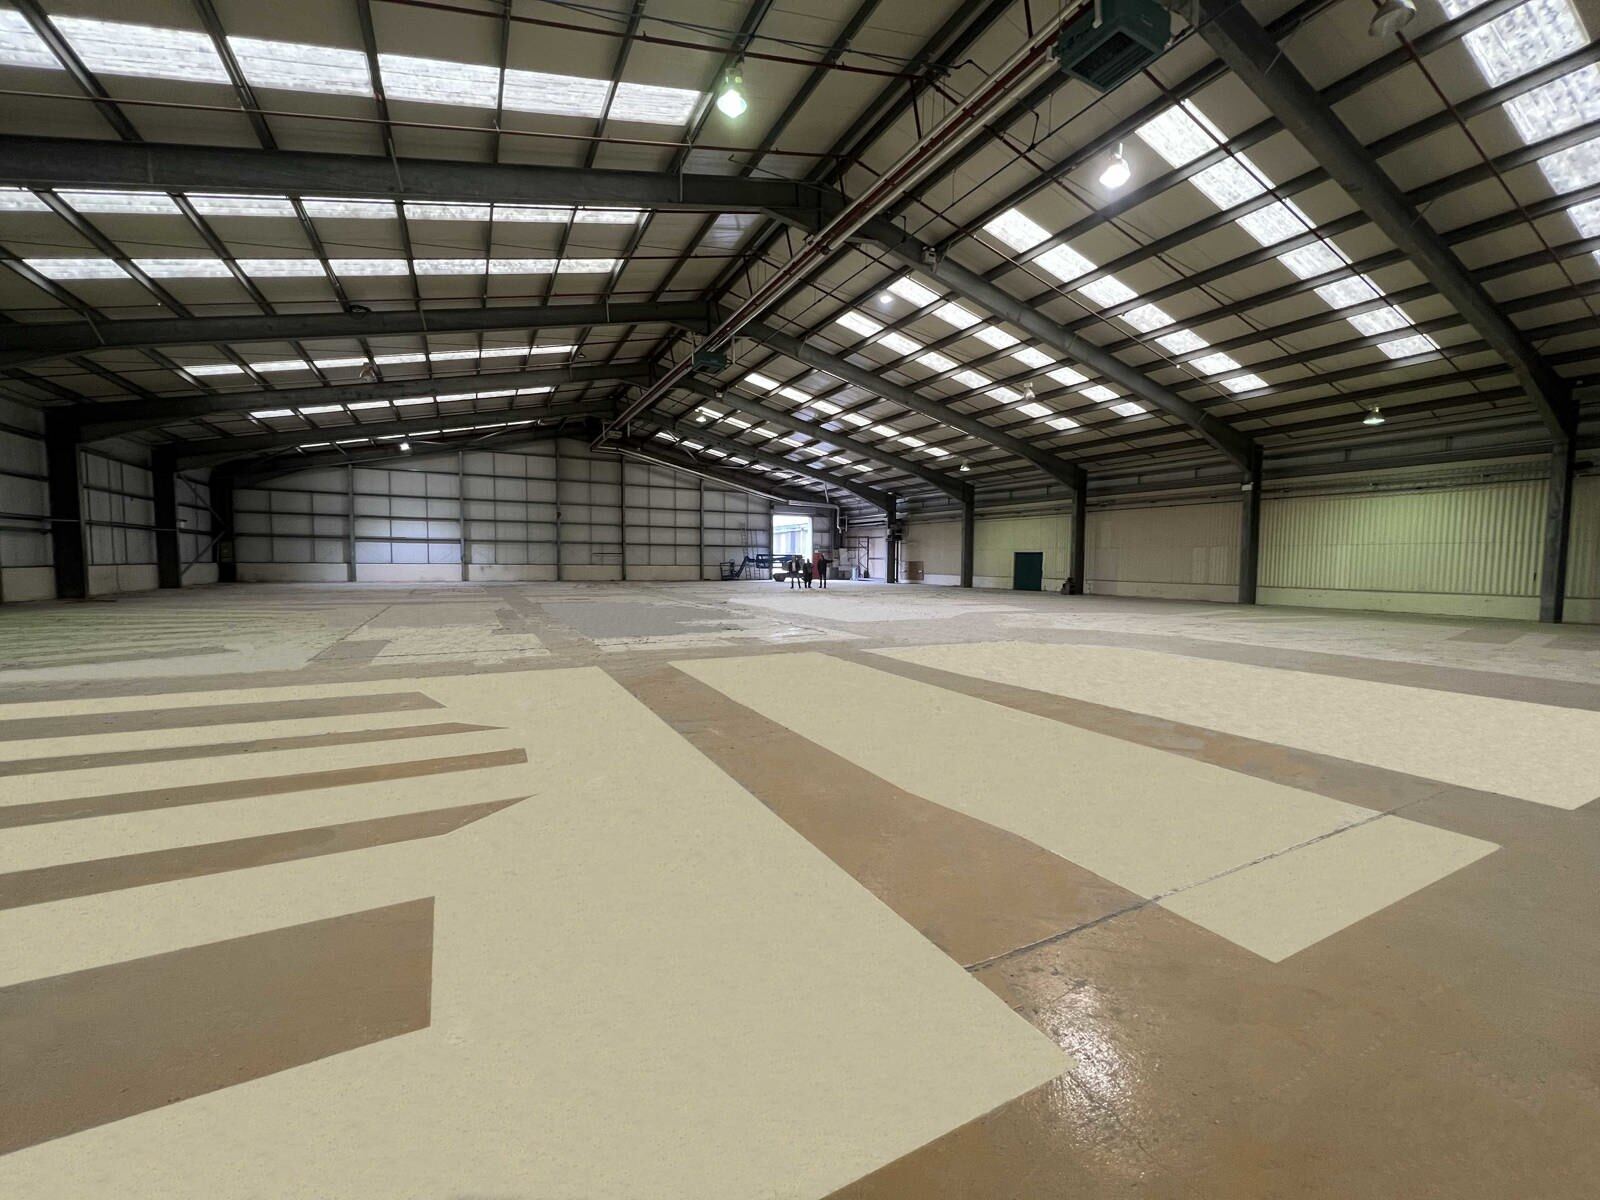
The property comprises two interlinked units of steel portal frame construction under pitched metal profile insulated roofs with roof lights. The units are accessed externally via 3 roller shutter level loading doors and a loading / circulation yard. The units can be let combined or individually. Consideration will be given to splitting the units from 7,200 sq ft upwards. Axminster Business Park offers more than just workspace. On site you’ll find a fully equipped gym, East Devon’s leading physiotherapy and rehabilitation studio, and a welcoming coffee house serving some of the world’s finest blends — including the rare and sought-after Kopi Luwak. It’s a thriving environment designed to support both business and wellbeing.
Faits sur l’installation entrepôt
Occupants
- Étage
- Nom de l’occupant
- Secteur d’activité
- RDC
- John Deere
- Manufacture



Présenté par

Woodmead Rd
Hum, une erreur s’est produite lors de l’envoi de votre message. Veuillez réessayer.
Merci ! Votre message a été envoyé.