Connectez-vous/S’inscrire
Votre e-mail a été envoyé.

Woodlands Rd Industriel/Logistique | 174 m² | 273 545 € | À vendre | Dyce AB21 0GX
Certaines informations ont été traduites automatiquement.
Informations principales sur l'investissement
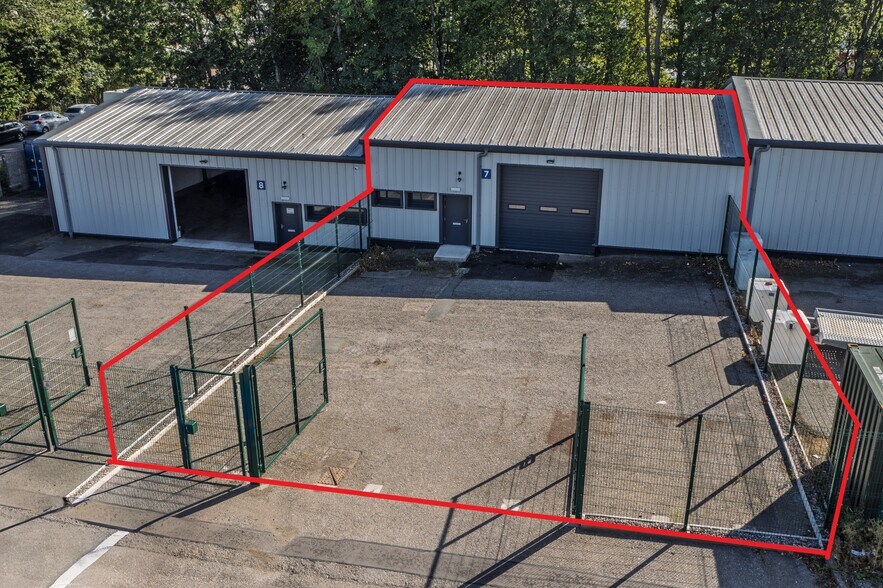
- Benefits from its own dedicated yard/parking
- EPC rating of A
- Gross Internal Area: 173.88 sq.m (1,871 sq.ft)
Résumé analytique
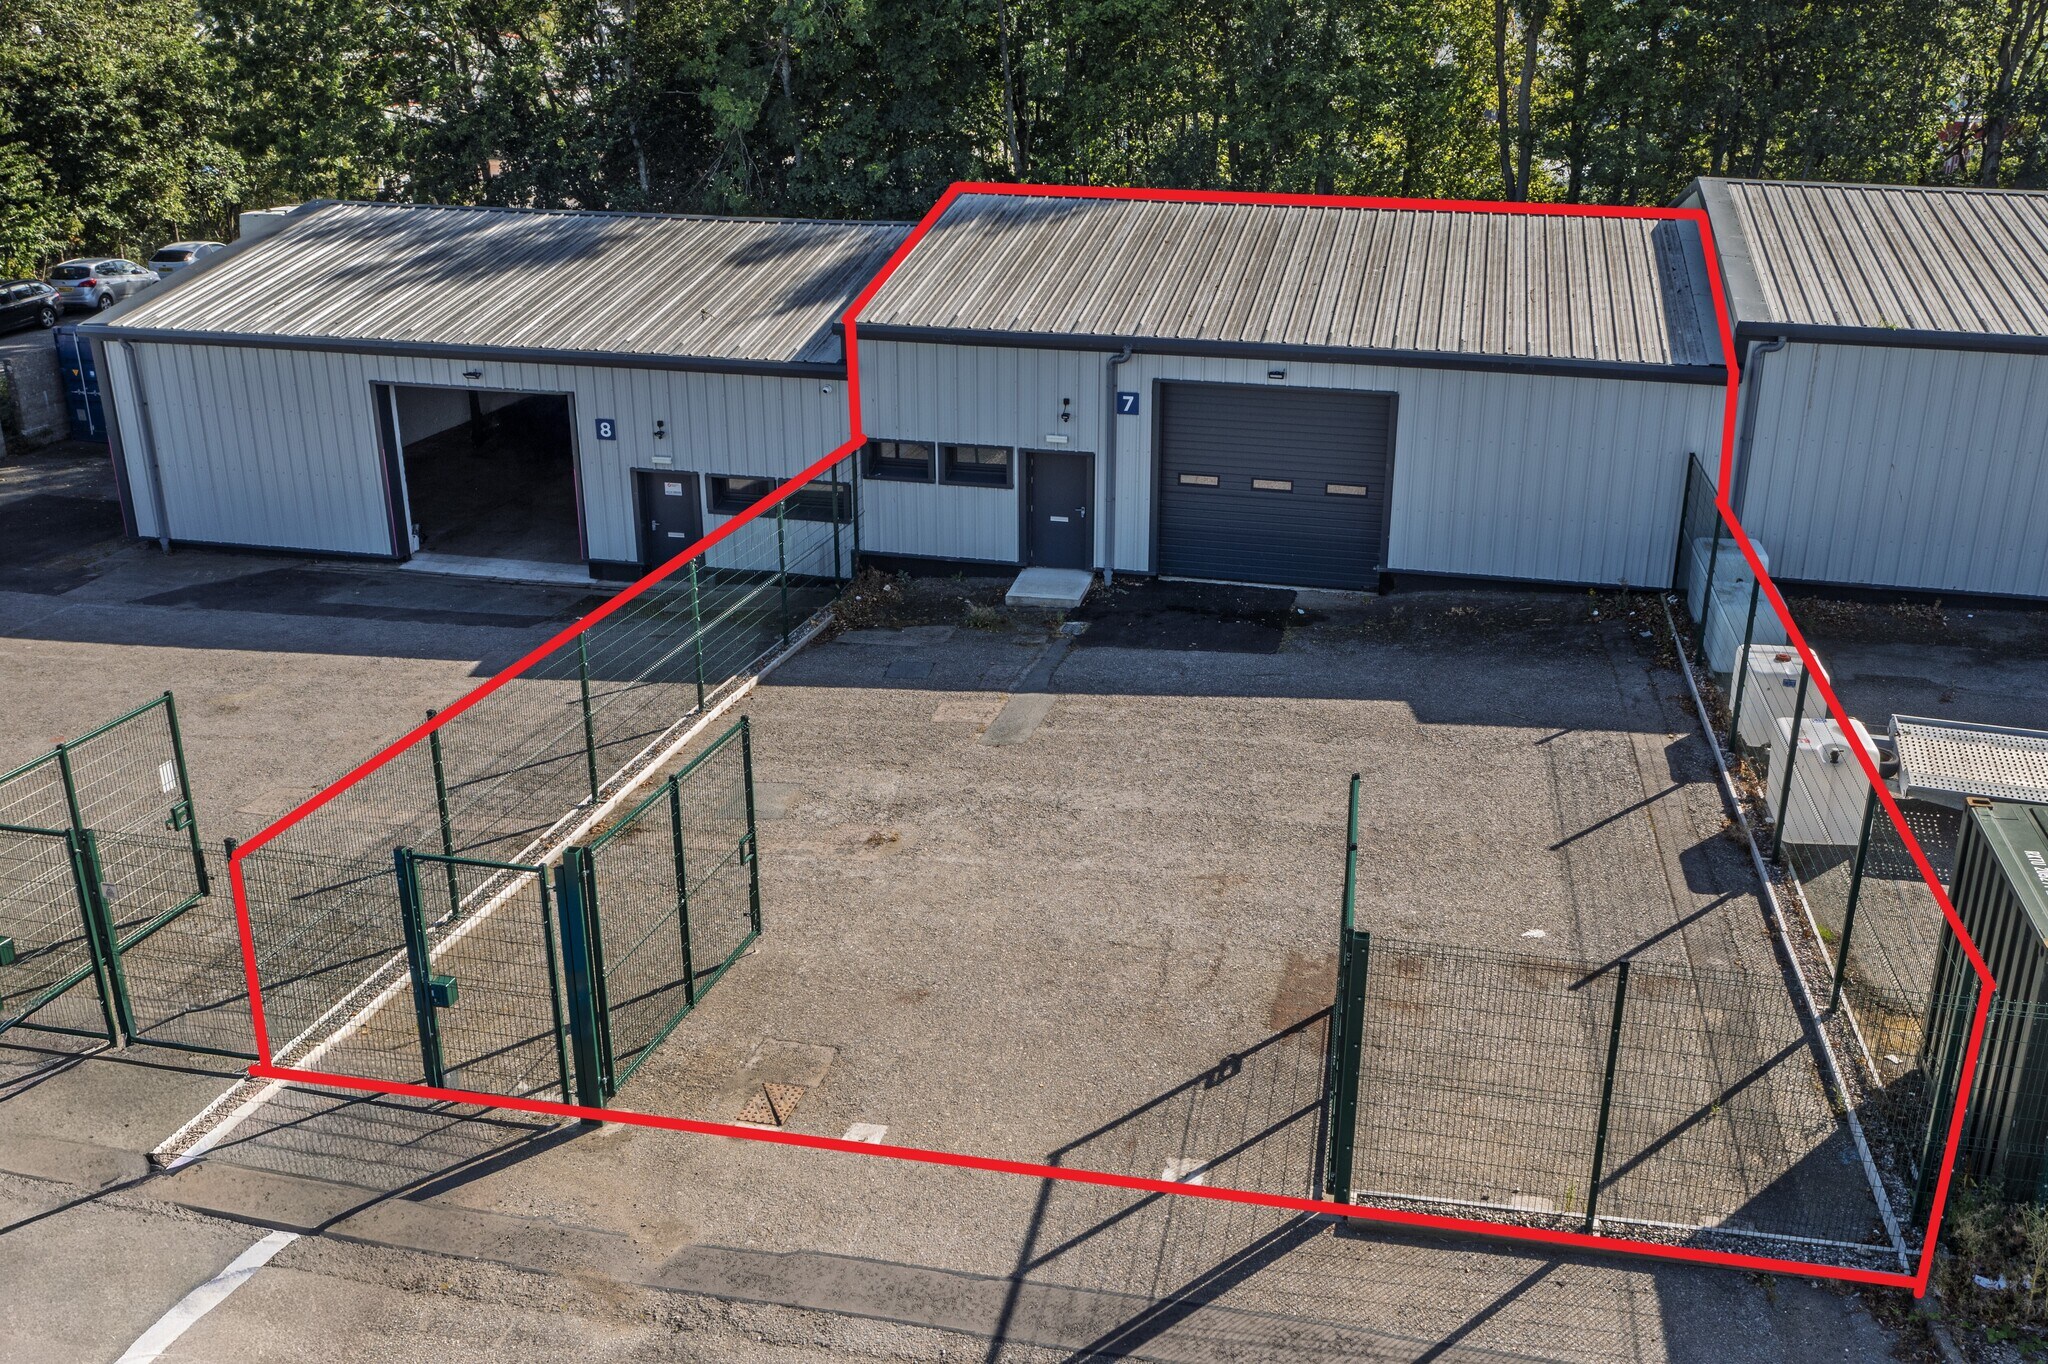
This is an 8 unit, single storey, industrial property, of portal steel frame construction. The subjects are located on the south side of the woodlands road accessed directly from Dyce Drive. This is within one of the primary industrial estates of Aberdeen, 6 miles NW of the city center.
1 Lot disponible
- Lot
- Surface du lot
- Usage du lot en coprop.
- Prix
- RNE
| Type de vente | Investissement | Droit d’usage | Pleine propriété |
| Type de vente | Investissement |
| Droit d’usage | Pleine propriété |
Description
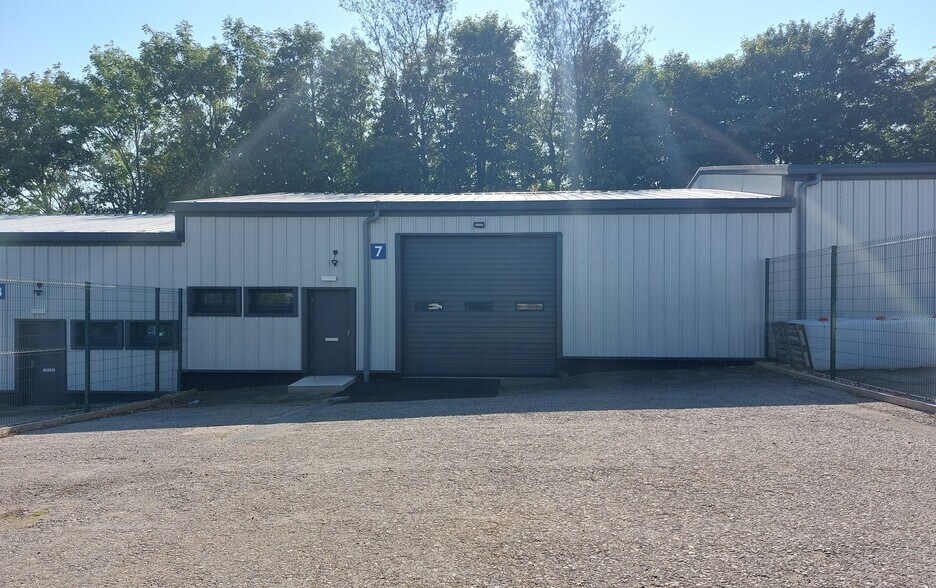
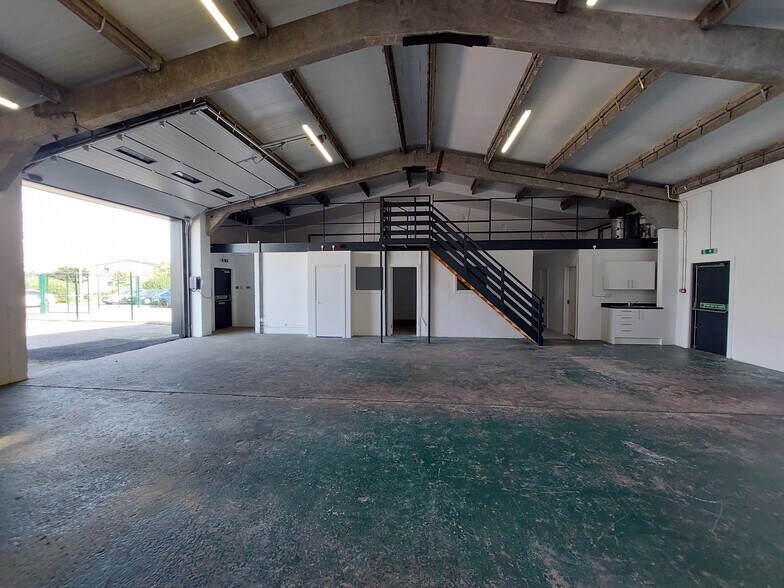
The subject comprises a self-contained industrial / distribution unit with ancillary office accommodation, and a storage mezzanine above. The unit benefits from a secure yard to the front of the property. The property benefits from the following specification: insulated composite cladding, eaves height of approx. 4 metres, LED lighting in workshop, electric roller shutter door, UPVC double glazed window and an EPC Rating of A.
Notes sur la vente
Refurbished warehouse with offices available freehold or to let.
| Lot | Surface du lot | Usage du lot en coprop. | Prix | RNE |
| Lot 7 | 174 m² | Industriel/Logistique | 273 545 € (1 573,71 €/m²) | - |
Lot 7
| Surface du lot |
| 174 m² |
| Usage du lot en coprop. |
| Industriel/Logistique |
| Prix |
| 273 545 € (1 573,71 €/m²) |
| RNE |
| - |
1 sur 1
Vidéos
Visite extérieure 3D Matterport
Visite 3D
Photos
Street view
Rue
Carte
Lot 7
| Surface du lot | 174 m² |
| Usage du lot en coprop. | Industriel/Logistique |
| Prix | 273 545 € (1 573,71 €/m²) |
| RNE | - |
| Type de vente | Investissement |
| Droit d’usage | Pleine propriété |
| Description | |
| The subject comprises a self-contained industrial / distribution unit with ancillary office accommodation, and a storage mezzanine above. The unit benefits from a secure yard to the front of the property. The property benefits from the following specification: insulated composite cladding, eaves height of approx. 4 metres, LED lighting in workshop, electric roller shutter door, UPVC double glazed window and an EPC Rating of A. | |
| Notes sur la vente | |
| Refurbished warehouse with offices available freehold or to let. |
Informations sur l’immeuble
Les informations ci-dessous concernent l’ensemble de l’immeuble. Les caractéristiques propres à chaque lot peuvent varier et sont précisées dans la description du lot présenté ci-dessus.
| Surface totale de l’immeuble | 2 019 m² | Étages | 1 |
| Type de bien | Industriel/Logistique (Lot en copropriété) | Surface type par étage | 2 019 m² |
| Sous-type de bien | Entrepôt | Année de construction | 1976 |
| Classe d’immeuble | C | Surface du lot | 0,41 ha |
| Surface totale de l’immeuble | 2 019 m² |
| Type de bien | Industriel/Logistique (Lot en copropriété) |
| Sous-type de bien | Entrepôt |
| Classe d’immeuble | C |
| Étages | 1 |
| Surface type par étage | 2 019 m² |
| Année de construction | 1976 |
| Surface du lot | 0,41 ha |
Caractéristiques
- Terrain clôturé
- Système de sécurité
- Signalisation
- Cour
- Stores automatiques
- Espace d’entreposage
- Climatisation
- Détecteur de fumée
Services publics
- Éclairage - Fluorescent
- Eau - Ville
- Égout - Ville
- Chauffage - Gaz
1 1


1 sur 4
Vidéos
Visite extérieure 3D Matterport
Visite 3D
Photos
Street view
Rue
Carte
1 sur 1

Présenté par
Woodlands Rd
Vous êtes déjà membre ? Connectez-vous
Hum, une erreur s’est produite lors de l’envoi de votre message. Veuillez réessayer.
Merci ! Votre message a été envoyé.