Votre e-mail a été envoyé.
Woodlands Ln Transfert de propriété disponible de 408 m² | Bradley Stoke BS32 4EU
Certaines informations ont été traduites automatiquement.
Informations principales sur la cession
- Located on the established Eagles Wood Business Park
- Parkway Train Station is within 2 miles
- Adjacent to M4/M5 junction interchange
Tous les espace disponibles(1)
Afficher les loyers en
- Espace
- Surface
- Durée
- Loyer
- Type de bien
- Aménagement
- Disponible
Les espaces 2 de cet immeuble doivent être loués ensemble, pour un total de 408 m² (Surface contiguë):


The property is available by way of an assignment / sub-lease basis with lease expiry on 27th October 2032 or potentially a new lease is available direct from the Landlord on terms to be agreed. Current passing rent is £50,000 per annum exclusive of VAT and other outgoings.
- Classe d’utilisation : B8
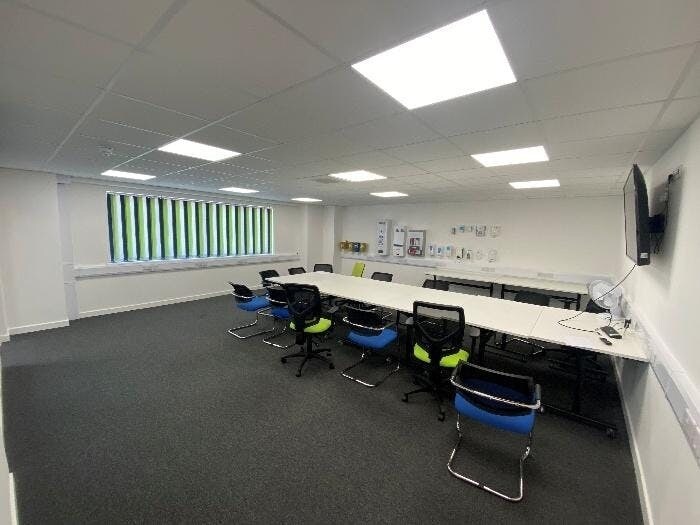
- Comprend 162 m² d’espace de bureau dédié
- Cuisine
- Toilettes incluses dans le bail
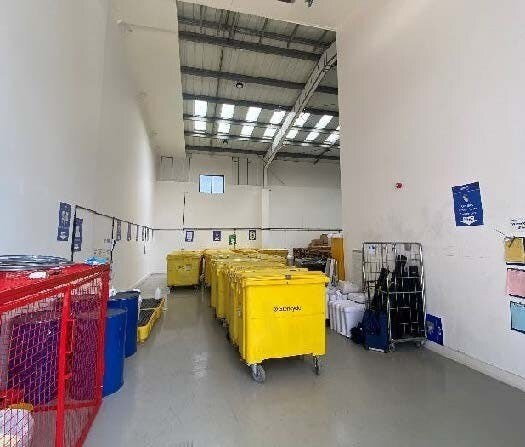
- Internal eaves height of 6.6 m
- LED lighting
- Espace de cession disponible auprès de l’occupant actuel
- Aire de réception
- Stores automatiques
- Cour
- Electric loading door
| Espace | Surface | Durée | Loyer | Type de bien | Aménagement | Disponible |
| RDC – 14, 1er étage – 14 | 408 m² | Oct. 2032 | 143,57 € /m²/an 11,96 € /m²/mois 58 566 € /an 4 880 € /mois | Local d’activités | Construction partielle | Maintenant |
RDC – 14, 1er étage – 14
Les espaces 2 de cet immeuble doivent être loués ensemble, pour un total de 408 m² (Surface contiguë):
| Surface |
|
RDC – 14 - 327 m²
1er étage – 14 - 81 m²
|
| Durée |
| Oct. 2032 |
| Loyer |
| 143,57 € /m²/an 11,96 € /m²/mois 58 566 € /an 4 880 € /mois |
| Type de bien |
| Local d’activités |
| Aménagement |
| Construction partielle |
| Disponible |
| Maintenant |
RDC – 14, 1er étage – 14
| Surface |
RDC – 14 - 327 m²
1er étage – 14 - 81 m²
|
| Durée | Oct. 2032 |
| Loyer | 143,57 € /m²/an |
| Type de bien | Local d’activités |
| Aménagement | Construction partielle |
| Disponible | Maintenant |
The property is available by way of an assignment / sub-lease basis with lease expiry on 27th October 2032 or potentially a new lease is available direct from the Landlord on terms to be agreed. Current passing rent is £50,000 per annum exclusive of VAT and other outgoings.
- Classe d’utilisation : B8
- Espace de cession disponible auprès de l’occupant actuel
- Comprend 162 m² d’espace de bureau dédié
- Aire de réception
- Cuisine
- Stores automatiques
- Toilettes incluses dans le bail
- Cour
- Internal eaves height of 6.6 m
- Electric loading door
- LED lighting
Aperçu du bien
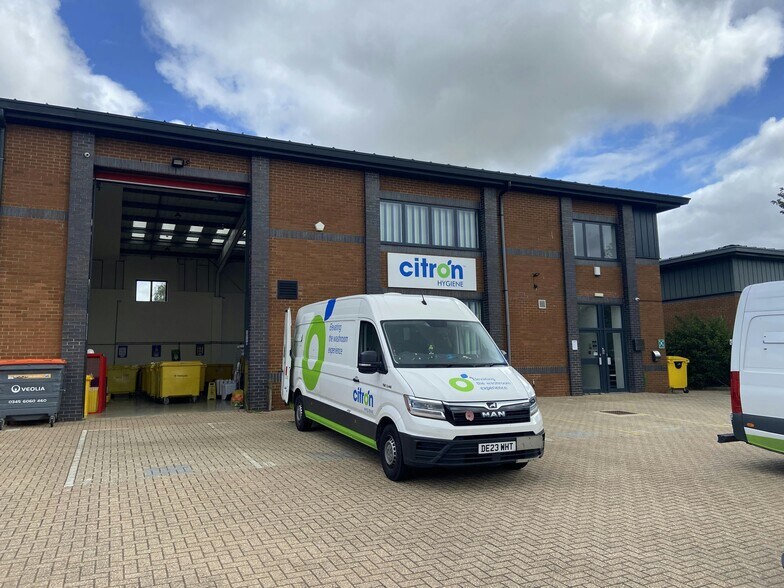
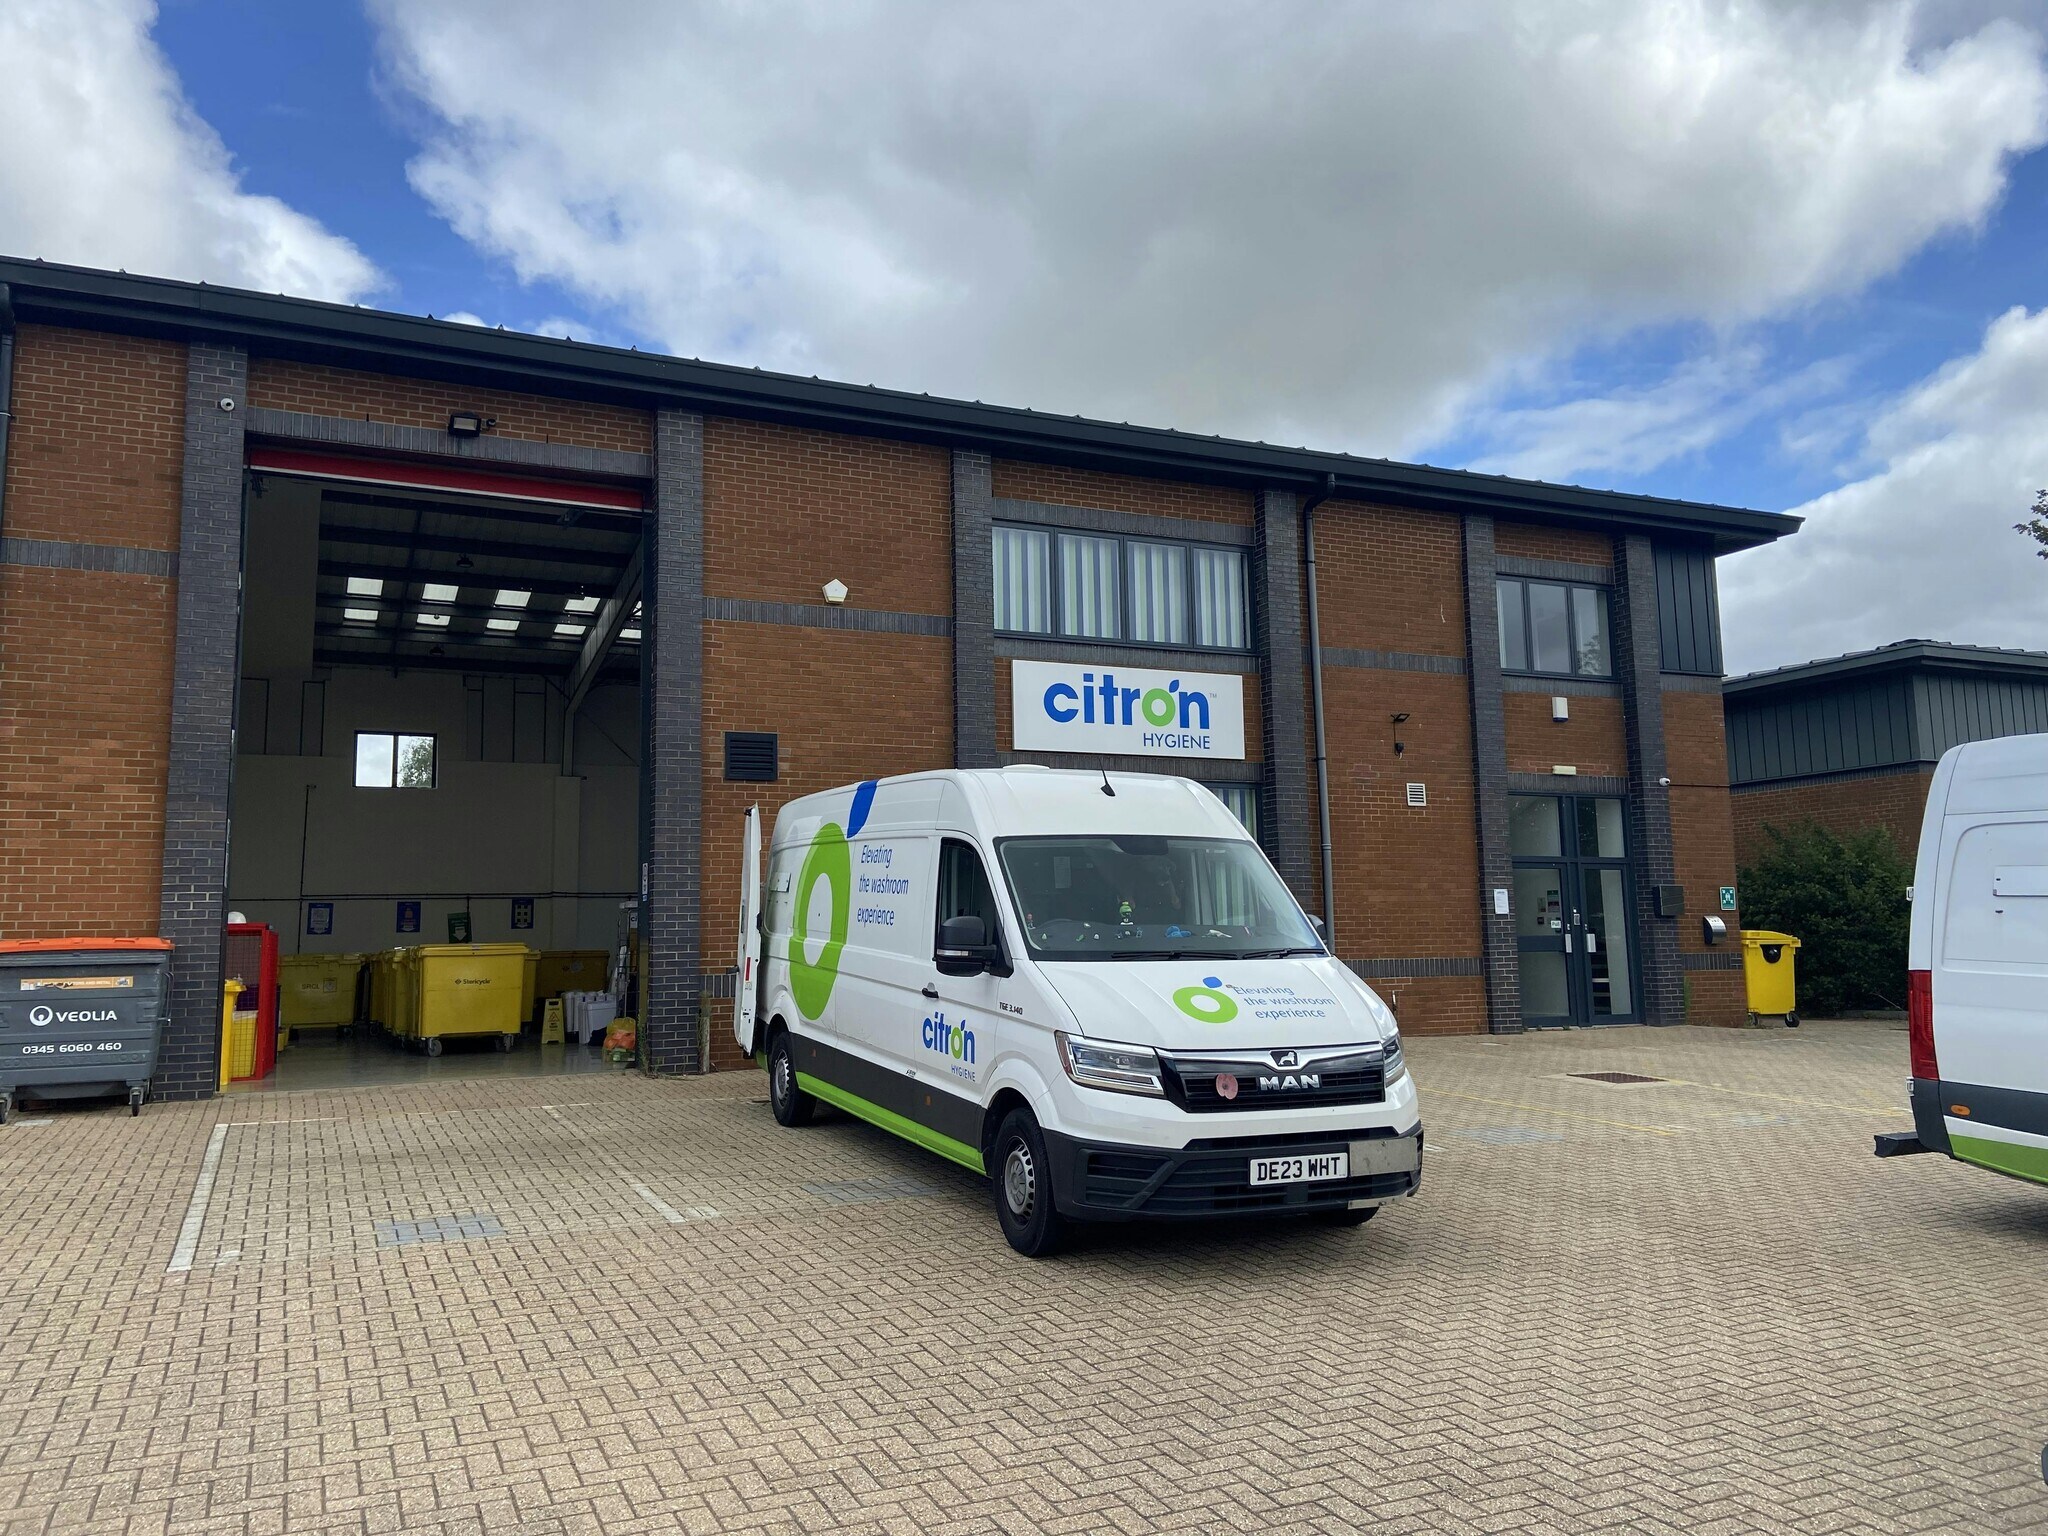
The property comprises an end-terrace industrial unit of steel portal frame construction, with brick elevations beneath a pitched profile steel roof incorporating approximately 10% rooflights. The unit provides an internal eaves height of approximately 6.6 m. There are two-storey offices, including a reception area, kitchen, and WC facilities on both ground and first floor. The warehouse is fitted with a concrete floor and LED lighting. Access is via an electrically operated loading door measuring approximately 3.5 m (W) × 5.5 m (H). Externally, the property benefits from a forecourt/loading area and dedicated parking for around 16 vehicles. There is also a small yard located to the rear.
Informations sur l’immeuble
Caractéristiques
- Système de sécurité
- Stores automatiques
Occupants
- Étage
- Nom de l’occupant
- Secteur d’activité
- RDC
- Citron Hygiene Ltd
- Services
- RDC
- GEA
- Manufacture



Présenté par

Woodlands Ln
Hum, une erreur s’est produite lors de l’envoi de votre message. Veuillez réessayer.
Merci ! Votre message a été envoyé.