Votre e-mail a été envoyé.

Woodlands Dr Industriel/Logistique | 312–642 m² | À louer | Dyce AB21 0GW
Certaines informations ont été traduites automatiquement.
Informations principales
- Office Accommodation.
- Workshop Space with Offices.
- Rental {ANNUAL_RENT} per annum.
Caractéristiques
Tous les espaces disponibles(2)
Afficher les loyers en
- Espace
- Surface
- Durée
- Loyer
- Type de bien
- Aménagement
- Disponible
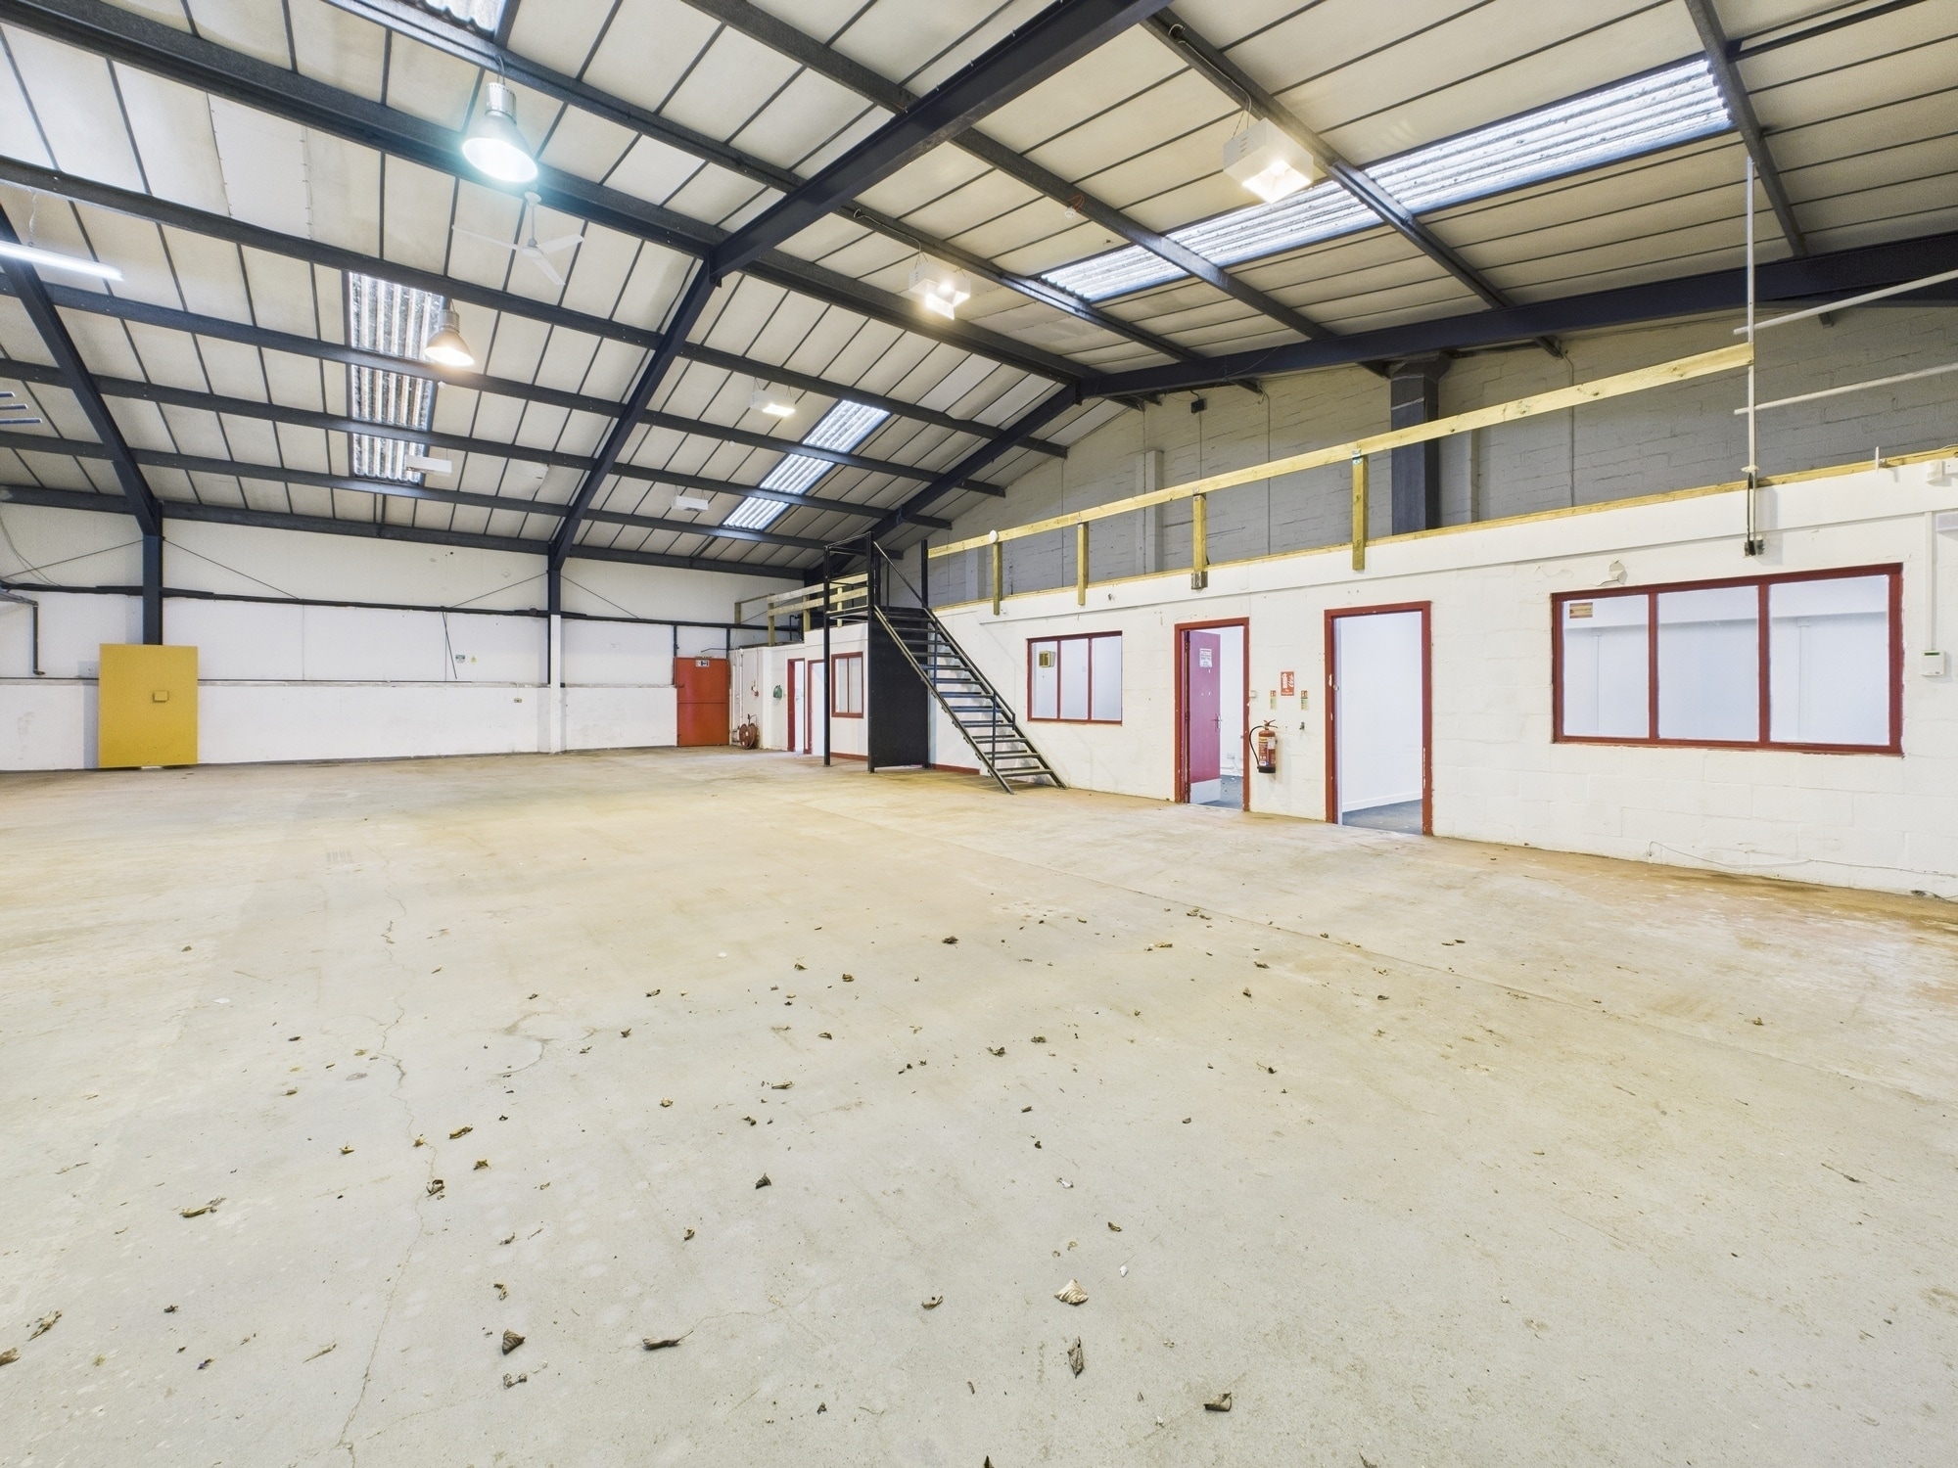


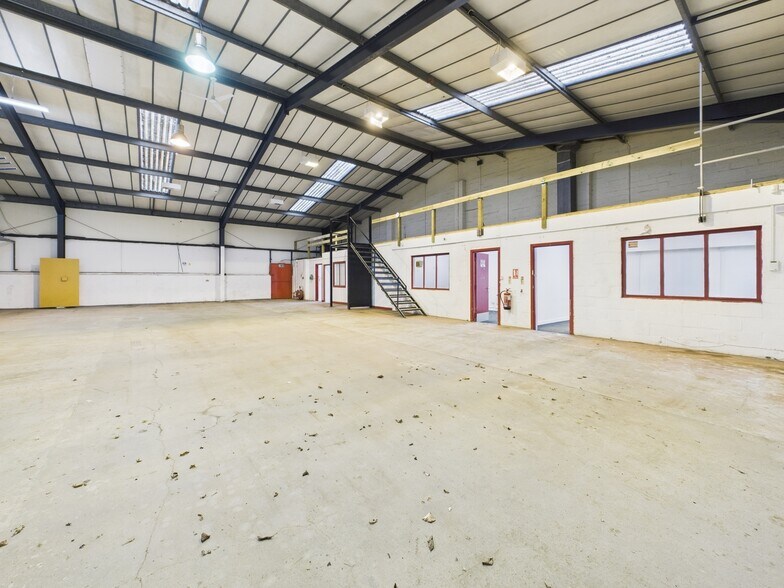
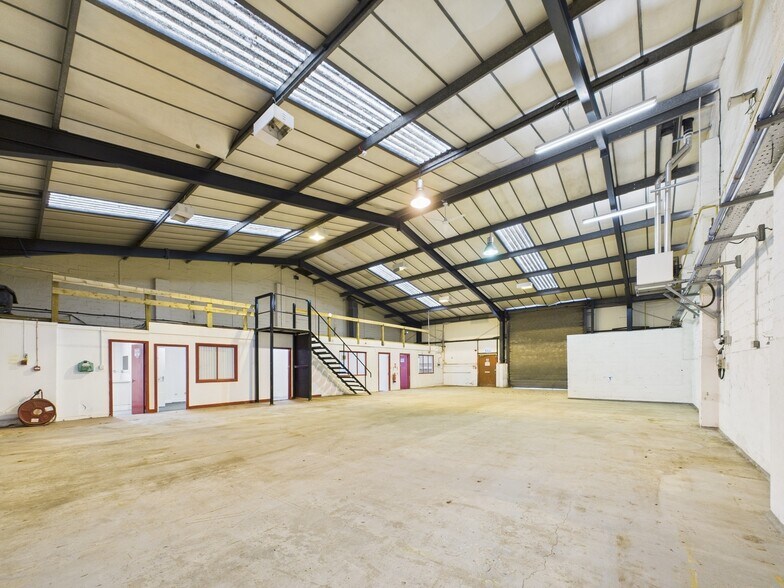
Internally the flooring is concrete with the walls and ceilings to the inside face of blockwork and cladding. Artificial lighting is provided by a mixture of light fittings. The roller shutter door is approximately 3.58 metres wide by 4.22 metres high and the unit has an eaves height of 3.94 metres. The offices are laid out to provide 3 private rooms along with male and female WCs and a tea preparation area. The flooring throughout is concrete and overlaid in either carpet or vinyl with the walls being part blockwork and plasterboard with a painted finish.
- Classe d’utilisation : Classe 5
- 1 accès plain-pied
- Concrete flooring
- Artificial lighting
- Comprend 64 m² d’espace de bureau dédié
- Toilettes incluses dans le bail
- Tea preparation area
Internally the flooring is concrete with the walls and ceilings to the inside face of blockwork and cladding. Artificial lighting is provided by a mixture of light fittings. The roller shutter door is approximately 3.58 metres wide by 4.22 metres high and the unit has an eaves height of 3.94 metres. The offices are laid out to provide 3 private rooms along with male and female WCs and a tea preparation area. The flooring throughout is concrete and overlaid in either carpet or vinyl with the walls being part blockwork and plasterboard with a painted finish.
- Classe d’utilisation : Classe 5
- 1 accès plain-pied
- Concrete flooring
- Artificial lighting
- Comprend 330 m² d’espace de bureau dédié
- Toilettes incluses dans le bail
- Tea preparation area
| Espace | Surface | Durée | Loyer | Type de bien | Aménagement | Disponible |
| RDC – 16 | 312 m² | Négociable | 93,28 € /m²/an 7,77 € /m²/mois 29 118 € /an 2 426 € /mois | Industriel/Logistique | Construction achevée | Maintenant |
| RDC – 17 | 330 m² | Négociable | 93,28 € /m²/an 7,77 € /m²/mois 30 756 € /an 2 563 € /mois | Industriel/Logistique | Construction achevée | Maintenant |
RDC – 16
| Surface |
| 312 m² |
| Durée |
| Négociable |
| Loyer |
| 93,28 € /m²/an 7,77 € /m²/mois 29 118 € /an 2 426 € /mois |
| Type de bien |
| Industriel/Logistique |
| Aménagement |
| Construction achevée |
| Disponible |
| Maintenant |
RDC – 17
| Surface |
| 330 m² |
| Durée |
| Négociable |
| Loyer |
| 93,28 € /m²/an 7,77 € /m²/mois 30 756 € /an 2 563 € /mois |
| Type de bien |
| Industriel/Logistique |
| Aménagement |
| Construction achevée |
| Disponible |
| Maintenant |
RDC – 16
| Surface | 312 m² |
| Durée | Négociable |
| Loyer | 93,28 € /m²/an |
| Type de bien | Industriel/Logistique |
| Aménagement | Construction achevée |
| Disponible | Maintenant |
Internally the flooring is concrete with the walls and ceilings to the inside face of blockwork and cladding. Artificial lighting is provided by a mixture of light fittings. The roller shutter door is approximately 3.58 metres wide by 4.22 metres high and the unit has an eaves height of 3.94 metres. The offices are laid out to provide 3 private rooms along with male and female WCs and a tea preparation area. The flooring throughout is concrete and overlaid in either carpet or vinyl with the walls being part blockwork and plasterboard with a painted finish.
- Classe d’utilisation : Classe 5
- Comprend 64 m² d’espace de bureau dédié
- 1 accès plain-pied
- Toilettes incluses dans le bail
- Concrete flooring
- Tea preparation area
- Artificial lighting
RDC – 17
| Surface | 330 m² |
| Durée | Négociable |
| Loyer | 93,28 € /m²/an |
| Type de bien | Industriel/Logistique |
| Aménagement | Construction achevée |
| Disponible | Maintenant |
Internally the flooring is concrete with the walls and ceilings to the inside face of blockwork and cladding. Artificial lighting is provided by a mixture of light fittings. The roller shutter door is approximately 3.58 metres wide by 4.22 metres high and the unit has an eaves height of 3.94 metres. The offices are laid out to provide 3 private rooms along with male and female WCs and a tea preparation area. The flooring throughout is concrete and overlaid in either carpet or vinyl with the walls being part blockwork and plasterboard with a painted finish.
- Classe d’utilisation : Classe 5
- Comprend 330 m² d’espace de bureau dédié
- 1 accès plain-pied
- Toilettes incluses dans le bail
- Concrete flooring
- Tea preparation area
- Artificial lighting
Aperçu du bien
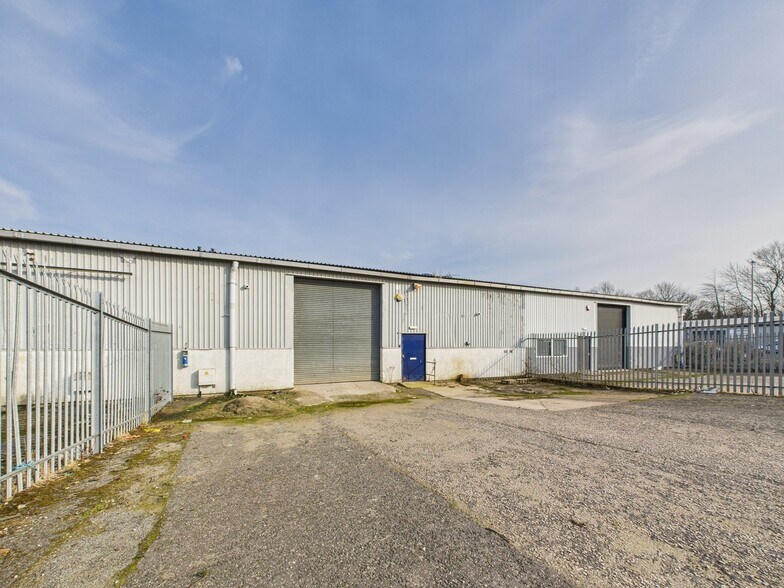
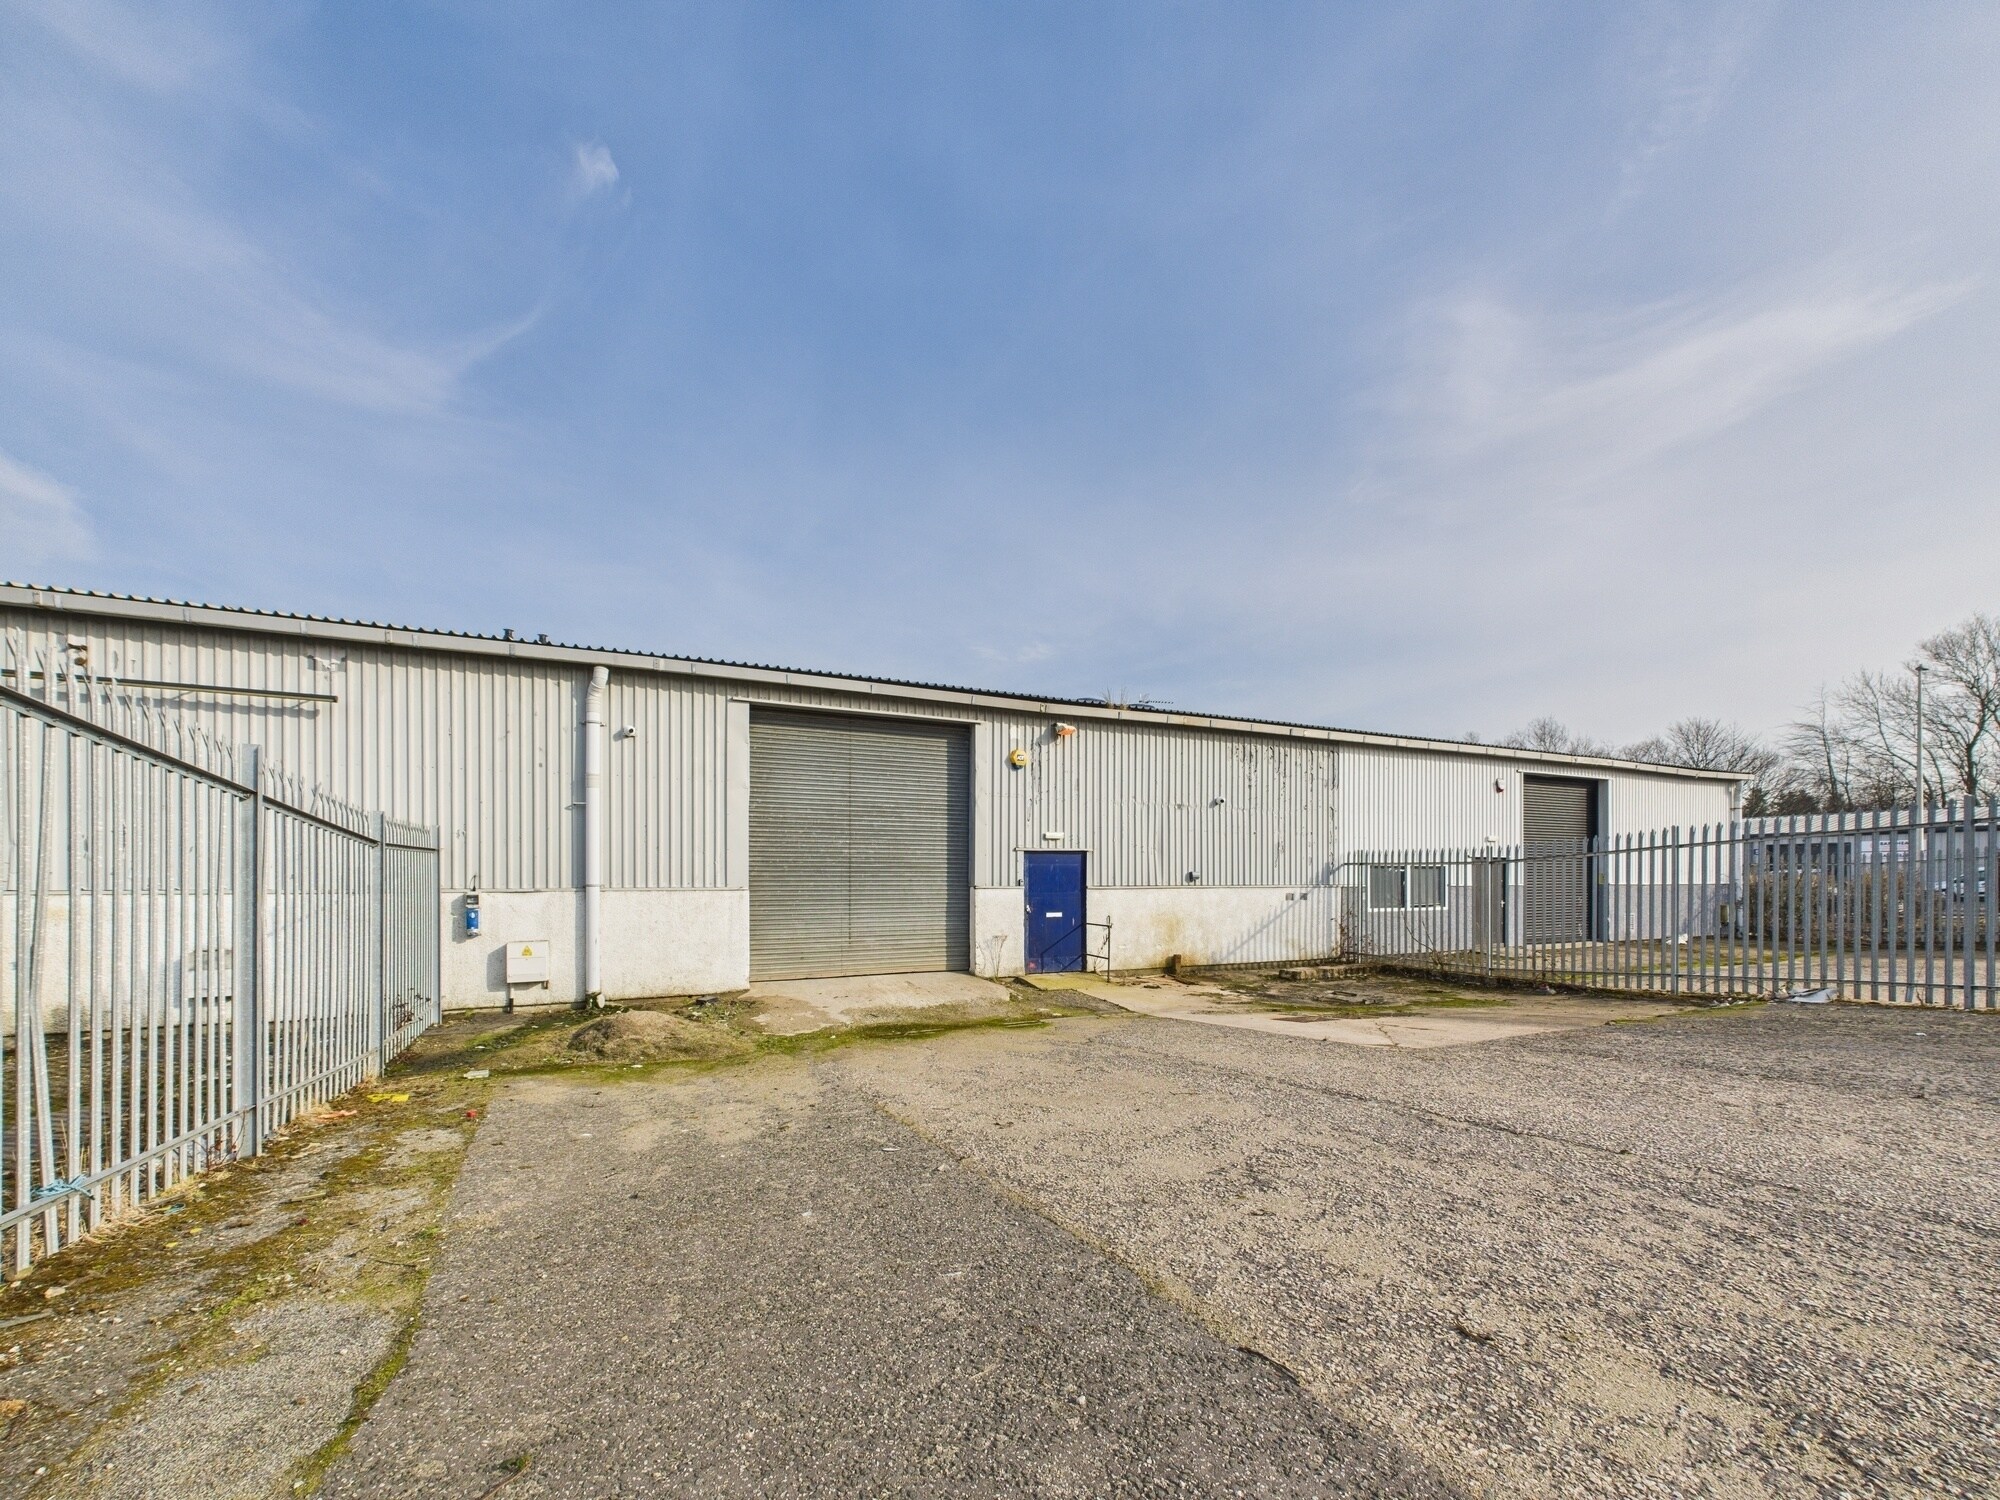
The subjects are located on Woodlands Drive at its junction with Woodlands Road which is just a short distance from Dyce Drive, the main road servicing Kirkhill Industrial Estate within the Dyce area of Aberdeen. Kirkhill Industrial Estate is situated adjacent to Aberdeen International Airport, Heliport Terminals and is approximately 7 miles north west of the city centre. The property also benefits from being in close proximity to the AWPR and therefore provides rapid access to the north and south of the city. The subjects comprise of a terraced industrial unit which is laid out to provide warehouse, office and yard accommodation. The unit is of steel portal frame construction with blockwork walls externally rendered to the lower sections with the upper sections being clad in profiled metal sheeting. The roof over is pitched and similarly clad incorporating a number of translucent roof panels.
Faits sur l’installation entrepôt
Occupants
- Étage
- Nom de l’occupant
- Secteur d’activité
- RDC
- Deep C Ltd
- Services professionnels, scientifiques et techniques
- RDC
- Metrol Technology Group
- Services professionnels, scientifiques et techniques
- RDC
- Scotsafe Testing Ltd
- Grossiste
- RDC
- The Test Centre Aberdeen
- Services



Présenté par
Woodlands Dr
Hum, une erreur s’est produite lors de l’envoi de votre message. Veuillez réessayer.
Merci ! Votre message a été envoyé.