Votre e-mail a été envoyé.
Wollaston Road Rd Industriel/Logistique | 278 m² | À louer | Lowestoft NR32 2PD
Certaines informations ont été traduites automatiquement.
Informations principales
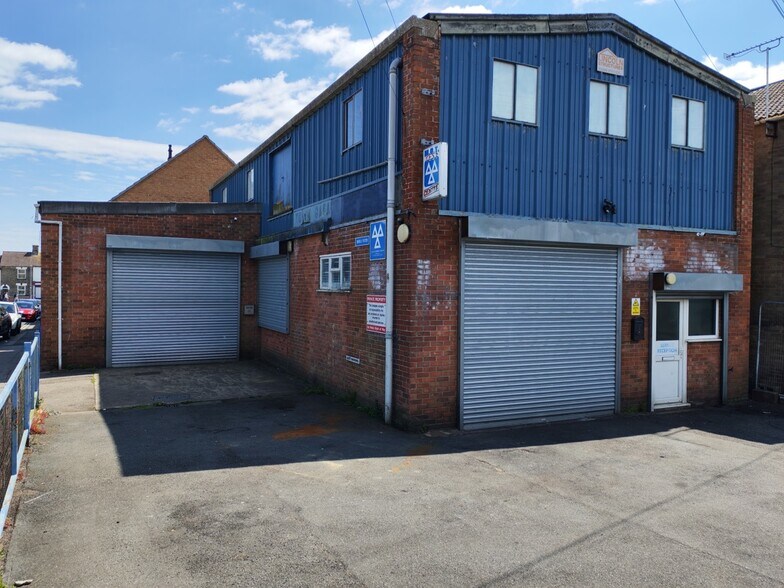
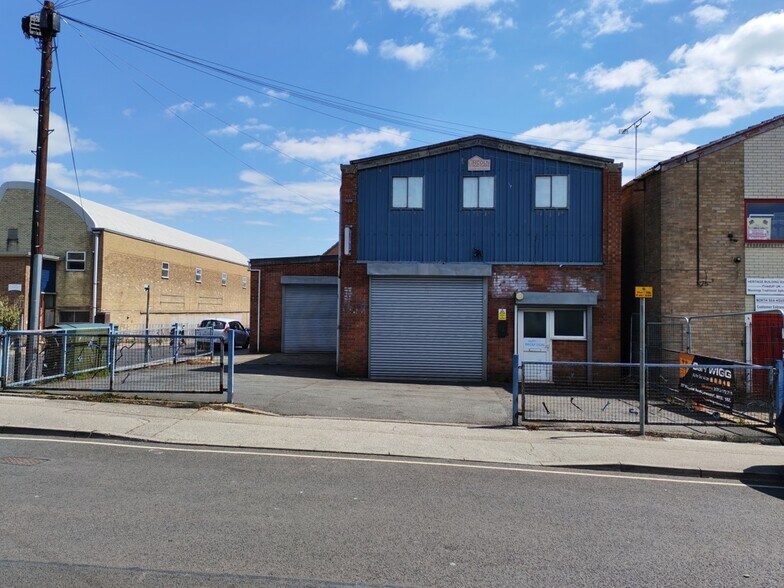
- Prominent corner location
- Close town centre
- Most recent use as vehicle repair workshop
Tous les espace disponibles(1)
Afficher les loyers en
- Espace
- Surface
- Durée
- Loyer
- Type de bien
- Aménagement
- Disponible
Les espaces 2 de cet immeuble doivent être loués ensemble, pour un total de 278 m² (Surface contiguë):
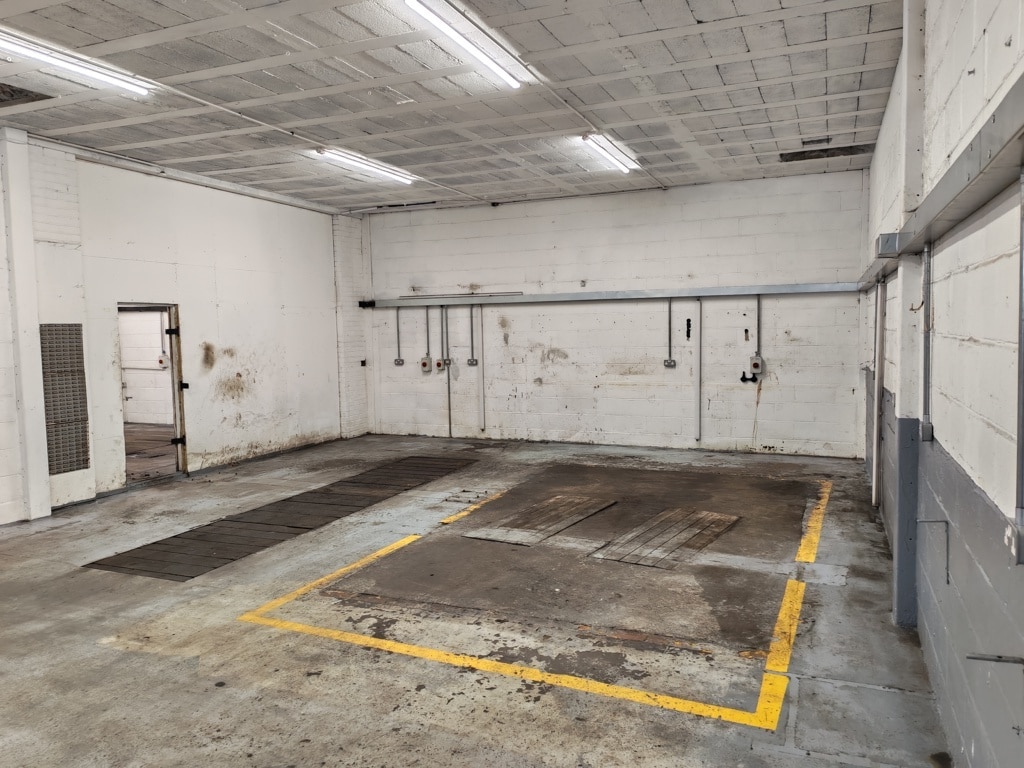


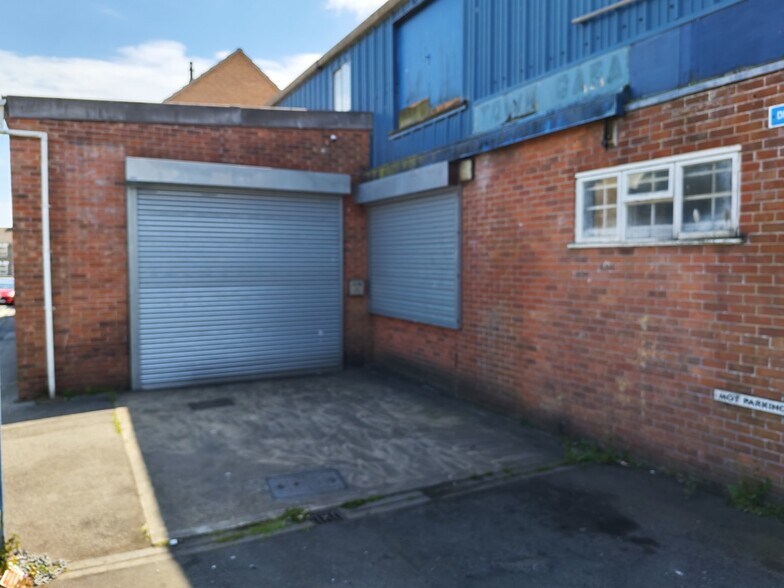
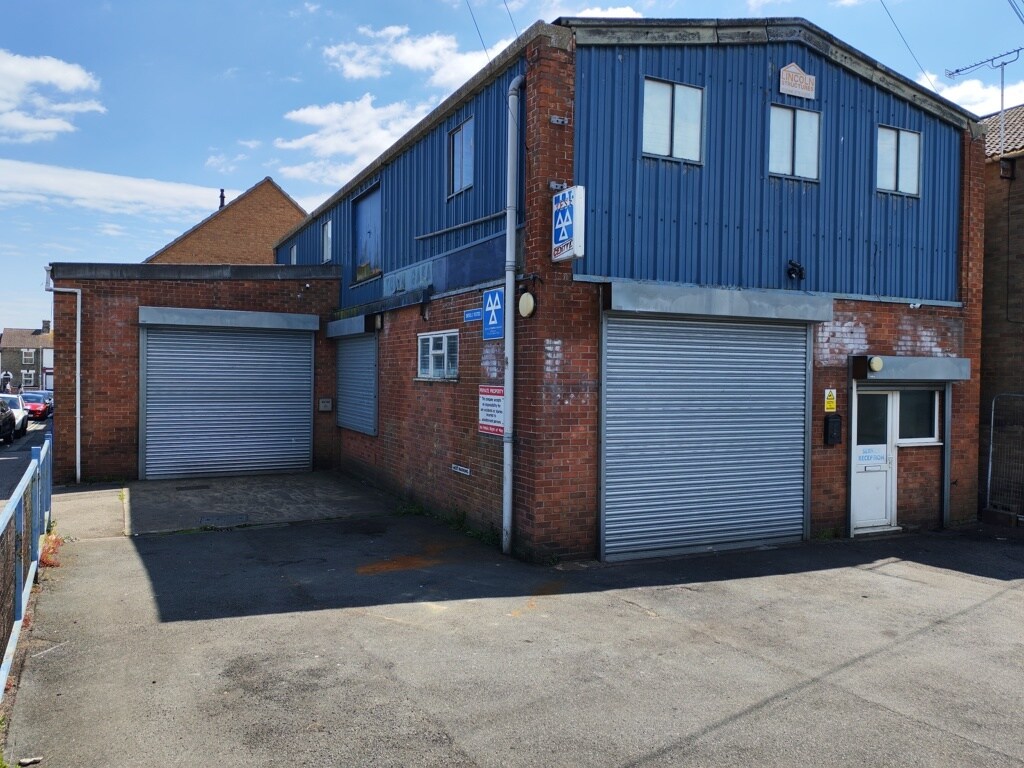
Detached workshop / warehouse with two vehicular entry doors (roller shutters) and customer reception entrance. Each vehicular access door measures 3.0m wide x 3.2m high and with height to underside of eaves in the main workshop of 3.3m. There are two inspection pits and a staff WC. At first floor level is an open stores area, front office with good natural daylight and staff room.
- Classe d’utilisation : B2
- Stores automatiques
- Workshop / warehouse
- Customer reception entrance
- Open stores area
- Comprend 120 m² d’espace de bureau dédié
- Toilettes incluses dans le bail
- Two vehicular entry door
- Office
- Good natural light
| Espace | Surface | Durée | Loyer | Type de bien | Aménagement | Disponible |
| RDC, 1er étage | 278 m² | Négociable | 79,69 € /m²/an 6,64 € /m²/mois 22 128 € /an 1 844 € /mois | Industriel/Logistique | Construction partielle | Maintenant |
RDC, 1er étage
Les espaces 2 de cet immeuble doivent être loués ensemble, pour un total de 278 m² (Surface contiguë):
| Surface |
|
RDC - 157 m²
1er étage - 120 m²
|
| Durée |
| Négociable |
| Loyer |
| 79,69 € /m²/an 6,64 € /m²/mois 22 128 € /an 1 844 € /mois |
| Type de bien |
| Industriel/Logistique |
| Aménagement |
| Construction partielle |
| Disponible |
| Maintenant |
RDC, 1er étage
| Surface |
RDC - 157 m²
1er étage - 120 m²
|
| Durée | Négociable |
| Loyer | 79,69 € /m²/an |
| Type de bien | Industriel/Logistique |
| Aménagement | Construction partielle |
| Disponible | Maintenant |
Detached workshop / warehouse with two vehicular entry doors (roller shutters) and customer reception entrance. Each vehicular access door measures 3.0m wide x 3.2m high and with height to underside of eaves in the main workshop of 3.3m. There are two inspection pits and a staff WC. At first floor level is an open stores area, front office with good natural daylight and staff room.
- Classe d’utilisation : B2
- Comprend 120 m² d’espace de bureau dédié
- Stores automatiques
- Toilettes incluses dans le bail
- Workshop / warehouse
- Two vehicular entry door
- Customer reception entrance
- Office
- Open stores area
- Good natural light
Aperçu du bien
The property occupies a prominent corner location and comprises a detached workshop / warehouse with two vehicular entry doors (roller shutters) and customer reception entrance. The property is located to the east of Lowestoft town centre at the junction of Wollaston Road and Camp Road. The immediate area is characterised by warehouse occupiers and residential properties. Lowestoft is England's most Easterly town and has an active port. Employment includes fabrication for the off shore industry, wind farms, CEFAS Laboratory and Birds Eye Factory. The south shore of Lake Lothing has in part undergone re-development with food stores, business parks, small industrial units and marina complexes. A third river/Lake crossing is currently under construction. Lowestoft forms part of East Suffolk Council's administration area and has a population of about 60,000 with a summer increase with its involvement in the holiday industry. Lake Lothing has locked access to the Broads (via Oulton Broad) with its water borne access to Norwich, Great Yarmouth and the Norfolk Broads. Lowestoft has a main railway station (Liverpool Street London, approx. 3 hours) and Norwich, approx. 42 minutes. The town is serviced by the A12 trunk road which connects to the A14 near Ipswich and gives access to Felixstowe. The A146 gives access to Beccles and Norwich and the A11 / A14 / M11 connect to London and the Midlands. The A47 runs 10 miles north to Great Yarmouth.
Faits sur l’installation entrepôt


Présenté par

Wollaston Road Rd
Hum, une erreur s’est produite lors de l’envoi de votre message. Veuillez réessayer.
Merci ! Votre message a été envoyé.