Votre e-mail a été envoyé.
Wisbech Rd Industriel/Logistique | 103–515 m² | À louer | Littleport CB6 1SE
Certaines informations ont été traduites automatiquement.
Informations principales
- Modern steel portal frame construction
- Good access to regional road network
- Established commercial estate setting
Caractéristiques
Tous les espaces disponibles(5)
Afficher les loyers en
- Espace
- Surface
- Durée
- Loyer
- Type de bien
- Aménagement
- Disponible
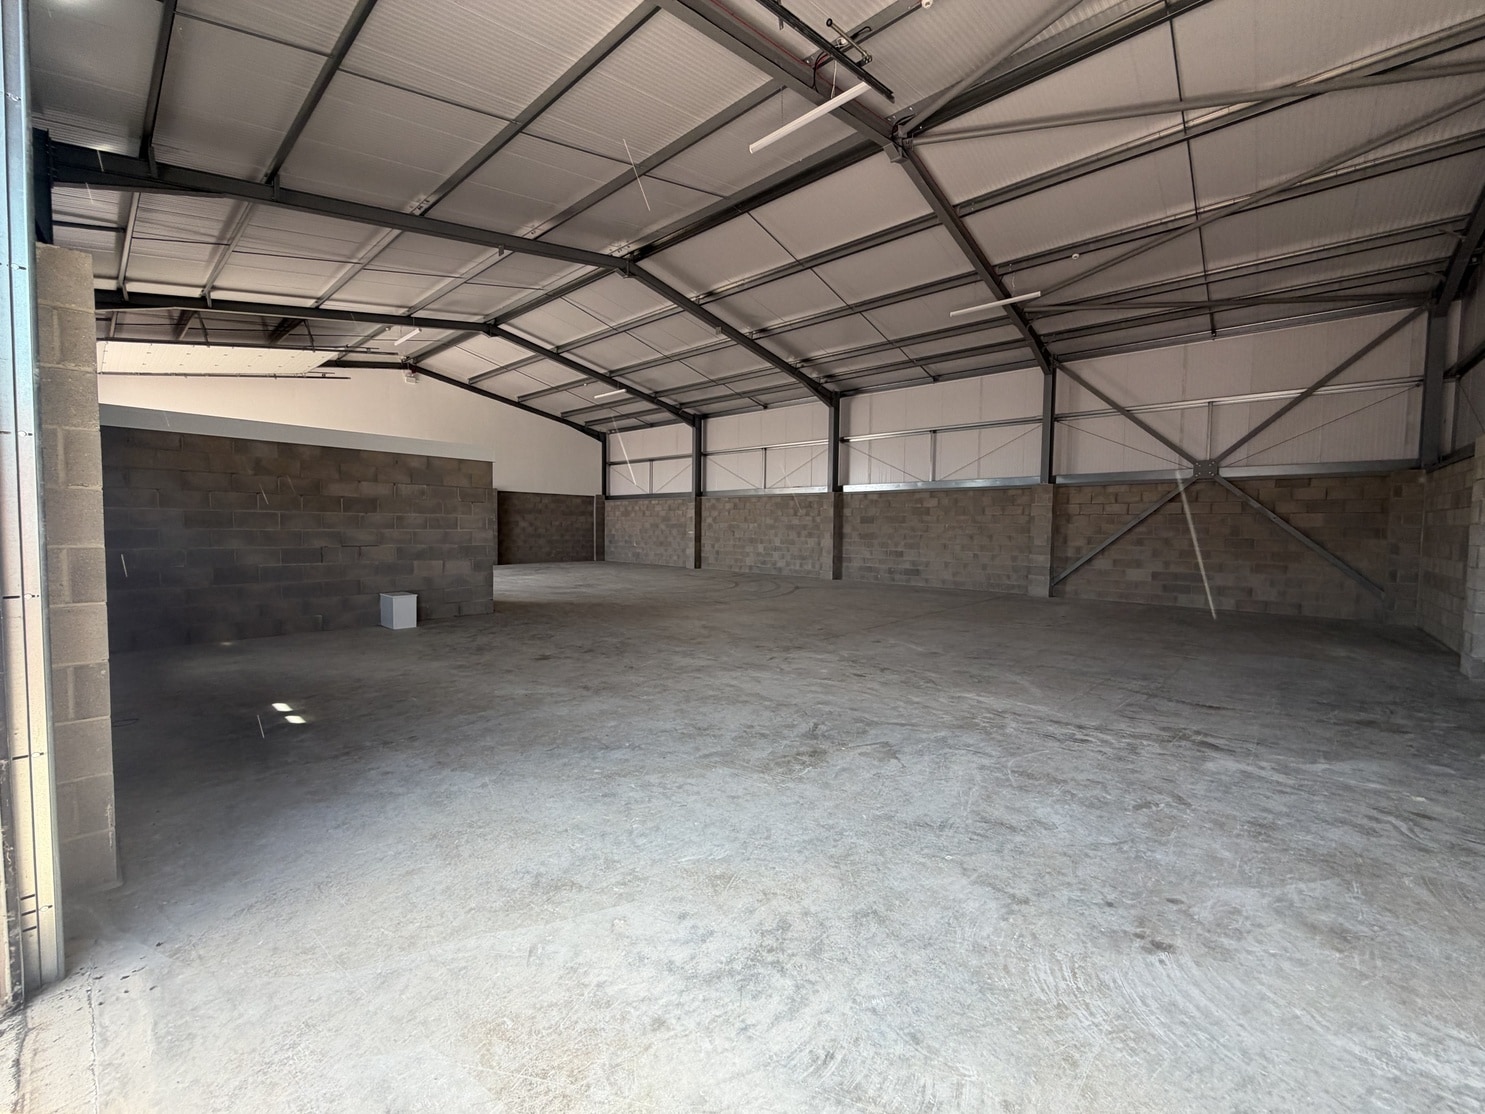


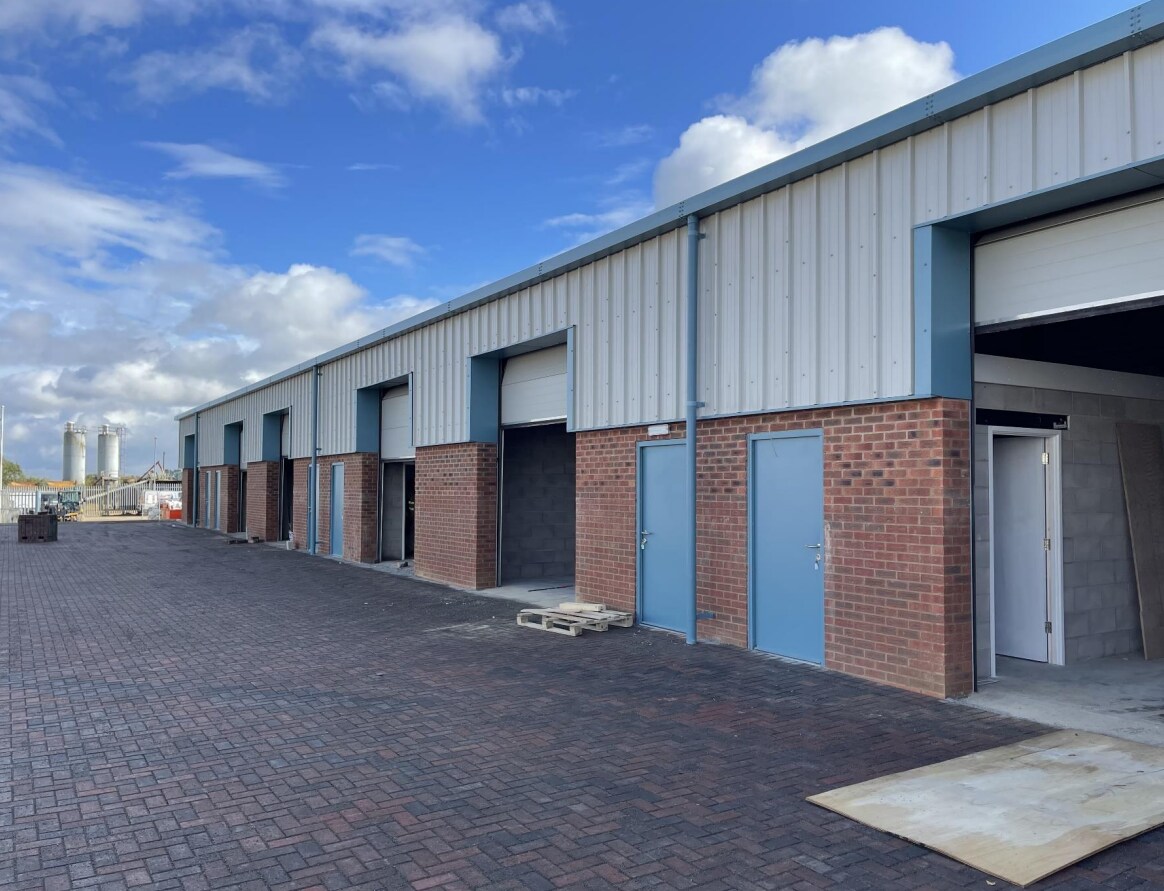
The available space comprises a range of new build light industrial and warehouse units arranged in terraces. Each unit provides open plan warehouse accommodation with steel portal frame construction, concrete floors and good internal clear height. Units are fitted with electric roller shutter loading doors, reception entrances and ancillary facilities including WC and kitchenette areas, making them suitable for a range of light industrial, storage, and workshop uses.
- Classe d’utilisation : B8
- Lumière naturelle
- Toilettes dans les parties communes
- Electric roller shutter loading access
- 1 accès plain-pied
- Stores automatiques
- Flexible units from 1,108–1,720 sq ft
- Three-phase power throughout
The available space comprises a range of new build light industrial and warehouse units arranged in terraces. Each unit provides open plan warehouse accommodation with steel portal frame construction, concrete floors and good internal clear height. Units are fitted with electric roller shutter loading doors, reception entrances and ancillary facilities including WC and kitchenette areas, making them suitable for a range of light industrial, storage, and workshop uses.
- Classe d’utilisation : B8
- Lumière naturelle
- Toilettes dans les parties communes
- Electric roller shutter loading access
- 1 accès plain-pied
- Stores automatiques
- Flexible units from 1,108–1,720 sq ft
- Three-phase power throughout
The available space comprises a range of new build light industrial and warehouse units arranged in terraces. Each unit provides open plan warehouse accommodation with steel portal frame construction, concrete floors and good internal clear height. Units are fitted with electric roller shutter loading doors, reception entrances and ancillary facilities including WC and kitchenette areas, making them suitable for a range of light industrial, storage, and workshop uses.
- Classe d’utilisation : B8
- Lumière naturelle
- Toilettes dans les parties communes
- Electric roller shutter loading access
- 1 accès plain-pied
- Stores automatiques
- Flexible units from 1,108–1,720 sq ft
- Three-phase power throughout
The available space comprises a range of new build light industrial and warehouse units arranged in terraces. Each unit provides open plan warehouse accommodation with steel portal frame construction, concrete floors and good internal clear height. Units are fitted with electric roller shutter loading doors, reception entrances and ancillary facilities including WC and kitchenette areas, making them suitable for a range of light industrial, storage, and workshop uses.
- Classe d’utilisation : B8
- Lumière naturelle
- Toilettes dans les parties communes
- Electric roller shutter loading access
- 1 accès plain-pied
- Stores automatiques
- Flexible units from 1,108–1,720 sq ft
- Three-phase power throughout
The available space comprises a range of new build light industrial and warehouse units arranged in terraces. Each unit provides open plan warehouse accommodation with steel portal frame construction, concrete floors and good internal clear height. Units are fitted with electric roller shutter loading doors, reception entrances and ancillary facilities including WC and kitchenette areas, making them suitable for a range of light industrial, storage, and workshop uses.
- Classe d’utilisation : B8
- Lumière naturelle
- Toilettes dans les parties communes
- Electric roller shutter loading access
- 1 accès plain-pied
- Stores automatiques
- Flexible units from 1,108–1,720 sq ft
- Three-phase power throughout
| Espace | Surface | Durée | Loyer | Type de bien | Aménagement | Disponible |
| RDC – 16 | 103 m² | Négociable | 126,16 € /m²/an 10,51 € /m²/mois 12 986 € /an 1 082 € /mois | Industriel/Logistique | Espace brut | Maintenant |
| RDC – 17 | 103 m² | Négociable | 126,16 € /m²/an 10,51 € /m²/mois 12 986 € /an 1 082 € /mois | Industriel/Logistique | Espace brut | Maintenant |
| RDC – 18 | 103 m² | Négociable | 126,16 € /m²/an 10,51 € /m²/mois 12 986 € /an 1 082 € /mois | Industriel/Logistique | Espace brut | Maintenant |
| RDC – 19 | 103 m² | Négociable | 126,16 € /m²/an 10,51 € /m²/mois 12 986 € /an 1 082 € /mois | Industriel/Logistique | Espace brut | En attente |
| RDC – 20 | 103 m² | Négociable | 126,16 € /m²/an 10,51 € /m²/mois 12 986 € /an 1 082 € /mois | Industriel/Logistique | Espace brut | En attente |
RDC – 16
| Surface |
| 103 m² |
| Durée |
| Négociable |
| Loyer |
| 126,16 € /m²/an 10,51 € /m²/mois 12 986 € /an 1 082 € /mois |
| Type de bien |
| Industriel/Logistique |
| Aménagement |
| Espace brut |
| Disponible |
| Maintenant |
RDC – 17
| Surface |
| 103 m² |
| Durée |
| Négociable |
| Loyer |
| 126,16 € /m²/an 10,51 € /m²/mois 12 986 € /an 1 082 € /mois |
| Type de bien |
| Industriel/Logistique |
| Aménagement |
| Espace brut |
| Disponible |
| Maintenant |
RDC – 18
| Surface |
| 103 m² |
| Durée |
| Négociable |
| Loyer |
| 126,16 € /m²/an 10,51 € /m²/mois 12 986 € /an 1 082 € /mois |
| Type de bien |
| Industriel/Logistique |
| Aménagement |
| Espace brut |
| Disponible |
| Maintenant |
RDC – 19
| Surface |
| 103 m² |
| Durée |
| Négociable |
| Loyer |
| 126,16 € /m²/an 10,51 € /m²/mois 12 986 € /an 1 082 € /mois |
| Type de bien |
| Industriel/Logistique |
| Aménagement |
| Espace brut |
| Disponible |
| En attente |
RDC – 20
| Surface |
| 103 m² |
| Durée |
| Négociable |
| Loyer |
| 126,16 € /m²/an 10,51 € /m²/mois 12 986 € /an 1 082 € /mois |
| Type de bien |
| Industriel/Logistique |
| Aménagement |
| Espace brut |
| Disponible |
| En attente |
RDC – 16
| Surface | 103 m² |
| Durée | Négociable |
| Loyer | 126,16 € /m²/an |
| Type de bien | Industriel/Logistique |
| Aménagement | Espace brut |
| Disponible | Maintenant |
The available space comprises a range of new build light industrial and warehouse units arranged in terraces. Each unit provides open plan warehouse accommodation with steel portal frame construction, concrete floors and good internal clear height. Units are fitted with electric roller shutter loading doors, reception entrances and ancillary facilities including WC and kitchenette areas, making them suitable for a range of light industrial, storage, and workshop uses.
- Classe d’utilisation : B8
- 1 accès plain-pied
- Lumière naturelle
- Stores automatiques
- Toilettes dans les parties communes
- Flexible units from 1,108–1,720 sq ft
- Electric roller shutter loading access
- Three-phase power throughout
RDC – 17
| Surface | 103 m² |
| Durée | Négociable |
| Loyer | 126,16 € /m²/an |
| Type de bien | Industriel/Logistique |
| Aménagement | Espace brut |
| Disponible | Maintenant |
The available space comprises a range of new build light industrial and warehouse units arranged in terraces. Each unit provides open plan warehouse accommodation with steel portal frame construction, concrete floors and good internal clear height. Units are fitted with electric roller shutter loading doors, reception entrances and ancillary facilities including WC and kitchenette areas, making them suitable for a range of light industrial, storage, and workshop uses.
- Classe d’utilisation : B8
- 1 accès plain-pied
- Lumière naturelle
- Stores automatiques
- Toilettes dans les parties communes
- Flexible units from 1,108–1,720 sq ft
- Electric roller shutter loading access
- Three-phase power throughout
RDC – 18
| Surface | 103 m² |
| Durée | Négociable |
| Loyer | 126,16 € /m²/an |
| Type de bien | Industriel/Logistique |
| Aménagement | Espace brut |
| Disponible | Maintenant |
The available space comprises a range of new build light industrial and warehouse units arranged in terraces. Each unit provides open plan warehouse accommodation with steel portal frame construction, concrete floors and good internal clear height. Units are fitted with electric roller shutter loading doors, reception entrances and ancillary facilities including WC and kitchenette areas, making them suitable for a range of light industrial, storage, and workshop uses.
- Classe d’utilisation : B8
- 1 accès plain-pied
- Lumière naturelle
- Stores automatiques
- Toilettes dans les parties communes
- Flexible units from 1,108–1,720 sq ft
- Electric roller shutter loading access
- Three-phase power throughout
RDC – 19
| Surface | 103 m² |
| Durée | Négociable |
| Loyer | 126,16 € /m²/an |
| Type de bien | Industriel/Logistique |
| Aménagement | Espace brut |
| Disponible | En attente |
The available space comprises a range of new build light industrial and warehouse units arranged in terraces. Each unit provides open plan warehouse accommodation with steel portal frame construction, concrete floors and good internal clear height. Units are fitted with electric roller shutter loading doors, reception entrances and ancillary facilities including WC and kitchenette areas, making them suitable for a range of light industrial, storage, and workshop uses.
- Classe d’utilisation : B8
- 1 accès plain-pied
- Lumière naturelle
- Stores automatiques
- Toilettes dans les parties communes
- Flexible units from 1,108–1,720 sq ft
- Electric roller shutter loading access
- Three-phase power throughout
RDC – 20
| Surface | 103 m² |
| Durée | Négociable |
| Loyer | 126,16 € /m²/an |
| Type de bien | Industriel/Logistique |
| Aménagement | Espace brut |
| Disponible | En attente |
The available space comprises a range of new build light industrial and warehouse units arranged in terraces. Each unit provides open plan warehouse accommodation with steel portal frame construction, concrete floors and good internal clear height. Units are fitted with electric roller shutter loading doors, reception entrances and ancillary facilities including WC and kitchenette areas, making them suitable for a range of light industrial, storage, and workshop uses.
- Classe d’utilisation : B8
- 1 accès plain-pied
- Lumière naturelle
- Stores automatiques
- Toilettes dans les parties communes
- Flexible units from 1,108–1,720 sq ft
- Electric roller shutter loading access
- Three-phase power throughout
Aperçu du bien
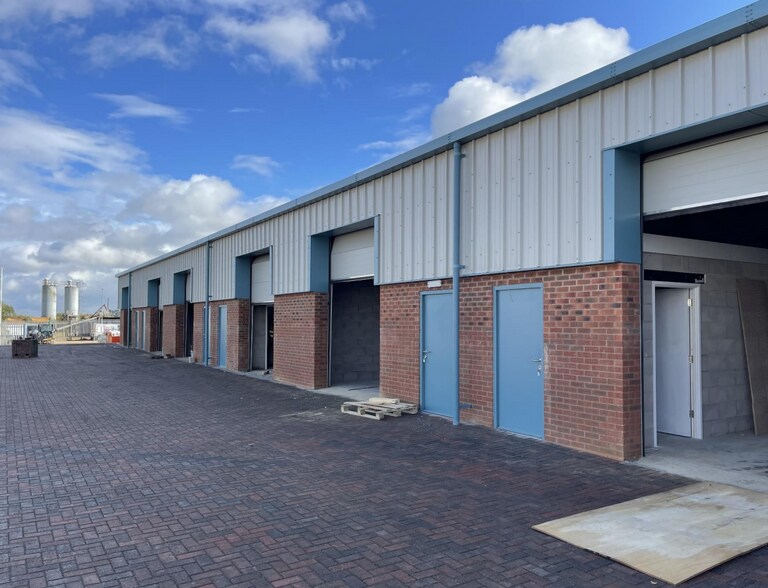
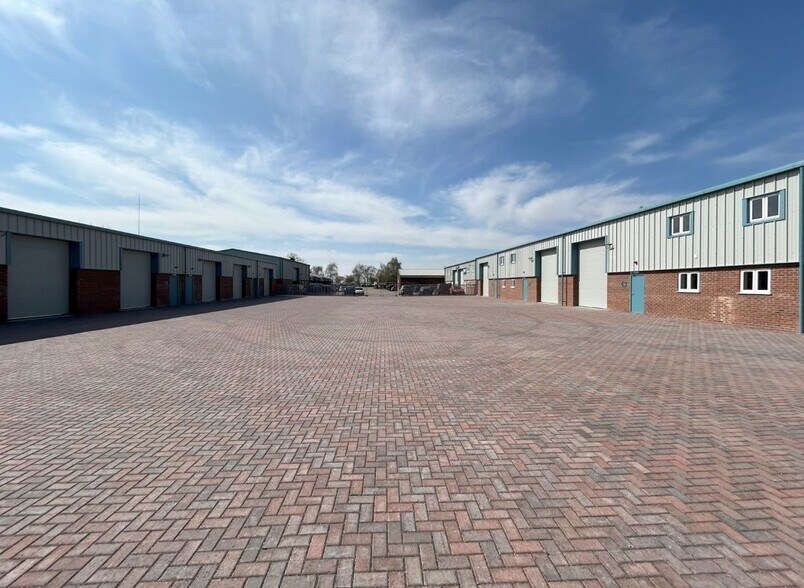
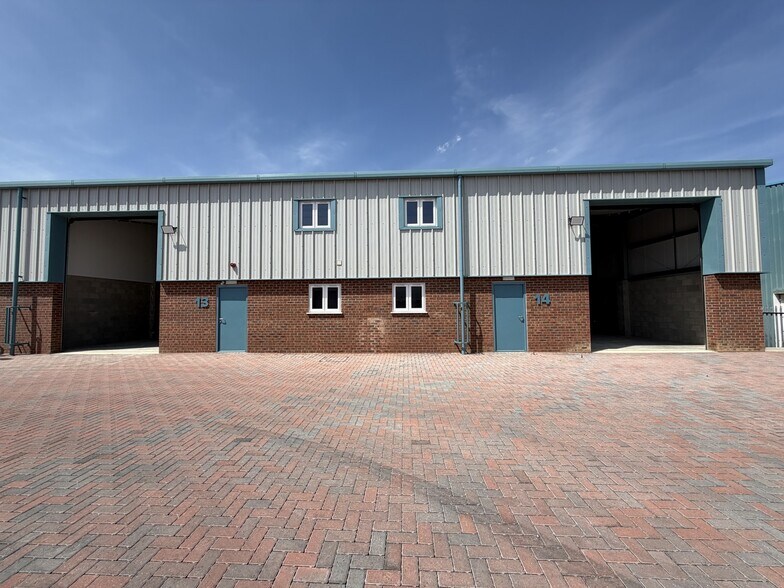
Faraday Business Park is a modern commercial development comprising multiple terraces of light industrial and warehouse units. The buildings are constructed with brick and block lower elevations and insulated steel cladding above, set within a well-configured estate with shared circulation and servicing areas. The scheme forms part of an established business location in Littleport, with nearby occupiers and convenient access to regional transport routes.
Faits sur l’installation entrepôt




Présenté par

Wisbech Rd

Hum, une erreur s’est produite lors de l’envoi de votre message. Veuillez réessayer.
Merci ! Votre message a été envoyé.