Votre e-mail a été envoyé.



Prologis Park Luton Luton LU1 3YT Espace disponible | 1 267–32 664 m² | Industriel/Logistique
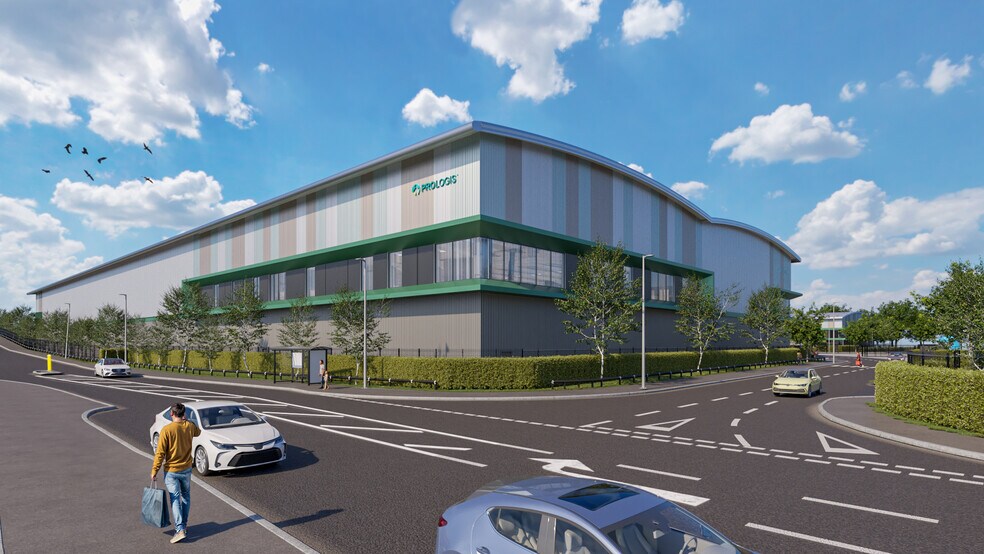
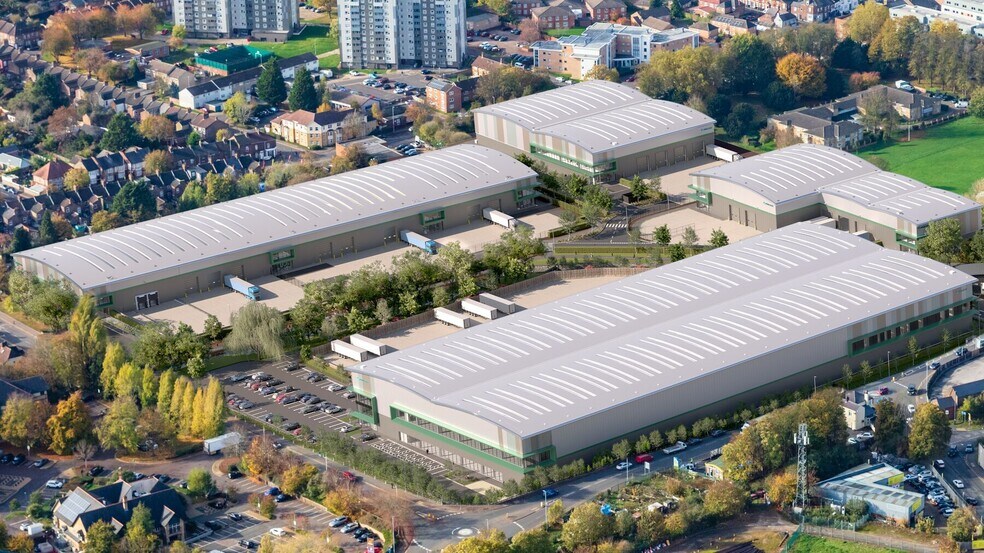
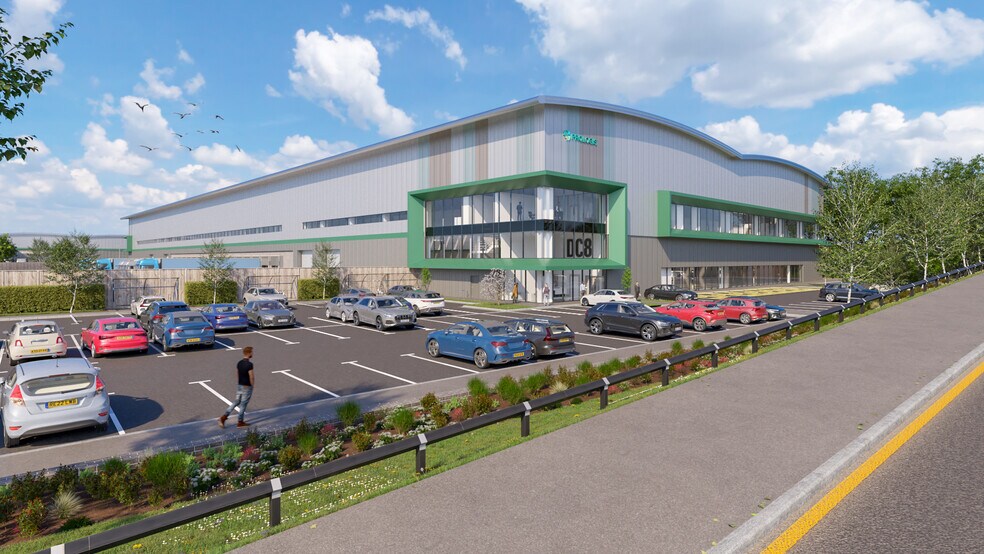
Certaines informations ont été traduites automatiquement.
Informations principales sur le parc
- Build to Suit Opportunity
- DC8 Prologis Park, Luton
- To Let
Faits sur le parc
| Espace total disponible | 32 664 m² | Type de parc | Parc industriel |
| Max. Contigu | 15 915 m² |
| Espace total disponible | 32 664 m² |
| Max. Contigu | 15 915 m² |
| Type de parc | Parc industriel |
Tous les espaces disponibles(8)
Afficher les loyers en
- Espace
- Surface
- Durée
- Loyer
- Type de bien
- Aménagement
- Disponible
Les espaces 2 de cet immeuble doivent être loués ensemble, pour un total de 1 780 m² (Surface contiguë):
The new buildings will meet excellent sustainability credentials including a target EPC rating of A+, target BREEAM Outstanding and embodied carbon mitigation. Prologis is the first industrial property company in the UK to measure, reduce and mitigate 100% of the embodied carbon in our buildings.
- Classe d’utilisation : B2
- Espace en excellent état
- PV solar array
- Mezzanines included
- Comprend 587 m² d’espace de bureau dédié
- Target BREEAM Outstanding
- EV charging
Les espaces 2 de cet immeuble doivent être loués ensemble, pour un total de 2 313 m² (Surface contiguë):
The new buildings will meet excellent sustainability credentials including a target EPC rating of A+, target BREEAM Outstanding and embodied carbon mitigation. Prologis is the first industrial property company in the UK to measure, reduce and mitigate 100% of the embodied carbon in our buildings.
- Classe d’utilisation : B2
- Espace en excellent état
- PV solar array
- Mezzanines included
- Comprend 534 m² d’espace de bureau dédié
- Target BREEAM Outstanding
- EV charging
| Espace | Surface | Durée | Loyer | Type de bien | Aménagement | Disponible |
| RDC – DC1, Mezzanine – DC1 | 1 780 m² | Négociable | Sur demande Sur demande Sur demande Sur demande | Industriel/Logistique | Espace brut | Maintenant |
| RDC – DC2, Mezzanine – DC2 | 2 313 m² | Négociable | Sur demande Sur demande Sur demande Sur demande | Industriel/Logistique | Espace brut | Maintenant |
Windmill Rd - RDC – DC1, Mezzanine – DC1
Les espaces 2 de cet immeuble doivent être loués ensemble, pour un total de 1 780 m² (Surface contiguë):
Windmill Rd - RDC – DC2, Mezzanine – DC2
Les espaces 2 de cet immeuble doivent être loués ensemble, pour un total de 2 313 m² (Surface contiguë):
- Espace
- Surface
- Durée
- Loyer
- Type de bien
- Aménagement
- Disponible
Les espaces 2 de cet immeuble doivent être loués ensemble, pour un total de 4 027 m² (Surface contiguë):
The new buildings will meet excellent sustainability credentials including a target EPC rating of A+, target BREEAM Outstanding and embodied carbon mitigation. Prologis is the first industrial property company in the UK to measure, reduce and mitigate 100% of the embodied carbon in our buildings.
- Classe d’utilisation : B2
- Espace en excellent état
- PV solar array
- Mezzanines included
- Comprend 815 m² d’espace de bureau dédié
- Target BREEAM Outstanding
- EV charging
| Espace | Surface | Durée | Loyer | Type de bien | Aménagement | Disponible |
| RDC – DC3, Mezzanine – DC3 | 4 027 m² | Négociable | Sur demande Sur demande Sur demande Sur demande | Industriel/Logistique | Espace brut | Maintenant |
Windmill Rd - RDC – DC3, Mezzanine – DC3
Les espaces 2 de cet immeuble doivent être loués ensemble, pour un total de 4 027 m² (Surface contiguë):
- Espace
- Surface
- Durée
- Loyer
- Type de bien
- Aménagement
- Disponible
Les espaces 2 de cet immeuble doivent être loués ensemble, pour un total de 1 909 m² (Surface contiguë):
The new buildings will meet excellent sustainability credentials including a target EPC rating of A+, target BREEAM Outstanding and embodied carbon mitigation. Prologis is the first industrial property company in the UK to measure, reduce and mitigate 100% of the embodied carbon in our buildings.
- Classe d’utilisation : B2
- Espace en excellent état
- PV solar array
- Mezzanines included
- Comprend 497 m² d’espace de bureau dédié
- Target BREEAM Outstanding
- EV charging
Les espaces 2 de cet immeuble doivent être loués ensemble, pour un total de 1 267 m² (Surface contiguë):
The new buildings will meet excellent sustainability credentials including a target EPC rating of A+, target BREEAM Outstanding and embodied carbon mitigation. Prologis is the first industrial property company in the UK to measure, reduce and mitigate 100% of the embodied carbon in our buildings.
- Classe d’utilisation : B2
- Espace en excellent état
- PV solar array
- Mezzanines included
- Comprend 346 m² d’espace de bureau dédié
- Target BREEAM Outstanding
- EV charging
Les espaces 2 de cet immeuble doivent être loués ensemble, pour un total de 2 019 m² (Surface contiguë):
The new buildings will meet excellent sustainability credentials including a target EPC rating of A+, target BREEAM Outstanding and embodied carbon mitigation. Prologis is the first industrial property company in the UK to measure, reduce and mitigate 100% of the embodied carbon in our buildings.
- Classe d’utilisation : B2
- Espace en excellent état
- PV solar array
- Mezzanines included
- Comprend 486 m² d’espace de bureau dédié
- Target BREEAM Outstanding
- EV charging
Les espaces 2 de cet immeuble doivent être loués ensemble, pour un total de 3 433 m² (Surface contiguë):
The new buildings will meet excellent sustainability credentials including a target EPC rating of A+, target BREEAM Outstanding and embodied carbon mitigation. Prologis is the first industrial property company in the UK to measure, reduce and mitigate 100% of the embodied carbon in our buildings.
- Classe d’utilisation : B2
- Espace en excellent état
- PV solar array
- Mezzanines included
- Comprend 899 m² d’espace de bureau dédié
- Target BREEAM Outstanding
- EV charging
| Espace | Surface | Durée | Loyer | Type de bien | Aménagement | Disponible |
| RDC – DC4, Mezzanine – DC4 | 1 909 m² | Négociable | Sur demande Sur demande Sur demande Sur demande | Industriel/Logistique | Espace brut | Maintenant |
| RDC – DC5, Mezzanine – DC5 | 1 267 m² | Négociable | Sur demande Sur demande Sur demande Sur demande | Industriel/Logistique | Espace brut | Maintenant |
| RDC – DC6, Mezzanine – DC6 | 2 019 m² | Négociable | Sur demande Sur demande Sur demande Sur demande | Industriel/Logistique | Espace brut | Maintenant |
| RDC – DC7, Mezzanine – DC7 | 3 433 m² | Négociable | Sur demande Sur demande Sur demande Sur demande | Industriel/Logistique | Espace brut | Maintenant |
Windmill Rd - RDC – DC4, Mezzanine – DC4
Les espaces 2 de cet immeuble doivent être loués ensemble, pour un total de 1 909 m² (Surface contiguë):
Windmill Rd - RDC – DC5, Mezzanine – DC5
Les espaces 2 de cet immeuble doivent être loués ensemble, pour un total de 1 267 m² (Surface contiguë):
Windmill Rd - RDC – DC6, Mezzanine – DC6
Les espaces 2 de cet immeuble doivent être loués ensemble, pour un total de 2 019 m² (Surface contiguë):
Windmill Rd - RDC – DC7, Mezzanine – DC7
Les espaces 2 de cet immeuble doivent être loués ensemble, pour un total de 3 433 m² (Surface contiguë):
- Espace
- Surface
- Durée
- Loyer
- Type de bien
- Aménagement
- Disponible
Les espaces 3 de cet immeuble doivent être loués ensemble, pour un total de 15 915 m² (Surface contiguë):
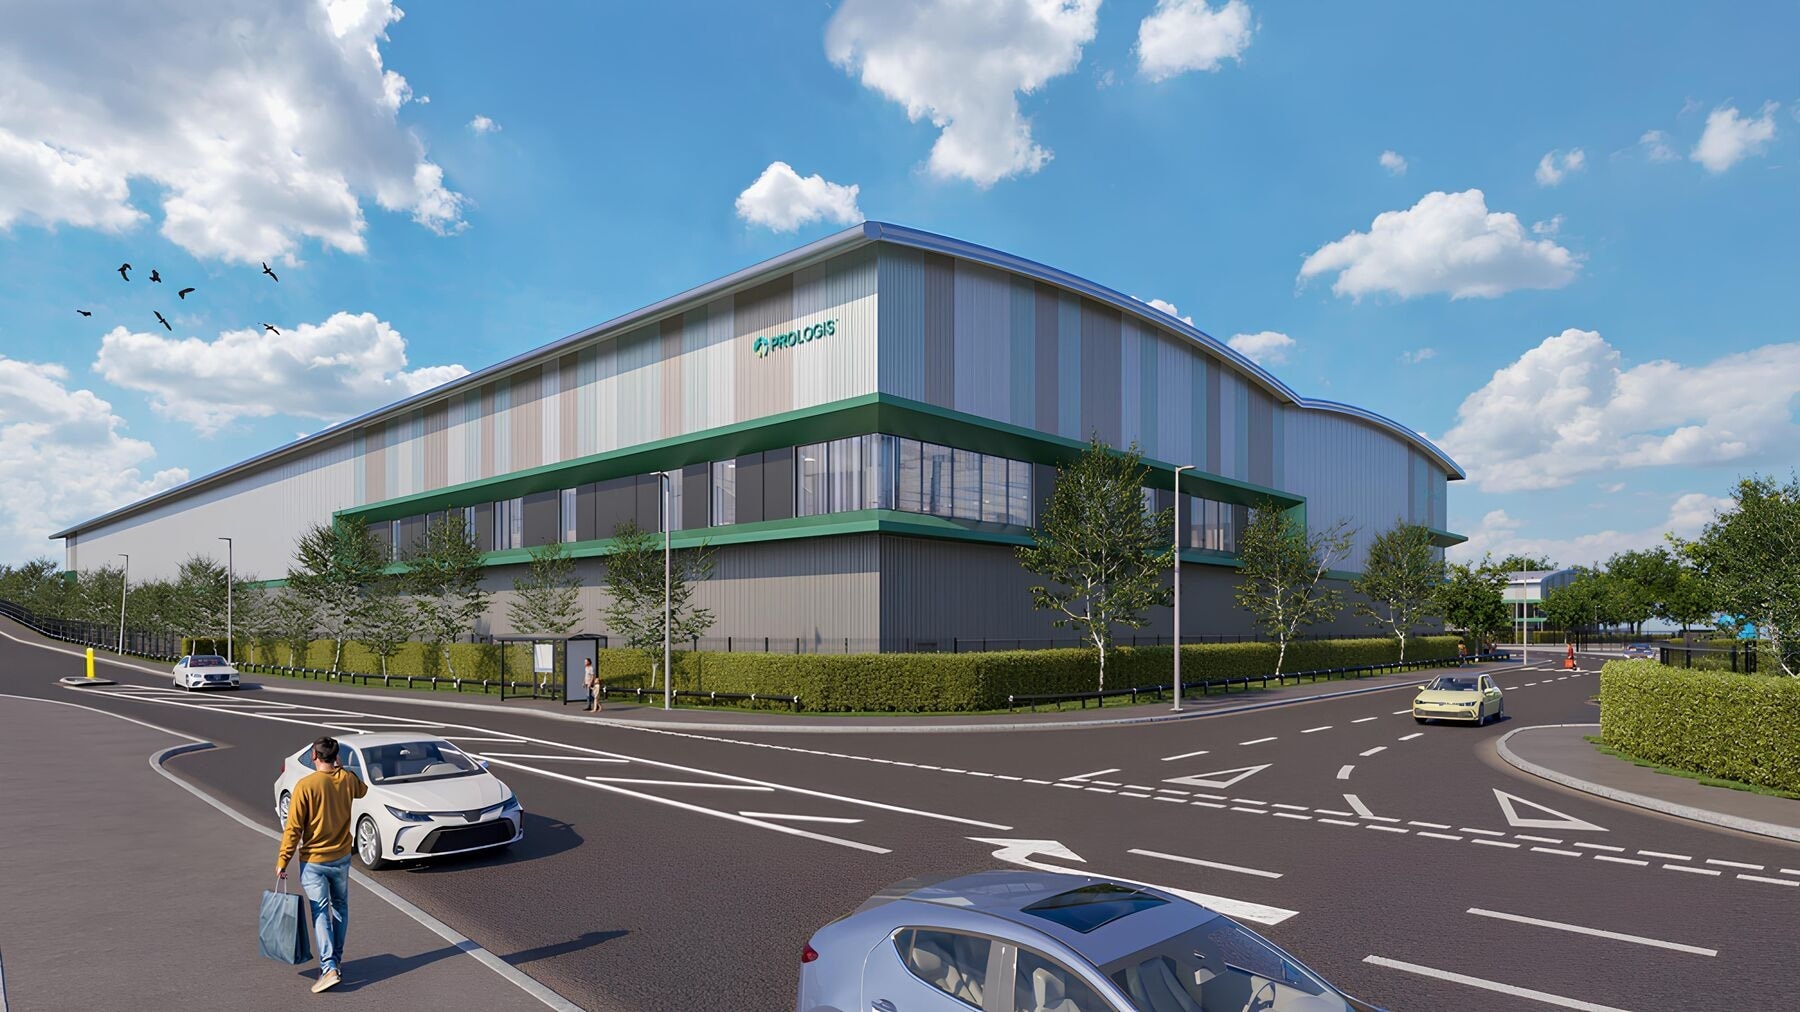


The ground floor space at DC8 includes warehouse space of 132,974 sq ft, in addition to 3,068 sq ft.
- Classe d’utilisation : B2
- Espace en excellent état
- 15 dock access doors
- Comprend 855 m² d’espace de bureau dédié
- Solar power supply
- 4 level access doors
| Espace | Surface | Durée | Loyer | Type de bien | Aménagement | Disponible |
| RDC – DC8, 1er étage – DC8, Mezzanine – DC8 | 15 915 m² | Négociable | Sur demande Sur demande Sur demande Sur demande | Industriel/Logistique | Meublé et équipé | 15/09/2026 |
60 Windmill Rd - RDC – DC8, 1er étage – DC8, Mezzanine – DC8
Les espaces 3 de cet immeuble doivent être loués ensemble, pour un total de 15 915 m² (Surface contiguë):
Windmill Rd - RDC – DC1, Mezzanine – DC1
| Surface |
RDC – DC1 - 1 428 m²
Mezzanine – DC1 - 351 m²
|
| Durée | Négociable |
| Loyer | Sur demande |
| Type de bien | Industriel/Logistique |
| Aménagement | Espace brut |
| Disponible | Maintenant |
The new buildings will meet excellent sustainability credentials including a target EPC rating of A+, target BREEAM Outstanding and embodied carbon mitigation. Prologis is the first industrial property company in the UK to measure, reduce and mitigate 100% of the embodied carbon in our buildings.
- Classe d’utilisation : B2
- Comprend 587 m² d’espace de bureau dédié
- Espace en excellent état
- Target BREEAM Outstanding
- PV solar array
- EV charging
- Mezzanines included
Windmill Rd - RDC – DC2, Mezzanine – DC2
| Surface |
RDC – DC2 - 2 015 m²
Mezzanine – DC2 - 299 m²
|
| Durée | Négociable |
| Loyer | Sur demande |
| Type de bien | Industriel/Logistique |
| Aménagement | Espace brut |
| Disponible | Maintenant |
The new buildings will meet excellent sustainability credentials including a target EPC rating of A+, target BREEAM Outstanding and embodied carbon mitigation. Prologis is the first industrial property company in the UK to measure, reduce and mitigate 100% of the embodied carbon in our buildings.
- Classe d’utilisation : B2
- Comprend 534 m² d’espace de bureau dédié
- Espace en excellent état
- Target BREEAM Outstanding
- PV solar array
- EV charging
- Mezzanines included
Windmill Rd - RDC – DC3, Mezzanine – DC3
| Surface |
RDC – DC3 - 3 620 m²
Mezzanine – DC3 - 407 m²
|
| Durée | Négociable |
| Loyer | Sur demande |
| Type de bien | Industriel/Logistique |
| Aménagement | Espace brut |
| Disponible | Maintenant |
The new buildings will meet excellent sustainability credentials including a target EPC rating of A+, target BREEAM Outstanding and embodied carbon mitigation. Prologis is the first industrial property company in the UK to measure, reduce and mitigate 100% of the embodied carbon in our buildings.
- Classe d’utilisation : B2
- Comprend 815 m² d’espace de bureau dédié
- Espace en excellent état
- Target BREEAM Outstanding
- PV solar array
- EV charging
- Mezzanines included
Windmill Rd - RDC – DC4, Mezzanine – DC4
| Surface |
RDC – DC4 - 1 647 m²
Mezzanine – DC4 - 262 m²
|
| Durée | Négociable |
| Loyer | Sur demande |
| Type de bien | Industriel/Logistique |
| Aménagement | Espace brut |
| Disponible | Maintenant |
The new buildings will meet excellent sustainability credentials including a target EPC rating of A+, target BREEAM Outstanding and embodied carbon mitigation. Prologis is the first industrial property company in the UK to measure, reduce and mitigate 100% of the embodied carbon in our buildings.
- Classe d’utilisation : B2
- Comprend 497 m² d’espace de bureau dédié
- Espace en excellent état
- Target BREEAM Outstanding
- PV solar array
- EV charging
- Mezzanines included
Windmill Rd - RDC – DC5, Mezzanine – DC5
| Surface |
RDC – DC5 - 1 117 m²
Mezzanine – DC5 - 150 m²
|
| Durée | Négociable |
| Loyer | Sur demande |
| Type de bien | Industriel/Logistique |
| Aménagement | Espace brut |
| Disponible | Maintenant |
The new buildings will meet excellent sustainability credentials including a target EPC rating of A+, target BREEAM Outstanding and embodied carbon mitigation. Prologis is the first industrial property company in the UK to measure, reduce and mitigate 100% of the embodied carbon in our buildings.
- Classe d’utilisation : B2
- Comprend 346 m² d’espace de bureau dédié
- Espace en excellent état
- Target BREEAM Outstanding
- PV solar array
- EV charging
- Mezzanines included
Windmill Rd - RDC – DC6, Mezzanine – DC6
| Surface |
RDC – DC6 - 1 753 m²
Mezzanine – DC6 - 266 m²
|
| Durée | Négociable |
| Loyer | Sur demande |
| Type de bien | Industriel/Logistique |
| Aménagement | Espace brut |
| Disponible | Maintenant |
The new buildings will meet excellent sustainability credentials including a target EPC rating of A+, target BREEAM Outstanding and embodied carbon mitigation. Prologis is the first industrial property company in the UK to measure, reduce and mitigate 100% of the embodied carbon in our buildings.
- Classe d’utilisation : B2
- Comprend 486 m² d’espace de bureau dédié
- Espace en excellent état
- Target BREEAM Outstanding
- PV solar array
- EV charging
- Mezzanines included
Windmill Rd - RDC – DC7, Mezzanine – DC7
| Surface |
RDC – DC7 - 2 904 m²
Mezzanine – DC7 - 529 m²
|
| Durée | Négociable |
| Loyer | Sur demande |
| Type de bien | Industriel/Logistique |
| Aménagement | Espace brut |
| Disponible | Maintenant |
The new buildings will meet excellent sustainability credentials including a target EPC rating of A+, target BREEAM Outstanding and embodied carbon mitigation. Prologis is the first industrial property company in the UK to measure, reduce and mitigate 100% of the embodied carbon in our buildings.
- Classe d’utilisation : B2
- Comprend 899 m² d’espace de bureau dédié
- Espace en excellent état
- Target BREEAM Outstanding
- PV solar array
- EV charging
- Mezzanines included
60 Windmill Rd - RDC – DC8, 1er étage – DC8, Mezzanine – DC8
| Surface |
RDC – DC8 - 12 639 m²
1er étage – DC8 - 1 295 m²
Mezzanine – DC8 - 1 982 m²
|
| Durée | Négociable |
| Loyer | Sur demande |
| Type de bien | Industriel/Logistique |
| Aménagement | Meublé et équipé |
| Disponible | 15/09/2026 |
The ground floor space at DC8 includes warehouse space of 132,974 sq ft, in addition to 3,068 sq ft.
- Classe d’utilisation : B2
- Comprend 855 m² d’espace de bureau dédié
- Espace en excellent état
- Solar power supply
- 15 dock access doors
- 4 level access doors
Vue d’ensemble du parc
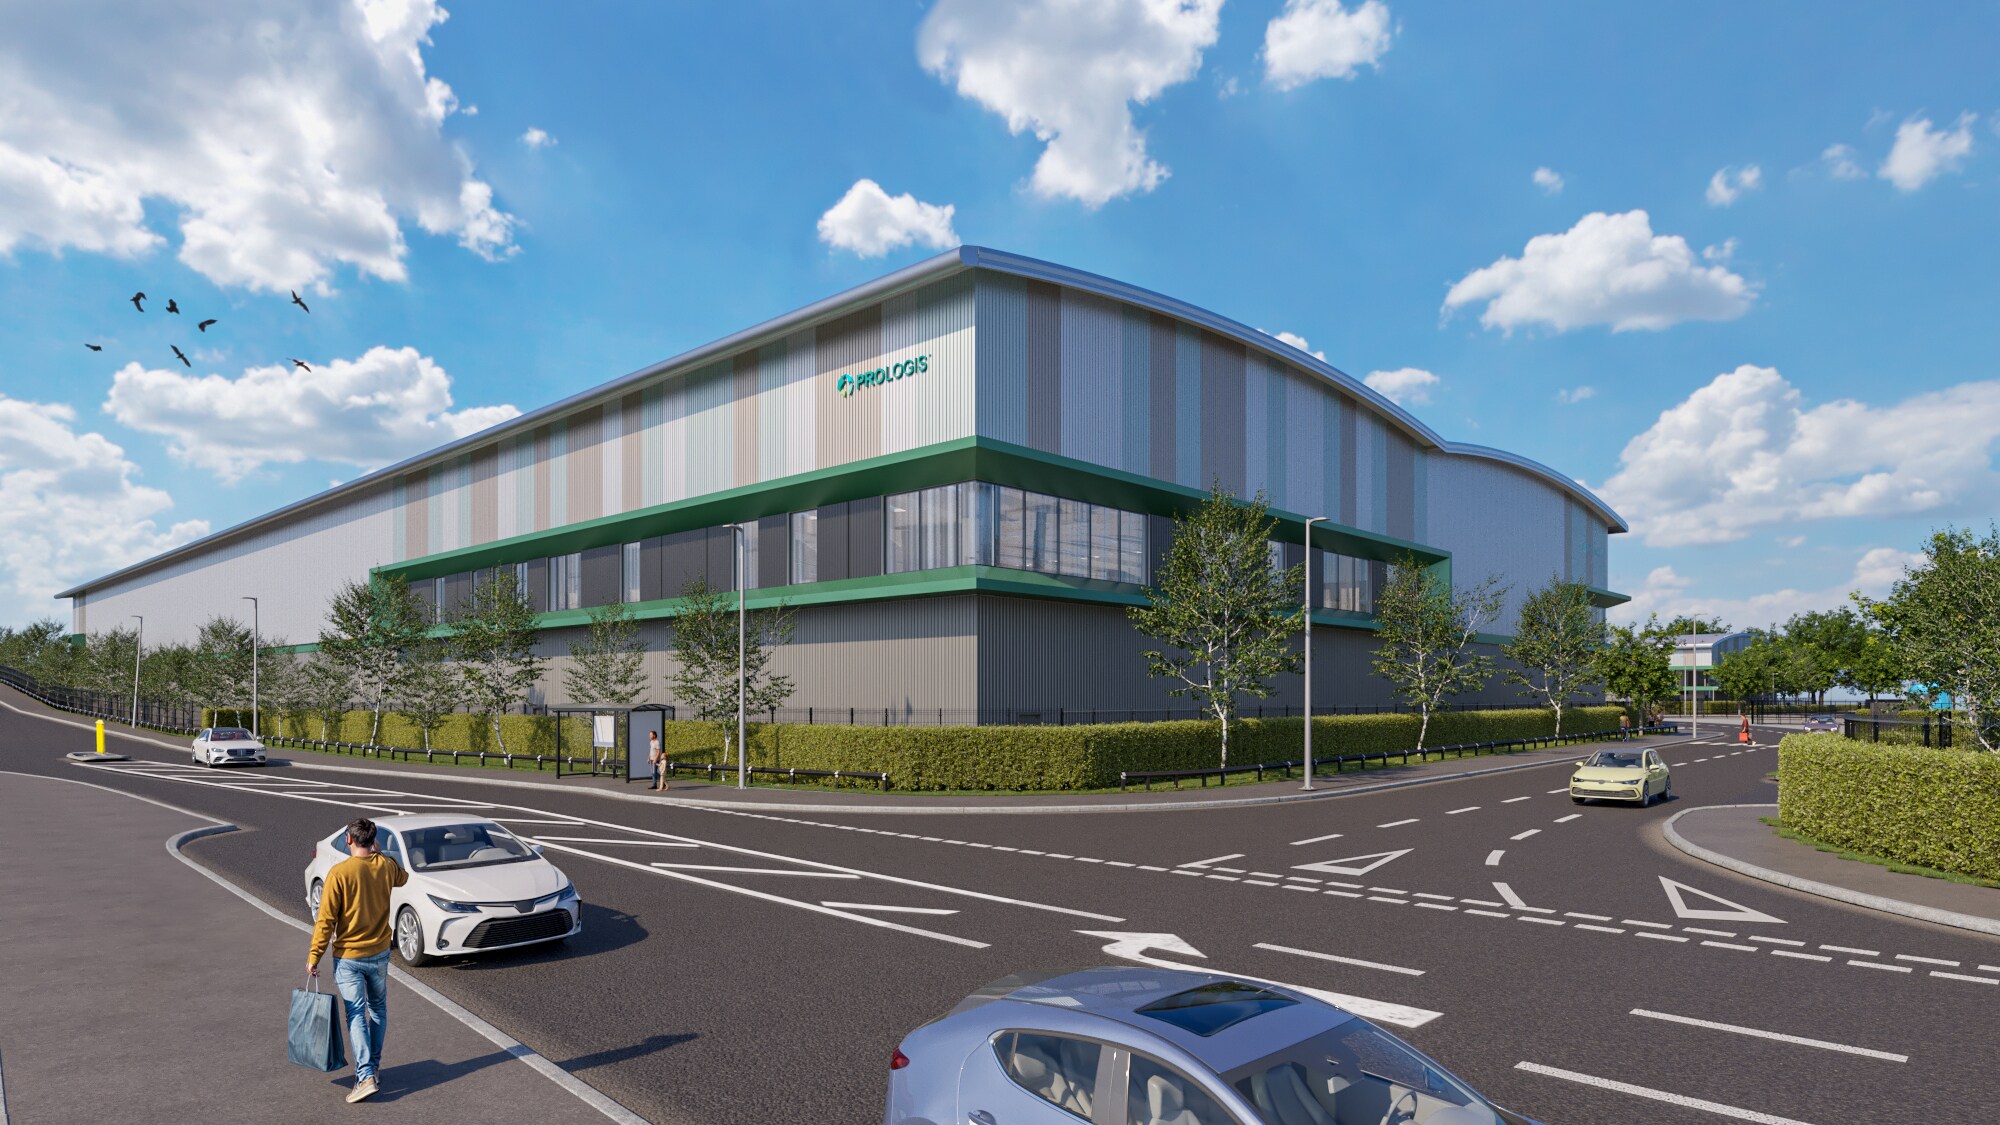
An excellent headquarters opportunity, DC8 provides high quality office and amenity space for your business operations, alongside 124 car parking spaces and excellent public transport links to Central London for commuting employees. Detailed planning consent has been granted, with an earliest delivery date of September 2026. With a 171,310 sq ft unit tailored to suit your needs, including flexibility of layout for a full width mezzanine, benefit from the ideal space for your business to thrive. DC8 is within easy reach of a wealth of services and amenities including: several hotels (Premier Inn, Hampton by Hilton, Ibis and Holiday Inn Express); Luton Retail Park, Venue 360 health club, gym and tennis club; Luton town centre; and enjoys direct access to Manor Road Park. The site benefits from excellent connectivity with Junction 10 of the M1 in close proximity, Luton Airport Parkway train station only a 10 minute walk away and regular bus services running along Osborne Road and Park Street. DC8 will be Net Zero Carbon in construction and operation, helping you reach your Net Zero goals. The unit is targeting an EPC A+ rating with solar PV included - generating an estimated 1st year saving of up to c. £66.5k.
Contacts
-
 Tim
Harding
Tim
Harding
-
 Georgia
Lever
Georgia
Lever
-
 Richard
Ludlow
Richard
Ludlow
-
 Myles
Wilcox-Smith
Myles
Wilcox-Smith
-
 Steve
Williams
Steve
Williams
-
 Lloyd
Spencer
Lloyd
Spencer

Présenté par
Société non fournie
Prologis Park Luton | Luton LU1 3YT
Hum, une erreur s’est produite lors de l’envoi de votre message. Veuillez réessayer.
Merci ! Votre message a été envoyé.