Votre e-mail a été envoyé.
Unit VI Winchester Av 1 709 m² | À louer | Leicester
Certaines informations ont été traduites automatiquement.
Informations principales
- Detached industrial unit with offices
- 20 on-site car parking spaces
- Located 2 miles from M1/M69 (J21)
Tous les espace disponibles(1)
Afficher les loyers en
- Espace
- Surface
- Durée
- Loyer
- Type de bien
- Aménagement
- Disponible
Les espaces 3 de cet immeuble doivent être loués ensemble, pour un total de 1 709 m² (Surface contiguë):
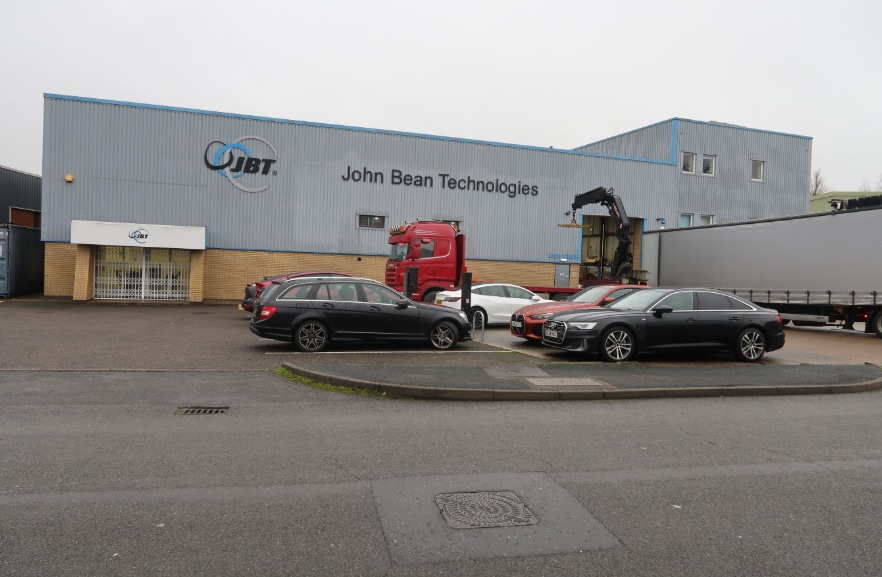


The accommodation comprises a detached industrial unit arranged over ground, first and second floors. The ground floor provides a substantial production/warehouse area alongside offices, stores and welfare facilities. The upper floors comprise a combination of design offices, general office space, kitchen facilities and WCs, offering a mix of operational and administrative accommodation suitable for industrial occupiers.
- Classe d’utilisation : B2
- Toilettes privées
- Ground floor production space
- 18,391 sq ft total accommodation
- Bureaux cloisonnés
- Entreposage sécurisé
- Three-storey office provision
- Open space
| Espace | Surface | Durée | Loyer | Type de bien | Aménagement | Disponible |
| RDC – VI, 1er étage, 2e étage | 1 709 m² | Négociable | 87,20 € /m²/an 7,27 € /m²/mois 148 996 € /an 12 416 € /mois | Industriel/Logistique | Espace brut | Maintenant |
RDC – VI, 1er étage, 2e étage
Les espaces 3 de cet immeuble doivent être loués ensemble, pour un total de 1 709 m² (Surface contiguë):
| Surface |
|
RDC – VI - 1 139 m²
1er étage - 285 m²
2e étage - 285 m²
|
| Durée |
| Négociable |
| Loyer |
| 87,20 € /m²/an 7,27 € /m²/mois 148 996 € /an 12 416 € /mois |
| Type de bien |
| Industriel/Logistique |
| Aménagement |
| Espace brut |
| Disponible |
| Maintenant |
RDC – VI, 1er étage, 2e étage
| Surface |
RDC – VI - 1 139 m²
1er étage - 285 m²
2e étage - 285 m²
|
| Durée | Négociable |
| Loyer | 87,20 € /m²/an |
| Type de bien | Industriel/Logistique |
| Aménagement | Espace brut |
| Disponible | Maintenant |
The accommodation comprises a detached industrial unit arranged over ground, first and second floors. The ground floor provides a substantial production/warehouse area alongside offices, stores and welfare facilities. The upper floors comprise a combination of design offices, general office space, kitchen facilities and WCs, offering a mix of operational and administrative accommodation suitable for industrial occupiers.
- Classe d’utilisation : B2
- Bureaux cloisonnés
- Toilettes privées
- Entreposage sécurisé
- Ground floor production space
- Three-storey office provision
- 18,391 sq ft total accommodation
- Open space
Aperçu du bien
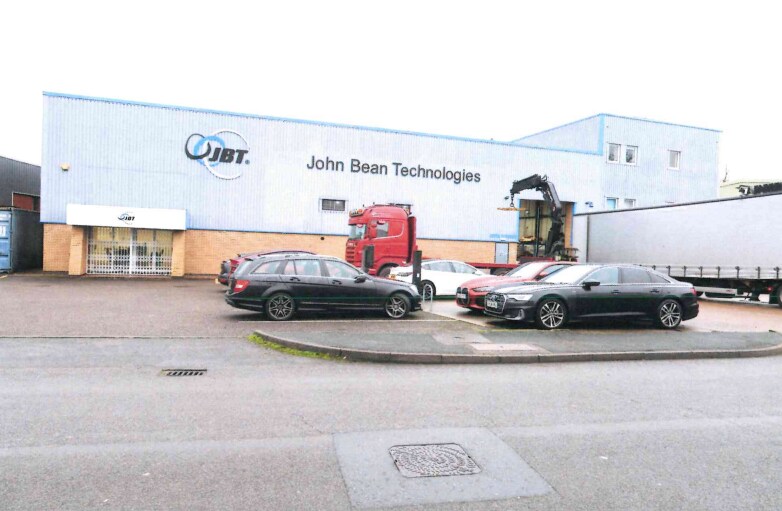
The property comprises a detached, single-storey industrial building with an integral three-storey office section, constructed to provide a mix of warehouse and office accommodation. The unit is situated on an established industrial estate, with a dedicated yard area and car parking provision, and benefits from direct access to major road networks via the nearby M1 and M69 motorways.
Faits sur l’installation Industriel/Logistique
Occupants
- Étage
- Nom de l’occupant
- Secteur d’activité
- Multi
- JBT
- Manufacture



Présenté par

Unit VI | Winchester Av
Hum, une erreur s’est produite lors de l’envoi de votre message. Veuillez réessayer.
Merci ! Votre message a été envoyé.