Votre e-mail a été envoyé.
Willow Ln Industriel/Logistique | 110–1 332 m² | À louer | Huddersfield HD1 6EB
Certaines informations ont été traduites automatiquement.
Informations principales
- Strong road links via A641 and A629
- Close proximity to Huddersfield town centre
Caractéristiques
Tous les espaces disponibles(2)
Afficher les loyers en
- Espace
- Surface
- Durée
- Loyer
- Type de bien
- Aménagement
- Disponible
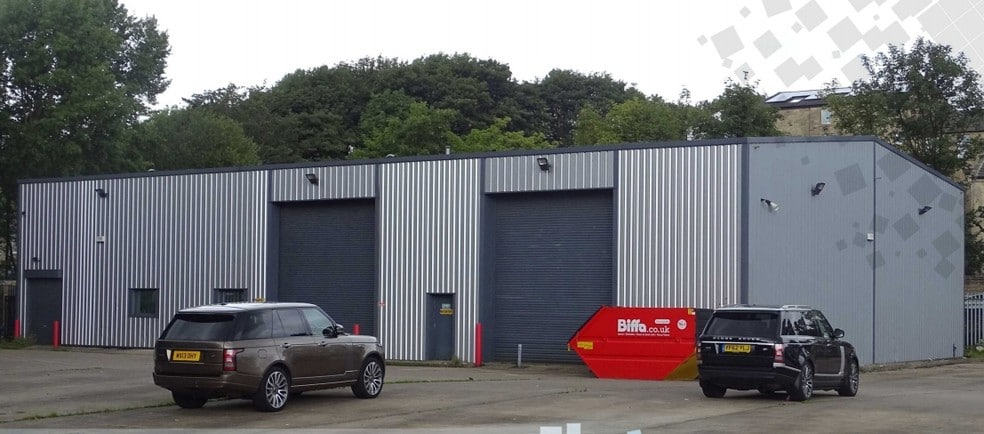
The property comprises a series of inter-connecting workshop/warehouse units with concrete block and brick elevations, part insulated profile sheet metal clad under dual pitched insulated profile sheet metal clad roof coverings incorporating Perspex roof lights with a solid concrete floor throughout. The property benefits from a minimum eaves height of 5.4m with drive in loading access by way of 4 no steel roller shutter loading doors together with two storey office provision with a reasonable specification including perimeter trunking, suspended ceilings, kitchenette and w/c provision. The property is arranged over a ground and first floor. The ground floor is 13,154 Sq, Ft, and the first floor is 1,180 Sq. Ft. The property has 11,965 Sq. Ft of warehouse space and 2,360 Sq. Ft of office space.
- Classe d’utilisation : B2
- Plafonds suspendus
- Toilettes dans les parties communes
- Steel roller shutters
- Perimeter trunking
- Peut être associé à un ou plusieurs espaces supplémentaires pour obtenir jusqu’à 1 332 m² d’espace adjacent.
- Stores automatiques
- Cour
- Suspended ceilings
- Office space within building
The property comprises a series of inter-connecting workshop/warehouse units with concrete block and brick elevations, part insulated profile sheet metal clad under dual pitched insulated profile sheet metal clad roof coverings incorporating Perspex roof lights with a solid concrete floor throughout. The property benefits from a minimum eaves height of 5.4m with drive in loading access by way of 4 no steel roller shutter loading doors together with two storey office provision with a reasonable specification including perimeter trunking, suspended ceilings, kitchenette and w/c provision. The property is arranged over a ground and first floor. The ground floor is 13,154 Sq, Ft, and the first floor is 1,180 Sq. Ft. The property has 11,965 Sq. Ft of warehouse space and 2,360 Sq. Ft of office space.
- Classe d’utilisation : B2
- Plafonds suspendus
- Toilettes dans les parties communes
- Steel roller shutters
- Perimeter trunking
- Peut être associé à un ou plusieurs espaces supplémentaires pour obtenir jusqu’à 1 332 m² d’espace adjacent.
- Stores automatiques
- Cour
- Suspended ceilings
- Office space within building
| Espace | Surface | Durée | Loyer | Type de bien | Aménagement | Disponible |
| RDC | 1 222 m² | Négociable | 81,32 € /m²/an 6,78 € /m²/mois 99 372 € /an 8 281 € /mois | Industriel/Logistique | - | Maintenant |
| 1er étage | 110 m² | Négociable | 81,32 € /m²/an 6,78 € /m²/mois 8 914 € /an 742,86 € /mois | Industriel/Logistique | - | Maintenant |
RDC
| Surface |
| 1 222 m² |
| Durée |
| Négociable |
| Loyer |
| 81,32 € /m²/an 6,78 € /m²/mois 99 372 € /an 8 281 € /mois |
| Type de bien |
| Industriel/Logistique |
| Aménagement |
| - |
| Disponible |
| Maintenant |
1er étage
| Surface |
| 110 m² |
| Durée |
| Négociable |
| Loyer |
| 81,32 € /m²/an 6,78 € /m²/mois 8 914 € /an 742,86 € /mois |
| Type de bien |
| Industriel/Logistique |
| Aménagement |
| - |
| Disponible |
| Maintenant |
RDC
| Surface | 1 222 m² |
| Durée | Négociable |
| Loyer | 81,32 € /m²/an |
| Type de bien | Industriel/Logistique |
| Aménagement | - |
| Disponible | Maintenant |
The property comprises a series of inter-connecting workshop/warehouse units with concrete block and brick elevations, part insulated profile sheet metal clad under dual pitched insulated profile sheet metal clad roof coverings incorporating Perspex roof lights with a solid concrete floor throughout. The property benefits from a minimum eaves height of 5.4m with drive in loading access by way of 4 no steel roller shutter loading doors together with two storey office provision with a reasonable specification including perimeter trunking, suspended ceilings, kitchenette and w/c provision. The property is arranged over a ground and first floor. The ground floor is 13,154 Sq, Ft, and the first floor is 1,180 Sq. Ft. The property has 11,965 Sq. Ft of warehouse space and 2,360 Sq. Ft of office space.
- Classe d’utilisation : B2
- Peut être associé à un ou plusieurs espaces supplémentaires pour obtenir jusqu’à 1 332 m² d’espace adjacent.
- Plafonds suspendus
- Stores automatiques
- Toilettes dans les parties communes
- Cour
- Steel roller shutters
- Suspended ceilings
- Perimeter trunking
- Office space within building
1er étage
| Surface | 110 m² |
| Durée | Négociable |
| Loyer | 81,32 € /m²/an |
| Type de bien | Industriel/Logistique |
| Aménagement | - |
| Disponible | Maintenant |
The property comprises a series of inter-connecting workshop/warehouse units with concrete block and brick elevations, part insulated profile sheet metal clad under dual pitched insulated profile sheet metal clad roof coverings incorporating Perspex roof lights with a solid concrete floor throughout. The property benefits from a minimum eaves height of 5.4m with drive in loading access by way of 4 no steel roller shutter loading doors together with two storey office provision with a reasonable specification including perimeter trunking, suspended ceilings, kitchenette and w/c provision. The property is arranged over a ground and first floor. The ground floor is 13,154 Sq, Ft, and the first floor is 1,180 Sq. Ft. The property has 11,965 Sq. Ft of warehouse space and 2,360 Sq. Ft of office space.
- Classe d’utilisation : B2
- Peut être associé à un ou plusieurs espaces supplémentaires pour obtenir jusqu’à 1 332 m² d’espace adjacent.
- Plafonds suspendus
- Stores automatiques
- Toilettes dans les parties communes
- Cour
- Steel roller shutters
- Suspended ceilings
- Perimeter trunking
- Office space within building
Aperçu du bien
The property derives vehicular access off Willow Lane albeit has frontages to both St John’s Road and Beck Road within a mixed land use area approximately ½ mile north of Huddersfield town centre. The property benefits from good main road communications with the A641 Bradford Road to the east and A629 New North Road to the west, the latter providing access to Junction 24 M62 two miles to the North West.
Faits sur l’installation entrepôt


Présenté par

Willow Ln
Hum, une erreur s’est produite lors de l’envoi de votre message. Veuillez réessayer.
Merci ! Votre message a été envoyé.