Votre e-mail a été envoyé.
Willment Way Industriel/Logistique | 343 m² | À louer | Avonmouth BS11 8DJ
Certaines informations ont été traduites automatiquement.
Informations principales
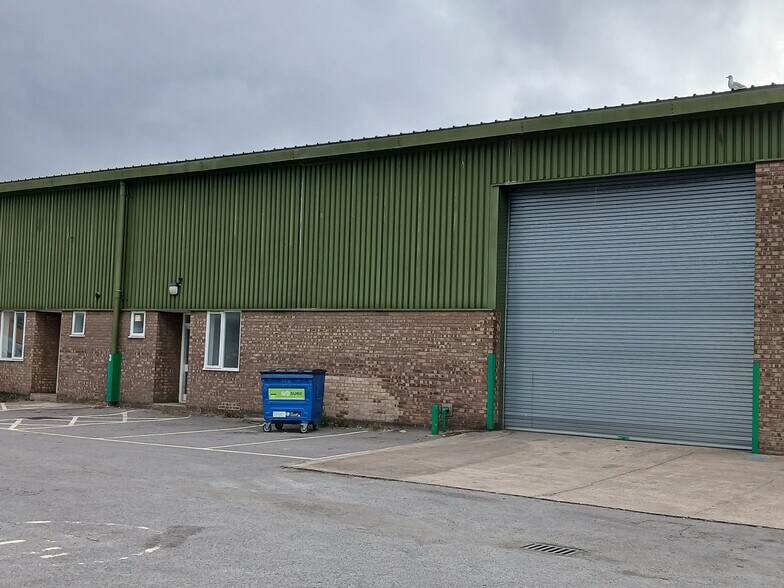
- Well located industrial estate of 10 units arranged in 2 terraces
- Steel portal frame end terrace unit
- Concrete surfaced loading area and car parking
- New insulated roof
Caractéristiques
Tous les espace disponibles(1)
Afficher les loyers en
- Espace
- Surface
- Durée
- Loyer
- Type de bien
- Aménagement
- Disponible
The property is available by way of a new full repairing lease for six years on terms to be agreed. Service charge is £600 PA.
- Classe d’utilisation : B8
- Toilettes privées
- Stores automatiques
- Kitchen facilities
- Bureaux cloisonnés
- Éclairage d’urgence
- Office space
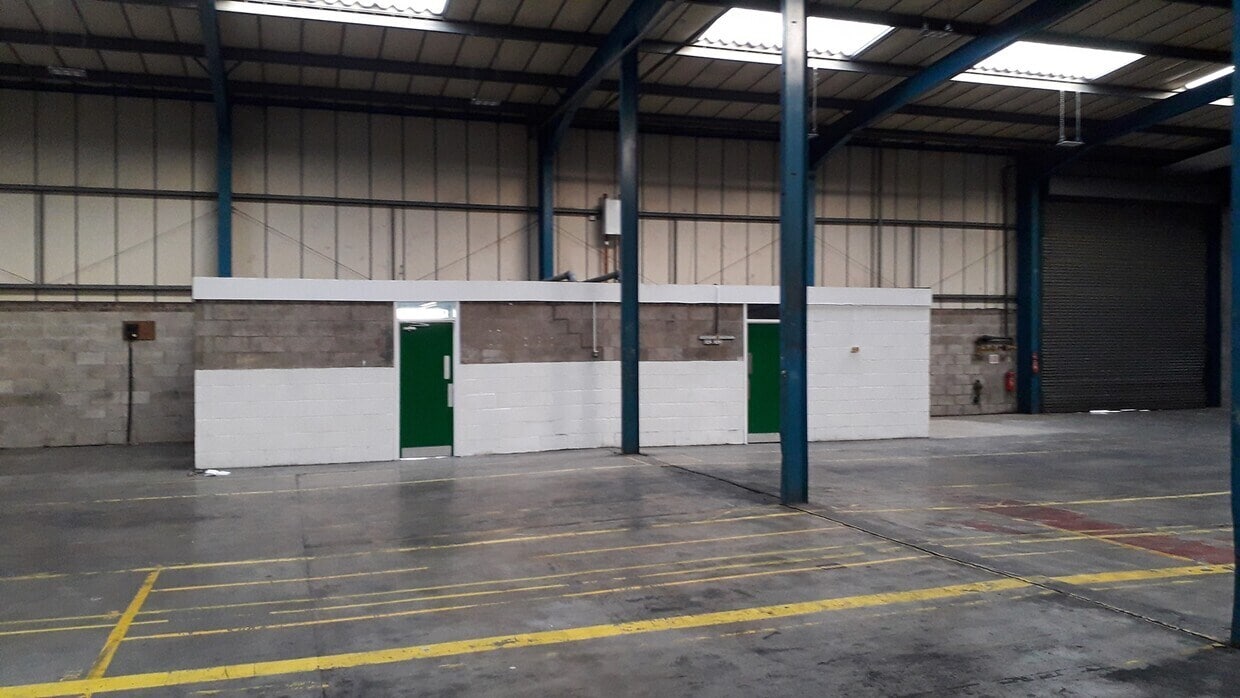
- Warehouse benefits from 15% roof lights
| Espace | Surface | Durée | Loyer | Type de bien | Aménagement | Disponible |
| RDC – 3 | 343 m² | 6 Ans | 119,03 € /m²/an 9,92 € /m²/mois 40 827 € /an 3 402 € /mois | Industriel/Logistique | Construction partielle | Maintenant |
RDC – 3
| Surface |
| 343 m² |
| Durée |
| 6 Ans |
| Loyer |
| 119,03 € /m²/an 9,92 € /m²/mois 40 827 € /an 3 402 € /mois |
| Type de bien |
| Industriel/Logistique |
| Aménagement |
| Construction partielle |
| Disponible |
| Maintenant |
RDC – 3
| Surface | 343 m² |
| Durée | 6 Ans |
| Loyer | 119,03 € /m²/an |
| Type de bien | Industriel/Logistique |
| Aménagement | Construction partielle |
| Disponible | Maintenant |
The property is available by way of a new full repairing lease for six years on terms to be agreed. Service charge is £600 PA.
- Classe d’utilisation : B8
- Bureaux cloisonnés
- Toilettes privées
- Éclairage d’urgence
- Stores automatiques
- Office space
- Kitchen facilities
- Warehouse benefits from 15% roof lights
Aperçu du bien
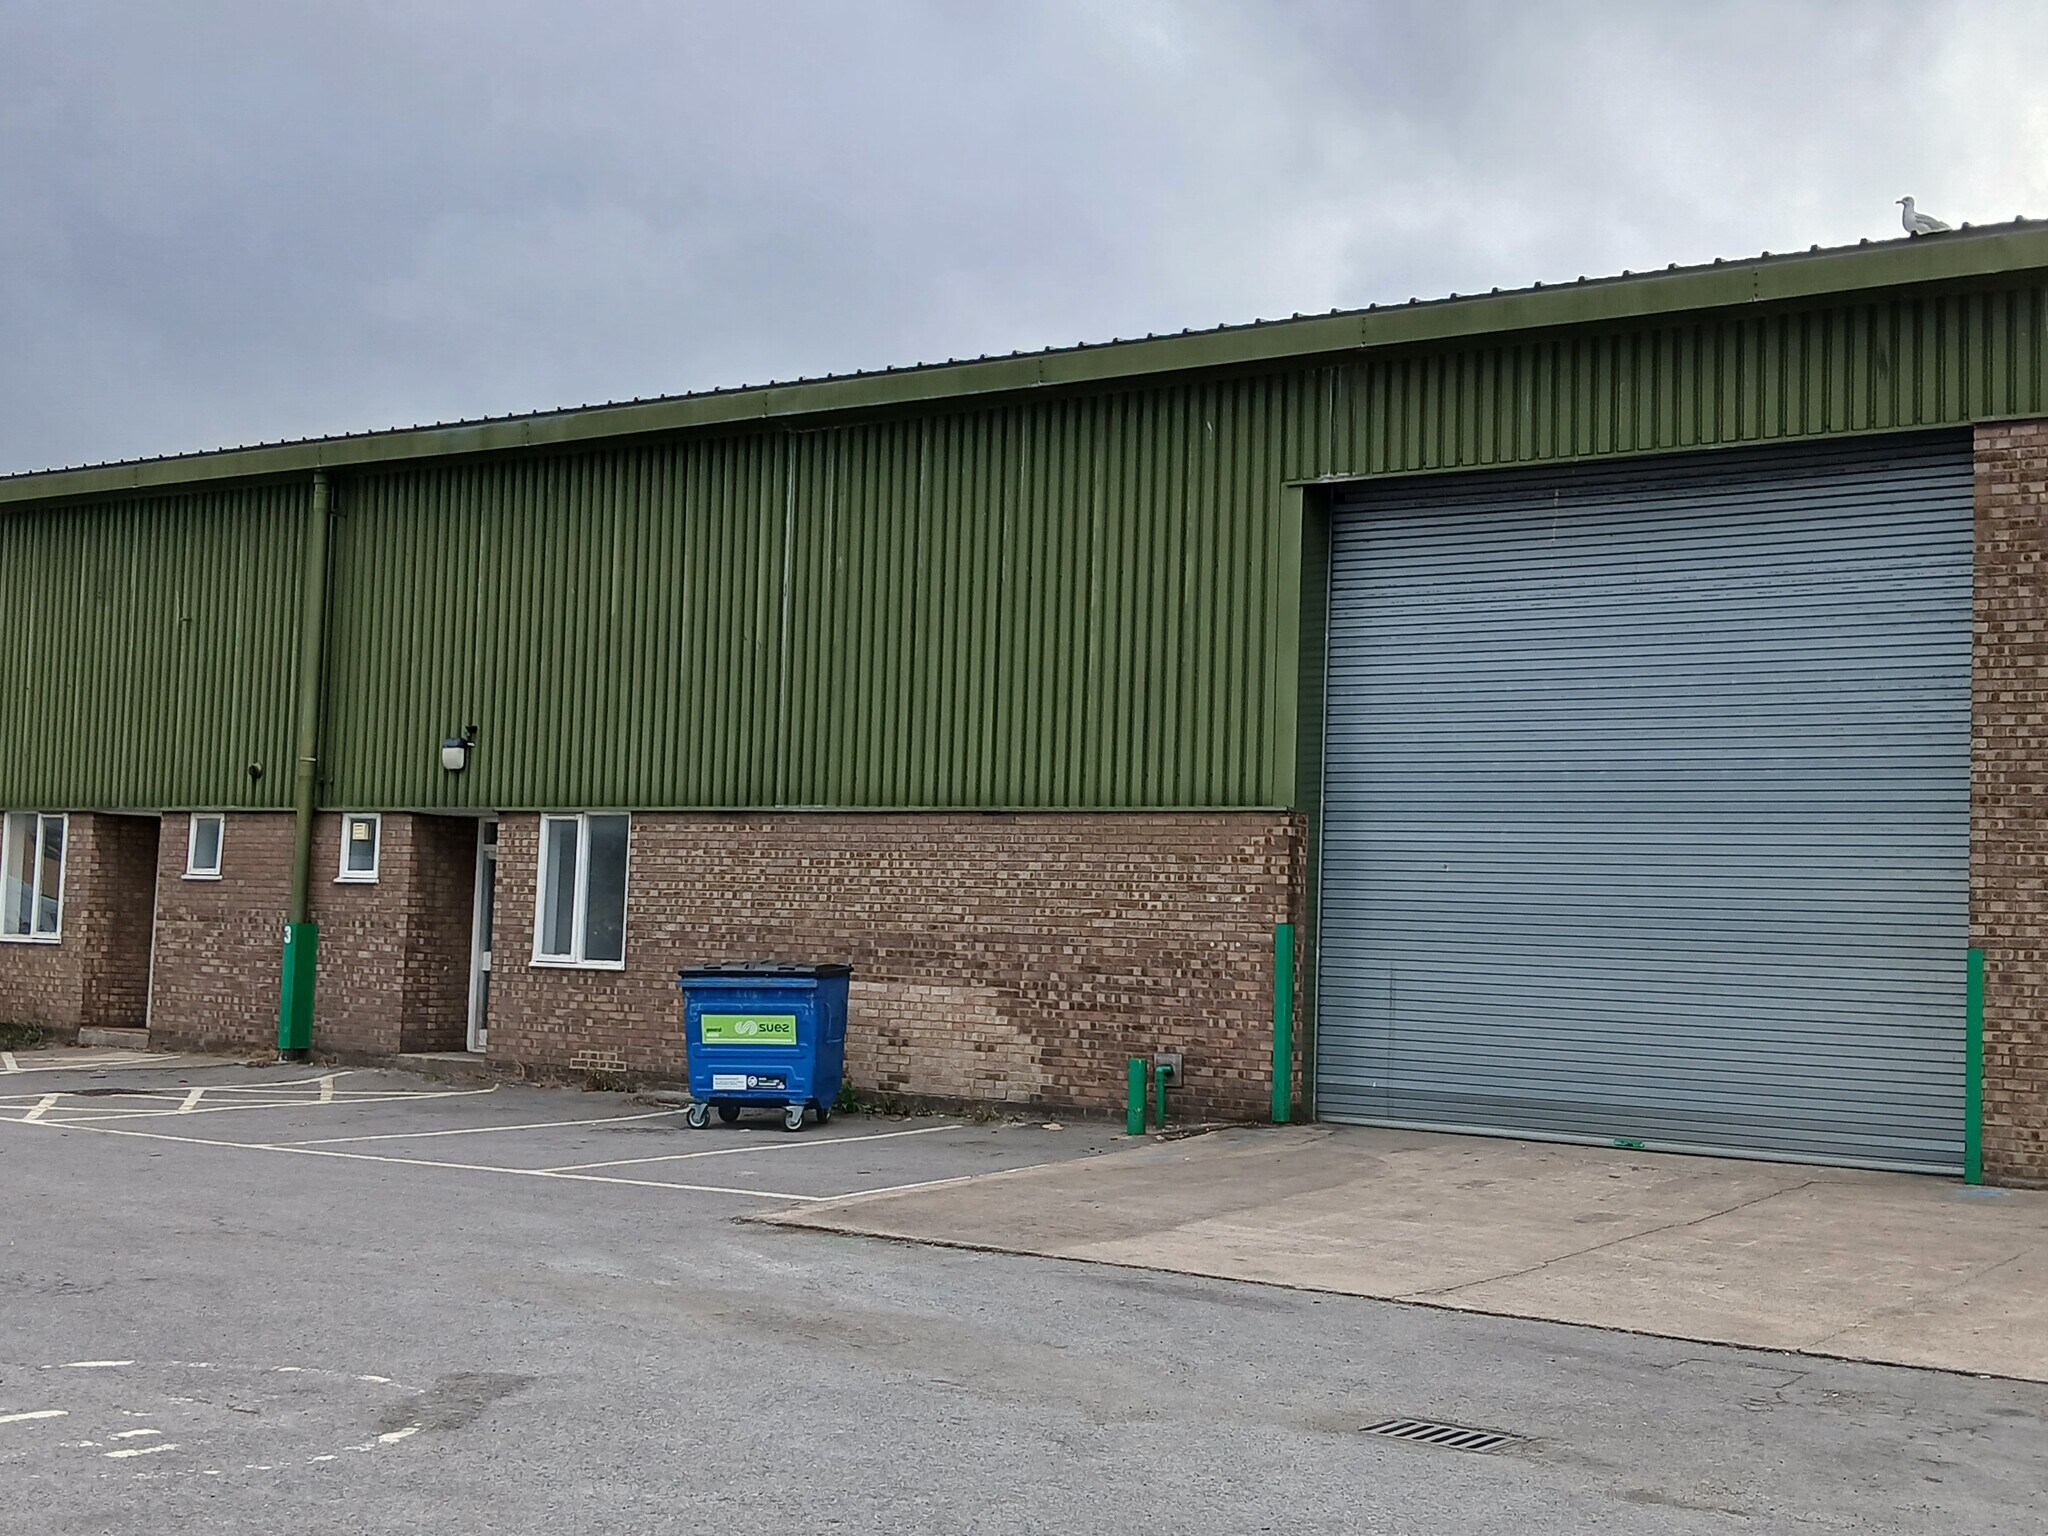
The Willment Way Industrial Estate comprises a well located industrial estate of 10 units arranged in 2 terraces. Unit 3 is a combined, mid-terrace steel portal framed warehouse /Industrial unit with a roller shutter doors to the front elevation, providing access and loading to the unit. Externally there is a concrete surfaced loading area and car parking. T The combined units were originally built one unit and are being converted back to form two 343sqm units, each with its own Roller Shutter and 10sqm office. A steel portal frame end terrace unit with lower block work walls and coated steel profile sheet above. Includes offices with toilets, forecourt area with parking. The main warehouse benefits from 15% roof lights and a new roller shutter door have been fitted. Each roller shutter door is of 5.2m width and 4.25m height. The units have a new insulated Roof.
Faits sur l’installation entrepôt
Occupants
- Étage
- Nom de l’occupant
- Secteur d’activité
- RDC
- CTS Bristol Ltd
- -
- Multi
- Horizon Mechanical Services (International) Ltd
- Services professionnels, scientifiques et techniques


Présenté par

Willment Way
Hum, une erreur s’est produite lors de l’envoi de votre message. Veuillez réessayer.
Merci ! Votre message a été envoyé.