Votre e-mail a été envoyé.

Unit 5-15 Wilbury Way Industriel/Logistique | 394 m² | À louer | Hitchin SG4 0TW
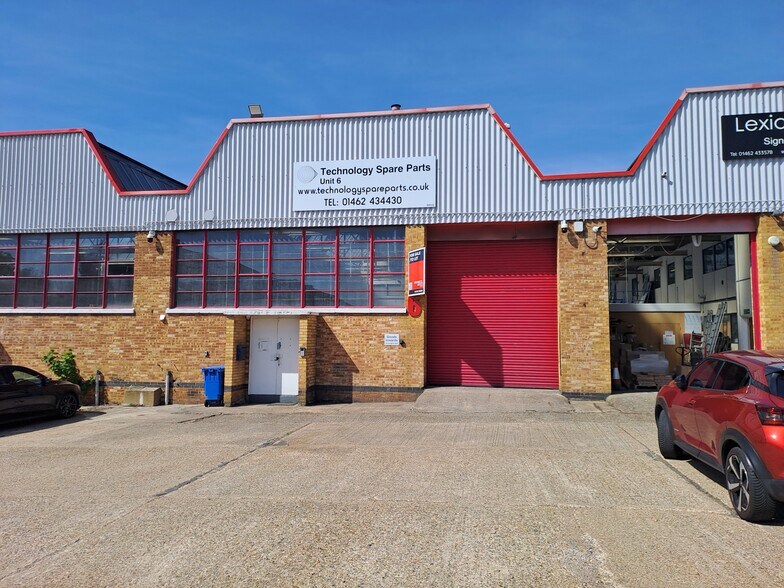

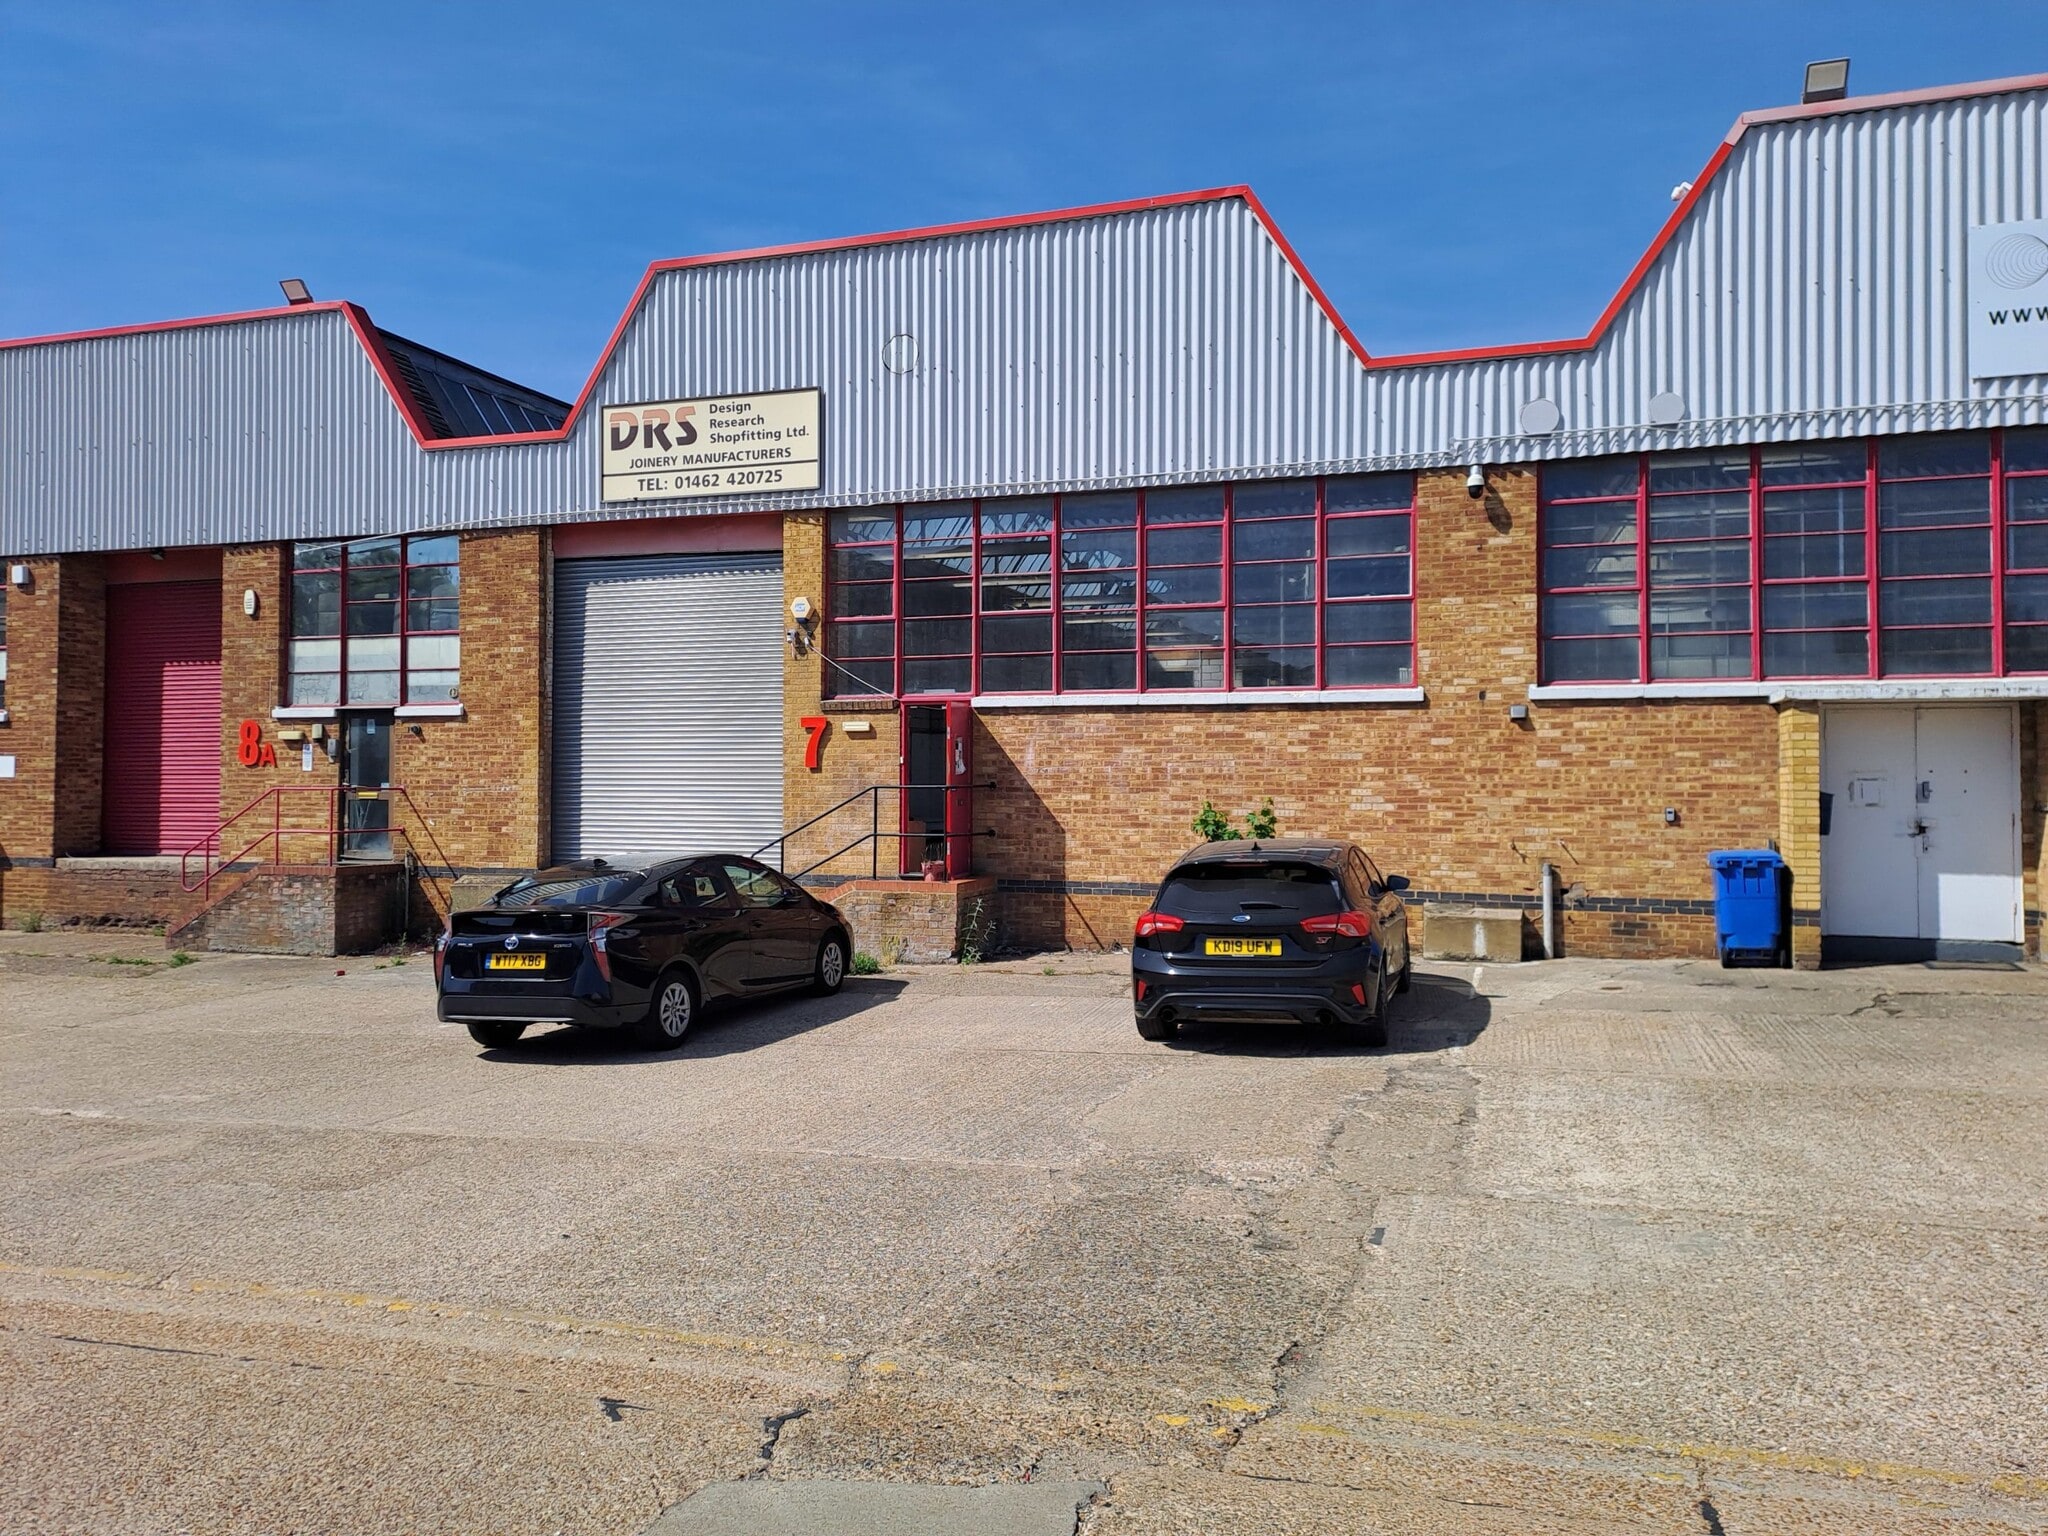
Certaines informations ont été traduites automatiquement.
Informations principales
- Level Loading

- A full-size loading door (3.3m wide x 4.4m high)
- Parking for 6-8 cars
Caractéristiques
Tous les espace disponibles(1)
Afficher les loyers en
- Espace
- Surface
- Durée
- Loyer
- Type de bien
- Aménagement
- Disponible
Les espaces 2 de cet immeuble doivent être loués ensemble, pour un total de 394 m² (Surface contiguë):


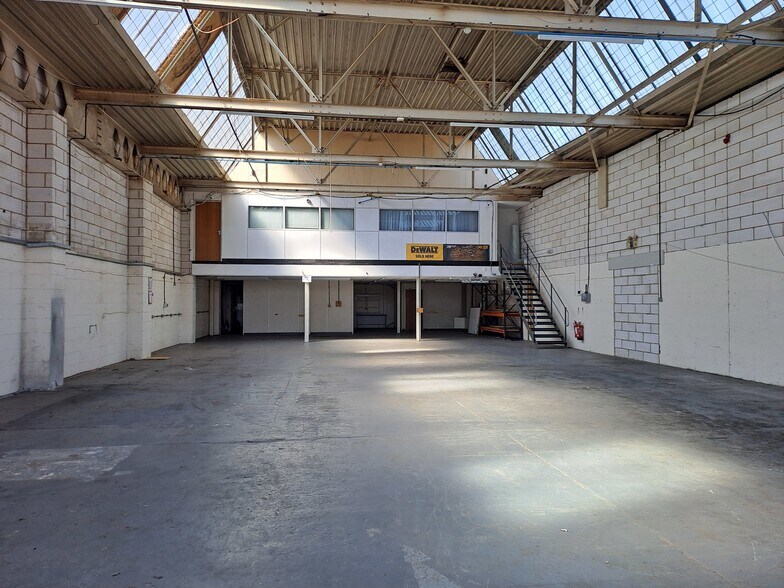
A well-lit single bay warehouse / production unit with first floor offices at the rear and level loading access at the front.
- Classe d’utilisation : B2
- Stores automatiques
- 5m clear headroom
- Toilettes privées
- Clear uninterrupted column free space
- A full-size electric loading door (3.3m wide x 4.4
| Espace | Surface | Durée | Loyer | Type de bien | Aménagement | Disponible |
| RDC – 7, Mezzanine – 7 | 394 m² | Négociable | 125,75 € /m²/an 10,48 € /m²/mois 49 489 € /an 4 124 € /mois | Industriel/Logistique | Espace brut | En attente |
RDC – 7, Mezzanine – 7
Les espaces 2 de cet immeuble doivent être loués ensemble, pour un total de 394 m² (Surface contiguë):
| Surface |
|
RDC – 7 - 368 m²
Mezzanine – 7 - 25 m²
|
| Durée |
| Négociable |
| Loyer |
| 125,75 € /m²/an 10,48 € /m²/mois 49 489 € /an 4 124 € /mois |
| Type de bien |
| Industriel/Logistique |
| Aménagement |
| Espace brut |
| Disponible |
| En attente |
RDC – 7, Mezzanine – 7
| Surface |
RDC – 7 - 368 m²
Mezzanine – 7 - 25 m²
|
| Durée | Négociable |
| Loyer | 125,75 € /m²/an |
| Type de bien | Industriel/Logistique |
| Aménagement | Espace brut |
| Disponible | En attente |
A well-lit single bay warehouse / production unit with first floor offices at the rear and level loading access at the front.
- Classe d’utilisation : B2
- Toilettes privées
- Stores automatiques
- Clear uninterrupted column free space
- 5m clear headroom
- A full-size electric loading door (3.3m wide x 4.4
Aperçu du bien
The property is located on the main commercial area located to the north west of the town and forms part of an area of high-quality modern development.
Faits sur l’installation entrepôt
Occupants
- Étage
- Nom de l’occupant
- Secteur d’activité
- Multi
- Sabre Industrial Products Ltd
- Manufacture
- RDC
- The Bookkeeping Department
- Services professionnels, scientifiques et techniques


Présenté par
Unit 5-15 | Wilbury Way
Hum, une erreur s’est produite lors de l’envoi de votre message. Veuillez réessayer.
Merci ! Votre message a été envoyé.