Partager cette annonce

Message

940 caractères restants

Hum, une erreur s’est produite lors de l’envoi de votre message. Veuillez réessayer.

Votre e-mail a été envoyé.

Toujours intéressé ?

Contactez le courtier pour plus d'informations sur cette propriété

Certaines informations ont été traduites automatiquement.

Informations principales sur l'investissement

  • Located next to junction 10 of the M27.
  • The new Welborne development adjoins Furzehall Farm and once complete comprises up to 6,000 new homes,
  • Bramble House is situated on Furzehall Farm

Résumé analytique

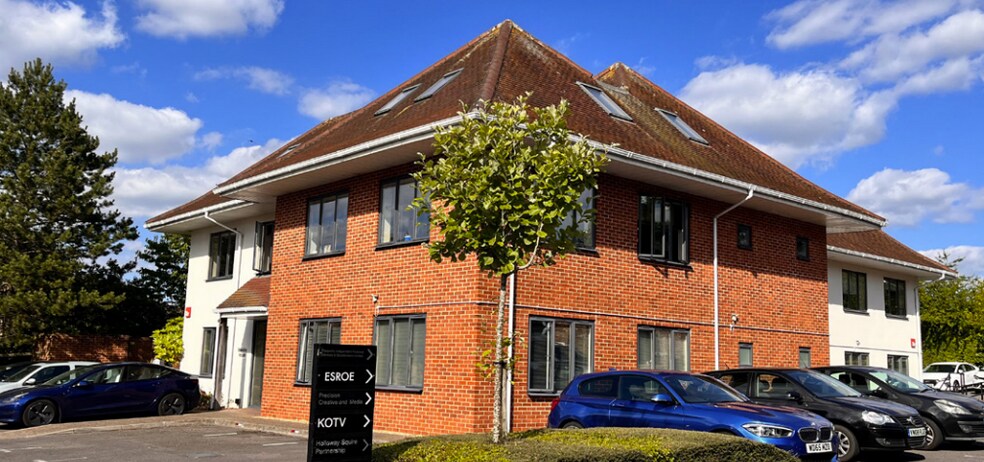
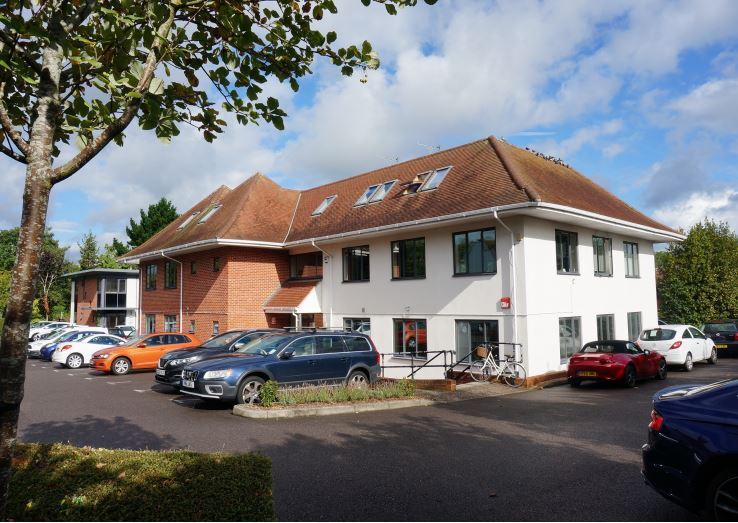
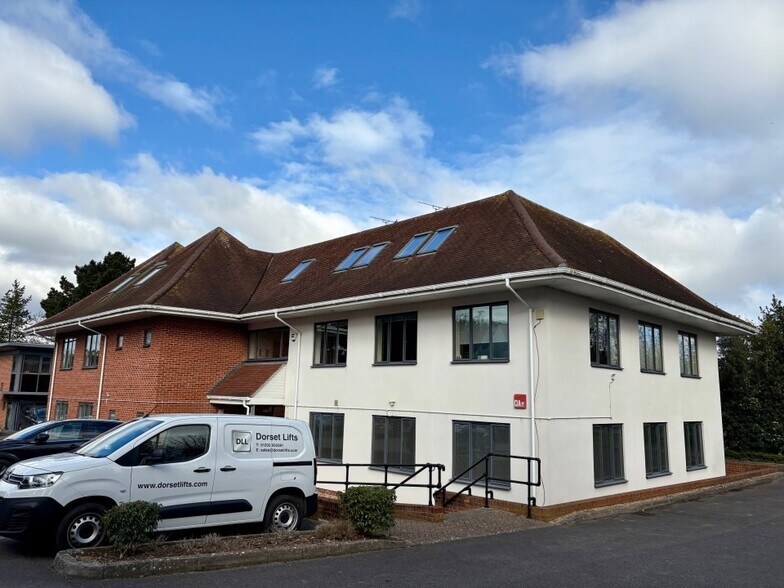
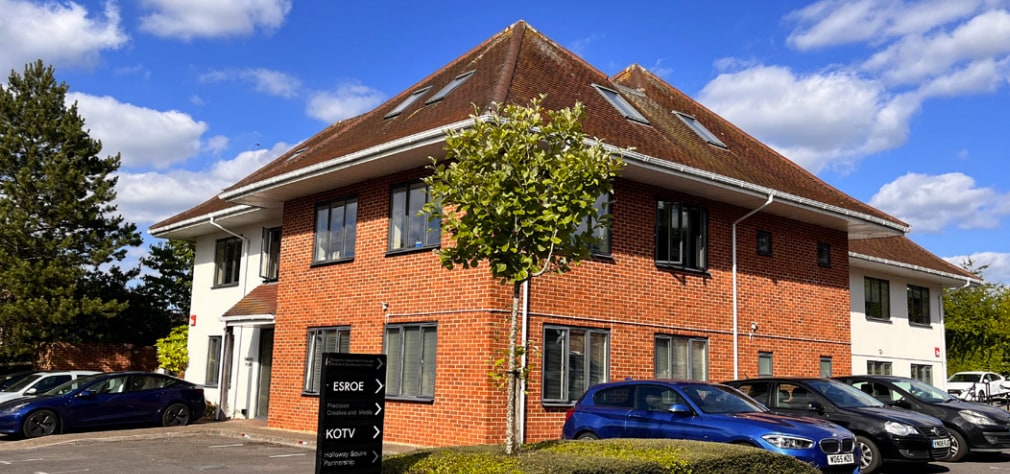
Bramble House comprises a detached purpose build, modern office over ground, first and second floors. The building is set in landscaped grounds with allocated car parking provided (30 spaces). The main entrance / foyer provides access to a central stair core and lift, serving each floor. Six office suites are provided over the three floors. The office has mains connections to gas, electricity, water and drainage and benefits from comfort cooling and fibre broadband to the premises. Bramble House is fully let with a total combined annual rental income of £108,730 per annum exclusive. In our opinion there is scope to re-gear the leases and increase the rental income.

Pièces jointes

Marketing Brochure

Informations sur l’immeuble

Type de vente
Investissement
Type de bien
Bureau
Droit d’usage
Pleine propriété
Surface de l’immeuble
446 m²
Classe d’immeuble
B
Année de construction
2007
RNE
127 584 €
Pourcentage loué
70 %
Occupation
Multi
Hauteur du bâtiment
3 étages
Surface type par étage
149 m²
Stationnement
3 places (6,73 places par 1 000 m² loué)

Caractéristiques

  • Système de sécurité
  • Climatisation

Disponibilité de l’espace

  • Espace
  • Surface
  • Type de bien
  • Aménagement
  • Disponible
  • 2e Ét.-bureau 1E
  • 134 m²
  • Bureau
  • Construction achevée
  • Maintenant

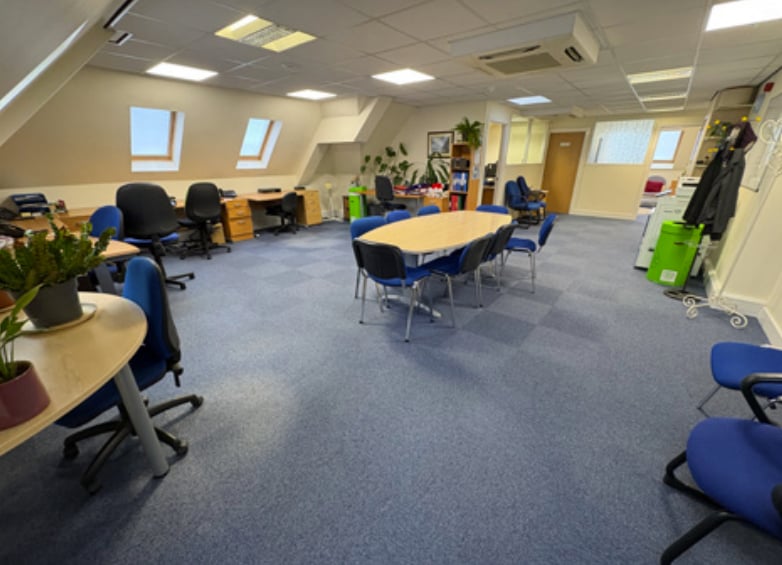
Available by way of a new effectively full repairing and insuring lease for a term to be agreed. £22,350 per annum exclusive of rates, VAT & all other outgoings. The 2nd floor office suite is a mix of open plan work area plus various smaller consultation / private office rooms around the perimeter. Externally are 5 allocated parking spaces.

Espace Surface Type de bien Aménagement Disponible
2e Ét.-bureau 1E 134 m² Bureau Construction achevée Maintenant

2e Ét.-bureau 1E

Surface
134 m²
Type de bien
Bureau
Aménagement
Construction achevée
Disponible
Maintenant

2e Ét.-bureau 1E

Surface 134 m²
Type de bien Bureau
Aménagement Construction achevée
Disponible Maintenant

Available by way of a new effectively full repairing and insuring lease for a term to be agreed. £22,350 per annum exclusive of rates, VAT & all other outgoings. The 2nd floor office suite is a mix of open plan work area plus various smaller consultation / private office rooms around the perimeter. Externally are 5 allocated parking spaces.

  • ID de l’annonce: 40419223

  • Date de mise sur le marché: 06/05/2026

  • Dernière mise à jour:

  • Adresse: Wickham Rd, Fareham PO16 7JH

Lien copié
Votre compte LoopNet a été créé !

Veuillez partager vos commentaires

Nous vous invitons à nous faire part de vos commentaires sur la façon dont nous pouvons améliorer LoopNet afin de mieux répondre à vos besoins.
X
{{ getErrorText(feedbackForm.starRating, "Ce notation") }}
255 caractères max. ({{ remainingChars() }} caractèrecaractères restantsur)
{{ getErrorText(feedbackForm.msg, "Ce notation") }}
{{ getErrorText(feedbackForm.fname, "Ce prénom") }}
{{ getErrorText(feedbackForm.lname, "Ce nom") }}
{{ getErrorText(feedbackForm.phone, "Ce numéro de téléphone") }}
{{ getErrorText(feedbackForm.phonex, "Cette extension de téléphone") }}
{{ getErrorText(feedbackForm.email, "Cet email") }}