Votre e-mail a été envoyé.

Whytemyres Ave Industriel/Logistique | 69–140 m² | À louer | Aberdeen AB16 6HQ
Certaines informations ont été traduites automatiquement.
Informations principales
- City Centre Loctaion.
- GIA: 70.32 sq.m (757 sq.ft).
- Designated Car Parking.
Caractéristiques
Tous les espaces disponibles(2)
Afficher les loyers en
- Espace
- Surface
- Durée
- Loyer
- Type de bien
- Aménagement
- Disponible
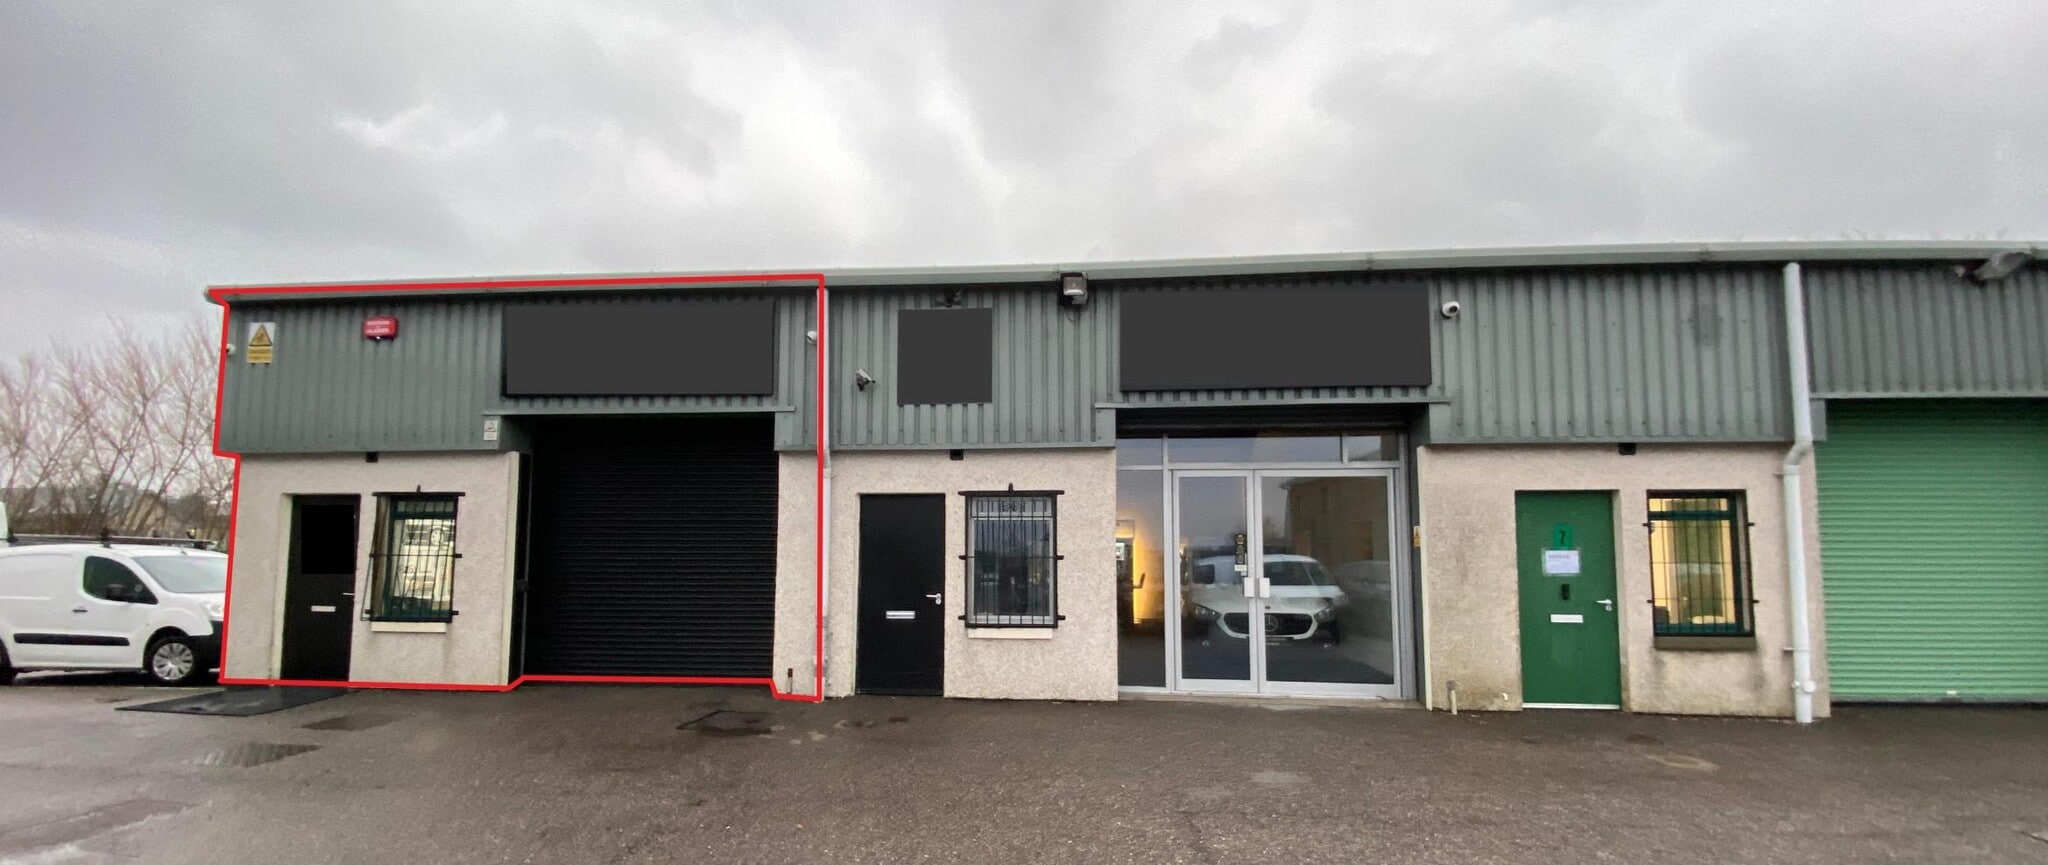

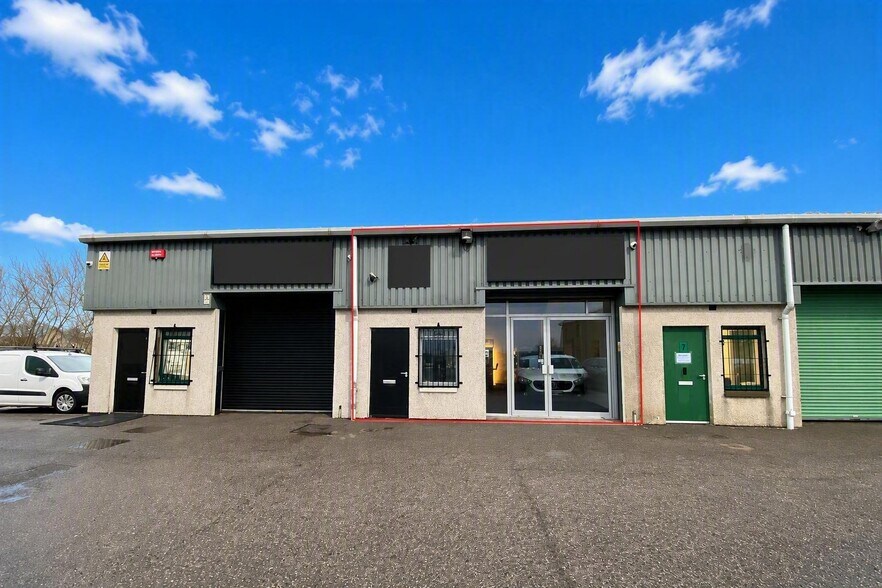
The property is of steel mono-pitch frame construction, under a pitched profile metal clad roof. The property benefits from having a WC, office accommodation and warehouse space. Vehicular access is provided via a manual roller shutter door to the front of the unit. The warehouse features blockwork walls with a painted concrete floor and translucent panels above providing natural light. The office to the front of the property features a wall mounted electric heater, painted plasterboard walls and carpets. The property will be refurbished to include new LED lighting. Externally the property benefits from two exclusive car parking spaces. There is visitor parking on site too.
- Classe d’utilisation : Classe 5
- Peut être associé à un ou plusieurs espaces supplémentaires pour obtenir jusqu’à 140 m² d’espace adjacent.
- Comprend 10 m² d’espace de bureau dédié
- Manual roller shutter door
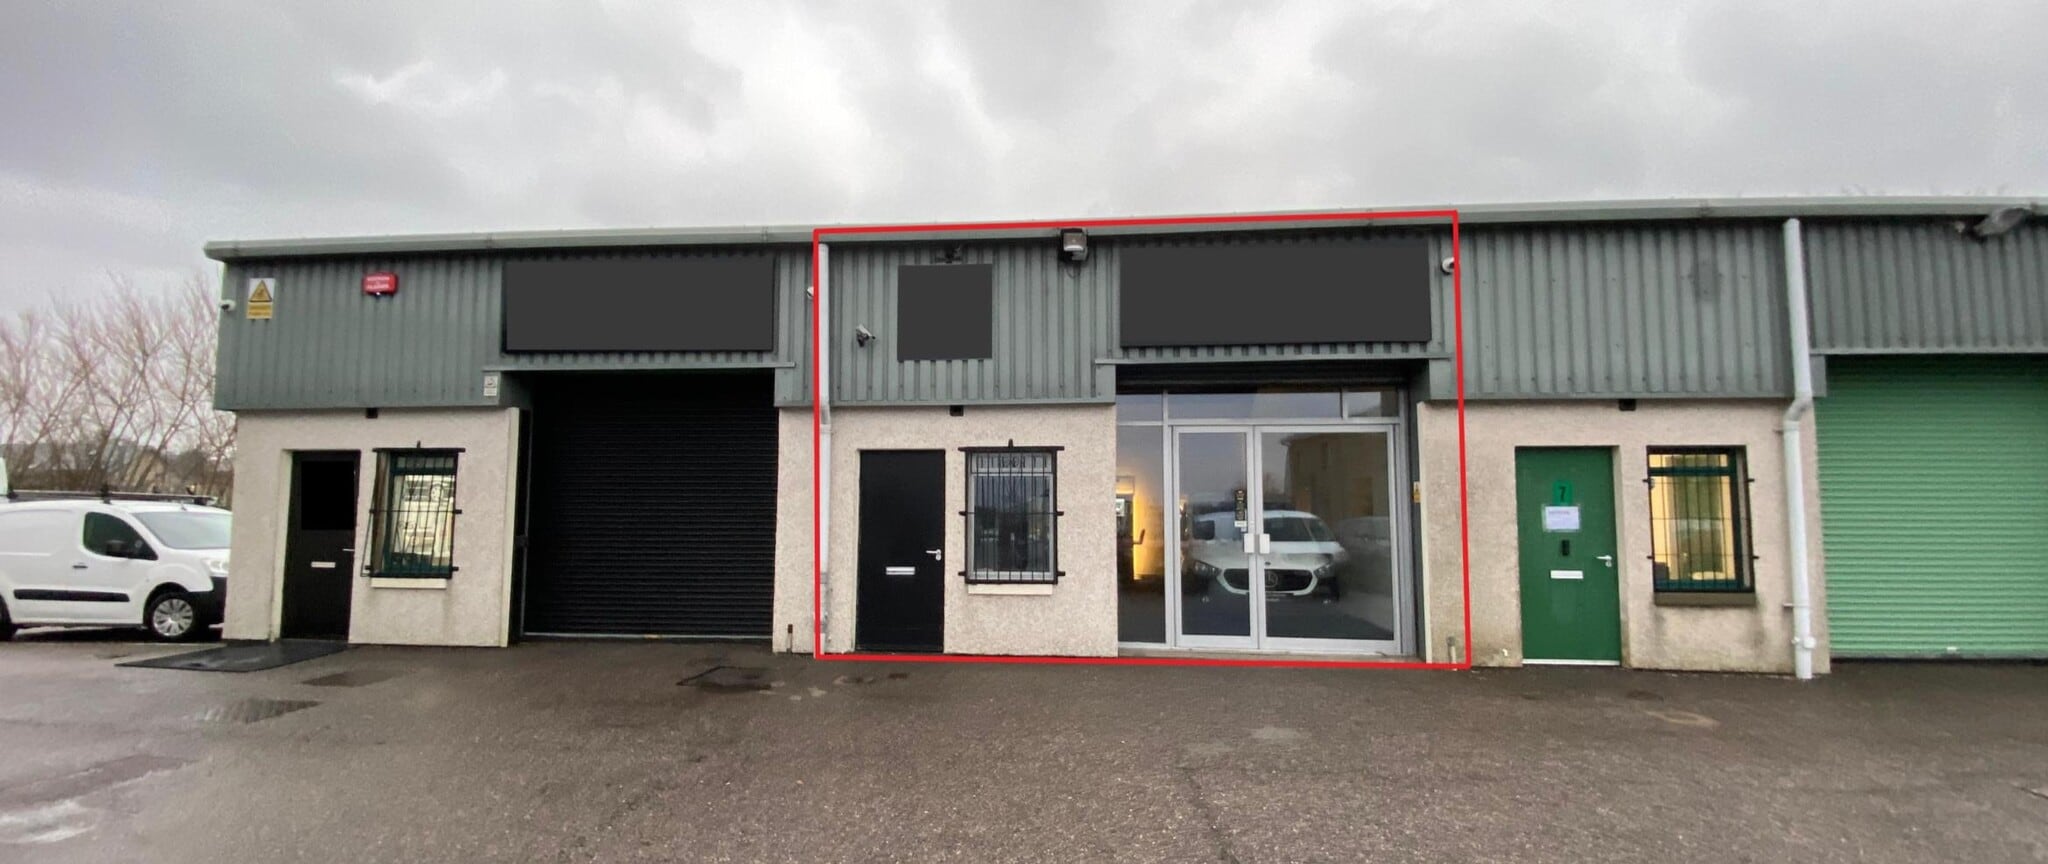


The property is of steel mono-pitch frame construction, under a pitched profile metal clad roof. The property benefits from having a WC, office accommodation and warehouse space. Vehicular access is provided via a manual roller shutter door to the front of the unit. The warehouse features blockwork walls with a painted concrete floor and translucent panels above providing natural light. The office to the front of the property features a wall mounted electric heater, painted plasterboard walls and carpets. The property will be refurbished to include LED lighting. Externally the property benefits from two exclusive car parking spaces. There is visitor parking on site too
- Classe d’utilisation : Classe 5
- Peut être associé à un ou plusieurs espaces supplémentaires pour obtenir jusqu’à 140 m² d’espace adjacent.
- Comprend 13 m² d’espace de bureau dédié
- Integral office and WC
| Espace | Surface | Durée | Loyer | Type de bien | Aménagement | Disponible |
| RDC – Unit 5 | 70 m² | Négociable | 213,00 € /m²/an 17,75 € /m²/mois 14 980 € /an 1 248 € /mois | Industriel/Logistique | Construction achevée | Maintenant |
| RDC – Unit 6 | 69 m² | Négociable | 213,00 € /m²/an 17,75 € /m²/mois 14 762 € /an 1 230 € /mois | Industriel/Logistique | Construction achevée | En attente |
RDC – Unit 5
| Surface |
| 70 m² |
| Durée |
| Négociable |
| Loyer |
| 213,00 € /m²/an 17,75 € /m²/mois 14 980 € /an 1 248 € /mois |
| Type de bien |
| Industriel/Logistique |
| Aménagement |
| Construction achevée |
| Disponible |
| Maintenant |
RDC – Unit 6
| Surface |
| 69 m² |
| Durée |
| Négociable |
| Loyer |
| 213,00 € /m²/an 17,75 € /m²/mois 14 762 € /an 1 230 € /mois |
| Type de bien |
| Industriel/Logistique |
| Aménagement |
| Construction achevée |
| Disponible |
| En attente |
RDC – Unit 5
| Surface | 70 m² |
| Durée | Négociable |
| Loyer | 213,00 € /m²/an |
| Type de bien | Industriel/Logistique |
| Aménagement | Construction achevée |
| Disponible | Maintenant |
The property is of steel mono-pitch frame construction, under a pitched profile metal clad roof. The property benefits from having a WC, office accommodation and warehouse space. Vehicular access is provided via a manual roller shutter door to the front of the unit. The warehouse features blockwork walls with a painted concrete floor and translucent panels above providing natural light. The office to the front of the property features a wall mounted electric heater, painted plasterboard walls and carpets. The property will be refurbished to include new LED lighting. Externally the property benefits from two exclusive car parking spaces. There is visitor parking on site too.
- Classe d’utilisation : Classe 5
- Comprend 10 m² d’espace de bureau dédié
- Peut être associé à un ou plusieurs espaces supplémentaires pour obtenir jusqu’à 140 m² d’espace adjacent.
- Manual roller shutter door
RDC – Unit 6
| Surface | 69 m² |
| Durée | Négociable |
| Loyer | 213,00 € /m²/an |
| Type de bien | Industriel/Logistique |
| Aménagement | Construction achevée |
| Disponible | En attente |
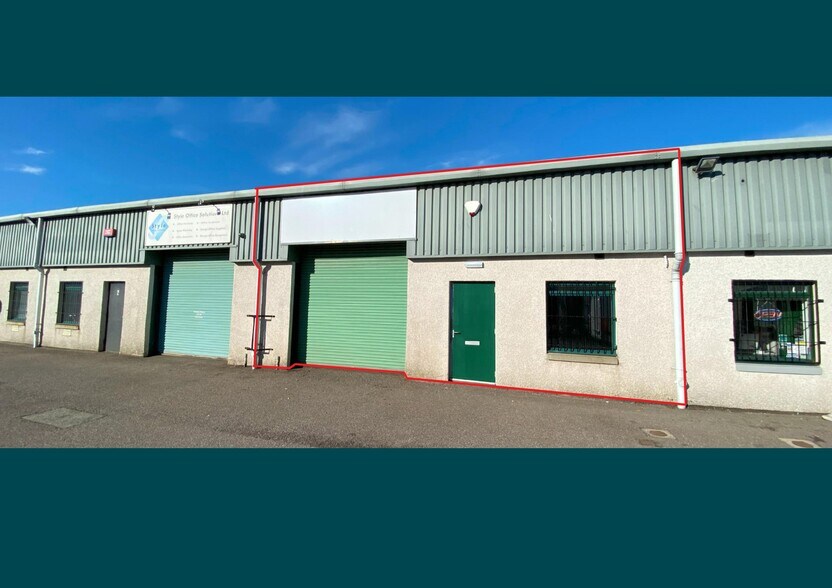
The property is of steel mono-pitch frame construction, under a pitched profile metal clad roof. The property benefits from having a WC, office accommodation and warehouse space. Vehicular access is provided via a manual roller shutter door to the front of the unit. The warehouse features blockwork walls with a painted concrete floor and translucent panels above providing natural light. The office to the front of the property features a wall mounted electric heater, painted plasterboard walls and carpets. The property will be refurbished to include LED lighting. Externally the property benefits from two exclusive car parking spaces. There is visitor parking on site too
- Classe d’utilisation : Classe 5
- Comprend 13 m² d’espace de bureau dédié
- Peut être associé à un ou plusieurs espaces supplémentaires pour obtenir jusqu’à 140 m² d’espace adjacent.
- Integral office and WC
Aperçu du bien
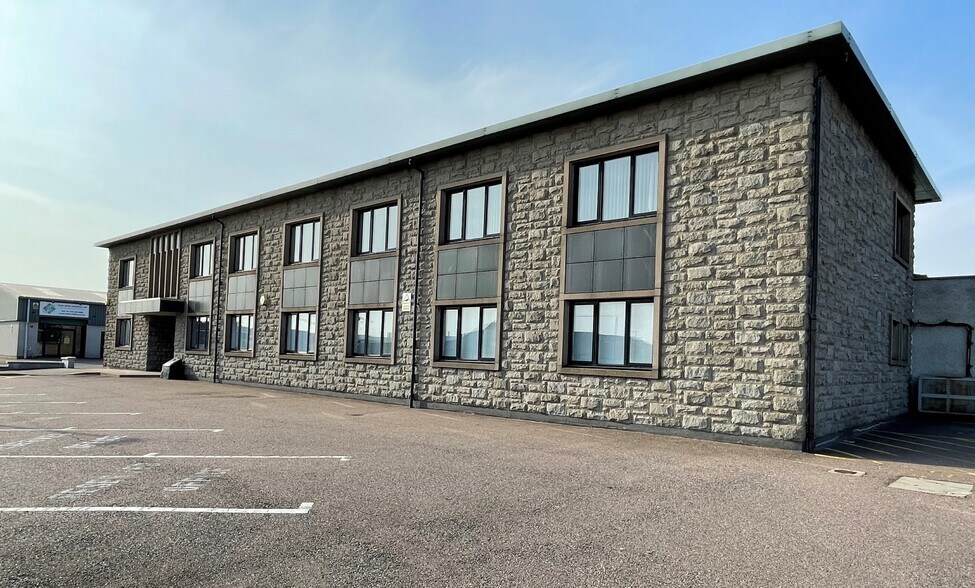
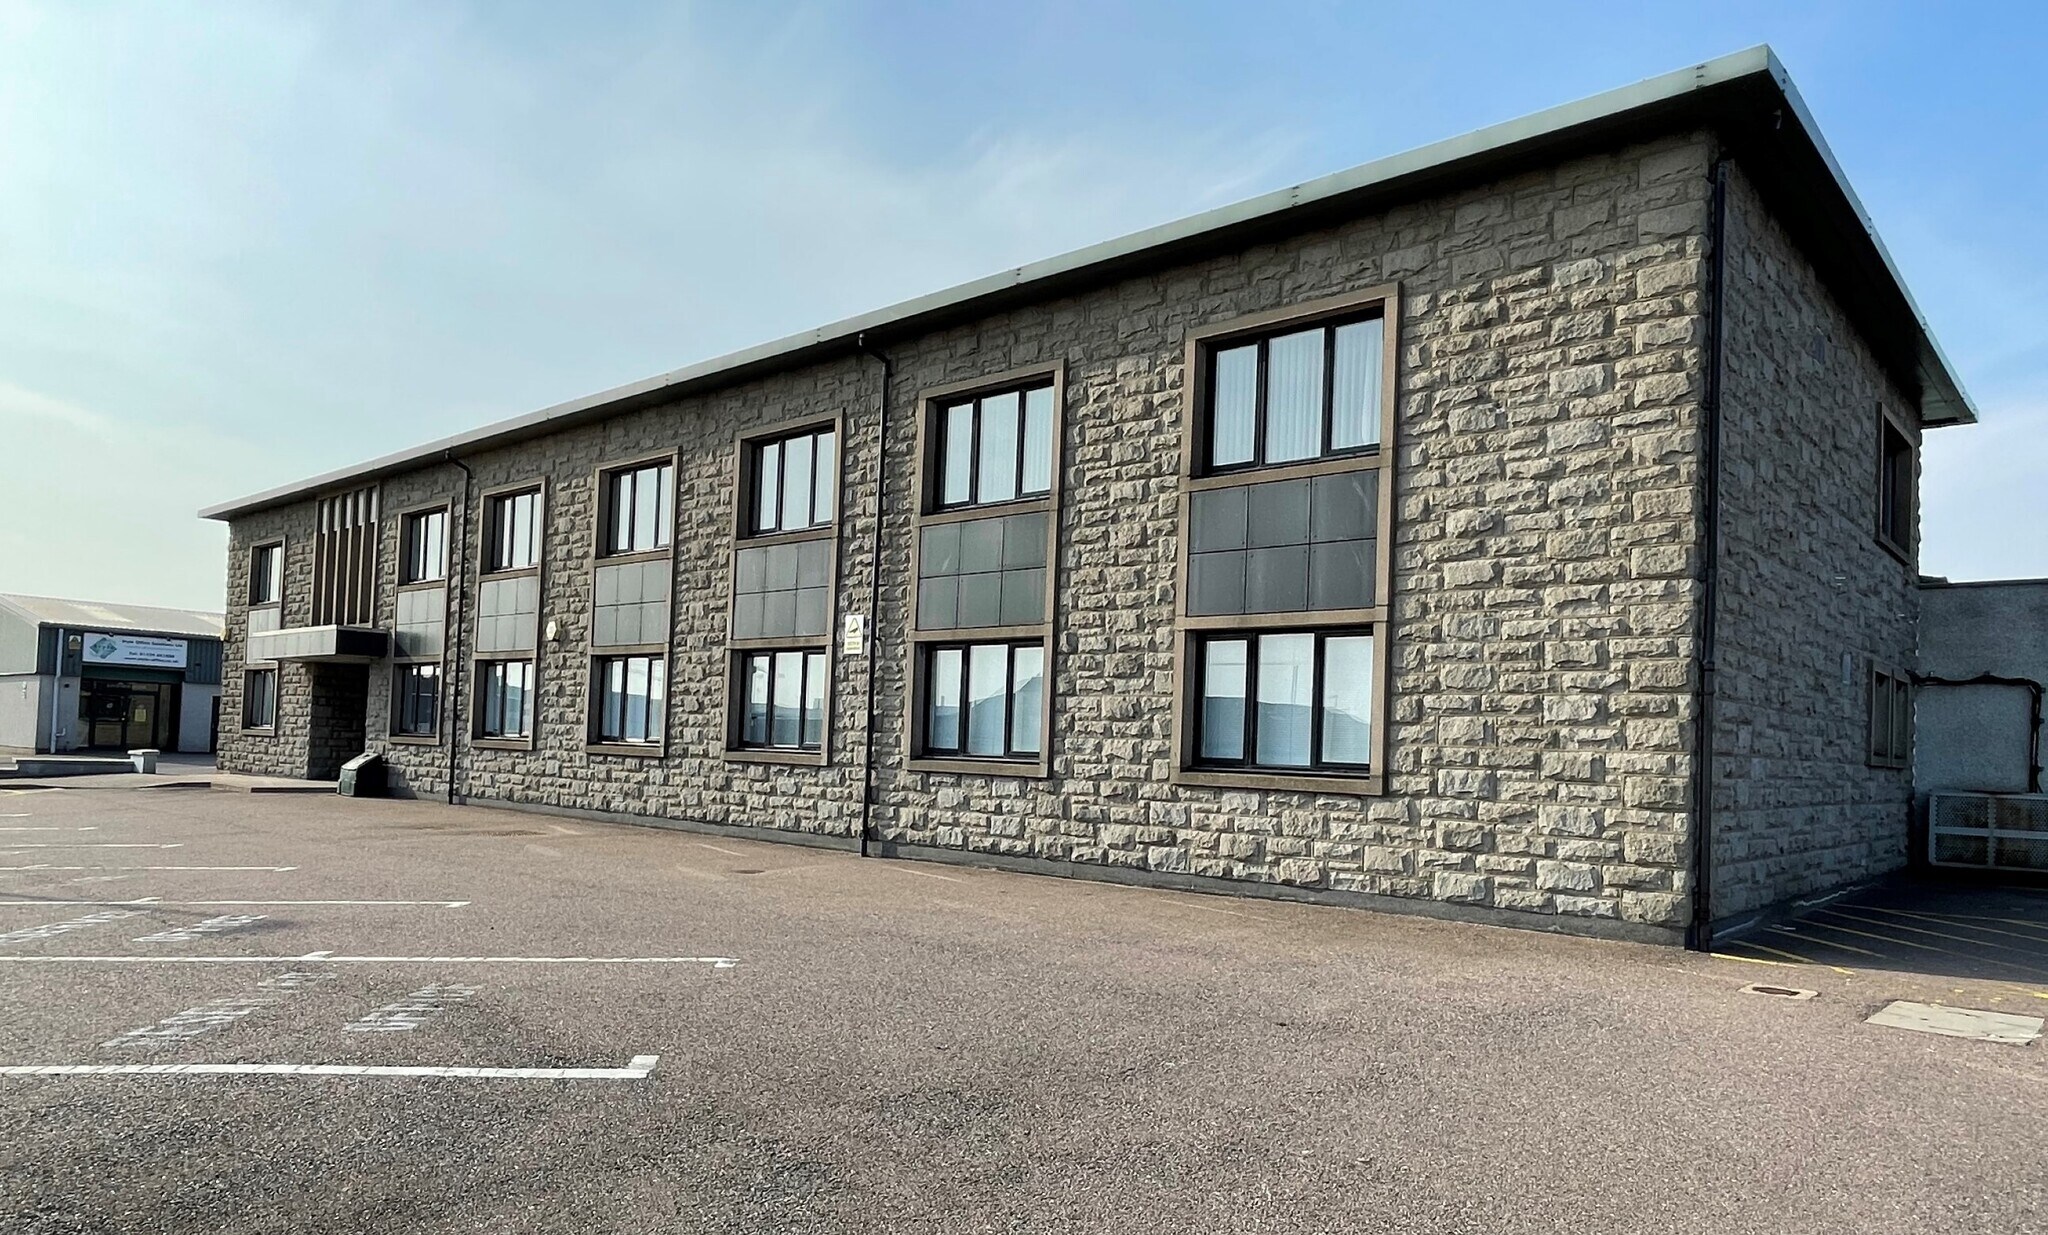
Located within the popular Whitemyres Industrial Estate, Unit 6 forms part of a terrace of mono-pitch industrial units ideal for small businesses. The property includes warehouse accommodation, an office area, and WC facilities, complemented by good natural lighting and upcoming refurbishment works. Its strategic location provides excellent connectivity to Aberdeen city centre, airport, and major road links.
Faits sur l’installation service
Occupants
- Étage
- Nom de l’occupant
- Secteur d’activité
- RDC
- Autosonic
- Manufacture
- RDC
- FHJ Hospital Pipelines Limited
- Services
- RDC
- Gordon Crawford Ltd
- Services professionnels, scientifiques et techniques
- RDC
- Marine Flooring Ltd
- Manufacture
- Multi
- Nodram Decorators
- Construction
- RDC
- Paul Hentze Limited
- Enseigne
- RDC
- PCL Live
- Services
- RDC
- Rigrun Limited
- Services
- RDC
- RTC Calibration Supply
- Manufacture
- RDC
- West Home Interiors
- Services professionnels, scientifiques et techniques



Présenté par
Whytemyres Ave
Hum, une erreur s’est produite lors de l’envoi de votre message. Veuillez réessayer.
Merci ! Votre message a été envoyé.