Votre e-mail a été envoyé.

Whitworth Rd Industriel/Logistique | 579 m² | À louer | Washington NE37 1PP
Certaines informations ont été traduites automatiquement.
Informations principales
- Roller shutter door.
- Ample car parking provisions.
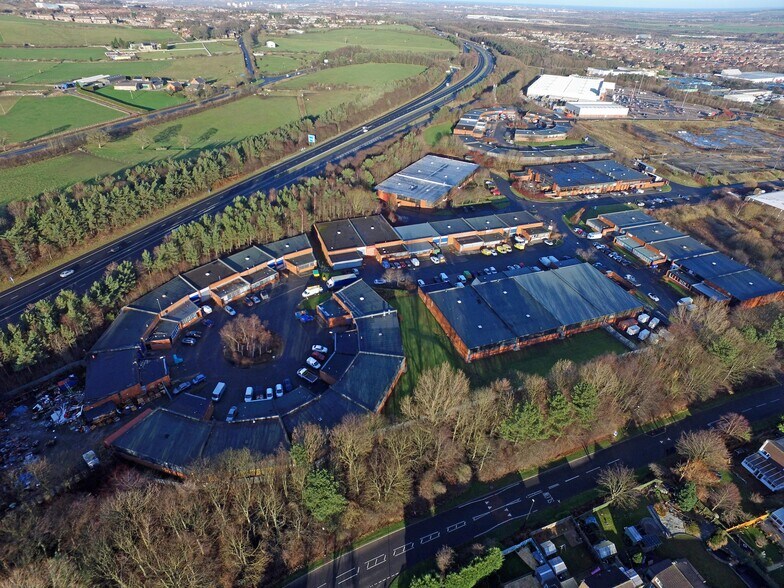
- Located on the well established Armstrong Industrial Estate.
- Excellent road links.
- Generous yard areas.
Caractéristiques
Tous les espace disponibles(1)
Afficher les loyers en
- Espace
- Surface
- Durée
- Loyer
- Type de bien
- Aménagement
- Disponible
The unit provides a single-storey mid-terrace workshop / warehouse with integral office accommodation and WC facilities. The warehouse benefits from concrete flooring, strip lighting and an effective eaves height of approximately 3.8 metres, accessed via a full-height automatic steel roller shutter door. The offices are positioned to the front of the unit, with allocated loading and parking directly outside, making the space suitable for a range of industrial and trade occupiers.
- Classe d’utilisation : B2
- Bureaux cloisonnés
- Toilettes incluses dans le bail
- Open plan warehouse with 3.8 m eaves
- Front loading and allocated parking
- Comprend 71 m² d’espace de bureau dédié
- Lumière naturelle
- Détecteur de fumée
- Integral offices and WC facilities
| Espace | Surface | Durée | Loyer | Type de bien | Aménagement | Disponible |
| RDC – 20 | 579 m² | Négociable | 75,18 € /m²/an 6,26 € /m²/mois 43 553 € /an 3 629 € /mois | Industriel/Logistique | Espace brut | Maintenant |
RDC – 20
| Surface |
| 579 m² |
| Durée |
| Négociable |
| Loyer |
| 75,18 € /m²/an 6,26 € /m²/mois 43 553 € /an 3 629 € /mois |
| Type de bien |
| Industriel/Logistique |
| Aménagement |
| Espace brut |
| Disponible |
| Maintenant |
RDC – 20
| Surface | 579 m² |
| Durée | Négociable |
| Loyer | 75,18 € /m²/an |
| Type de bien | Industriel/Logistique |
| Aménagement | Espace brut |
| Disponible | Maintenant |
The unit provides a single-storey mid-terrace workshop / warehouse with integral office accommodation and WC facilities. The warehouse benefits from concrete flooring, strip lighting and an effective eaves height of approximately 3.8 metres, accessed via a full-height automatic steel roller shutter door. The offices are positioned to the front of the unit, with allocated loading and parking directly outside, making the space suitable for a range of industrial and trade occupiers.
- Classe d’utilisation : B2
- Comprend 71 m² d’espace de bureau dédié
- Bureaux cloisonnés
- Lumière naturelle
- Toilettes incluses dans le bail
- Détecteur de fumée
- Open plan warehouse with 3.8 m eaves
- Integral offices and WC facilities
- Front loading and allocated parking
Aperçu du bien
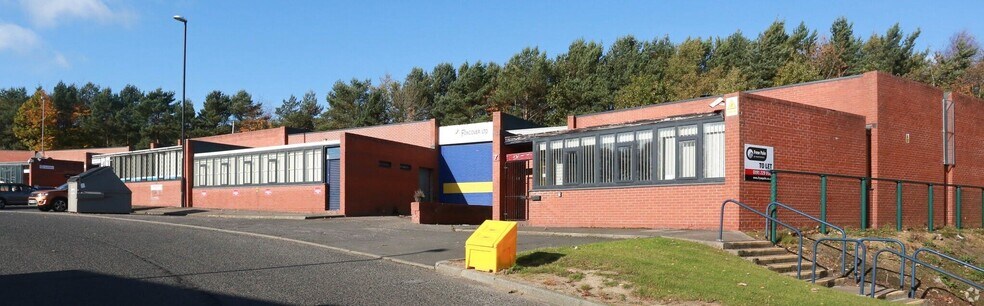
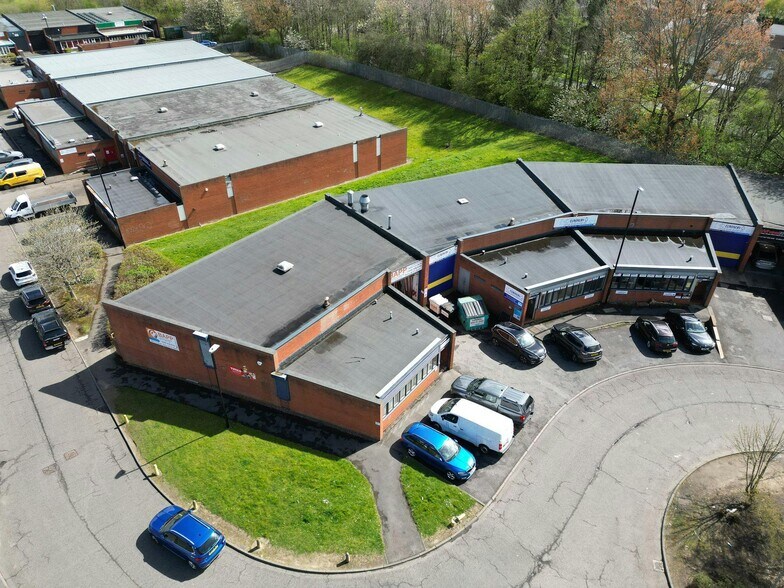
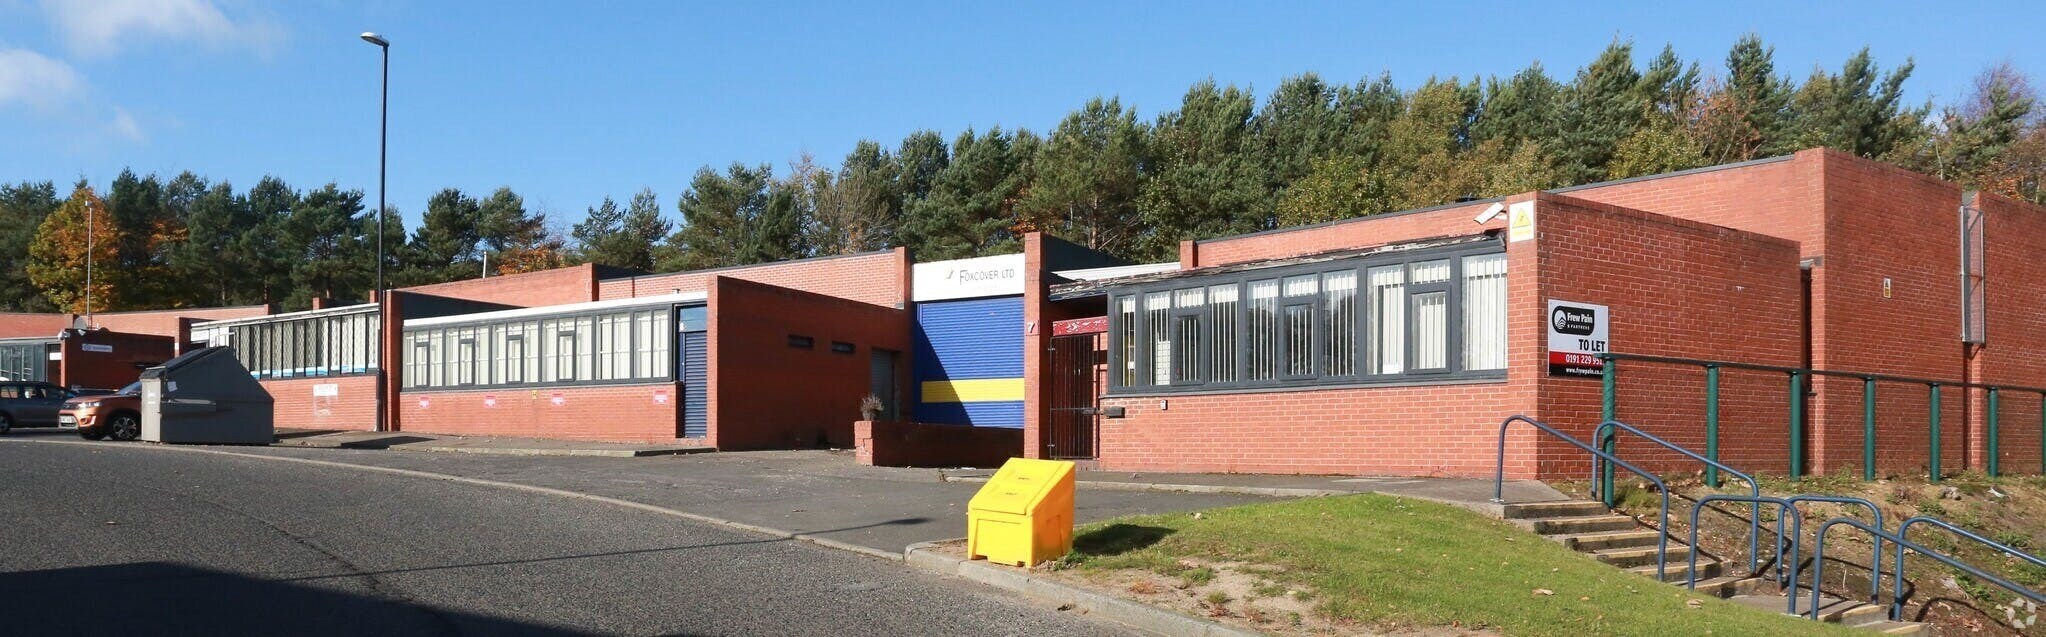
The property comprises a terrace of four industrial units of steel framed construction with brick elevations under metal deck roofs with mineral felt covering. The premises are arranged over one level.
Faits sur l’installation entrepôt
Occupants
- Étage
- Nom de l’occupant
- RDC
- DR Hydraulics & Engineering Ltd
- RDC
- Prospect Fabrications



Présenté par
Whitworth Rd
Hum, une erreur s’est produite lors de l’envoi de votre message. Veuillez réessayer.
Merci ! Votre message a été envoyé.