Votre e-mail a été envoyé.

Whiteside House Whiteside Industrial Estate Industriel/Logistique | 676 m² | À louer | Bathgate EH48 2RX
Certaines informations ont été traduites automatiquement.
Informations principales
- Suitable for a variety of uses (subject to planning)
- Prominent Business Location
- Solid Transport Links
Tous les espace disponibles(1)
Afficher les loyers en
- Espace
- Surface
- Durée
- Loyer
- Type de bien
- Aménagement
- Disponible
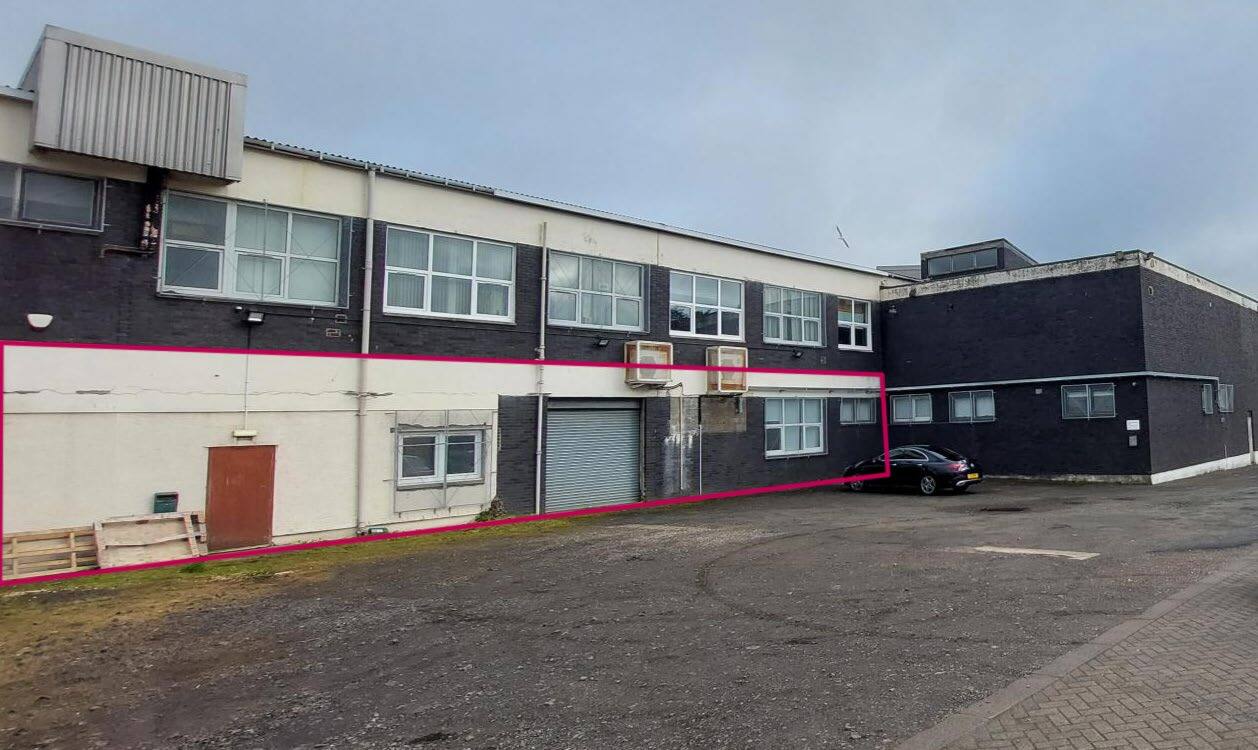


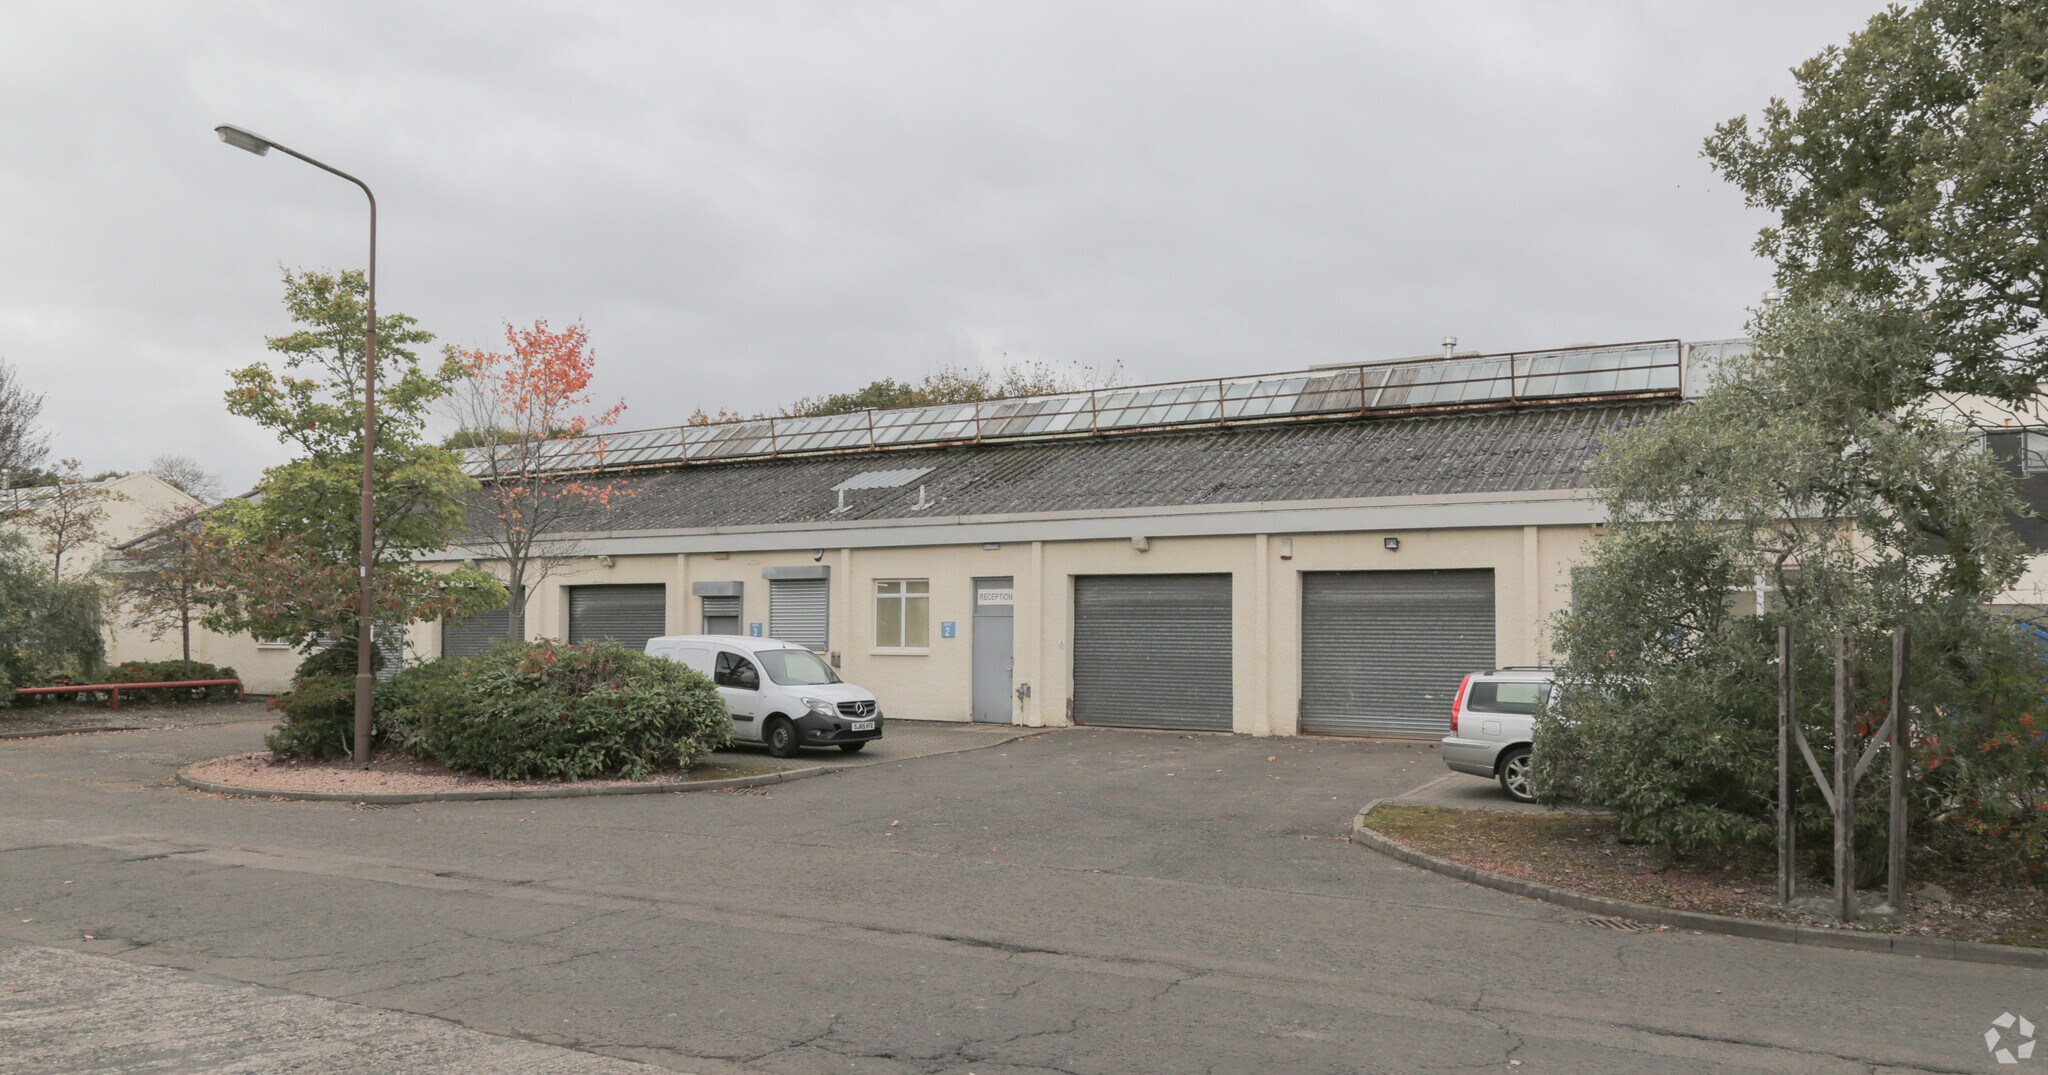
The subjects comprise the ground floor of a detached two-storey commercial building, situated at the entrance to Whiteside industrial estate. The accommodation is presented in an office-style fit-out, providing open plan space with suspended ceiling tiles, inset lighting and carpeted flooring throughout. The unit is accessible via a reception area, with meeting rooms & w/cs. The property further benefits from gas central heating, a secure alarm system, meeting rooms and w/cs. Externally, the subjects benefit from a shared yard area, providing car parking spaces, together with a roller shutter door providing access for loading and servicing if required. Offers over £40,000 per annum (exclusive of VAT).
- Classe d’utilisation : Classe 5
- Système de chauffage central
- Stores automatiques
- Ground floor office suite
- Located at the entrance to the estate
- Comprend 676 m² d’espace de bureau dédié
- Entreposage sécurisé
- Toilettes dans les parties communes
- Shared Yard and roller shutter access
| Espace | Surface | Durée | Loyer | Type de bien | Aménagement | Disponible |
| RDC | 676 m² | Négociable | 68,91 € /m²/an 5,74 € /m²/mois 46 556 € /an 3 880 € /mois | Industriel/Logistique | Espace brut | Maintenant |
RDC
| Surface |
| 676 m² |
| Durée |
| Négociable |
| Loyer |
| 68,91 € /m²/an 5,74 € /m²/mois 46 556 € /an 3 880 € /mois |
| Type de bien |
| Industriel/Logistique |
| Aménagement |
| Espace brut |
| Disponible |
| Maintenant |
RDC
| Surface | 676 m² |
| Durée | Négociable |
| Loyer | 68,91 € /m²/an |
| Type de bien | Industriel/Logistique |
| Aménagement | Espace brut |
| Disponible | Maintenant |
The subjects comprise the ground floor of a detached two-storey commercial building, situated at the entrance to Whiteside industrial estate. The accommodation is presented in an office-style fit-out, providing open plan space with suspended ceiling tiles, inset lighting and carpeted flooring throughout. The unit is accessible via a reception area, with meeting rooms & w/cs. The property further benefits from gas central heating, a secure alarm system, meeting rooms and w/cs. Externally, the subjects benefit from a shared yard area, providing car parking spaces, together with a roller shutter door providing access for loading and servicing if required. Offers over £40,000 per annum (exclusive of VAT).
- Classe d’utilisation : Classe 5
- Comprend 676 m² d’espace de bureau dédié
- Système de chauffage central
- Entreposage sécurisé
- Stores automatiques
- Toilettes dans les parties communes
- Ground floor office suite
- Shared Yard and roller shutter access
- Located at the entrance to the estate
Aperçu du bien
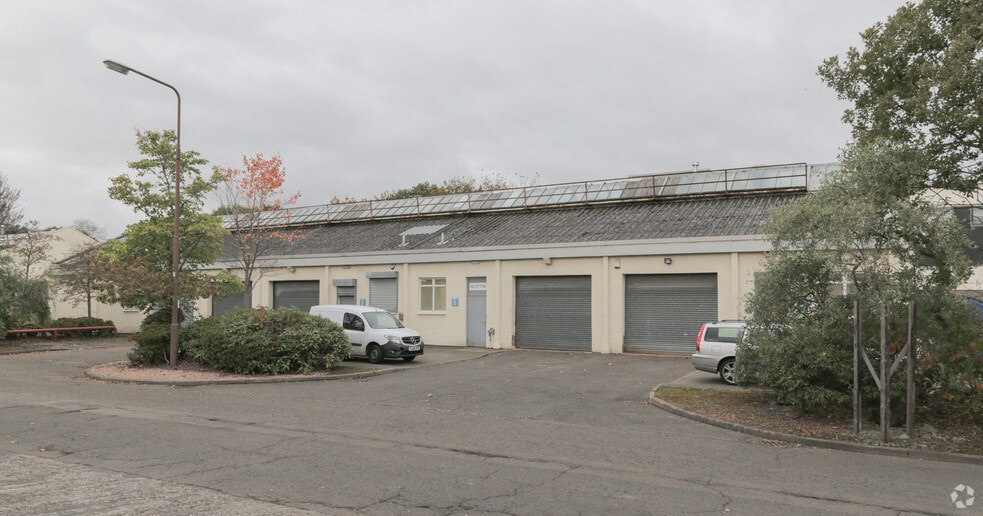
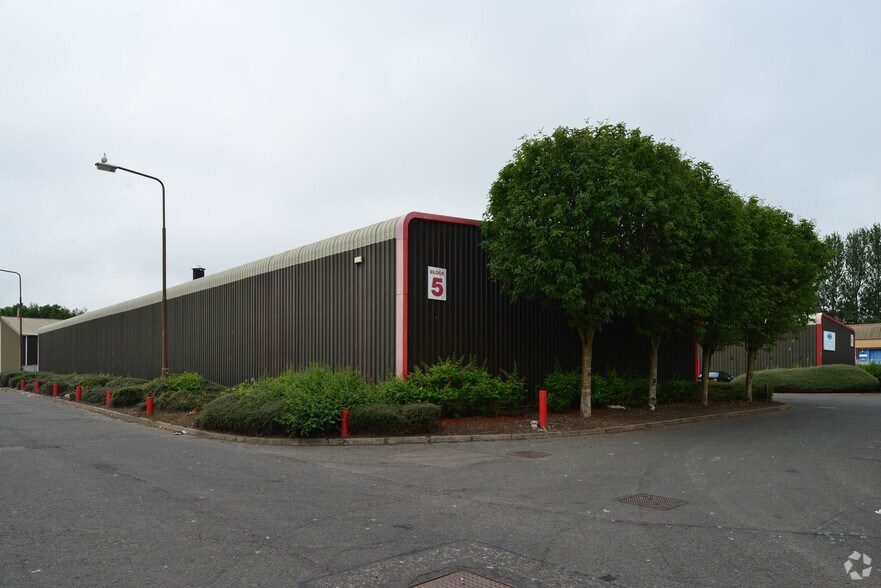
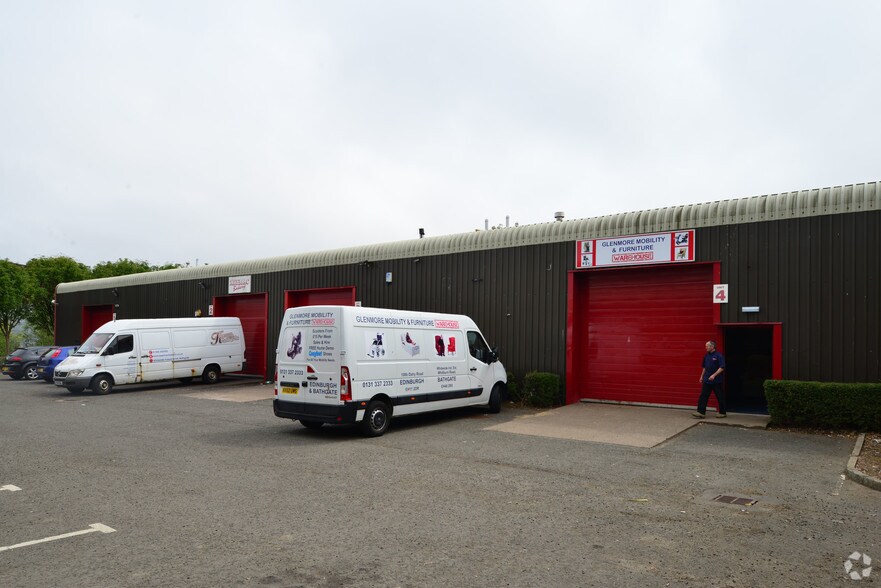
The property comprises a terrace of industrial units of steel framed construction with brick and block walls, externally rendered or clad with pitched roofs and concrete floors. The property is located within Whiteside Industrial Estate which is situated on the west side of Bathgate Town Centre and in relative close proximity to both junctions 3A and 4 of the M8, Scotland's main Motorway. Within Bathgate, Whiteside Industrial Estate can be accessed via Whitburn Road, which runs direct from the town centre and links up with the A89 and A706 between Livingston and Bathgate.
Faits sur l’installation service
Occupants
- Étage
- Nom de l’occupant
- Secteur d’activité
- Multi
- Keemac Bakery
- Manufacture
- Multi
- Lorraine Mackenzie
- Services
- RDC
- Mark McGregor
- Services



Présenté par
Whiteside House | Whiteside Industrial Estate
Hum, une erreur s’est produite lors de l’envoi de votre message. Veuillez réessayer.
Merci ! Votre message a été envoyé.