Connectez-vous/S’inscrire
Votre e-mail a été envoyé.

Whiteleaf Rd Industriel/Logistique | 379 m² | 879 021 € | À vendre | Hemel Hempstead HP3 9HD
Certaines informations ont été traduites automatiquement.
Informations principales sur l'investissement
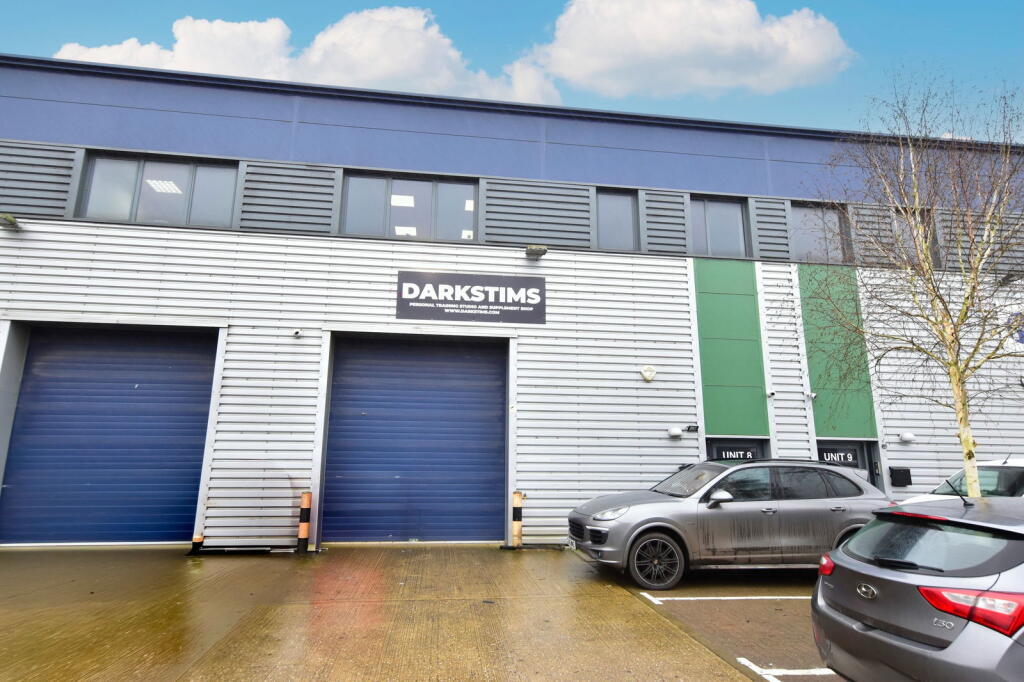
- Modern freehold industrial / warehouse unit with office space
- Forecourt loading
- Electric roller shutter loading door
- 3-phase power
- Excellent motorway connectivity
- WC facilities & kitchen
Résumé analytique
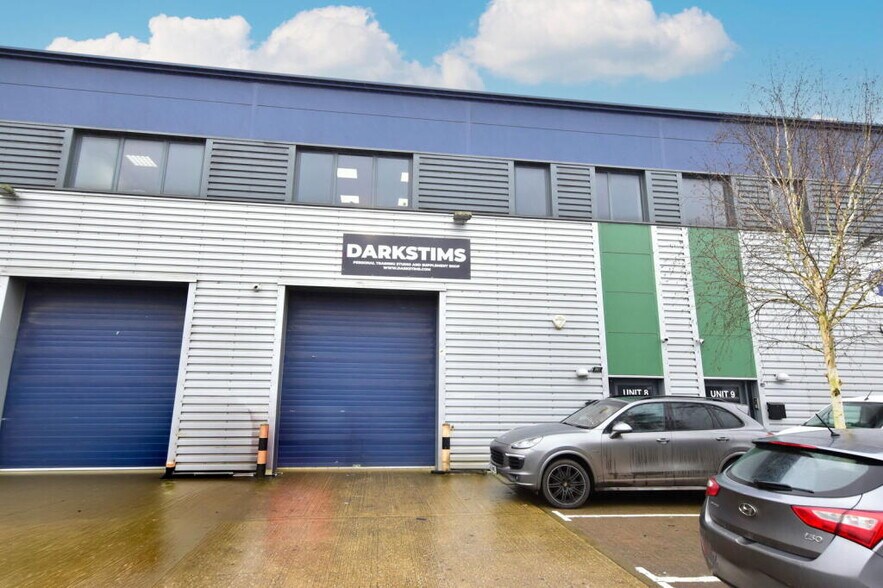
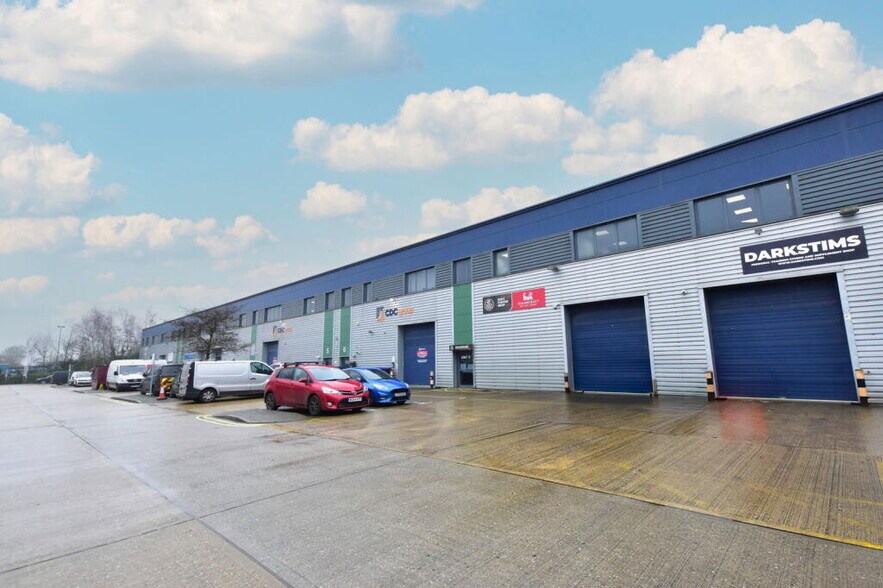
The property comprises a building of steel construction arranged over three floors offering industrial and office accommodation within. The property is located on the south side of Hemel Hempstead, and is within close proximity it the A41 and M25.
1 Lot disponible
- Lot
- Surface du lot
- Usage du lot en coprop.
- Prix
- RNE
| Type de vente | Investissement | Droit d’usage | Pleine propriété |
| Nb de places de stationnement | 4 |
| Type de vente | Investissement |
| Nb de places de stationnement | 4 |
| Droit d’usage | Pleine propriété |
Description
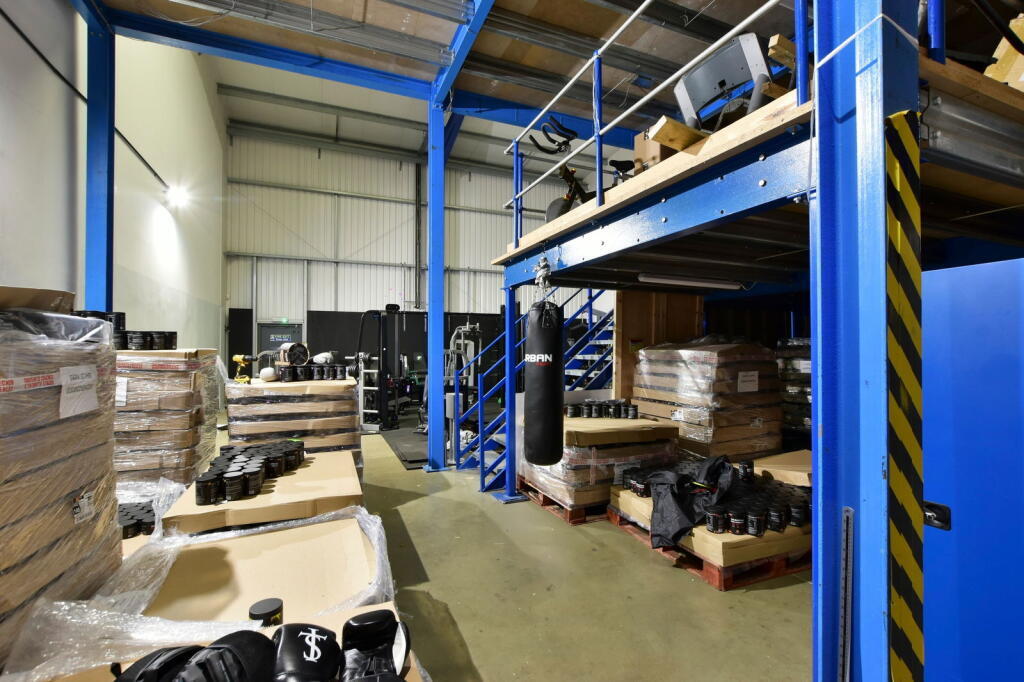
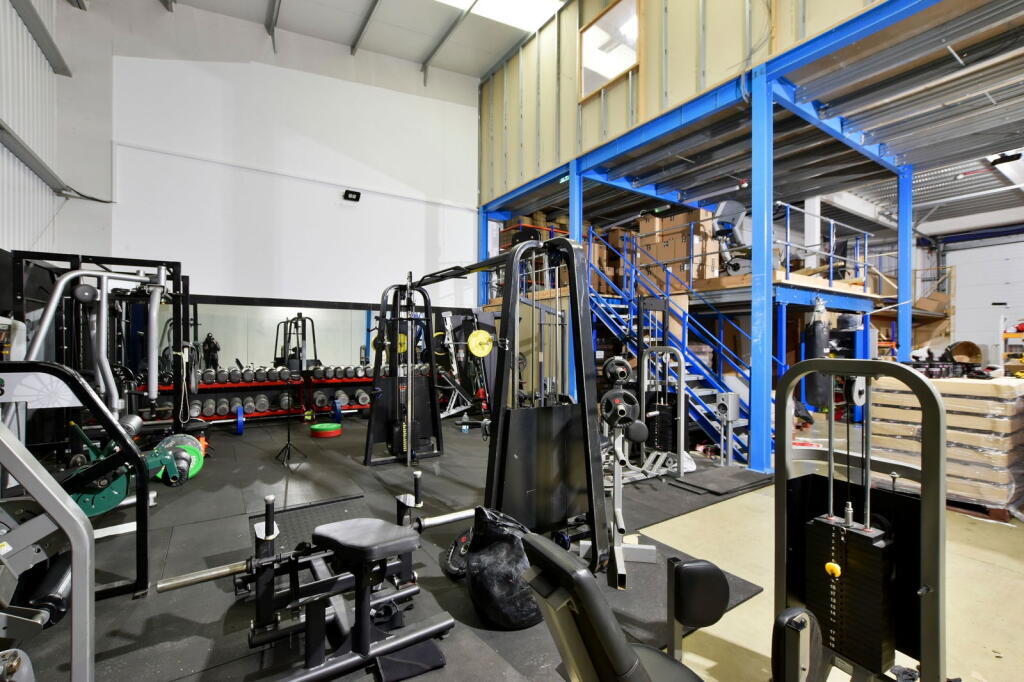
The property comprises a mid-terraced industrial unit with ground floor
workshop/warehouse space and good-quality offices to the first floor. The ground floor provides an electric loading door, 3-phase power and male and female W/C's and the first floor offices incorporates a kitchen.
The maximum clear eaves height is 6.6m and the height to the underside of the offices is 4.6m. The unit has forecourt loading and 4 car parking spaces.
workshop/warehouse space and good-quality offices to the first floor. The ground floor provides an electric loading door, 3-phase power and male and female W/C's and the first floor offices incorporates a kitchen.
The maximum clear eaves height is 6.6m and the height to the underside of the offices is 4.6m. The unit has forecourt loading and 4 car parking spaces.
Notes sur la vente
A modern mid terrace freehold industrial unit for sale in Hemel Hempstead, located within the established Chancerygate Business Centre.
The property provides a substantial ground floor warehouse/workshop extending to approximately 2,121 sq ft.The upper floor offers 1,273 sq ft of modern office accommodation, arranged as two large offices with kitchen and landing area — ideal for businesses seeking headquarters-style space combined with operational warehousing.
Externally, the property benefits from forecourt loading and 4 allocated car parking spaces.
The property provides a substantial ground floor warehouse/workshop extending to approximately 2,121 sq ft.The upper floor offers 1,273 sq ft of modern office accommodation, arranged as two large offices with kitchen and landing area — ideal for businesses seeking headquarters-style space combined with operational warehousing.
Externally, the property benefits from forecourt loading and 4 allocated car parking spaces.
| Lot | Surface du lot | Usage du lot en coprop. | Prix | RNE |
| Lot 8 | 379 m² | Industriel/Logistique | 879 021 € (2 319,05 €/m²) | - |
Lot 8
| Surface du lot |
| 379 m² |
| Usage du lot en coprop. |
| Industriel/Logistique |
| Prix |
| 879 021 € (2 319,05 €/m²) |
| RNE |
| - |
1 sur 10
Vidéos
Visite extérieure 3D Matterport
Visite 3D
Photos
Street view
Rue
Carte
Lot 8
| Surface du lot | 379 m² |
| Usage du lot en coprop. | Industriel/Logistique |
| Prix | 879 021 € (2 319,05 €/m²) |
| RNE | - |
| Type de vente | Investissement |
| Nb de places de stationnement | 4 |
| Droit d’usage | Pleine propriété |
| Description | |
| The property comprises a mid-terraced industrial unit with ground floor<br> workshop/warehouse space and good-quality offices to the first floor. The ground floor provides an electric loading door, 3-phase power and male and female W/C's and the first floor offices incorporates a kitchen.<br> The maximum clear eaves height is 6.6m and the height to the underside of the offices is 4.6m. The unit has forecourt loading and 4 car parking spaces.</li></ul> | |
| Notes sur la vente | |
| A modern mid terrace freehold industrial unit for sale in Hemel Hempstead, located within the established Chancerygate Business Centre.<br> <br> The property provides a substantial ground floor warehouse/workshop extending to approximately 2,121 sq ft.The upper floor offers 1,273 sq ft of modern office accommodation, arranged as two large offices with kitchen and landing area — ideal for businesses seeking headquarters-style space combined with operational warehousing.<br> <br> Externally, the property benefits from forecourt loading and 4 allocated car parking spaces.</li></ul> |
Informations sur l’immeuble
Les informations ci-dessous concernent l’ensemble de l’immeuble. Les caractéristiques propres à chaque lot peuvent varier et sont précisées dans la description du lot présenté ci-dessus.
| Surface totale de l’immeuble | 3 327 m² | Surface type par étage | 2 413 m² |
| Type de bien | Industriel/Logistique (Lot en copropriété) | Année de construction | 2007 |
| Sous-type de bien | Entrepôt | Surface du lot | 0,34 ha |
| Classe d’immeuble | B | Ratio de stationnement | 0,01/1 000 m² |
| Étages | 3 |
| Surface totale de l’immeuble | 3 327 m² |
| Type de bien | Industriel/Logistique (Lot en copropriété) |
| Sous-type de bien | Entrepôt |
| Classe d’immeuble | B |
| Étages | 3 |
| Surface type par étage | 2 413 m² |
| Année de construction | 2007 |
| Surface du lot | 0,34 ha |
| Ratio de stationnement | 0,01/1 000 m² |
Caractéristiques
- Stores automatiques
- Espace d’entreposage
Services publics
- Éclairage
1 1

1 sur 3
Vidéos
Visite extérieure 3D Matterport
Visite 3D
Photos
Street view
Rue
Carte
1 sur 1

Présenté par
Whiteleaf Rd
Vous êtes déjà membre ? Connectez-vous
Hum, une erreur s’est produite lors de l’envoi de votre message. Veuillez réessayer.
Merci ! Votre message a été envoyé.