Votre e-mail a été envoyé.

Whiteleaf Rd Industriel/Logistique | 583 m² | À louer | Hemel Hempstead HP3 9HD
Certaines informations ont été traduites automatiquement.
Informations principales
- 3,019 sq.ft Warehouse Unit & Parking for 4 cars.
- 6.1m eaves height with full height roller shutter loading door.
- Air-conditioned office at first floor.
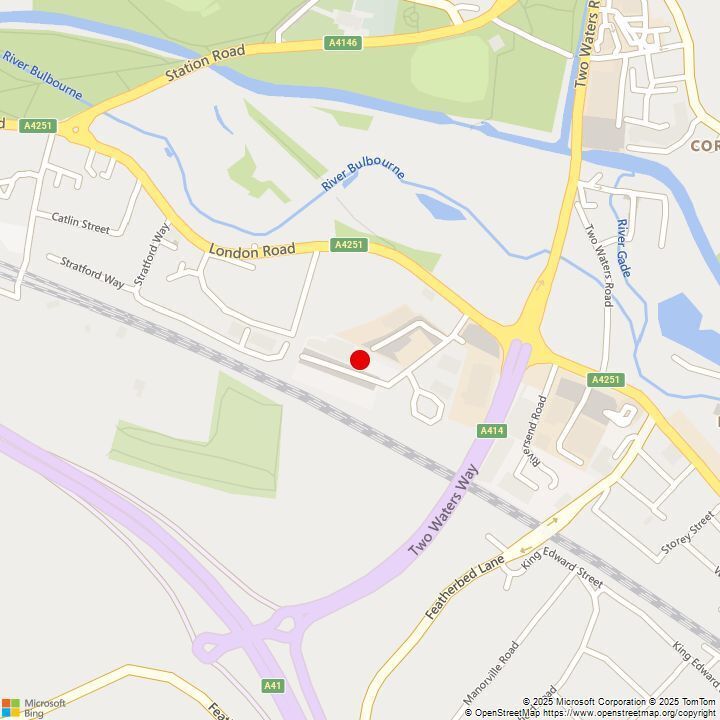
- Close to A41 junction.
Caractéristiques
Tous les espace disponibles(1)
Afficher les loyers en
- Espace
- Surface
- Durée
- Loyer
- Type de bien
- Aménagement
- Disponible
Les espaces 3 de cet immeuble doivent être loués ensemble, pour un total de 583 m² (Surface contiguë):
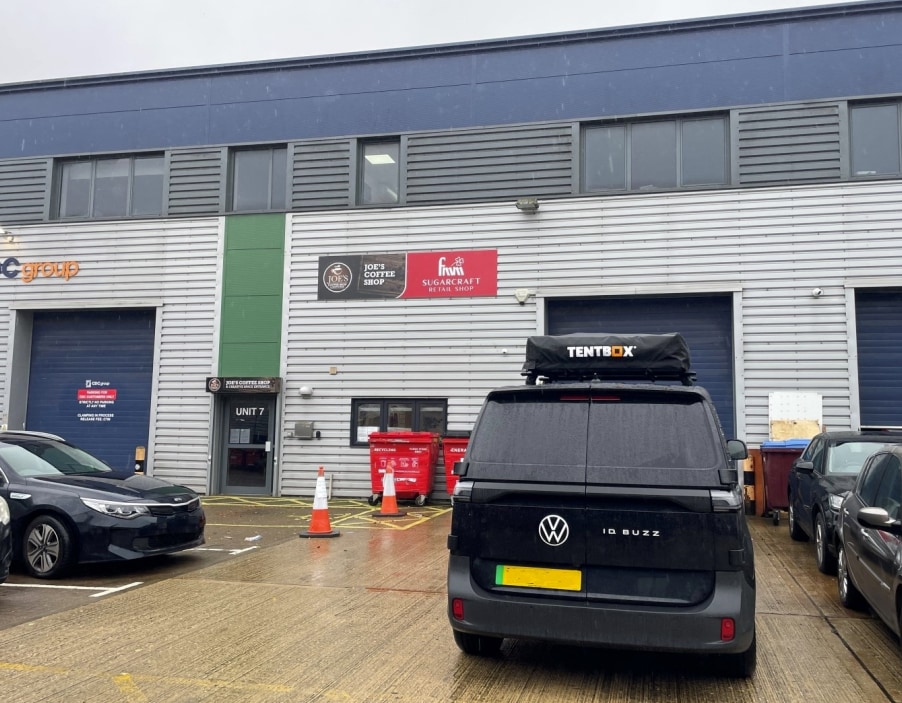


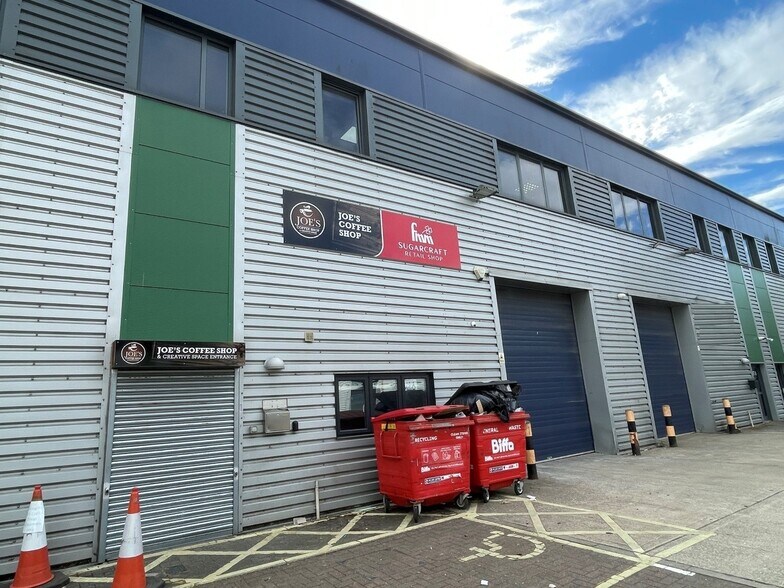
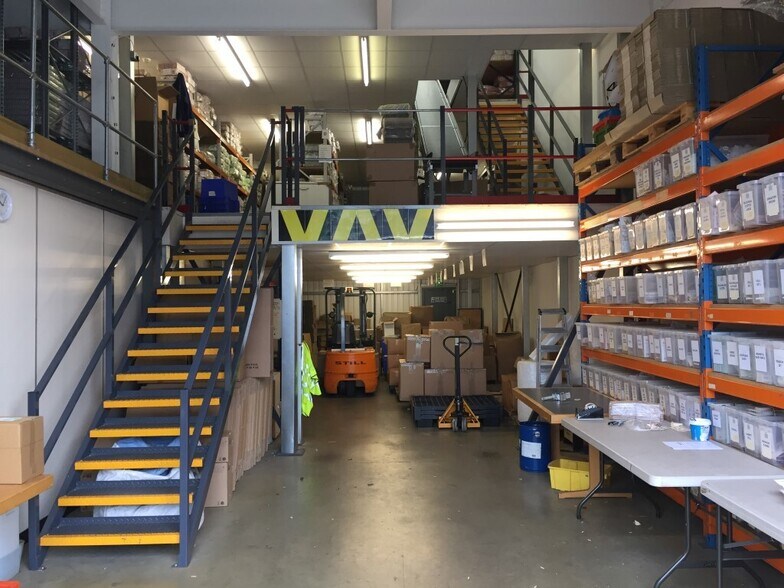
The space comprises a mid-terraced warehouse with two mezzanine floors above together with first floor offices all available to let on a new lease. The space benefits from a conveyor belt for loading the upper floors as well as a full height loading door. A new lease is available. Terms to be agreed subject to regular rent reviews. The lease is to be excluded from the security of tenure of the Landlord & Tenant Act 1954. There will be a service charge to cover common costsdetails upon application
- Classe d’utilisation : B2
- Système de chauffage central
- Toilettes dans les parties communes
- Air conditioned offices at first floor level
- Comprend 178 m² d’espace de bureau dédié
- Stores automatiques
- Warehouse & mezzanine storage
- Suitable for pick & pack operation
| Espace | Surface | Durée | Loyer | Type de bien | Aménagement | Disponible |
| RDC – 7, 1er étage – 7, Mezzanine – 7 | 583 m² | Négociable | 135,69 € /m²/an 11,31 € /m²/mois 79 143 € /an 6 595 € /mois | Industriel/Logistique | Construction achevée | Maintenant |
RDC – 7, 1er étage – 7, Mezzanine – 7
Les espaces 3 de cet immeuble doivent être loués ensemble, pour un total de 583 m² (Surface contiguë):
| Surface |
|
RDC – 7 - 280 m²
1er étage – 7 - 162 m²
Mezzanine – 7 - 140 m²
|
| Durée |
| Négociable |
| Loyer |
| 135,69 € /m²/an 11,31 € /m²/mois 79 143 € /an 6 595 € /mois |
| Type de bien |
| Industriel/Logistique |
| Aménagement |
| Construction achevée |
| Disponible |
| Maintenant |
RDC – 7, 1er étage – 7, Mezzanine – 7
| Surface |
RDC – 7 - 280 m²
1er étage – 7 - 162 m²
Mezzanine – 7 - 140 m²
|
| Durée | Négociable |
| Loyer | 135,69 € /m²/an |
| Type de bien | Industriel/Logistique |
| Aménagement | Construction achevée |
| Disponible | Maintenant |
The space comprises a mid-terraced warehouse with two mezzanine floors above together with first floor offices all available to let on a new lease. The space benefits from a conveyor belt for loading the upper floors as well as a full height loading door. A new lease is available. Terms to be agreed subject to regular rent reviews. The lease is to be excluded from the security of tenure of the Landlord & Tenant Act 1954. There will be a service charge to cover common costsdetails upon application
- Classe d’utilisation : B2
- Comprend 178 m² d’espace de bureau dédié
- Système de chauffage central
- Stores automatiques
- Toilettes dans les parties communes
- Warehouse & mezzanine storage
- Air conditioned offices at first floor level
- Suitable for pick & pack operation
Aperçu du bien
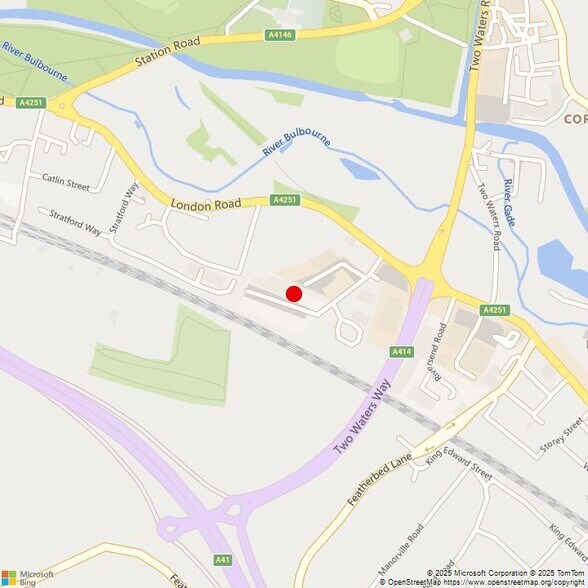
La propriété comprend un bâtiment en construction métallique réparti sur trois étages, offrant des espaces industriels et de bureaux à l'intérieur. La propriété est située au sud de Hemel Hempstead, à proximité de l'A41 et de la M25.
Faits sur l’installation entrepôt
Occupants
- Étage
- Nom de l’occupant
- Secteur d’activité
- Multi
- CDC Group
- Services éducatifs
- Multi
- CRC Flooring Ltd.
- -
- Multi
- Darvells Joinery
- -
- Multi
- Filtering Media Manufacturers Ltd.
- -
- Multi
- Hipgrave Construction.
- -
- Multi
- Jefco
- -
- Multi
- JV Price
- Services
- Multi
- Ryans Building & Civil Engineering Ltd.
- -



Présenté par
Whiteleaf Rd
Hum, une erreur s’est produite lors de l’envoi de votre message. Veuillez réessayer.
Merci ! Votre message a été envoyé.