Votre e-mail a été envoyé.

Whitehouse Rd Bureau | 148 m² | À louer | Kidderminster DY10 1HT
Certaines informations ont été traduites automatiquement.
Informations principales
- Good road communications
- Allocated parking
- Located on Whitehouse Road
Tous les espace disponibles(1)
Afficher les loyers en
- Espace
- Surface
- Durée
- Loyer
- Type de bien
- Aménagement
- Disponible
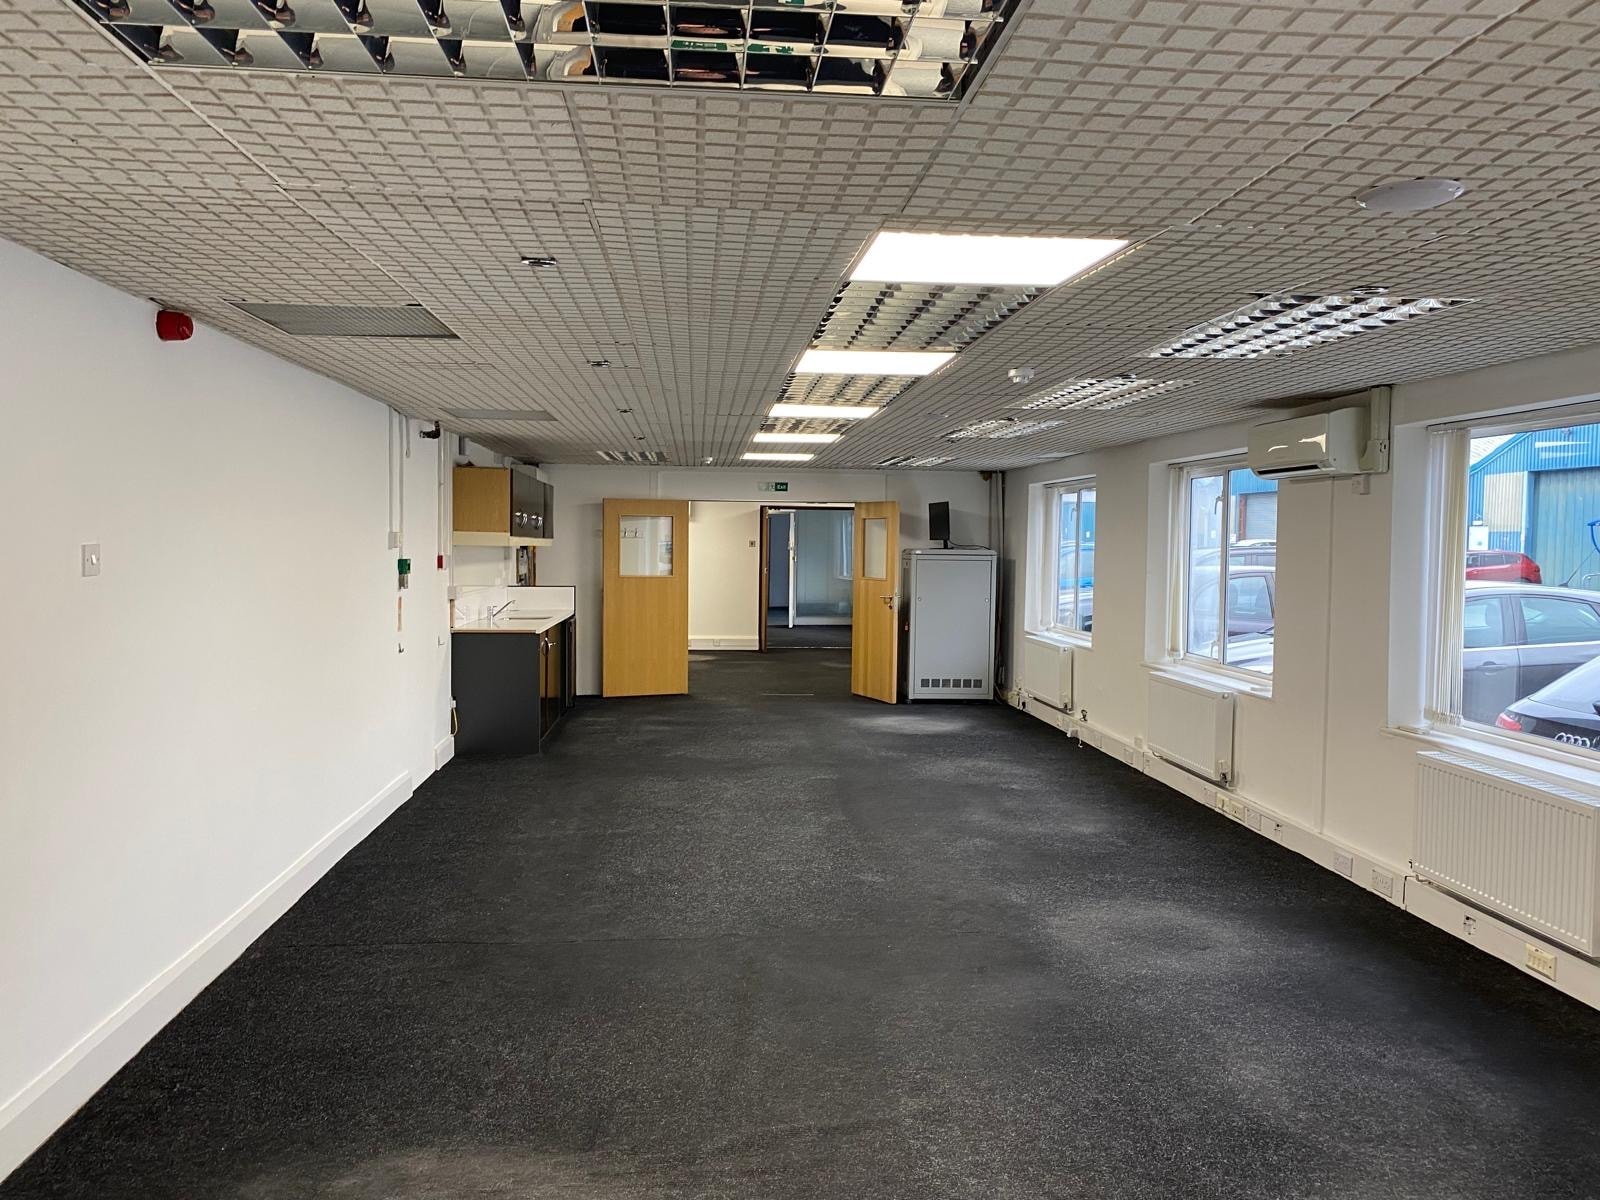


The property is available on a new full repairing and insuring lease upon terms to be agreed. Approached via a canopy area, the shared entrance provides access to the available office which is entirely at ground floor level and offers a mixture of cellular and open plan accommodation as well as W.C and kitchen facilities.
- Classe d’utilisation : E
- Principalement open space
- Entreposage sécurisé
- Toilettes dans les parties communes
- Mixture of cellular and open plan accommodation
- Entièrement aménagé comme Bureau standard
- Convient pour 4 à 13 personnes
- Comprend 148 m² d’espace de bureau dédié
- Heating and lighting throughout
- W.C and kitchen facilities
| Espace | Surface | Durée | Loyer | Type de bien | Aménagement | Disponible |
| RDC | 148 m² | Négociable | 94,10 € /m²/an 7,84 € /m²/mois 13 969 € /an 1 164 € /mois | Bureau | Construction achevée | Maintenant |
RDC
| Surface |
| 148 m² |
| Durée |
| Négociable |
| Loyer |
| 94,10 € /m²/an 7,84 € /m²/mois 13 969 € /an 1 164 € /mois |
| Type de bien |
| Bureau |
| Aménagement |
| Construction achevée |
| Disponible |
| Maintenant |
RDC
| Surface | 148 m² |
| Durée | Négociable |
| Loyer | 94,10 € /m²/an |
| Type de bien | Bureau |
| Aménagement | Construction achevée |
| Disponible | Maintenant |
The property is available on a new full repairing and insuring lease upon terms to be agreed. Approached via a canopy area, the shared entrance provides access to the available office which is entirely at ground floor level and offers a mixture of cellular and open plan accommodation as well as W.C and kitchen facilities.
- Classe d’utilisation : E
- Entièrement aménagé comme Bureau standard
- Principalement open space
- Convient pour 4 à 13 personnes
- Entreposage sécurisé
- Comprend 148 m² d’espace de bureau dédié
- Toilettes dans les parties communes
- Heating and lighting throughout
- Mixture of cellular and open plan accommodation
- W.C and kitchen facilities
Aperçu du bien
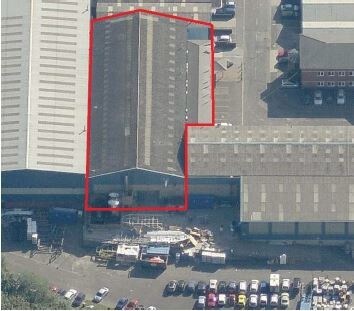
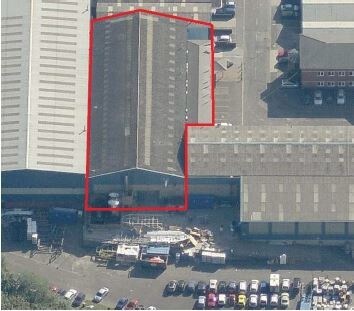
The office/workshop premises comprise a two storey brick building beneath and pitched tiled roof which forms part of The Sealine works development.Located on Whitehouse Road, off the A442 Worcester Road dual carriageway, and convenient for the A451 Stourport Road/The Ringway, the property lies just south of Kidderminster Town Centre.
Faits sur l’installation Industriel/Logistique
Occupants
- Nom de l’occupant
- Secteur d’activité
- Kingfisher Industrial Ltd
- Manufacture


Présenté par
Whitehouse Rd
Hum, une erreur s’est produite lors de l’envoi de votre message. Veuillez réessayer.
Merci ! Votre message a été envoyé.