Votre e-mail a été envoyé.
Whitehall Rd Industriel/Logistique | 390–1 486 m² | À louer | Tipton DY4 7JY
Certaines informations ont été traduites automatiquement.
Informations principales
- Good road communications
- C.C.T.V. monitored estate
- Located within an established Whitehall Industrial Park
Caractéristiques
Tous les espaces disponibles(2)
Afficher les loyers en
- Espace
- Surface
- Durée
- Loyer
- Type de bien
- Aménagement
- Disponible
Les espaces 2 de cet immeuble doivent être loués ensemble, pour un total de 1 097 m² (Surface contiguë):
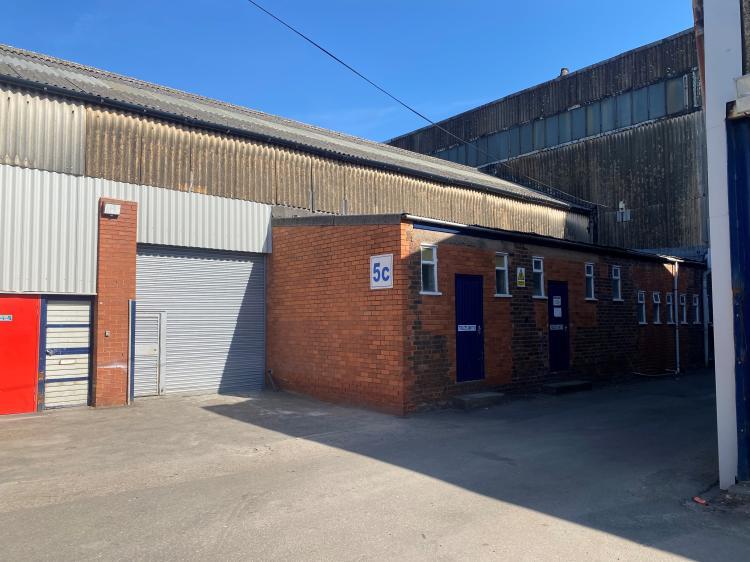
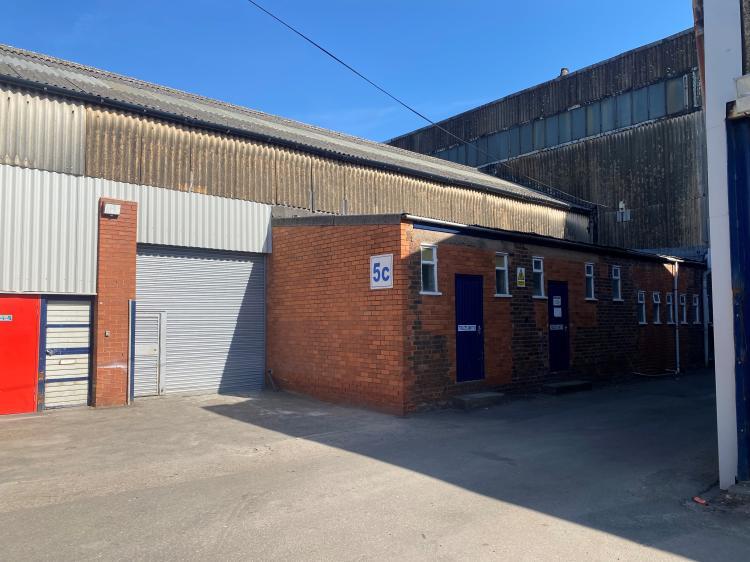
The two bay workshop is of steel framed construction with brick and corrugated asbestos walls surmounted by two pitched, insulated corrugated asbestos roofs incorporating wire glazed roof lights. Height to eaves 5.64 m. (13'6'') approx. Separate internal toilets are included. Access is via a roller shutter door. A steel framed mezzanine floor is included. Available with the benefit of a new lease on a full repairing and insuring basis for a term to be agreed.
- Classe d’utilisation : B2
- Stores automatiques
- Steel framed mezzanine floor
- Crane (3.2 kg capacity)located to the front
- Entreposage sécurisé
- Cour
- Height to eaves 5.64 m
Les espaces 2 de cet immeuble doivent être loués ensemble, pour un total de 390 m² (Surface contiguë):
The two bay workshop is of steel framed construction with brick and corrugated asbestos walls surmounted by two pitched, insulated corrugated asbestos roofs incorporating wire glazed roof lights. Height to eaves 5.64 m. (13'6'') approx. Separate internal toilets are included. Access is via a roller shutter door. A steel framed mezzanine floor is included. Available with the benefit of a new lease on a full repairing and insuring basis for a term to be agreed.
- Classe d’utilisation : B2
- Stores automatiques
- Steel framed mezzanine floor
- Crane (3.2 kg capacity)located to the front
- Entreposage sécurisé
- Cour
- Height to eaves 5.64 m
| Espace | Surface | Durée | Loyer | Type de bien | Aménagement | Disponible |
| RDC – Unit 5A/B, Mezzanine – Unit 5A/B | 1 097 m² | Négociable | 62,65 € /m²/an 5,22 € /m²/mois 68 695 € /an 5 725 € /mois | Industriel/Logistique | Construction partielle | Maintenant |
| RDC – Unit 5C, Mezzanine – Unit 5C | 390 m² | Négociable | 62,02 € /m²/an 5,17 € /m²/mois 24 165 € /an 2 014 € /mois | Industriel/Logistique | Construction partielle | Maintenant |
RDC – Unit 5A/B, Mezzanine – Unit 5A/B
Les espaces 2 de cet immeuble doivent être loués ensemble, pour un total de 1 097 m² (Surface contiguë):
| Surface |
|
RDC – Unit 5A/B - 882 m²
Mezzanine – Unit 5A/B - 214 m²
|
| Durée |
| Négociable |
| Loyer |
| 62,65 € /m²/an 5,22 € /m²/mois 68 695 € /an 5 725 € /mois |
| Type de bien |
| Industriel/Logistique |
| Aménagement |
| Construction partielle |
| Disponible |
| Maintenant |
RDC – Unit 5C, Mezzanine – Unit 5C
Les espaces 2 de cet immeuble doivent être loués ensemble, pour un total de 390 m² (Surface contiguë):
| Surface |
|
RDC – Unit 5C - 319 m²
Mezzanine – Unit 5C - 71 m²
|
| Durée |
| Négociable |
| Loyer |
| 62,02 € /m²/an 5,17 € /m²/mois 24 165 € /an 2 014 € /mois |
| Type de bien |
| Industriel/Logistique |
| Aménagement |
| Construction partielle |
| Disponible |
| Maintenant |
RDC – Unit 5A/B, Mezzanine – Unit 5A/B
| Surface |
RDC – Unit 5A/B - 882 m²
Mezzanine – Unit 5A/B - 214 m²
|
| Durée | Négociable |
| Loyer | 62,65 € /m²/an |
| Type de bien | Industriel/Logistique |
| Aménagement | Construction partielle |
| Disponible | Maintenant |
The two bay workshop is of steel framed construction with brick and corrugated asbestos walls surmounted by two pitched, insulated corrugated asbestos roofs incorporating wire glazed roof lights. Height to eaves 5.64 m. (13'6'') approx. Separate internal toilets are included. Access is via a roller shutter door. A steel framed mezzanine floor is included. Available with the benefit of a new lease on a full repairing and insuring basis for a term to be agreed.
- Classe d’utilisation : B2
- Entreposage sécurisé
- Stores automatiques
- Cour
- Steel framed mezzanine floor
- Height to eaves 5.64 m
- Crane (3.2 kg capacity)located to the front
RDC – Unit 5C, Mezzanine – Unit 5C
| Surface |
RDC – Unit 5C - 319 m²
Mezzanine – Unit 5C - 71 m²
|
| Durée | Négociable |
| Loyer | 62,02 € /m²/an |
| Type de bien | Industriel/Logistique |
| Aménagement | Construction partielle |
| Disponible | Maintenant |
The two bay workshop is of steel framed construction with brick and corrugated asbestos walls surmounted by two pitched, insulated corrugated asbestos roofs incorporating wire glazed roof lights. Height to eaves 5.64 m. (13'6'') approx. Separate internal toilets are included. Access is via a roller shutter door. A steel framed mezzanine floor is included. Available with the benefit of a new lease on a full repairing and insuring basis for a term to be agreed.
- Classe d’utilisation : B2
- Entreposage sécurisé
- Stores automatiques
- Cour
- Steel framed mezzanine floor
- Height to eaves 5.64 m
- Crane (3.2 kg capacity)located to the front
Aperçu du bien
The property is of masonry and steel construction and comprises a single storey of industrial space. The estate is located on the Whitehall Industrial Park, Whitehall Road, Tipton. Great Bridge Town Centre is within a quarter of a mile. The motorway network is accessible via Junctions 1 and 2 M5 at West Bromwich and Oldbury as well as Junction 9 of the M6 at Wednesbury. All three motorway junctions are located within 3/4 miles approx. of the estate.
Faits sur l’installation entrepôt
Occupants
- Étage
- Nom de l’occupant
- Secteur d’activité
- Multi
- Excallot
- Services professionnels, scientifiques et techniques


Présenté par

Whitehall Rd
Hum, une erreur s’est produite lors de l’envoi de votre message. Veuillez réessayer.
Merci ! Votre message a été envoyé.