Votre e-mail a été envoyé.


Whieldon Road Industrial Estate Whieldon Rd Industriel/Logistique | 257–1 226 m² | À louer | Stoke On Trent ST4 4JP
Certaines informations ont été traduites automatiquement.
Informations principales
- 13,197 sq ft industrial premises
- On-site designated parking
- Close to A500 road network
Caractéristiques
Tous les espaces disponibles(3)
Afficher les loyers en
- Espace
- Surface
- Durée
- Loyer
- Type de bien
- Aménagement
- Disponible
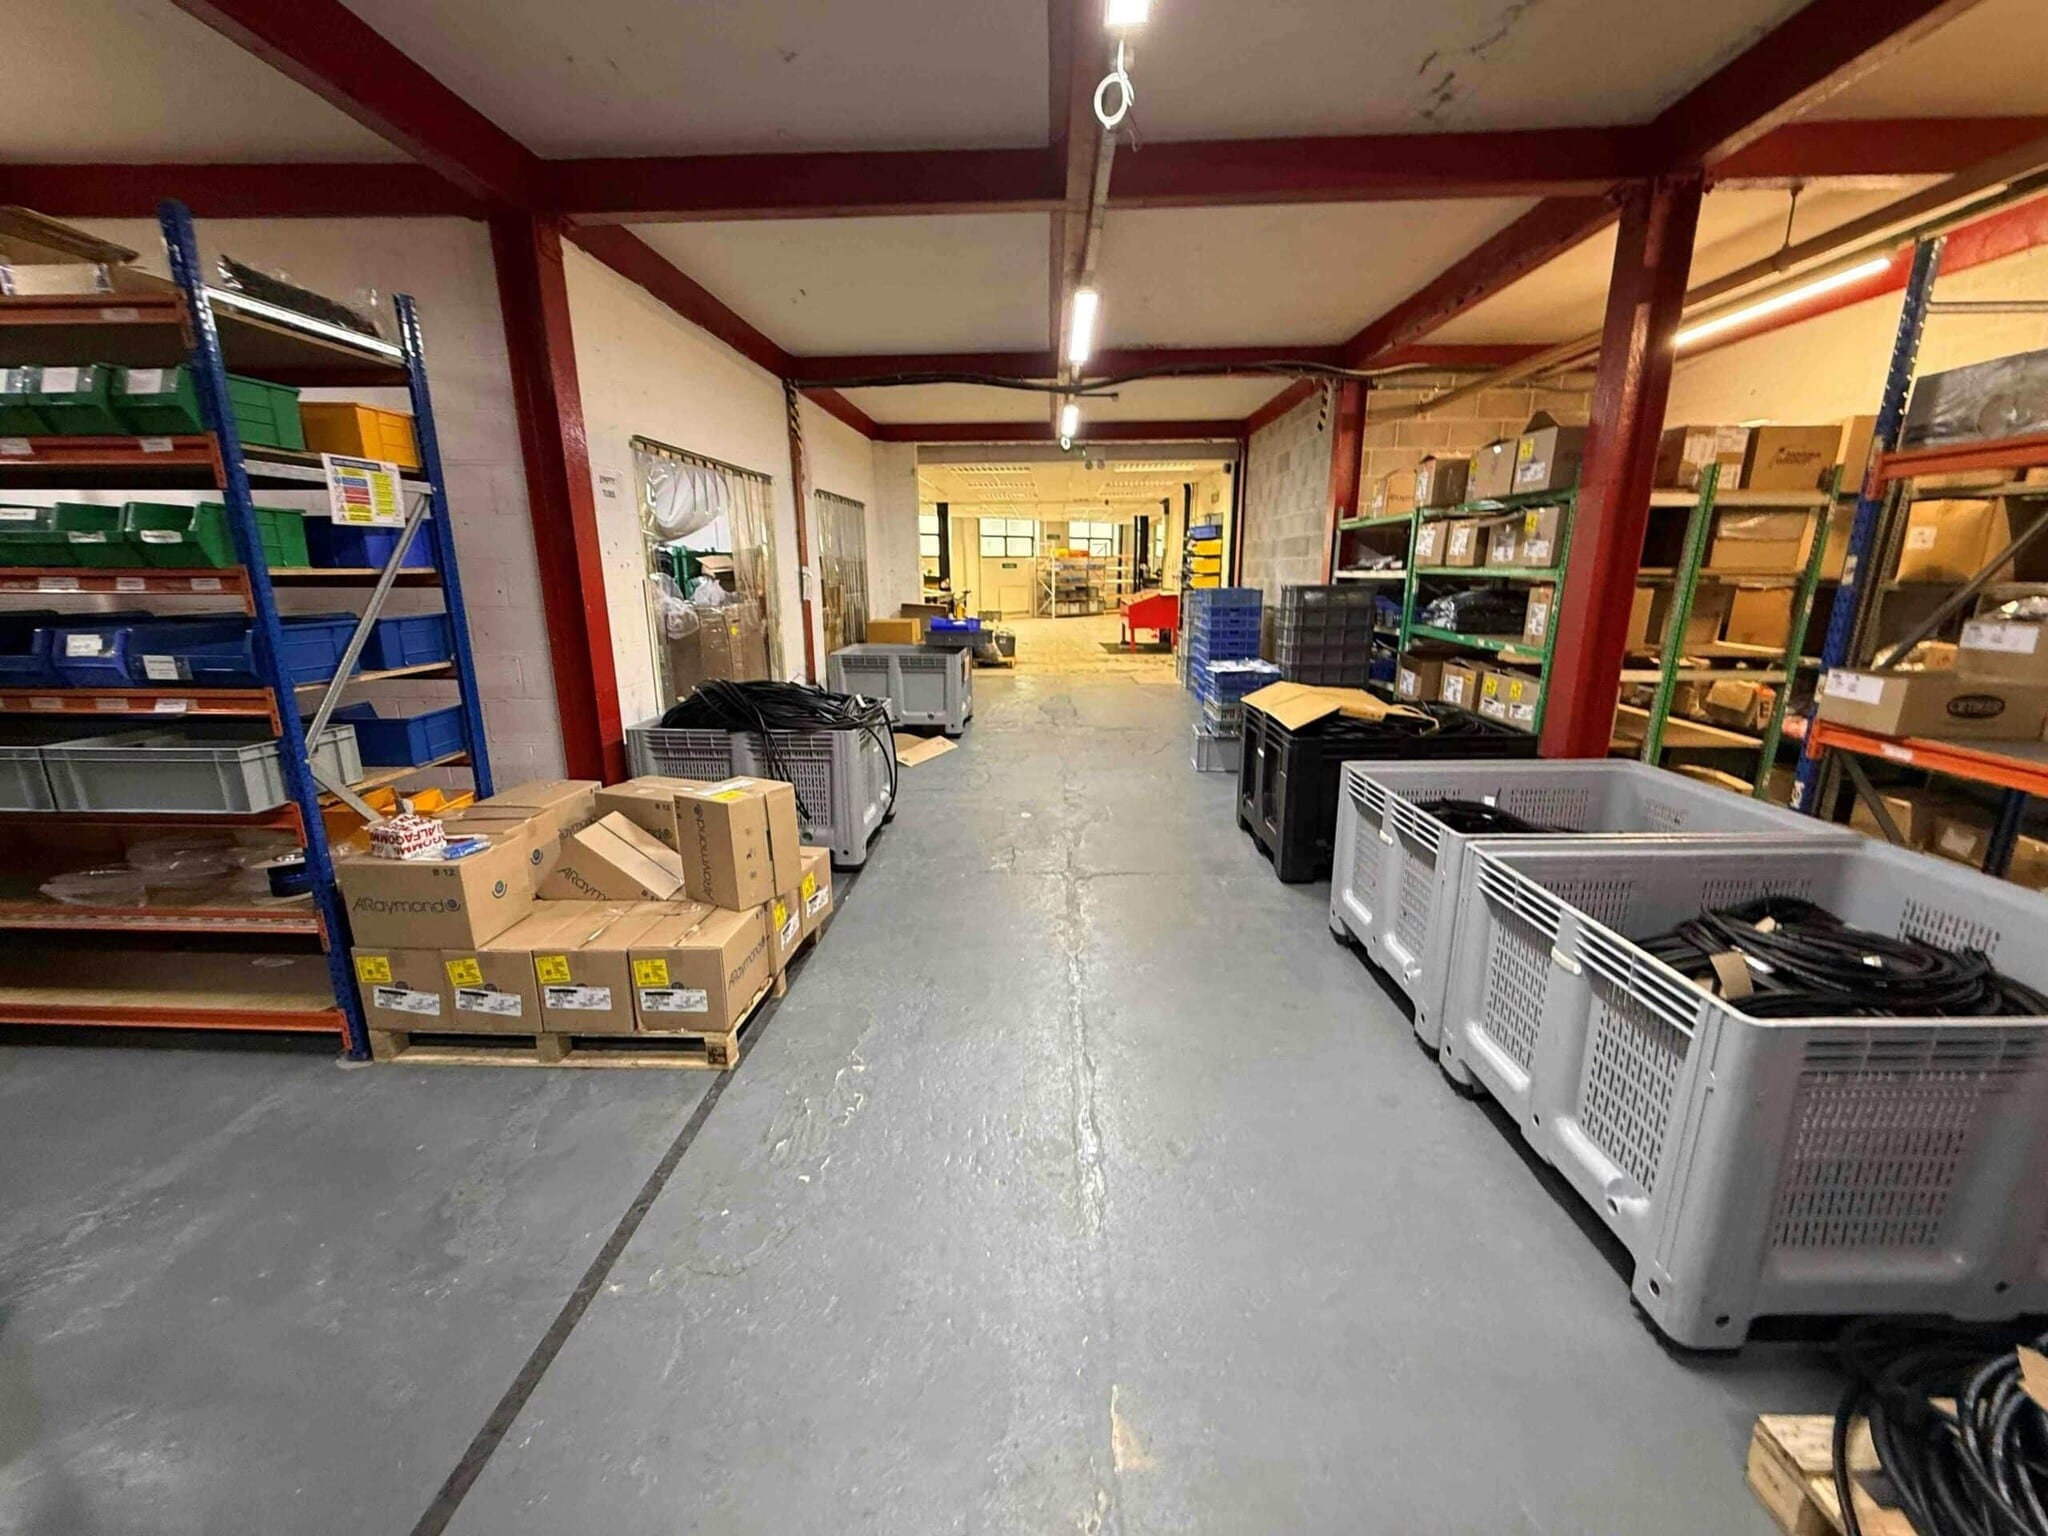


The current tenant is in the process of moving out of the property and is looking to assign for the remaining three and half years of the contract. There may be the option of a fresh lease with the current landlord who can be approached by the agent. The unit is separated by ground and first floor and accessed via the main entrance at the front of the building. Each floor has a range of separate offices, bathrooms and staff areas but benefit from large open plan work spaces with load bearing concrete floors, gas powered central heating and natural light from the front of the building.
- Classe d’utilisation : B2
- Peut être associé à un ou plusieurs espaces supplémentaires pour obtenir jusqu’à 1 226 m² d’espace adjacent.
- Ground and first floor accommodation
- Espace en excellent état
- Flexible workshop and office layout
- HGV access to side and rear
The current tenant is in the process of moving out of the property and is looking to assign for the remaining three and half years of the contract. There may be the option of a fresh lease with the current landlord who can be approached by the agent. The unit is separated by ground and first floor and accessed via the main entrance at the front of the building. Each floor has a range of separate offices, bathrooms and staff areas but benefit from large open plan work spaces with load bearing concrete floors, gas powered central heating and natural light from the front of the building.
- Classe d’utilisation : B2
- Peut être associé à un ou plusieurs espaces supplémentaires pour obtenir jusqu’à 1 226 m² d’espace adjacent.
- Ground and first floor accommodation
- Espace en excellent état
- Flexible workshop and office layout
- HGV access to side and rear
The current tenant is in the process of moving out of the property and is looking to assign for the remaining three and half years of the contract. There may be the option of a fresh lease with the current landlord who can be approached by the agent. The unit is separated by ground and first floor and accessed via the main entrance at the front of the building. Each floor has a range of separate offices, bathrooms and staff areas but benefit from large open plan work spaces with load bearing concrete floors, gas powered central heating and natural light from the front of the building.
- Classe d’utilisation : B2
- Peut être associé à un ou plusieurs espaces supplémentaires pour obtenir jusqu’à 1 226 m² d’espace adjacent.
- Ground and first floor accommodation
- Espace en excellent état
- Flexible workshop and office layout
- HGV access to side and rear
| Espace | Surface | Durée | Loyer | Type de bien | Aménagement | Disponible |
| RDC – 21 | 608 m² | Négociable | 33,95 € /m²/an 2,83 € /m²/mois 20 656 € /an 1 721 € /mois | Industriel/Logistique | Construction achevée | 30 jours |
| 1er étage – 22 | 361 m² | Négociable | 33,95 € /m²/an 2,83 € /m²/mois 12 246 € /an 1 020 € /mois | Industriel/Logistique | Construction achevée | 30 jours |
| 1er étage – 22A | 257 m² | Négociable | 33,95 € /m²/an 2,83 € /m²/mois 8 728 € /an 727,37 € /mois | Industriel/Logistique | Construction achevée | 30 jours |
RDC – 21
| Surface |
| 608 m² |
| Durée |
| Négociable |
| Loyer |
| 33,95 € /m²/an 2,83 € /m²/mois 20 656 € /an 1 721 € /mois |
| Type de bien |
| Industriel/Logistique |
| Aménagement |
| Construction achevée |
| Disponible |
| 30 jours |
1er étage – 22
| Surface |
| 361 m² |
| Durée |
| Négociable |
| Loyer |
| 33,95 € /m²/an 2,83 € /m²/mois 12 246 € /an 1 020 € /mois |
| Type de bien |
| Industriel/Logistique |
| Aménagement |
| Construction achevée |
| Disponible |
| 30 jours |
1er étage – 22A
| Surface |
| 257 m² |
| Durée |
| Négociable |
| Loyer |
| 33,95 € /m²/an 2,83 € /m²/mois 8 728 € /an 727,37 € /mois |
| Type de bien |
| Industriel/Logistique |
| Aménagement |
| Construction achevée |
| Disponible |
| 30 jours |
RDC – 21
| Surface | 608 m² |
| Durée | Négociable |
| Loyer | 33,95 € /m²/an |
| Type de bien | Industriel/Logistique |
| Aménagement | Construction achevée |
| Disponible | 30 jours |
The current tenant is in the process of moving out of the property and is looking to assign for the remaining three and half years of the contract. There may be the option of a fresh lease with the current landlord who can be approached by the agent. The unit is separated by ground and first floor and accessed via the main entrance at the front of the building. Each floor has a range of separate offices, bathrooms and staff areas but benefit from large open plan work spaces with load bearing concrete floors, gas powered central heating and natural light from the front of the building.
- Classe d’utilisation : B2
- Espace en excellent état
- Peut être associé à un ou plusieurs espaces supplémentaires pour obtenir jusqu’à 1 226 m² d’espace adjacent.
- Flexible workshop and office layout
- Ground and first floor accommodation
- HGV access to side and rear
1er étage – 22
| Surface | 361 m² |
| Durée | Négociable |
| Loyer | 33,95 € /m²/an |
| Type de bien | Industriel/Logistique |
| Aménagement | Construction achevée |
| Disponible | 30 jours |
The current tenant is in the process of moving out of the property and is looking to assign for the remaining three and half years of the contract. There may be the option of a fresh lease with the current landlord who can be approached by the agent. The unit is separated by ground and first floor and accessed via the main entrance at the front of the building. Each floor has a range of separate offices, bathrooms and staff areas but benefit from large open plan work spaces with load bearing concrete floors, gas powered central heating and natural light from the front of the building.
- Classe d’utilisation : B2
- Espace en excellent état
- Peut être associé à un ou plusieurs espaces supplémentaires pour obtenir jusqu’à 1 226 m² d’espace adjacent.
- Flexible workshop and office layout
- Ground and first floor accommodation
- HGV access to side and rear
1er étage – 22A
| Surface | 257 m² |
| Durée | Négociable |
| Loyer | 33,95 € /m²/an |
| Type de bien | Industriel/Logistique |
| Aménagement | Construction achevée |
| Disponible | 30 jours |
The current tenant is in the process of moving out of the property and is looking to assign for the remaining three and half years of the contract. There may be the option of a fresh lease with the current landlord who can be approached by the agent. The unit is separated by ground and first floor and accessed via the main entrance at the front of the building. Each floor has a range of separate offices, bathrooms and staff areas but benefit from large open plan work spaces with load bearing concrete floors, gas powered central heating and natural light from the front of the building.
- Classe d’utilisation : B2
- Espace en excellent état
- Peut être associé à un ou plusieurs espaces supplémentaires pour obtenir jusqu’à 1 226 m² d’espace adjacent.
- Flexible workshop and office layout
- Ground and first floor accommodation
- HGV access to side and rear
Aperçu du bien
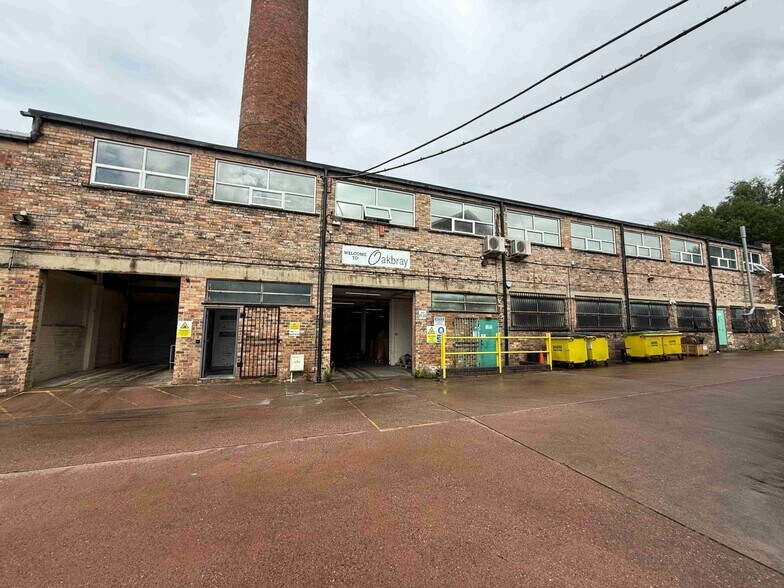
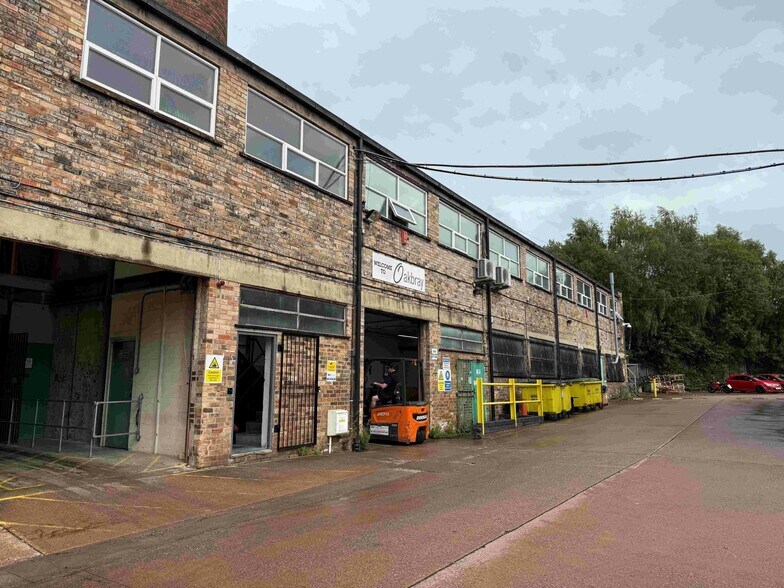
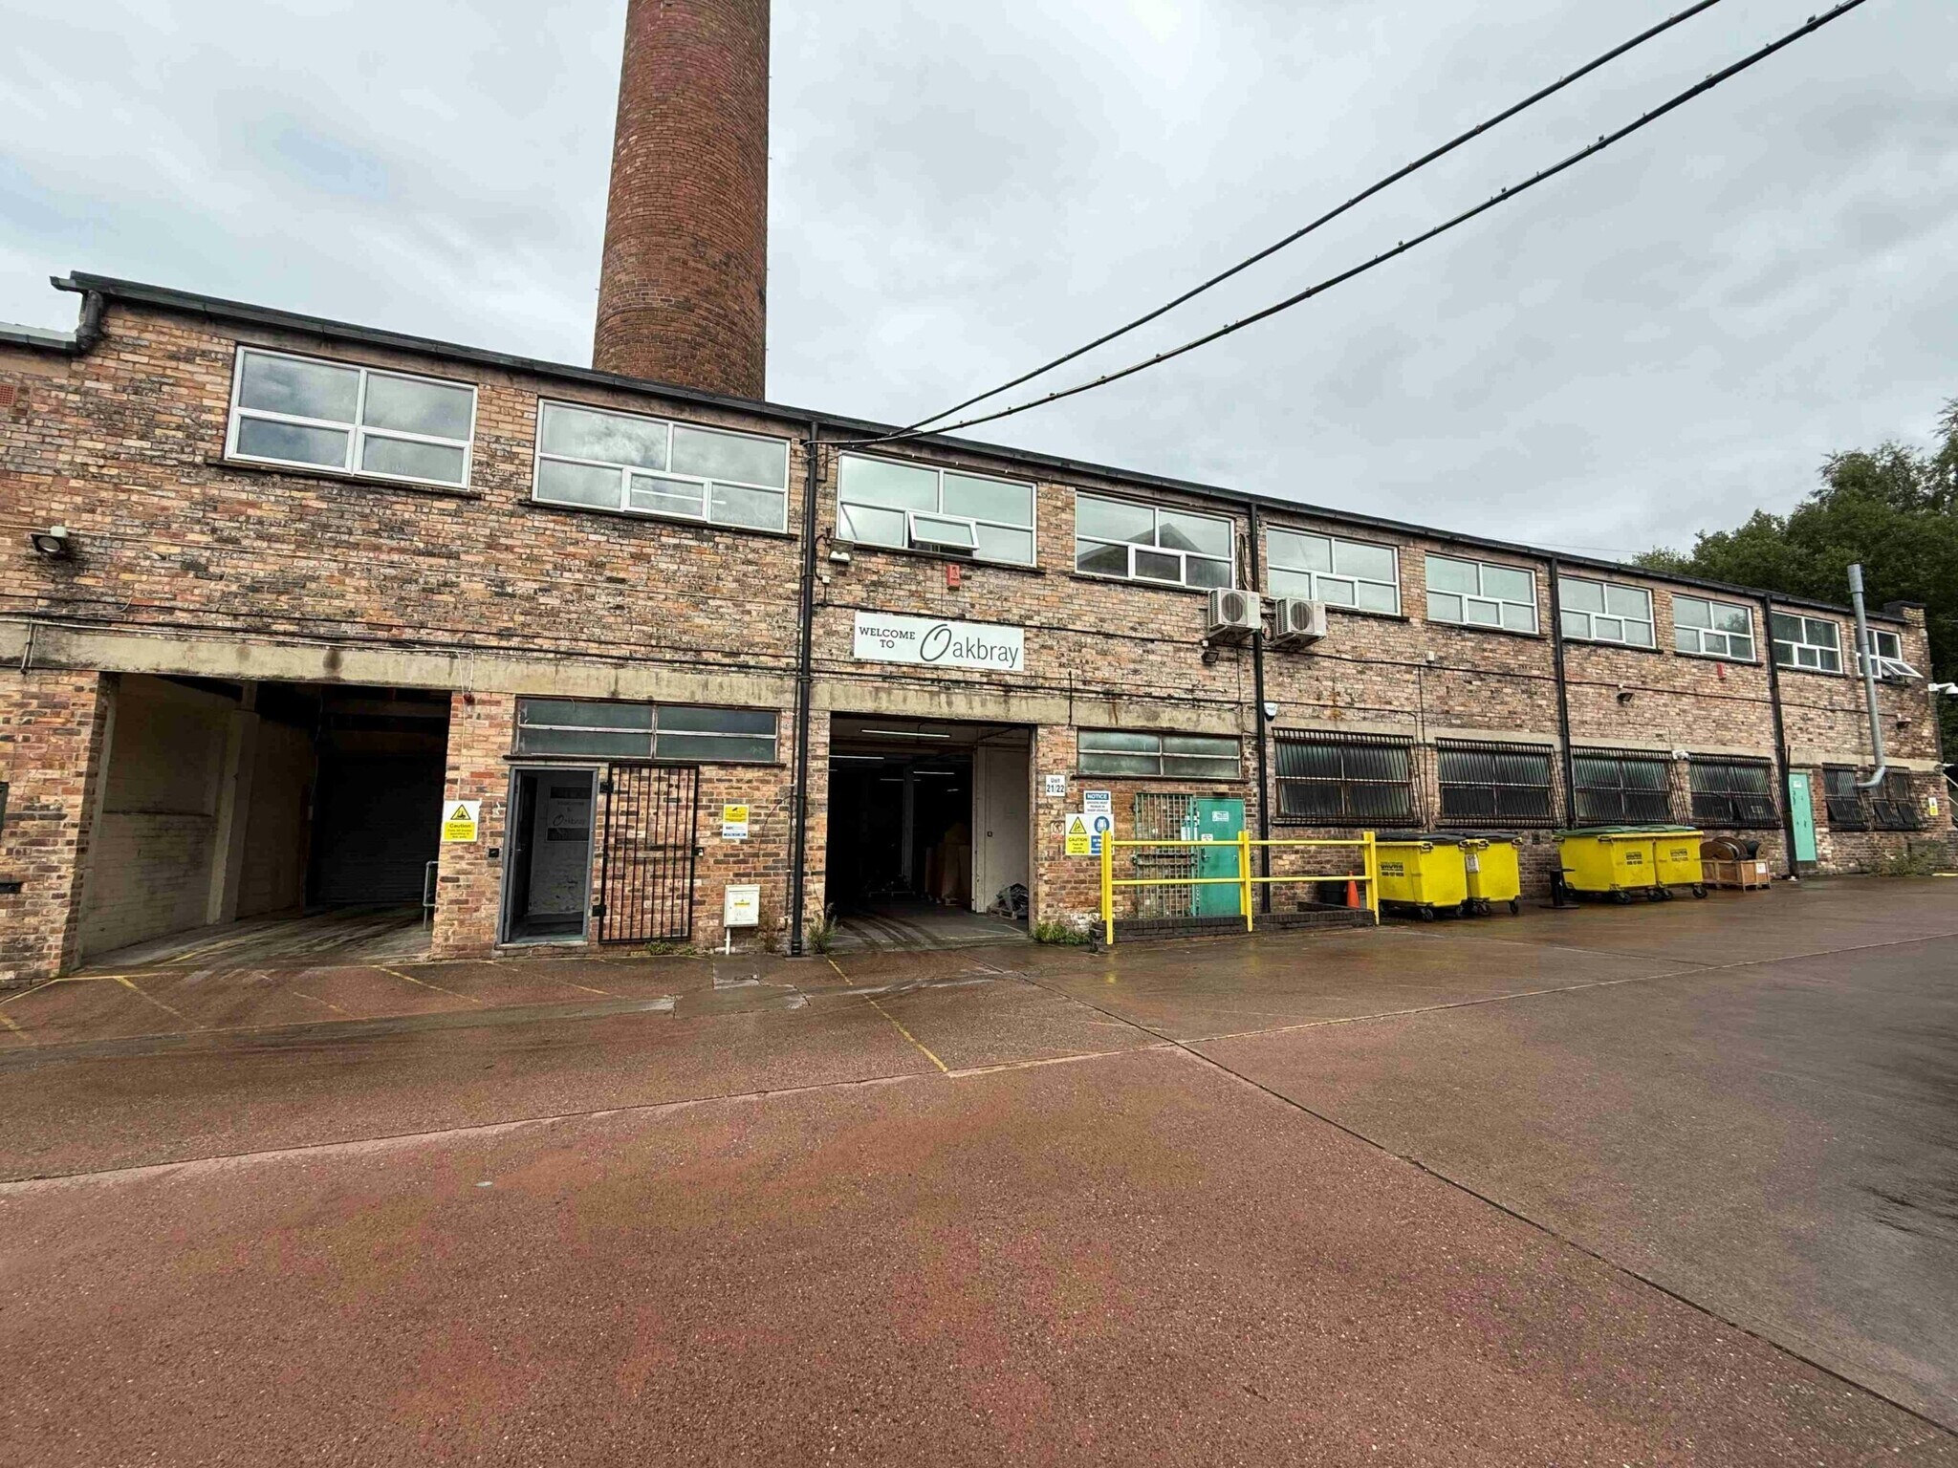
The property comprises an end-terrace former pottery works that has been converted to provide industrial and warehouse accommodation with ancillary offices and staff facilities. Arranged over two floors, the building is situated within Whieldon Road Industrial Estate amongst established commercial occupiers and benefits from designated parking together with vehicle and HGV access via the side and rear of the property.
Faits sur l’installation entrepôt
Occupants
- Étage
- Nom de l’occupant
- Secteur d’activité
- Multi
- Asgard Engineering
- Services professionnels, scientifiques et techniques
- 1er
- Kirsty Jayne China
- Manufacture
- Multi
- NJ Banks
- Services professionnels, scientifiques et techniques
- RDC
- QPS Screenprint Ltd
- Services professionnels, scientifiques et techniques
- RDC
- Trust Mgt
- -



Présenté par
Société non fournie
Whieldon Road Industrial Estate | Whieldon Rd
Hum, une erreur s’est produite lors de l’envoi de votre message. Veuillez réessayer.
Merci ! Votre message a été envoyé.