Votre e-mail a été envoyé.

Wheler Rd Industriel/Logistique | 37–742 m² | À louer | Coventry CV3 4LJ
Certaines informations ont été traduites automatiquement.
Informations principales
- Ground floor premises only.
- Self contained forecourt.
- Three phase.
- Option to take ground floor office space.
- Mezzanine floor fitted.
Caractéristiques
Tous les espaces disponibles(4)
Afficher les loyers en
- Espace
- Surface
- Durée
- Loyer
- Type de bien
- Aménagement
- Disponible
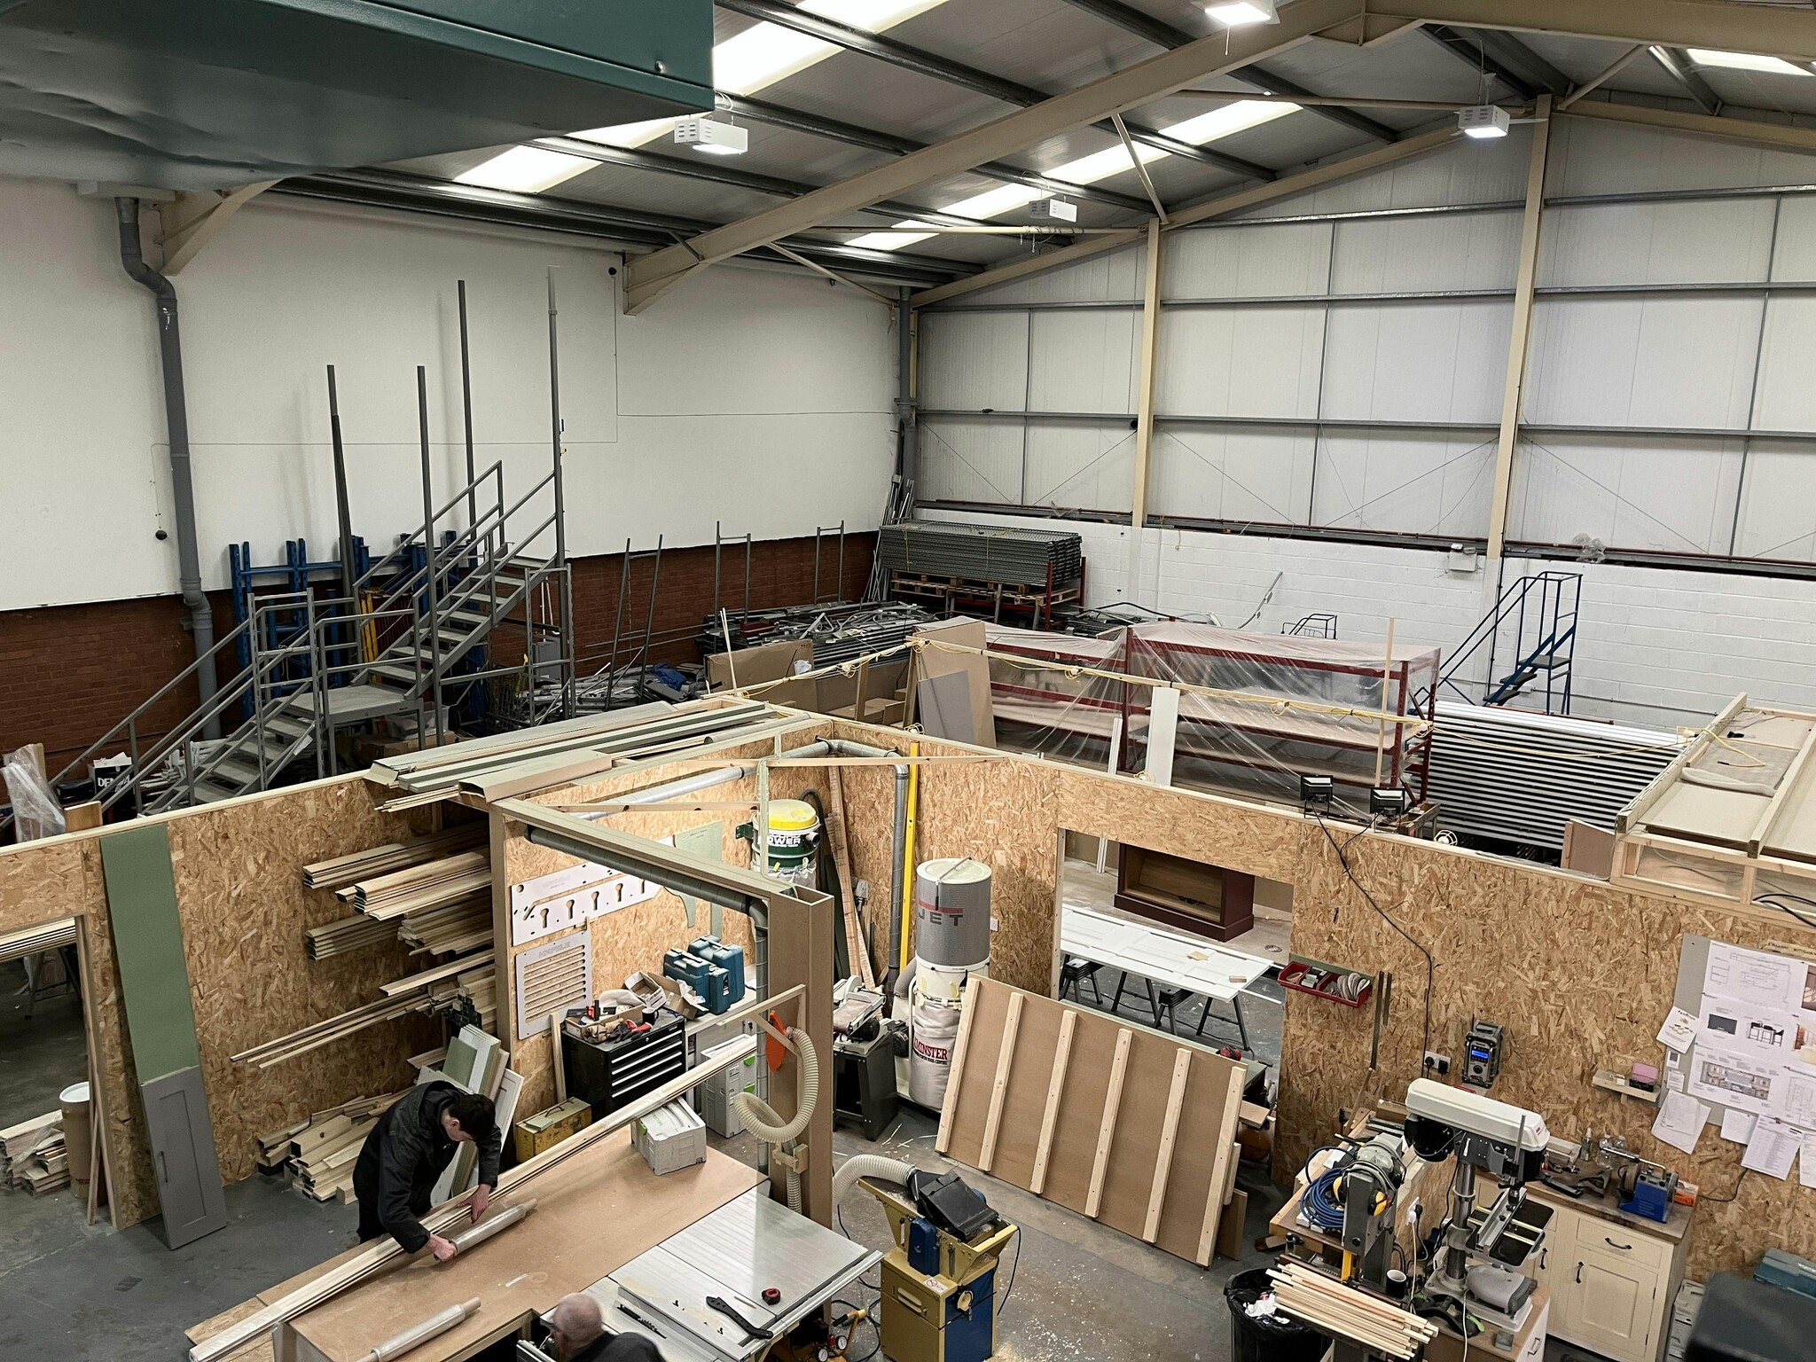


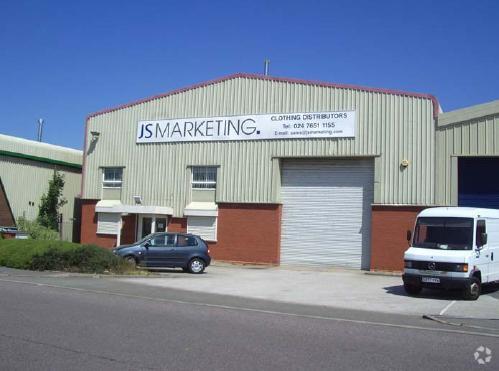
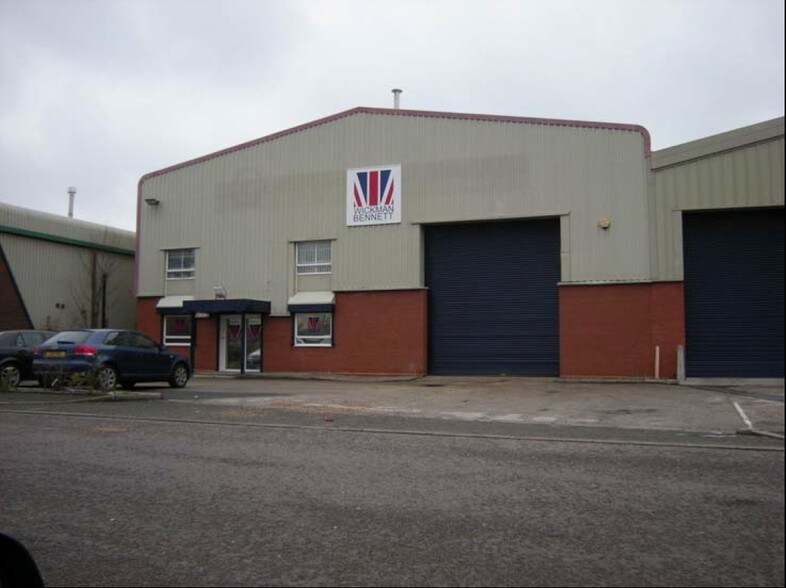
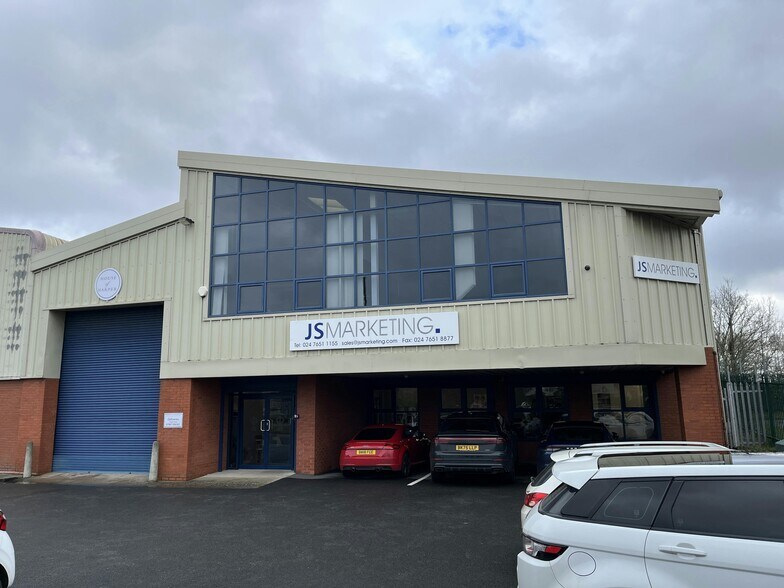
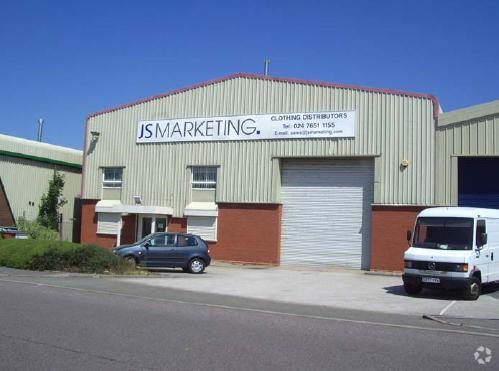
The property comprises a industrial/warehouse unit of steel portal frame construction beneath a pitched roof with brick and profile clad elevations. The accommodation provides clear-span warehouse space with a concrete floor, roller shutter loading door, separate pedestrian entrance, three-phase electricity and WC facilities, together with ancillary office accommodation. Externally, the unit benefits from a forecourt loading area and designated parking, offering good access and circulation for commercial vehicles. The property is suitable for a range of uses including storage, distribution, light manufacturing and workshop purposes.
- Classe d’utilisation : B2
- Bureaux cloisonnés
- Entreposage sécurisé
- Self contained forecourt
- Peut être associé à un ou plusieurs espaces supplémentaires pour obtenir jusqu’à 742 m² d’espace adjacent.
- Toilettes privées
- Lumière naturelle
The property comprises a industrial/warehouse unit of steel portal frame construction beneath a pitched roof with brick and profile clad elevations. The accommodation provides clear-span warehouse space with a concrete floor, roller shutter loading door, separate pedestrian entrance, three-phase electricity and WC facilities, together with ancillary office accommodation. Externally, the unit benefits from a forecourt loading area and designated parking, offering good access and circulation for commercial vehicles. The property is suitable for a range of uses including storage, distribution, light manufacturing and workshop purposes.
- Classe d’utilisation : E
- Peut être associé à un ou plusieurs espaces supplémentaires pour obtenir jusqu’à 742 m² d’espace adjacent.
- Toilettes privées
- Lumière naturelle
- Convient pour 3 à 9 personnes
- Comprend 95 m² d’espace de bureau dédié
- Bureaux cloisonnés
- Entreposage sécurisé
- Disposition open space
- Self contained forecourt
The property comprises a industrial/warehouse unit of steel portal frame construction beneath a pitched roof with brick and profile clad elevations. The accommodation provides clear-span warehouse space with a concrete floor, roller shutter loading door, separate pedestrian entrance, three-phase electricity and WC facilities, together with ancillary office accommodation. Externally, the unit benefits from a forecourt loading area and designated parking, offering good access and circulation for commercial vehicles. The property is suitable for a range of uses including storage, distribution, light manufacturing and workshop purposes.
- Classe d’utilisation : B2
- Bureaux cloisonnés
- Entreposage sécurisé
- Self contained forecourt
- Peut être associé à un ou plusieurs espaces supplémentaires pour obtenir jusqu’à 742 m² d’espace adjacent.
- Toilettes privées
- Lumière naturelle
The property comprises a industrial/warehouse unit of steel portal frame construction beneath a pitched roof with brick and profile clad elevations. The accommodation provides clear-span warehouse space with a concrete floor, roller shutter loading door, separate pedestrian entrance, three-phase electricity and WC facilities, together with ancillary office accommodation. Externally, the unit benefits from a forecourt loading area and designated parking, offering good access and circulation for commercial vehicles. The property is suitable for a range of uses including storage, distribution, light manufacturing and workshop purposes.
- Classe d’utilisation : B2
- Bureaux cloisonnés
- Entreposage sécurisé
- Self contained forecourt
- Peut être associé à un ou plusieurs espaces supplémentaires pour obtenir jusqu’à 742 m² d’espace adjacent.
- Toilettes privées
- Lumière naturelle
| Espace | Surface | Durée | Loyer | Type de bien | Aménagement | Disponible |
| RDC – 7 | 447 m² | Négociable | 106,75 € /m²/an 8,90 € /m²/mois 47 673 € /an 3 973 € /mois | Industriel/Logistique | Construction partielle | Maintenant |
| RDC – 7 -Office only | 95 m² | Négociable | 106,75 € /m²/an 8,90 € /m²/mois 10 185 € /an 848,77 € /mois | Industriel/Logistique | Construction partielle | Maintenant |
| 1er étage | 163 m² | Négociable | 106,75 € /m²/an 8,90 € /m²/mois 17 356 € /an 1 446 € /mois | Industriel/Logistique | Construction partielle | Maintenant |
| Mezzanine – 7 | 37 m² | Négociable | 106,75 € /m²/an 8,90 € /m²/mois 3 967 € /an 330,58 € /mois | Industriel/Logistique | Construction partielle | Maintenant |
RDC – 7
| Surface |
| 447 m² |
| Durée |
| Négociable |
| Loyer |
| 106,75 € /m²/an 8,90 € /m²/mois 47 673 € /an 3 973 € /mois |
| Type de bien |
| Industriel/Logistique |
| Aménagement |
| Construction partielle |
| Disponible |
| Maintenant |
RDC – 7 -Office only
| Surface |
| 95 m² |
| Durée |
| Négociable |
| Loyer |
| 106,75 € /m²/an 8,90 € /m²/mois 10 185 € /an 848,77 € /mois |
| Type de bien |
| Industriel/Logistique |
| Aménagement |
| Construction partielle |
| Disponible |
| Maintenant |
1er étage
| Surface |
| 163 m² |
| Durée |
| Négociable |
| Loyer |
| 106,75 € /m²/an 8,90 € /m²/mois 17 356 € /an 1 446 € /mois |
| Type de bien |
| Industriel/Logistique |
| Aménagement |
| Construction partielle |
| Disponible |
| Maintenant |
Mezzanine – 7
| Surface |
| 37 m² |
| Durée |
| Négociable |
| Loyer |
| 106,75 € /m²/an 8,90 € /m²/mois 3 967 € /an 330,58 € /mois |
| Type de bien |
| Industriel/Logistique |
| Aménagement |
| Construction partielle |
| Disponible |
| Maintenant |
RDC – 7
| Surface | 447 m² |
| Durée | Négociable |
| Loyer | 106,75 € /m²/an |
| Type de bien | Industriel/Logistique |
| Aménagement | Construction partielle |
| Disponible | Maintenant |
The property comprises a industrial/warehouse unit of steel portal frame construction beneath a pitched roof with brick and profile clad elevations. The accommodation provides clear-span warehouse space with a concrete floor, roller shutter loading door, separate pedestrian entrance, three-phase electricity and WC facilities, together with ancillary office accommodation. Externally, the unit benefits from a forecourt loading area and designated parking, offering good access and circulation for commercial vehicles. The property is suitable for a range of uses including storage, distribution, light manufacturing and workshop purposes.
- Classe d’utilisation : B2
- Peut être associé à un ou plusieurs espaces supplémentaires pour obtenir jusqu’à 742 m² d’espace adjacent.
- Bureaux cloisonnés
- Toilettes privées
- Entreposage sécurisé
- Lumière naturelle
- Self contained forecourt
RDC – 7 -Office only
| Surface | 95 m² |
| Durée | Négociable |
| Loyer | 106,75 € /m²/an |
| Type de bien | Industriel/Logistique |
| Aménagement | Construction partielle |
| Disponible | Maintenant |
The property comprises a industrial/warehouse unit of steel portal frame construction beneath a pitched roof with brick and profile clad elevations. The accommodation provides clear-span warehouse space with a concrete floor, roller shutter loading door, separate pedestrian entrance, three-phase electricity and WC facilities, together with ancillary office accommodation. Externally, the unit benefits from a forecourt loading area and designated parking, offering good access and circulation for commercial vehicles. The property is suitable for a range of uses including storage, distribution, light manufacturing and workshop purposes.
- Classe d’utilisation : E
- Comprend 95 m² d’espace de bureau dédié
- Peut être associé à un ou plusieurs espaces supplémentaires pour obtenir jusqu’à 742 m² d’espace adjacent.
- Bureaux cloisonnés
- Toilettes privées
- Entreposage sécurisé
- Lumière naturelle
- Disposition open space
- Convient pour 3 à 9 personnes
- Self contained forecourt
1er étage
| Surface | 163 m² |
| Durée | Négociable |
| Loyer | 106,75 € /m²/an |
| Type de bien | Industriel/Logistique |
| Aménagement | Construction partielle |
| Disponible | Maintenant |
The property comprises a industrial/warehouse unit of steel portal frame construction beneath a pitched roof with brick and profile clad elevations. The accommodation provides clear-span warehouse space with a concrete floor, roller shutter loading door, separate pedestrian entrance, three-phase electricity and WC facilities, together with ancillary office accommodation. Externally, the unit benefits from a forecourt loading area and designated parking, offering good access and circulation for commercial vehicles. The property is suitable for a range of uses including storage, distribution, light manufacturing and workshop purposes.
- Classe d’utilisation : B2
- Peut être associé à un ou plusieurs espaces supplémentaires pour obtenir jusqu’à 742 m² d’espace adjacent.
- Bureaux cloisonnés
- Toilettes privées
- Entreposage sécurisé
- Lumière naturelle
- Self contained forecourt
Mezzanine – 7
| Surface | 37 m² |
| Durée | Négociable |
| Loyer | 106,75 € /m²/an |
| Type de bien | Industriel/Logistique |
| Aménagement | Construction partielle |
| Disponible | Maintenant |
The property comprises a industrial/warehouse unit of steel portal frame construction beneath a pitched roof with brick and profile clad elevations. The accommodation provides clear-span warehouse space with a concrete floor, roller shutter loading door, separate pedestrian entrance, three-phase electricity and WC facilities, together with ancillary office accommodation. Externally, the unit benefits from a forecourt loading area and designated parking, offering good access and circulation for commercial vehicles. The property is suitable for a range of uses including storage, distribution, light manufacturing and workshop purposes.
- Classe d’utilisation : B2
- Peut être associé à un ou plusieurs espaces supplémentaires pour obtenir jusqu’à 742 m² d’espace adjacent.
- Bureaux cloisonnés
- Toilettes privées
- Entreposage sécurisé
- Lumière naturelle
- Self contained forecourt
Aperçu du bien
The property comprises a three floor industrial building made of steel and brick construction. The property is prominently positioned near the junction of Wheler Road and the B4110 Humber Road, within the established Seven Stars Industrial Estate, approximately 1.5 miles south-east of Coventry City Centre. The B4110 provides direct access to the major highway intersection of the A45 and A46 dual carriageways, located around one mile to the south-east. This strategic connection offers excellent links to the wider regional and national motorway network.
Faits sur l’installation entrepôt



Présenté par
Wheler Rd
Hum, une erreur s’est produite lors de l’envoi de votre message. Veuillez réessayer.
Merci ! Votre message a été envoyé.