Votre e-mail a été envoyé.

Wetmore Rd Bureau | 145 m² | À louer | Burton On Trent DE14 1DU
Certaines informations ont été traduites automatiquement.
Informations principales
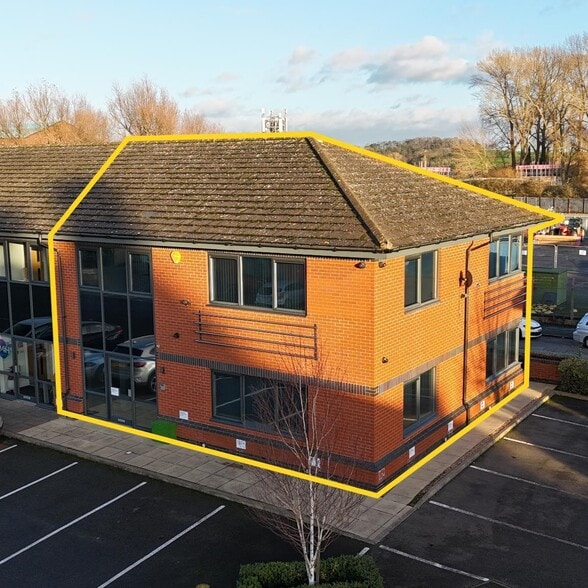
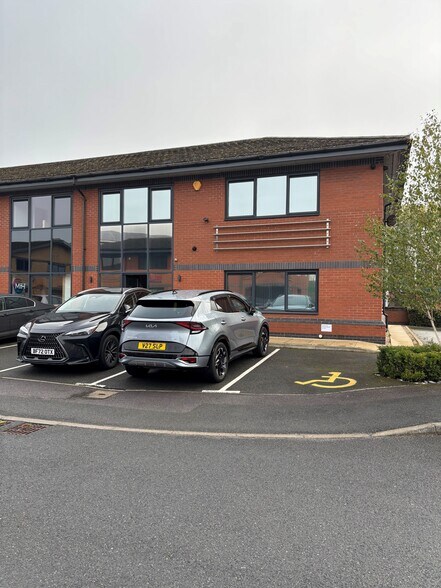
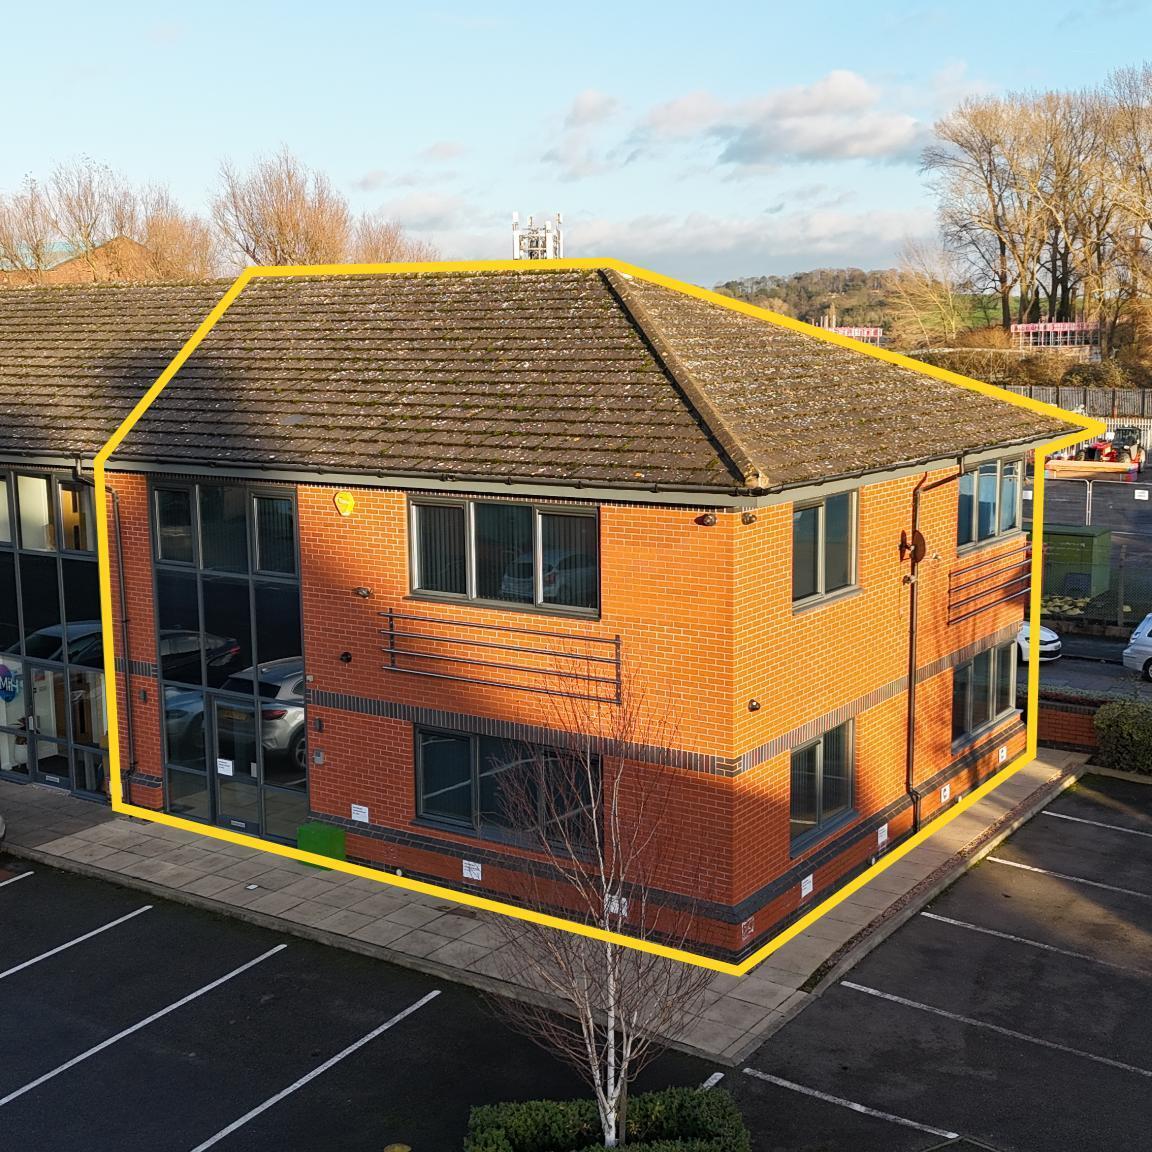
- HIGH-QUALITY TWO-STOREY OFFICE BUILDING.
- RENTAL PRICE OF £18,000 PER ANNUM, EXCLUSIVE.
- The subject property is listed on the Valuation Office website as having a rateable value of £17,000. This is not the figure that would be payable and interested parties should contact the Local Authority in relation to the amount payable and if discounts
- NET INTERNAL AREA OF APPROXIMATELY 1,561 SQ. FT / 145.1 SQ. M.
- EXCELLENT CAR PARKING ALLOCATION WITH 7 DEDICATED SPACES.
Tous les espace disponibles(1)
Afficher les loyers en
- Espace
- Surface
- Durée
- Loyer
- Type de bien
- Aménagement
- Disponible
Les espaces 2 de cet immeuble doivent être loués ensemble, pour un total de 145 m² (Surface contiguë):
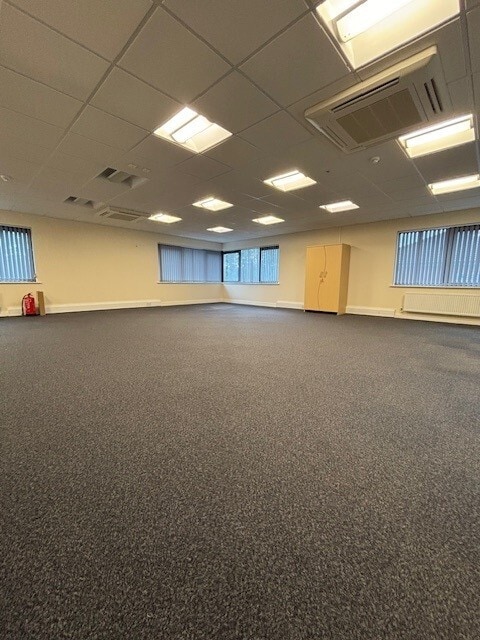
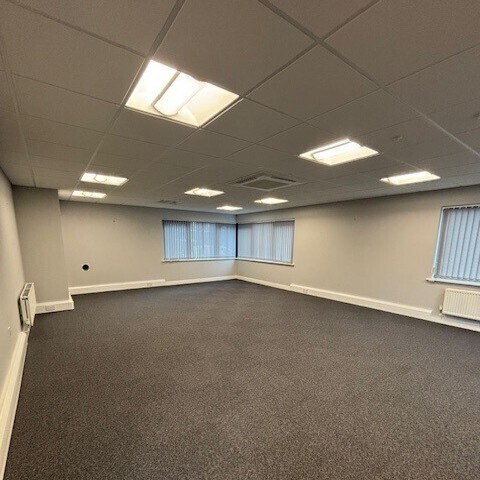
The ground floor of the property comprises a reception area with good-size office suite located off, along with a storeroom, kitchen and two WC facilities (one of which is a disabled WC). The first floor provides full open plan office space. The property is available to rent at a figure of £18,000 per annum, exclusive of VAT and all other outgoings.The subject property is available to lease by way of a new full repairing and insuring lease on terms to be agreed.
- Classe d’utilisation : E
- Principalement open space
- Espace en excellent état
- Lumière naturelle
- Open space
- Comfort cooling / heating systems
- Good standard throughout
- Entièrement aménagé comme Bureau standard
- Convient pour 2 à 6 personnes
- Entreposage sécurisé
- Toilettes dans les parties communes
- Suspended ceiling incorporating LED lighting
- Double-glazed aluminium-framed windows
- Convient pour 3 à 8 personnes
| Espace | Surface | Durée | Loyer | Type de bien | Aménagement | Disponible |
| RDC – Bureau Unit B1, 1er étage – Bureau Unit B1 | 145 m² | Négociable | 144,46 € /m²/an 12,04 € /m²/mois 20 950 € /an 1 746 € /mois | Bureau | Construction achevée | Maintenant |
RDC – Bureau Unit B1, 1er étage – Bureau Unit B1
Les espaces 2 de cet immeuble doivent être loués ensemble, pour un total de 145 m² (Surface contiguë):
| Surface |
|
RDC – Bureau Unit B1 - 61 m²
1er étage – Bureau Unit B1 - 84 m²
|
| Durée |
| Négociable |
| Loyer |
| 144,46 € /m²/an 12,04 € /m²/mois 20 950 € /an 1 746 € /mois |
| Type de bien |
| Bureau |
| Aménagement |
| Construction achevée |
| Disponible |
| Maintenant |
RDC – Bureau Unit B1, 1er étage – Bureau Unit B1
| Surface |
RDC – Bureau Unit B1 - 61 m²
1er étage – Bureau Unit B1 - 84 m²
|
| Durée | Négociable |
| Loyer | 144,46 € /m²/an |
| Type de bien | Bureau |
| Aménagement | Construction achevée |
| Disponible | Maintenant |
The ground floor of the property comprises a reception area with good-size office suite located off, along with a storeroom, kitchen and two WC facilities (one of which is a disabled WC). The first floor provides full open plan office space. The property is available to rent at a figure of £18,000 per annum, exclusive of VAT and all other outgoings.The subject property is available to lease by way of a new full repairing and insuring lease on terms to be agreed.
- Classe d’utilisation : E
- Entièrement aménagé comme Bureau standard
- Principalement open space
- Convient pour 2 à 6 personnes
- Espace en excellent état
- Entreposage sécurisé
- Lumière naturelle
- Toilettes dans les parties communes
- Open space
- Suspended ceiling incorporating LED lighting
- Comfort cooling / heating systems
- Double-glazed aluminium-framed windows
- Good standard throughout
- Convient pour 3 à 8 personnes
Aperçu du bien
Granary Wharf is a prestigious development of office and business units in Burton upon Trent. The business park is situated off Wetmore Road, just over one mile from the town centre. The area benefits from excellent road and rail communications, with the nearby A38 corridor providing access to the motorway network of the Midlands.
- Accès 24 h/24
- Espace d’entreposage
- Climatisation
Informations sur l’immeuble
Occupants
- Étage
- Nom de l’occupant
- Secteur d’activité
- Multi
- PPS
- Services professionnels, scientifiques et techniques


Présenté par
Wetmore Rd
Hum, une erreur s’est produite lors de l’envoi de votre message. Veuillez réessayer.
Merci ! Votre message a été envoyé.