Votre e-mail a été envoyé.
The Workshop Weston Rd Industriel/Logistique | 162 m² | À louer | Guildford GU2 8AU
Certaines informations ont été traduites automatiquement.
Informations principales
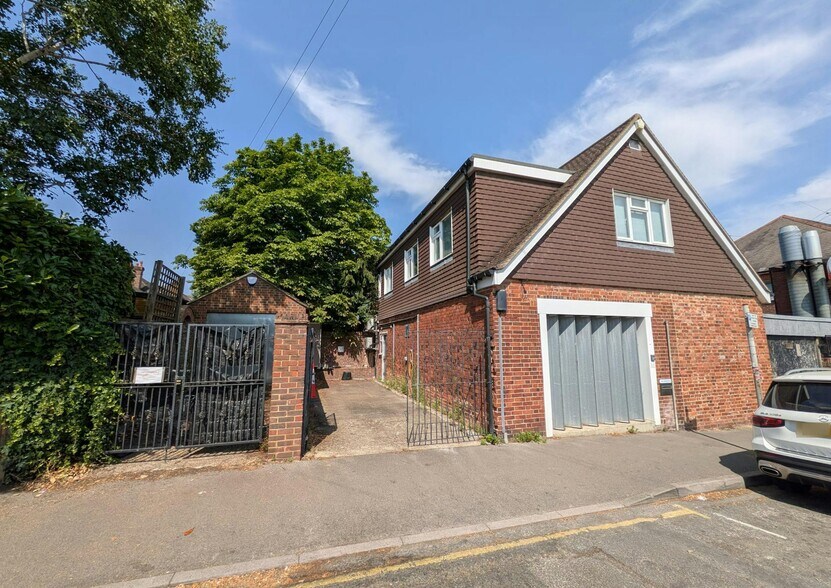
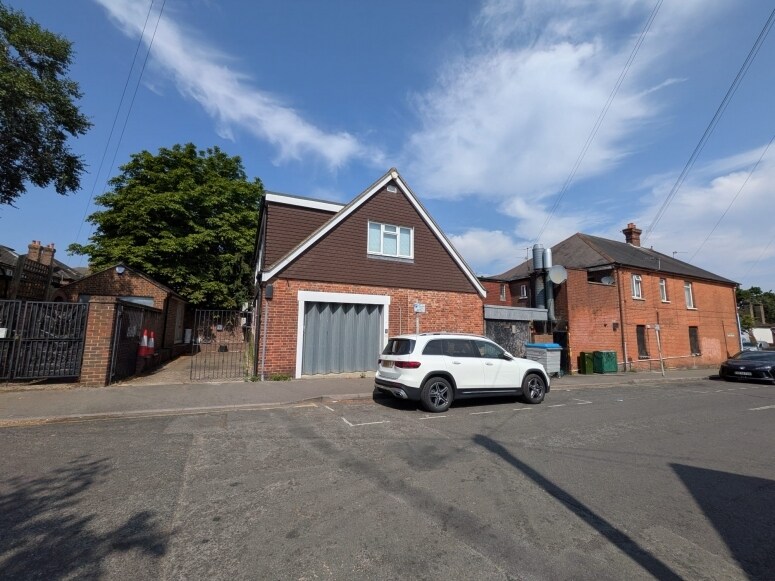
- Detached industrial/office building
- Ground-floor industrial space
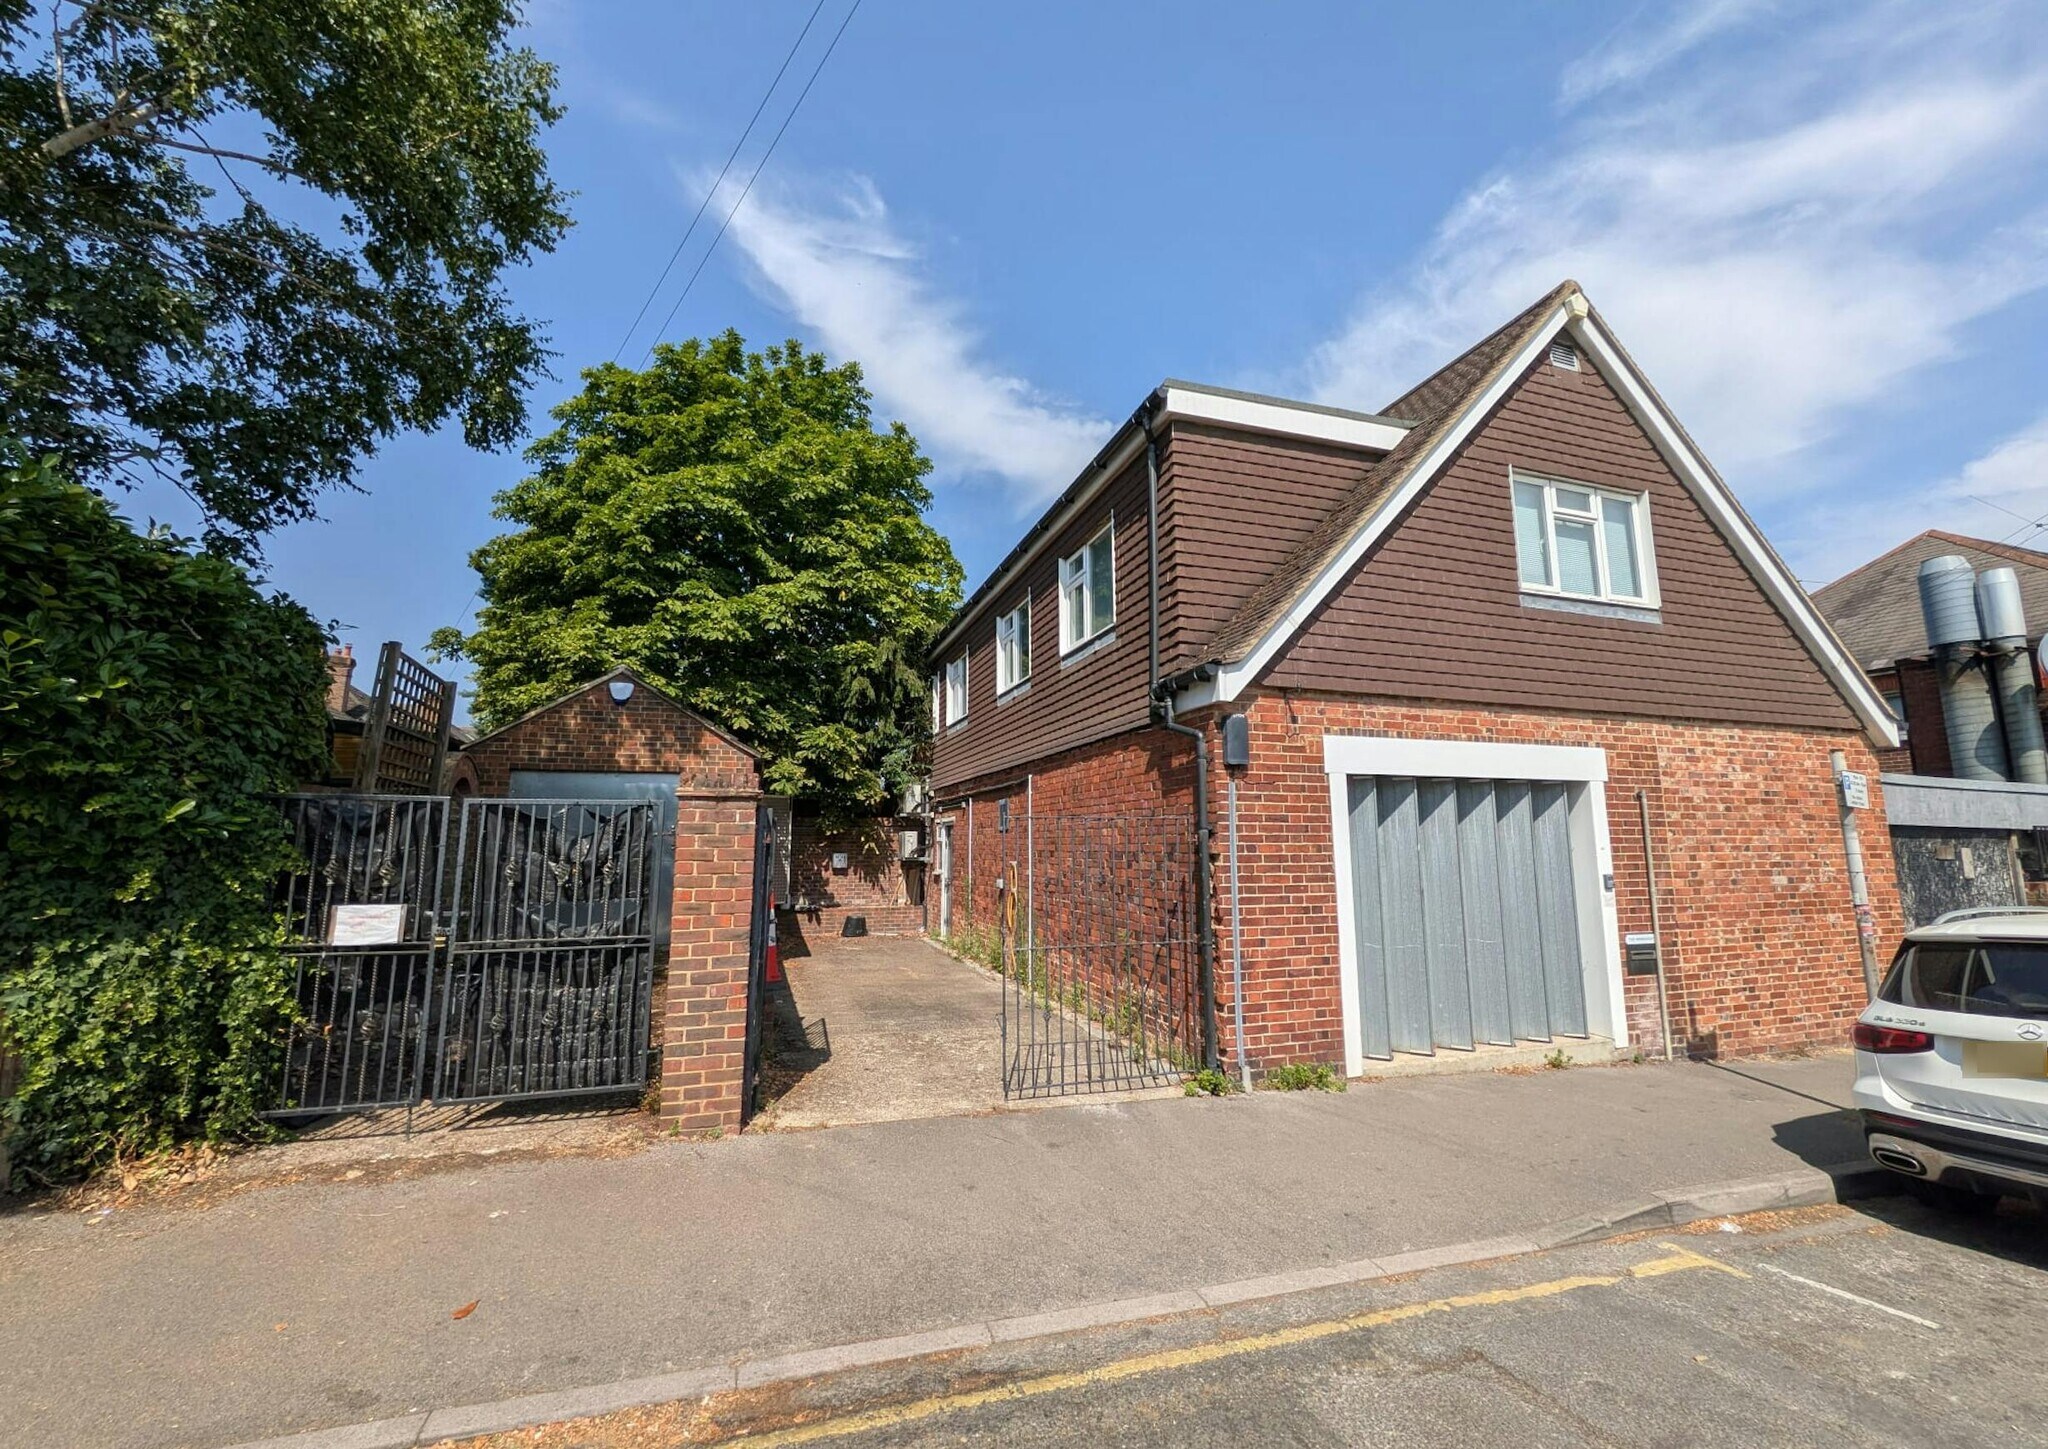
- Traditional brick construction
Caractéristiques
Tous les espace disponibles(1)
Afficher les loyers en
- Espace
- Surface
- Durée
- Loyer
- Type de bien
- Aménagement
- Disponible
Les espaces 2 de cet immeuble doivent être loués ensemble, pour un total de 162 m² (Surface contiguë):
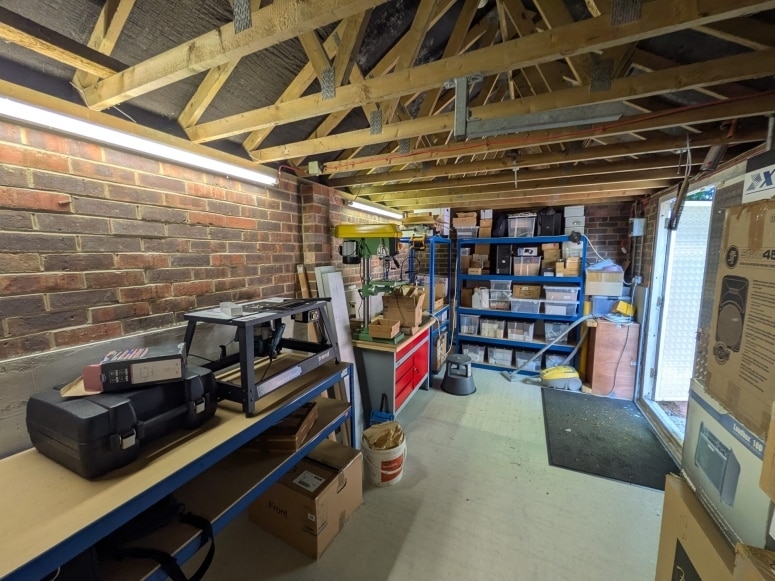

The available accommodation comprises a workshop, office, and detached garage within a character building. The first floor provides predominantly open-plan office space with a private office, kitchenette, and WC facilities, while the ground floor offers workshop accommodation with loading access. The premises are available on a new lease and can be let in part or as a whole.
- Classe d’utilisation : B8
- 1 accès plain-pied
- Open-plan office space
- Kitchenette facilities
- Comprend 67 m² d’espace de bureau dédié
- Entreposage sécurisé
- Private office included
- Available in part or whole
| Espace | Surface | Durée | Loyer | Type de bien | Aménagement | Disponible |
| RDC, 1er étage | 162 m² | Négociable | 191,13 € /m²/an 15,93 € /m²/mois 31 056 € /an 2 588 € /mois | Industriel/Logistique | Construction partielle | 30 jours |
RDC, 1er étage
Les espaces 2 de cet immeuble doivent être loués ensemble, pour un total de 162 m² (Surface contiguë):
| Surface |
|
RDC - 96 m²
1er étage - 67 m²
|
| Durée |
| Négociable |
| Loyer |
| 191,13 € /m²/an 15,93 € /m²/mois 31 056 € /an 2 588 € /mois |
| Type de bien |
| Industriel/Logistique |
| Aménagement |
| Construction partielle |
| Disponible |
| 30 jours |
RDC, 1er étage
| Surface |
RDC - 96 m²
1er étage - 67 m²
|
| Durée | Négociable |
| Loyer | 191,13 € /m²/an |
| Type de bien | Industriel/Logistique |
| Aménagement | Construction partielle |
| Disponible | 30 jours |
The available accommodation comprises a workshop, office, and detached garage within a character building. The first floor provides predominantly open-plan office space with a private office, kitchenette, and WC facilities, while the ground floor offers workshop accommodation with loading access. The premises are available on a new lease and can be let in part or as a whole.
- Classe d’utilisation : B8
- Comprend 67 m² d’espace de bureau dédié
- 1 accès plain-pied
- Entreposage sécurisé
- Open-plan office space
- Private office included
- Kitchenette facilities
- Available in part or whole
Aperçu du bien
The property comprises a detached building of traditional bricks and mortar construction under a pitched, tile-clad roof. The premises is configured to provide ground floor industrial space with additional office accommodation on the floor above. The property is located on Weston Road, close to the junction with Woodbridge Hill and just north of the A3 at Wooden Bridge Interchange.
Faits sur l’installation service


Présenté par

The Workshop | Weston Rd
Hum, une erreur s’est produite lors de l’envoi de votre message. Veuillez réessayer.
Merci ! Votre message a été envoyé.