Votre e-mail a été envoyé.

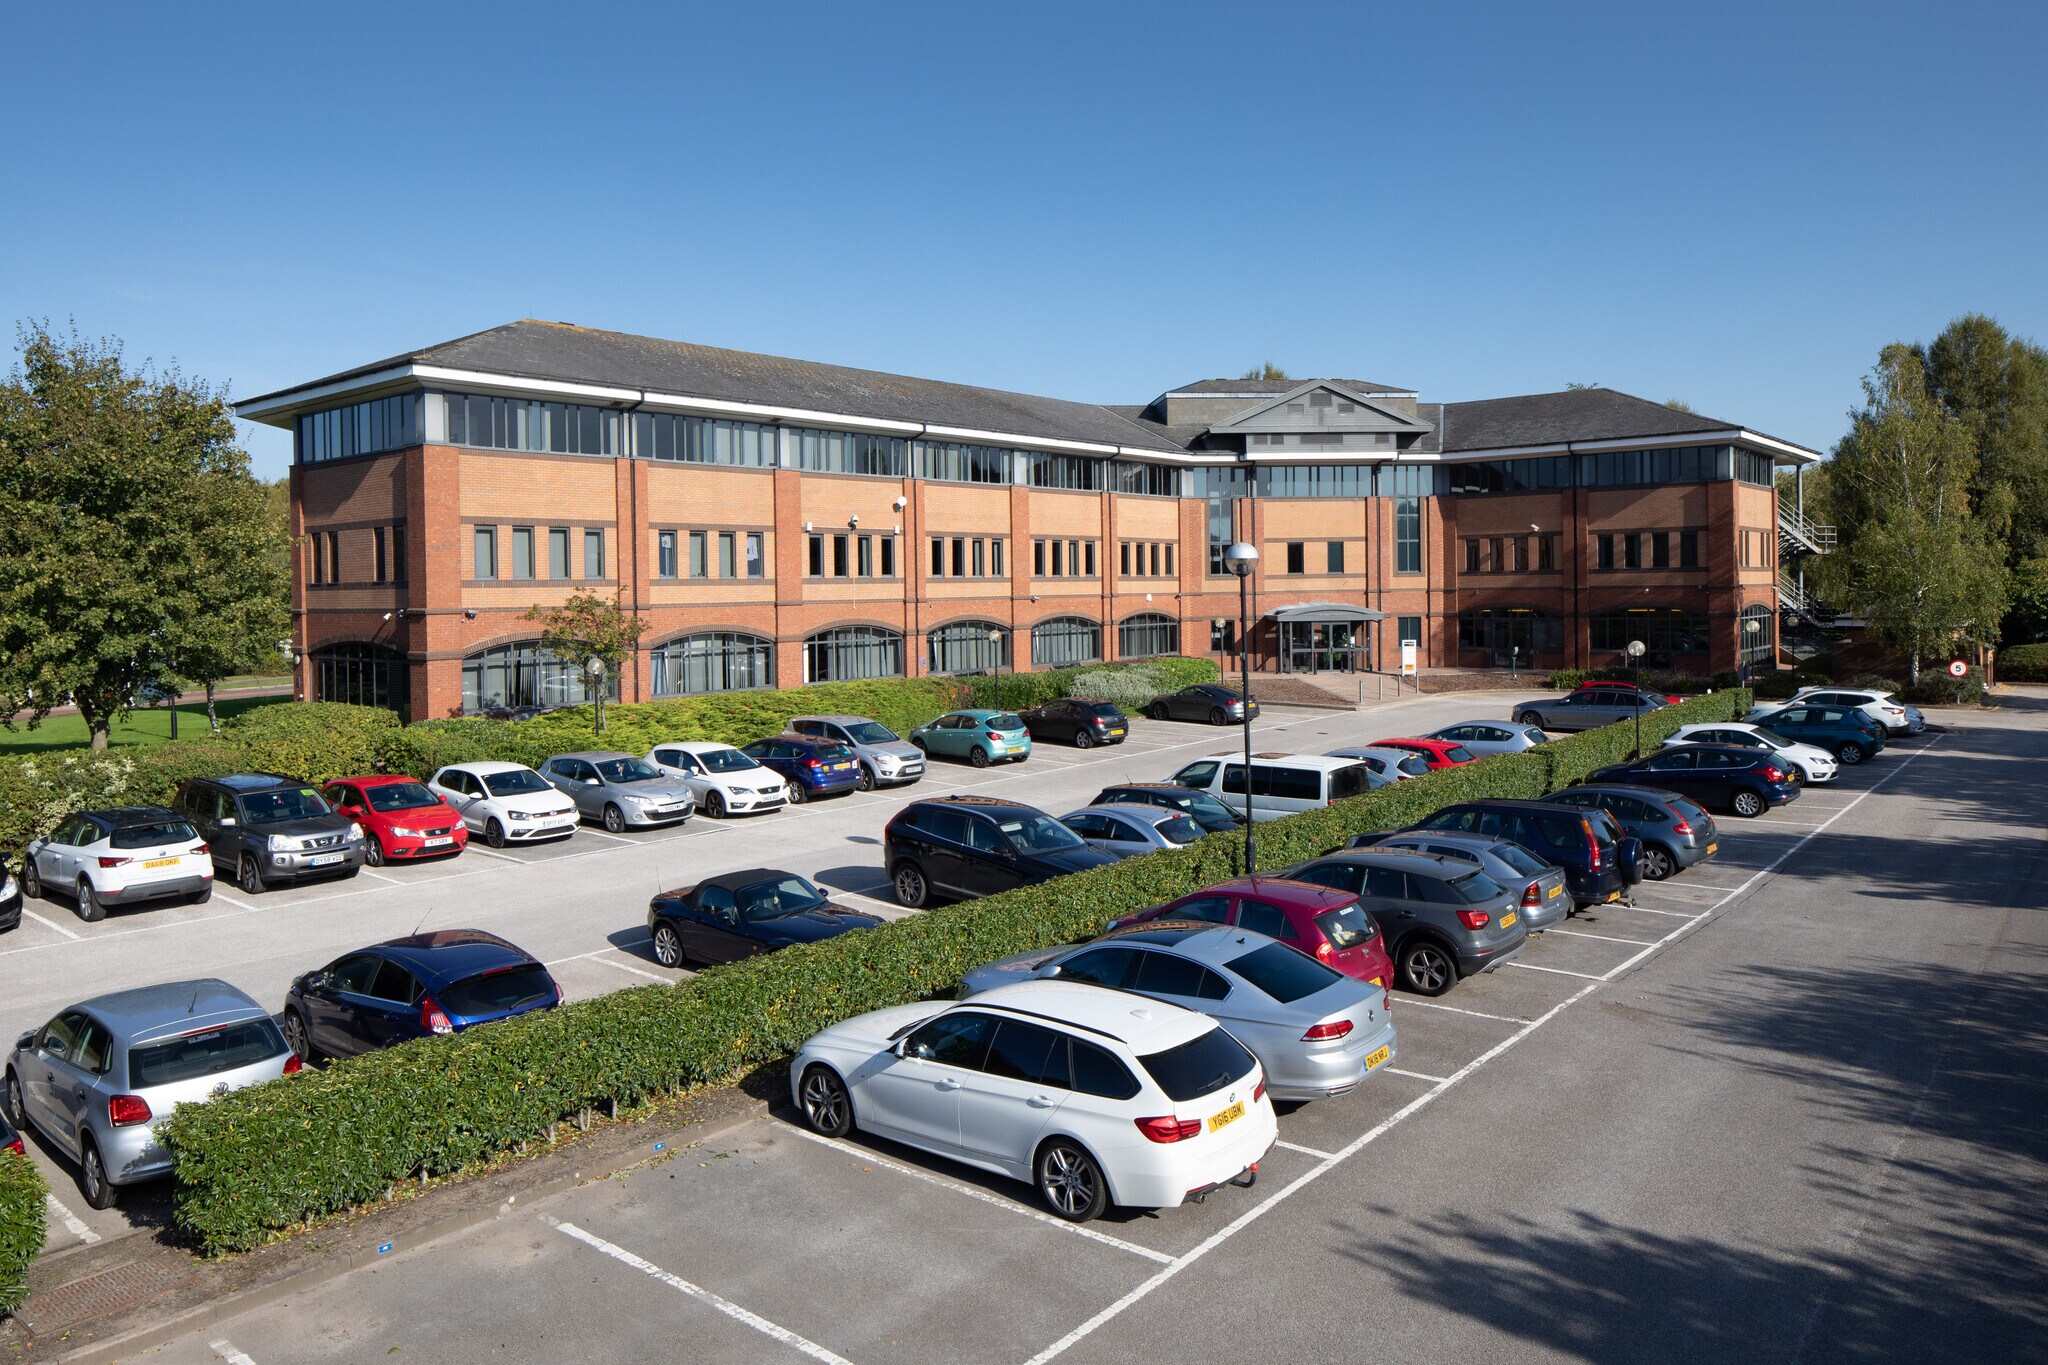
Gawsworth House Westmere Dr Bureau | 256–1 113 m² | À louer | Crewe CW1 6XB
Certaines informations ont été traduites automatiquement.
Informations principales
- Air conditioned with raised access floors.
- On site bike storage and showers.
- Flexible lease terms available.
- Excellent on site parking at 1 space per 200 sq.ft.
- Prominently located at the head of Crewe Business Park.
Tous les espaces disponibles(3)
Afficher les loyers en
- Espace
- Surface
- Durée
- Loyer
- Type de bien
- Aménagement
- Disponible

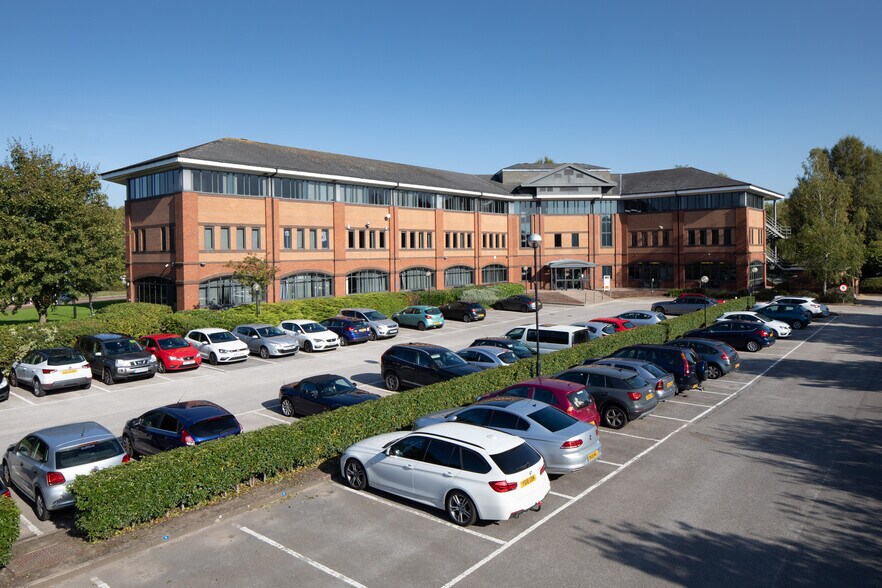
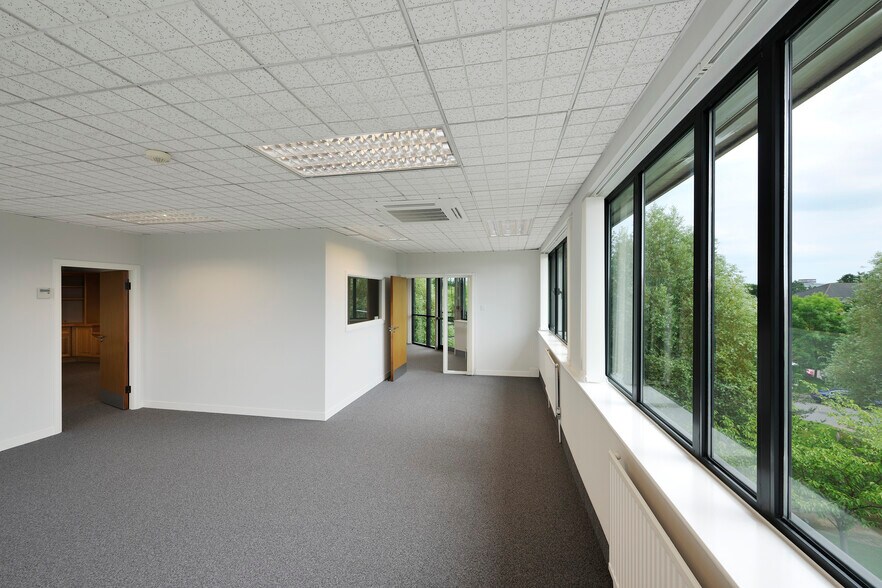
Gawsworth House benefits from secure on-site barrier controlled parking together with Integrated CCTV & monitored access control systems to all entrances and is set in its own landscaped grounds.
- Classe d’utilisation : E
- Principalement open space
- Peut être associé à un ou plusieurs espaces supplémentaires pour obtenir jusqu’à 534 m² d’espace adjacent.
- Lumière naturelle
- 2x 10 person passenger lifts
- Male, female
- Entièrement aménagé comme Bureau standard
- Convient pour 7 à 23 personnes
- Climatisation centrale
- Open space
- Shower and changing facilities
Gawsworth House benefits from secure on-site barrier controlled parking together with Integrated CCTV & monitored access control systems to all entrances and is set in its own landscaped grounds.
- Classe d’utilisation : E
- Principalement open space
- Peut être associé à un ou plusieurs espaces supplémentaires pour obtenir jusqu’à 534 m² d’espace adjacent.
- Lumière naturelle
- 2x 10 person passenger lifts
- Male, female
- Entièrement aménagé comme Bureau standard
- Convient pour 8 à 24 personnes
- Climatisation centrale
- Open space
- Shower and changing facilities
Gawsworth House benefits from secure on-site barrier controlled parking together with Integrated CCTV & monitored access control systems to all entrances and is set in its own landscaped grounds.
- Classe d’utilisation : E
- Principalement open space
- Climatisation centrale
- Open space
- Shower and changing facilities
- Entièrement aménagé comme Bureau standard
- Convient pour 16 à 50 personnes
- Lumière naturelle
- 2x 10 person passenger lifts
- Male, female
| Espace | Surface | Durée | Loyer | Type de bien | Aménagement | Disponible |
| RDC, bureau A | 256 m² | Négociable | 200,47 € /m²/an 16,71 € /m²/mois 51 347 € /an 4 279 € /mois | Bureau | Construction achevée | Maintenant |
| 1er étage, bureau Suite C | 277 m² | Négociable | 200,47 € /m²/an 16,71 € /m²/mois 55 612 € /an 4 634 € /mois | Bureau | Construction achevée | Maintenant |
| 1er étage, bureau Suite D | 579 m² | Négociable | 200,47 € /m²/an 16,71 € /m²/mois 116 067 € /an 9 672 € /mois | Bureau | Construction achevée | Maintenant |
RDC, bureau A
| Surface |
| 256 m² |
| Durée |
| Négociable |
| Loyer |
| 200,47 € /m²/an 16,71 € /m²/mois 51 347 € /an 4 279 € /mois |
| Type de bien |
| Bureau |
| Aménagement |
| Construction achevée |
| Disponible |
| Maintenant |
1er étage, bureau Suite C
| Surface |
| 277 m² |
| Durée |
| Négociable |
| Loyer |
| 200,47 € /m²/an 16,71 € /m²/mois 55 612 € /an 4 634 € /mois |
| Type de bien |
| Bureau |
| Aménagement |
| Construction achevée |
| Disponible |
| Maintenant |
1er étage, bureau Suite D
| Surface |
| 579 m² |
| Durée |
| Négociable |
| Loyer |
| 200,47 € /m²/an 16,71 € /m²/mois 116 067 € /an 9 672 € /mois |
| Type de bien |
| Bureau |
| Aménagement |
| Construction achevée |
| Disponible |
| Maintenant |
RDC, bureau A
| Surface | 256 m² |
| Durée | Négociable |
| Loyer | 200,47 € /m²/an |
| Type de bien | Bureau |
| Aménagement | Construction achevée |
| Disponible | Maintenant |
Gawsworth House benefits from secure on-site barrier controlled parking together with Integrated CCTV & monitored access control systems to all entrances and is set in its own landscaped grounds.
- Classe d’utilisation : E
- Entièrement aménagé comme Bureau standard
- Principalement open space
- Convient pour 7 à 23 personnes
- Peut être associé à un ou plusieurs espaces supplémentaires pour obtenir jusqu’à 534 m² d’espace adjacent.
- Climatisation centrale
- Lumière naturelle
- Open space
- 2x 10 person passenger lifts
- Shower and changing facilities
- Male, female
1er étage, bureau Suite C
| Surface | 277 m² |
| Durée | Négociable |
| Loyer | 200,47 € /m²/an |
| Type de bien | Bureau |
| Aménagement | Construction achevée |
| Disponible | Maintenant |
Gawsworth House benefits from secure on-site barrier controlled parking together with Integrated CCTV & monitored access control systems to all entrances and is set in its own landscaped grounds.
- Classe d’utilisation : E
- Entièrement aménagé comme Bureau standard
- Principalement open space
- Convient pour 8 à 24 personnes
- Peut être associé à un ou plusieurs espaces supplémentaires pour obtenir jusqu’à 534 m² d’espace adjacent.
- Climatisation centrale
- Lumière naturelle
- Open space
- 2x 10 person passenger lifts
- Shower and changing facilities
- Male, female
1er étage, bureau Suite D
| Surface | 579 m² |
| Durée | Négociable |
| Loyer | 200,47 € /m²/an |
| Type de bien | Bureau |
| Aménagement | Construction achevée |
| Disponible | Maintenant |
Gawsworth House benefits from secure on-site barrier controlled parking together with Integrated CCTV & monitored access control systems to all entrances and is set in its own landscaped grounds.
- Classe d’utilisation : E
- Entièrement aménagé comme Bureau standard
- Principalement open space
- Convient pour 16 à 50 personnes
- Climatisation centrale
- Lumière naturelle
- Open space
- 2x 10 person passenger lifts
- Shower and changing facilities
- Male, female
Aperçu du bien
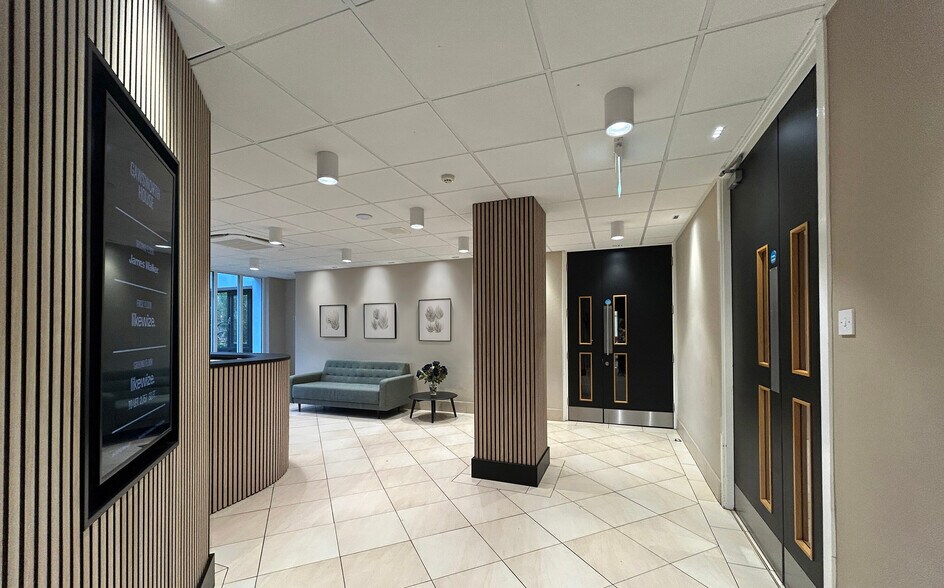
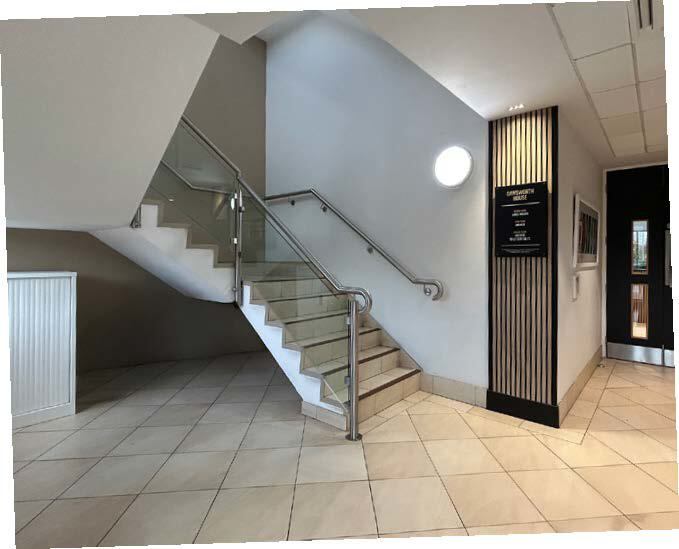
Located in a prominent position on Crewe’s premier business park, this ground floor suite is about to undergo refurbishment and fit-out-creating a fully prepared, move-in-ready workspace with an abundance of amenities on the doorstep Ideal for occupiers seeking immediate functionality, the suite will be delivered with everything in place to start working from day one.
- Accès 24 h/24
- Cour
- Système de sécurité
- Cuisine
- Éclairage d’appoint
- Chauffage central
- Toilettes dans les parties communes
- Conforme à la DDA (loi sur la discrimination à l’égard des personnes handicapées)
- Accès direct à l’ascenseur
- Lumière naturelle
- Réception
- Douches
- Faux plafond
- Climatisation
- Système de plancher surélevé
Informations sur l’immeuble
Occupants
- Étage
- Nom de l’occupant
- Secteur d’activité
- RDC
- Crystal Legal Services Ltd
- Services professionnels, scientifiques et techniques
- 2e
- James Walker
- Manufacture
- Multi
- Likewise
- -
- 1er
- Optimum
- Information


Présenté par
Gawsworth House | Westmere Dr
Hum, une erreur s’est produite lors de l’envoi de votre message. Veuillez réessayer.
Merci ! Votre message a été envoyé.