Votre e-mail a été envoyé.

Westinghouse Commons Westinghouse Commons Dr Industriel/Logistique 13 637 m² Inoccupé Immeuble 4 étoiles À vendre Charlotte, NC 28273
Certaines informations ont été traduites automatiquement.
Informations principales sur l'investissement
- 1.5 Miles to I-485 and 3.5 Miles to I-77
- Strategically located with direct access to I-77, I-485 and I-85 - the Southeast’s premier interstate corridor supporting manufacturing and distributi
- Strategically located with direct access to I-77, I-485 and I-85 - the Southeast’s premier interstate corridor supporting manufacturing and distributi
Résumé analytique
Informations sur l’immeuble
| Type de vente | Investissement ou propriétaire occupant | Nb d’étages | 1 |
| Type de bien | Industriel/Logistique | Année de construction | 2027 |
| Sous-type de bien | Manufacture | Ratio de stationnement | 0,09/1 000 m² |
| Classe d’immeuble | A | Hauteur libre du plafond | 9,75 m |
| Surface du lot | 7,87 ha | Nb de portes élevées/de chargement | 37 |
| Statut de la construction | En construction | Nb d’accès plain-pied/portes niveau du sol | 2 |
| Surface utile brute | 13 637 m² | ||
| Zonage | ML-2 - Manufacturing & Logistics | ||
| Type de vente | Investissement ou propriétaire occupant |
| Type de bien | Industriel/Logistique |
| Sous-type de bien | Manufacture |
| Classe d’immeuble | A |
| Surface du lot | 7,87 ha |
| Statut de la construction | En construction |
| Surface utile brute | 13 637 m² |
| Nb d’étages | 1 |
| Année de construction | 2027 |
| Ratio de stationnement | 0,09/1 000 m² |
| Hauteur libre du plafond | 9,75 m |
| Nb de portes élevées/de chargement | 37 |
| Nb d’accès plain-pied/portes niveau du sol | 2 |
| Zonage | ML-2 - Manufacturing & Logistics |
Services publics
- Éclairage - LED
Disponibilité de l’espace
- Espace
- Surface
- Type de bien
- Aménagement
- Disponible
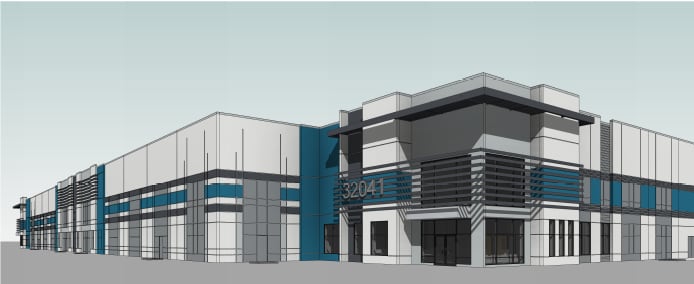
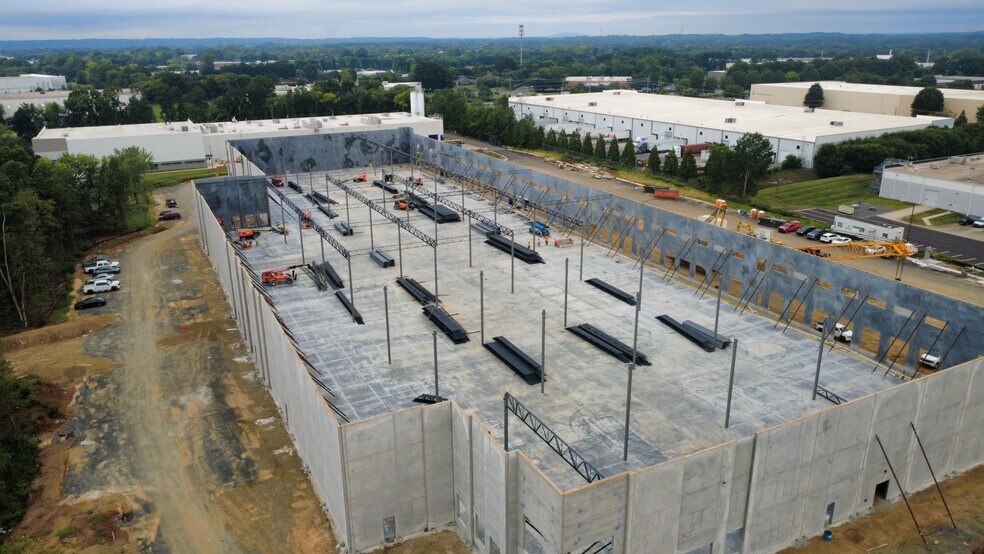
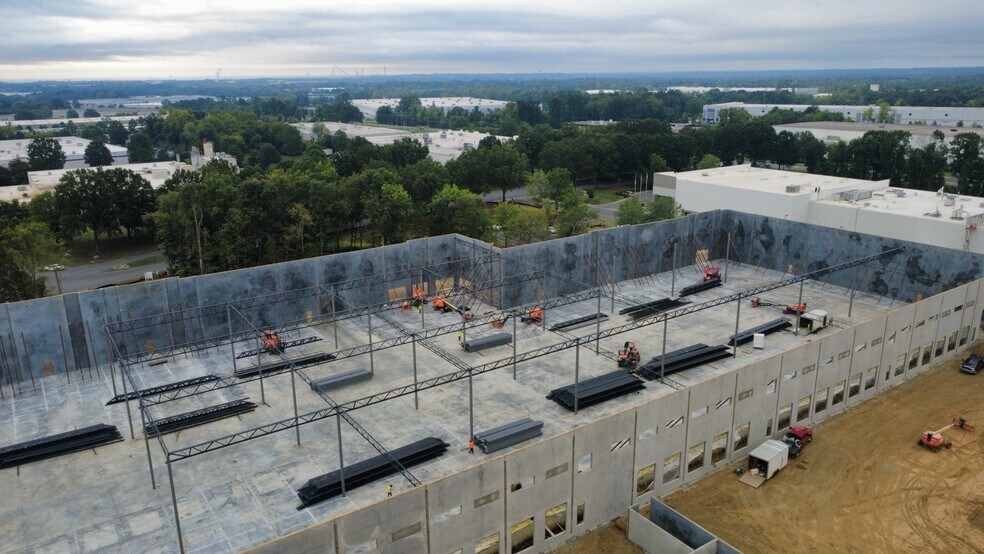
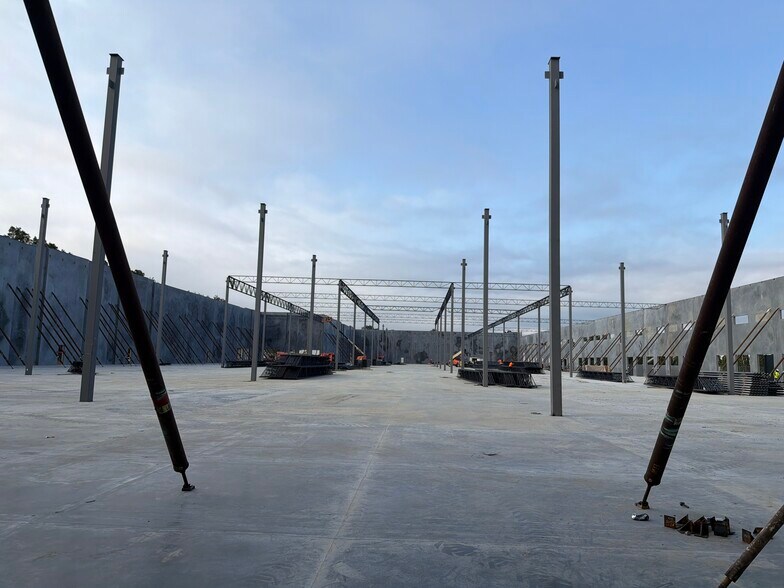
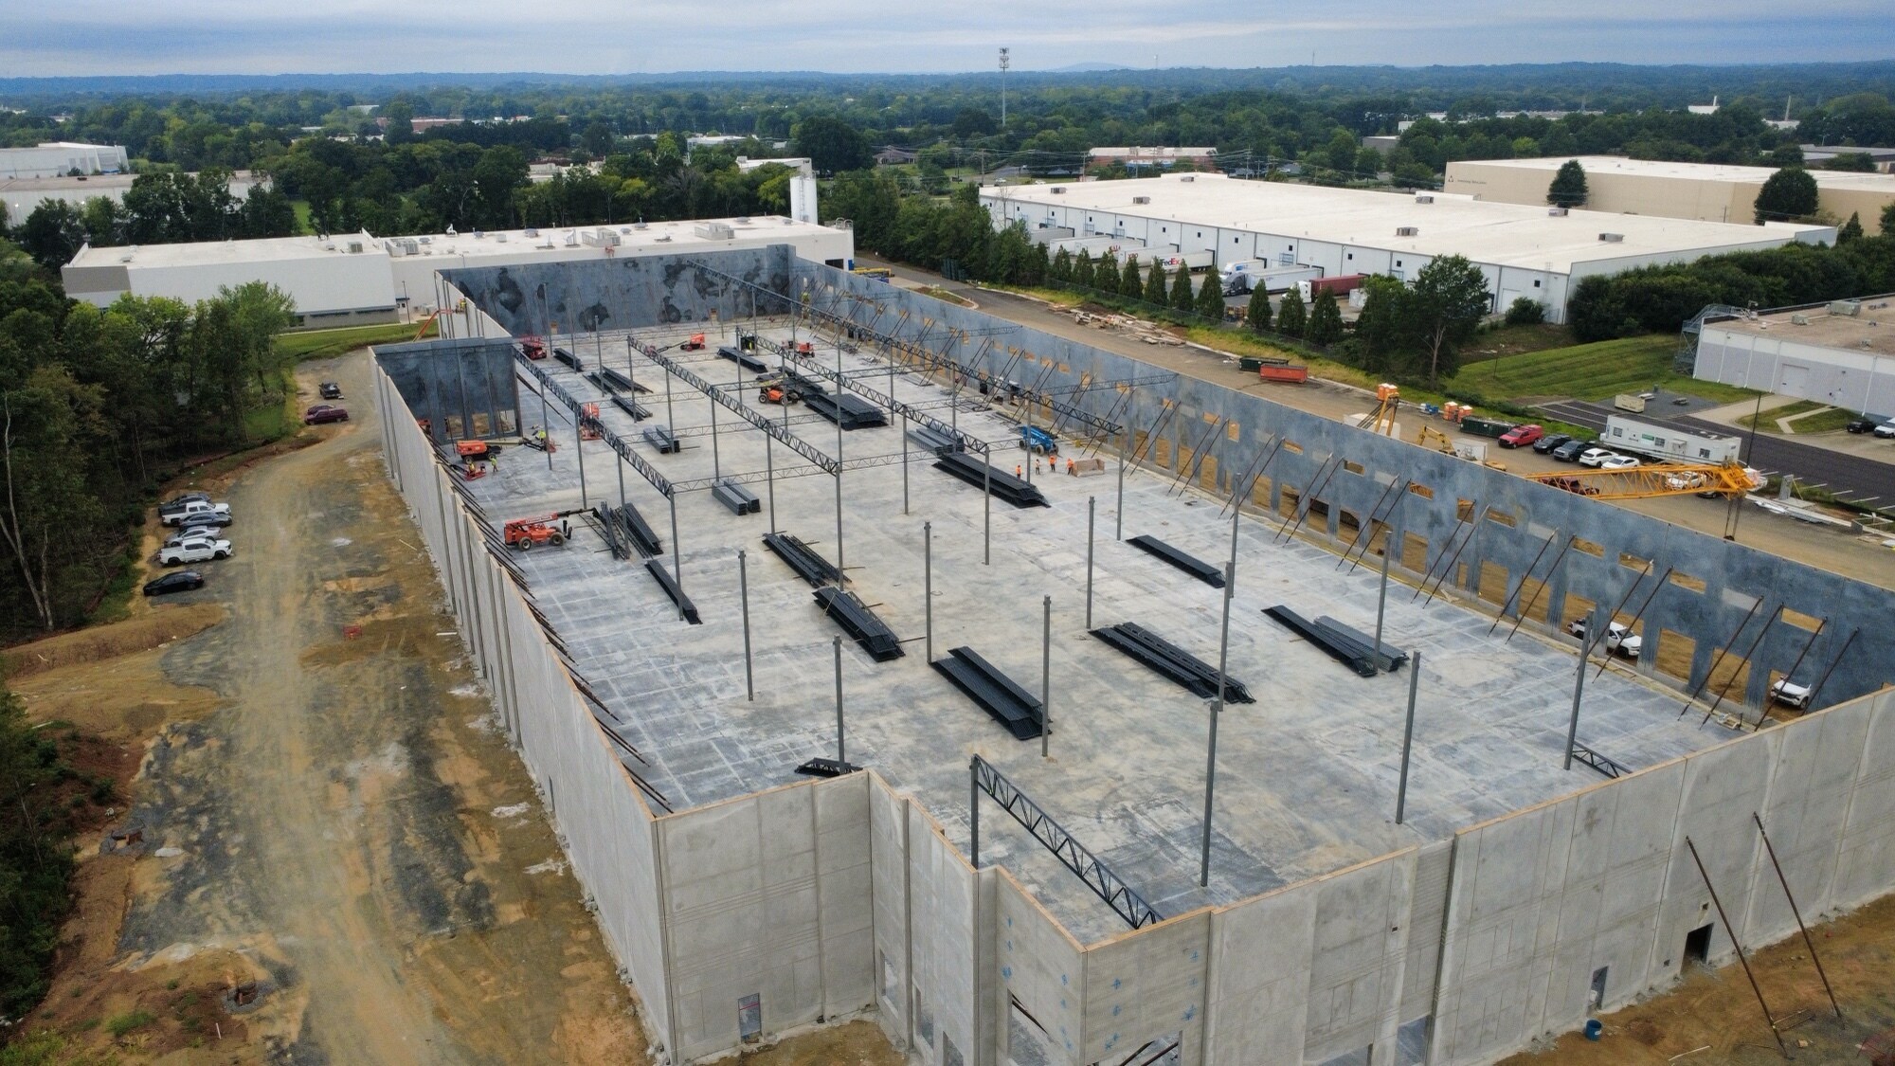
Westinghouse Commons is a ±146,785 SF Class A industrial facility located in the heart of Charlotte’s Westinghouse industrial corridor. Designed for modern logistics and manufacturing operations, the building features ±2,043 SF of office space, 32’ clear height, and 37 dock-high doors plus 2 drive-in doors with 60’ ramps. The site includes a 135’ deep truck court, heavy-duty asphalt paving, and 138 employee parking spaces. With direct access to I-77, I-485, and Charlotte Douglas International Airport, this property offers unmatched connectivity and operational efficiency. Estimated delivery is Q2 2026 1.
| Espace | Surface | Type de bien | Aménagement | Disponible |
| 1er étage | 13 637 m² | Industriel/Logistique | Meublé et équipé | Avr. 2027 |
1er étage
| Surface |
| 13 637 m² |
| Type de bien |
| Industriel/Logistique |
| Aménagement |
| Meublé et équipé |
| Disponible |
| Avr. 2027 |
1er étage
| Surface | 13 637 m² |
| Type de bien | Industriel/Logistique |
| Aménagement | Meublé et équipé |
| Disponible | Avr. 2027 |
Westinghouse Commons is a ±146,785 SF Class A industrial facility located in the heart of Charlotte’s Westinghouse industrial corridor. Designed for modern logistics and manufacturing operations, the building features ±2,043 SF of office space, 32’ clear height, and 37 dock-high doors plus 2 drive-in doors with 60’ ramps. The site includes a 135’ deep truck court, heavy-duty asphalt paving, and 138 employee parking spaces. With direct access to I-77, I-485, and Charlotte Douglas International Airport, this property offers unmatched connectivity and operational efficiency. Estimated delivery is Q2 2026 1.
Taxes foncières
| Numéro de parcelle | 201-143-02 | Évaluation des aménagements | 3 516 914 € |
| Évaluation du terrain | 2 450 663 € | Évaluation totale | 5 967 576 € |
Taxes foncières




Présenté par
Westinghouse Commons | Westinghouse Commons Dr
Hum, une erreur s’est produite lors de l’envoi de votre message. Veuillez réessayer.
Merci ! Votre message a été envoyé.