Votre e-mail a été envoyé.
Clarendon House Western Way Bureau | 139–2 689 m² | À louer | Exeter EX1 2DA
Certaines informations ont été traduites automatiquement.
Informations principales
- Modern offices.
- Prominent location.
- New lease.
- Various floors available.
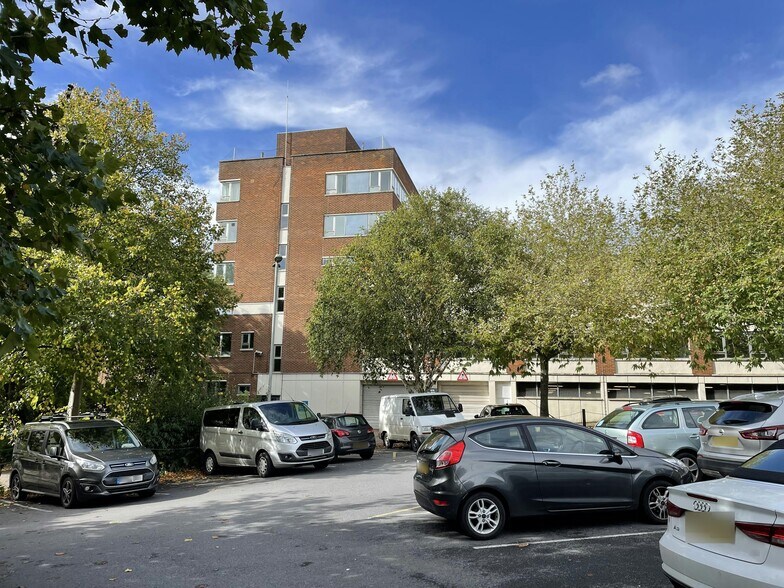
- On-site parking.
Tous les espaces disponibles(6)
Afficher les loyers en
- Espace
- Surface
- Durée
- Loyer
- Type de bien
- Aménagement
- Disponible
Clarendon House comprises a modern purpose built office building providing open plan accommodation over Lower Ground to 4th floors. Amenities include suspended ceilings with a mix of inset and surface mounted LED lighting, central heating, perimeter trunking, double glazing, and an 8 person passenger lift. There are two stair cores and male, female and disabled WC facilities on each floor.
- Classe d’utilisation : E
- Principalement open space
- Peut être associé à un ou plusieurs espaces supplémentaires pour obtenir jusqu’à 2 689 m² d’espace adjacent.
- Surface mounted LED lighting
- 8 person passenger lift
- Entièrement aménagé comme Bureau standard
- Convient pour 4 à 13 personnes
- Lumière naturelle
- Perimeter trunking
Clarendon House comprises a modern purpose built office building providing open plan accommodation over Lower Ground to 4th floors. Amenities include suspended ceilings with a mix of inset and surface mounted LED lighting, central heating, perimeter trunking, double glazing, and an 8 person passenger lift. There are two stair cores and male, female and disabled WC facilities on each floor.
- Classe d’utilisation : E
- Principalement open space
- Peut être associé à un ou plusieurs espaces supplémentaires pour obtenir jusqu’à 2 689 m² d’espace adjacent.
- Surface mounted LED lighting
- 8 person passenger lift
- Entièrement aménagé comme Bureau standard
- Convient pour 5 à 15 personnes
- Lumière naturelle
- Perimeter trunking
Clarendon House comprises a modern purpose built office building providing open plan accommodation over Lower Ground to 4th floors. Amenities include suspended ceilings with a mix of inset and surface mounted LED lighting, central heating, perimeter trunking, double glazing, and an 8 person passenger lift. There are two stair cores and male, female and disabled WC facilities on each floor.
- Classe d’utilisation : E
- Principalement open space
- Peut être associé à un ou plusieurs espaces supplémentaires pour obtenir jusqu’à 2 689 m² d’espace adjacent.
- Surface mounted LED lighting
- 8 person passenger lift
- Entièrement aménagé comme Bureau standard
- Convient pour 37 à 118 personnes
- Lumière naturelle
- Perimeter trunking
Clarendon House comprises a modern purpose built office building providing open plan accommodation over Lower Ground to 4th floors. Amenities include suspended ceilings with a mix of inset and surface mounted LED lighting, central heating, perimeter trunking, double glazing, and an 8 person passenger lift. There are two stair cores and male, female and disabled WC facilities on each floor.
- Classe d’utilisation : E
- Principalement open space
- Peut être associé à un ou plusieurs espaces supplémentaires pour obtenir jusqu’à 2 689 m² d’espace adjacent.
- Surface mounted LED lighting
- 8 person passenger lift
- Entièrement aménagé comme Bureau standard
- Convient pour 9 à 28 personnes
- Lumière naturelle
- Perimeter trunking
Clarendon House comprises a modern purpose built office building providing open plan accommodation over Lower Ground to 4th floors. Amenities include suspended ceilings with a mix of inset and surface mounted LED lighting, central heating, perimeter trunking, double glazing, and an 8 person passenger lift. There are two stair cores and male, female and disabled WC facilities on each floor.
- Classe d’utilisation : E
- Principalement open space
- Peut être associé à un ou plusieurs espaces supplémentaires pour obtenir jusqu’à 2 689 m² d’espace adjacent.
- Surface mounted LED lighting
- 8 person passenger lift
- Entièrement aménagé comme Bureau standard
- Convient pour 10 à 31 personnes
- Lumière naturelle
- Perimeter trunking
Clarendon House comprises a modern purpose built office building providing open plan accommodation over Lower Ground to 4th floors. Amenities include suspended ceilings with a mix of inset and surface mounted LED lighting, central heating, perimeter trunking, double glazing, and an 8 person passenger lift. There are two stair cores and male, female and disabled WC facilities on each floor.
- Classe d’utilisation : E
- Principalement open space
- Peut être associé à un ou plusieurs espaces supplémentaires pour obtenir jusqu’à 2 689 m² d’espace adjacent.
- Surface mounted LED lighting
- 8 person passenger lift
- Entièrement aménagé comme Bureau standard
- Convient pour 10 à 30 personnes
- Lumière naturelle
- Perimeter trunking
| Espace | Surface | Durée | Loyer | Type de bien | Aménagement | Disponible |
| Niveau inférieur | 139 m² | Négociable | 200,47 € /m²/an 16,71 € /m²/mois 27 955 € /an 2 330 € /mois | Bureau | Construction achevée | Maintenant |
| RDC | 166 m² | Négociable | 200,47 € /m²/an 16,71 € /m²/mois 33 244 € /an 2 770 € /mois | Bureau | Construction achevée | Maintenant |
| 1er étage | 1 366 m² | Négociable | 200,47 € /m²/an 16,71 € /m²/mois 273 908 € /an 22 826 € /mois | Bureau | Construction achevée | Maintenant |
| 2e étage | 323 m² | Négociable | 200,47 € /m²/an 16,71 € /m²/mois 64 850 € /an 5 404 € /mois | Bureau | Construction achevée | Maintenant |
| 3e étage | 357 m² | Négociable | 200,47 € /m²/an 16,71 € /m²/mois 71 480 € /an 5 957 € /mois | Bureau | Construction achevée | Maintenant |
| 4e étage | 337 m² | Négociable | 200,47 € /m²/an 16,71 € /m²/mois 67 643 € /an 5 637 € /mois | Bureau | Construction achevée | Maintenant |
Niveau inférieur
| Surface |
| 139 m² |
| Durée |
| Négociable |
| Loyer |
| 200,47 € /m²/an 16,71 € /m²/mois 27 955 € /an 2 330 € /mois |
| Type de bien |
| Bureau |
| Aménagement |
| Construction achevée |
| Disponible |
| Maintenant |
RDC
| Surface |
| 166 m² |
| Durée |
| Négociable |
| Loyer |
| 200,47 € /m²/an 16,71 € /m²/mois 33 244 € /an 2 770 € /mois |
| Type de bien |
| Bureau |
| Aménagement |
| Construction achevée |
| Disponible |
| Maintenant |
1er étage
| Surface |
| 1 366 m² |
| Durée |
| Négociable |
| Loyer |
| 200,47 € /m²/an 16,71 € /m²/mois 273 908 € /an 22 826 € /mois |
| Type de bien |
| Bureau |
| Aménagement |
| Construction achevée |
| Disponible |
| Maintenant |
2e étage
| Surface |
| 323 m² |
| Durée |
| Négociable |
| Loyer |
| 200,47 € /m²/an 16,71 € /m²/mois 64 850 € /an 5 404 € /mois |
| Type de bien |
| Bureau |
| Aménagement |
| Construction achevée |
| Disponible |
| Maintenant |
3e étage
| Surface |
| 357 m² |
| Durée |
| Négociable |
| Loyer |
| 200,47 € /m²/an 16,71 € /m²/mois 71 480 € /an 5 957 € /mois |
| Type de bien |
| Bureau |
| Aménagement |
| Construction achevée |
| Disponible |
| Maintenant |
4e étage
| Surface |
| 337 m² |
| Durée |
| Négociable |
| Loyer |
| 200,47 € /m²/an 16,71 € /m²/mois 67 643 € /an 5 637 € /mois |
| Type de bien |
| Bureau |
| Aménagement |
| Construction achevée |
| Disponible |
| Maintenant |
Niveau inférieur
| Surface | 139 m² |
| Durée | Négociable |
| Loyer | 200,47 € /m²/an |
| Type de bien | Bureau |
| Aménagement | Construction achevée |
| Disponible | Maintenant |
Clarendon House comprises a modern purpose built office building providing open plan accommodation over Lower Ground to 4th floors. Amenities include suspended ceilings with a mix of inset and surface mounted LED lighting, central heating, perimeter trunking, double glazing, and an 8 person passenger lift. There are two stair cores and male, female and disabled WC facilities on each floor.
- Classe d’utilisation : E
- Entièrement aménagé comme Bureau standard
- Principalement open space
- Convient pour 4 à 13 personnes
- Peut être associé à un ou plusieurs espaces supplémentaires pour obtenir jusqu’à 2 689 m² d’espace adjacent.
- Lumière naturelle
- Surface mounted LED lighting
- Perimeter trunking
- 8 person passenger lift
RDC
| Surface | 166 m² |
| Durée | Négociable |
| Loyer | 200,47 € /m²/an |
| Type de bien | Bureau |
| Aménagement | Construction achevée |
| Disponible | Maintenant |
Clarendon House comprises a modern purpose built office building providing open plan accommodation over Lower Ground to 4th floors. Amenities include suspended ceilings with a mix of inset and surface mounted LED lighting, central heating, perimeter trunking, double glazing, and an 8 person passenger lift. There are two stair cores and male, female and disabled WC facilities on each floor.
- Classe d’utilisation : E
- Entièrement aménagé comme Bureau standard
- Principalement open space
- Convient pour 5 à 15 personnes
- Peut être associé à un ou plusieurs espaces supplémentaires pour obtenir jusqu’à 2 689 m² d’espace adjacent.
- Lumière naturelle
- Surface mounted LED lighting
- Perimeter trunking
- 8 person passenger lift
1er étage
| Surface | 1 366 m² |
| Durée | Négociable |
| Loyer | 200,47 € /m²/an |
| Type de bien | Bureau |
| Aménagement | Construction achevée |
| Disponible | Maintenant |
Clarendon House comprises a modern purpose built office building providing open plan accommodation over Lower Ground to 4th floors. Amenities include suspended ceilings with a mix of inset and surface mounted LED lighting, central heating, perimeter trunking, double glazing, and an 8 person passenger lift. There are two stair cores and male, female and disabled WC facilities on each floor.
- Classe d’utilisation : E
- Entièrement aménagé comme Bureau standard
- Principalement open space
- Convient pour 37 à 118 personnes
- Peut être associé à un ou plusieurs espaces supplémentaires pour obtenir jusqu’à 2 689 m² d’espace adjacent.
- Lumière naturelle
- Surface mounted LED lighting
- Perimeter trunking
- 8 person passenger lift
2e étage
| Surface | 323 m² |
| Durée | Négociable |
| Loyer | 200,47 € /m²/an |
| Type de bien | Bureau |
| Aménagement | Construction achevée |
| Disponible | Maintenant |
Clarendon House comprises a modern purpose built office building providing open plan accommodation over Lower Ground to 4th floors. Amenities include suspended ceilings with a mix of inset and surface mounted LED lighting, central heating, perimeter trunking, double glazing, and an 8 person passenger lift. There are two stair cores and male, female and disabled WC facilities on each floor.
- Classe d’utilisation : E
- Entièrement aménagé comme Bureau standard
- Principalement open space
- Convient pour 9 à 28 personnes
- Peut être associé à un ou plusieurs espaces supplémentaires pour obtenir jusqu’à 2 689 m² d’espace adjacent.
- Lumière naturelle
- Surface mounted LED lighting
- Perimeter trunking
- 8 person passenger lift
3e étage
| Surface | 357 m² |
| Durée | Négociable |
| Loyer | 200,47 € /m²/an |
| Type de bien | Bureau |
| Aménagement | Construction achevée |
| Disponible | Maintenant |
Clarendon House comprises a modern purpose built office building providing open plan accommodation over Lower Ground to 4th floors. Amenities include suspended ceilings with a mix of inset and surface mounted LED lighting, central heating, perimeter trunking, double glazing, and an 8 person passenger lift. There are two stair cores and male, female and disabled WC facilities on each floor.
- Classe d’utilisation : E
- Entièrement aménagé comme Bureau standard
- Principalement open space
- Convient pour 10 à 31 personnes
- Peut être associé à un ou plusieurs espaces supplémentaires pour obtenir jusqu’à 2 689 m² d’espace adjacent.
- Lumière naturelle
- Surface mounted LED lighting
- Perimeter trunking
- 8 person passenger lift
4e étage
| Surface | 337 m² |
| Durée | Négociable |
| Loyer | 200,47 € /m²/an |
| Type de bien | Bureau |
| Aménagement | Construction achevée |
| Disponible | Maintenant |
Clarendon House comprises a modern purpose built office building providing open plan accommodation over Lower Ground to 4th floors. Amenities include suspended ceilings with a mix of inset and surface mounted LED lighting, central heating, perimeter trunking, double glazing, and an 8 person passenger lift. There are two stair cores and male, female and disabled WC facilities on each floor.
- Classe d’utilisation : E
- Entièrement aménagé comme Bureau standard
- Principalement open space
- Convient pour 10 à 30 personnes
- Peut être associé à un ou plusieurs espaces supplémentaires pour obtenir jusqu’à 2 689 m² d’espace adjacent.
- Lumière naturelle
- Surface mounted LED lighting
- Perimeter trunking
- 8 person passenger lift
Aperçu du bien
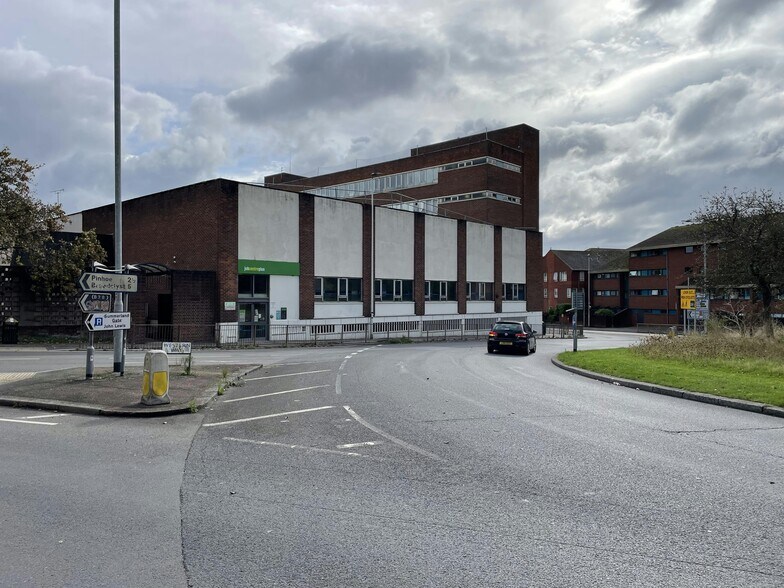
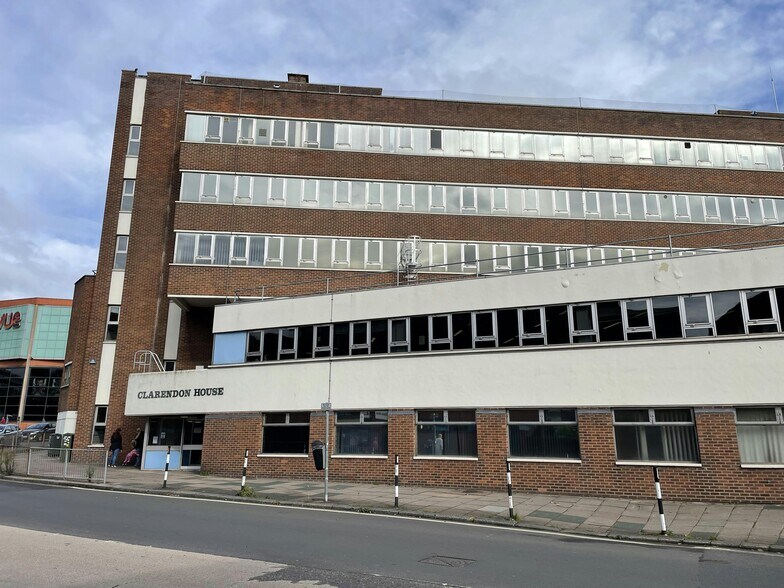
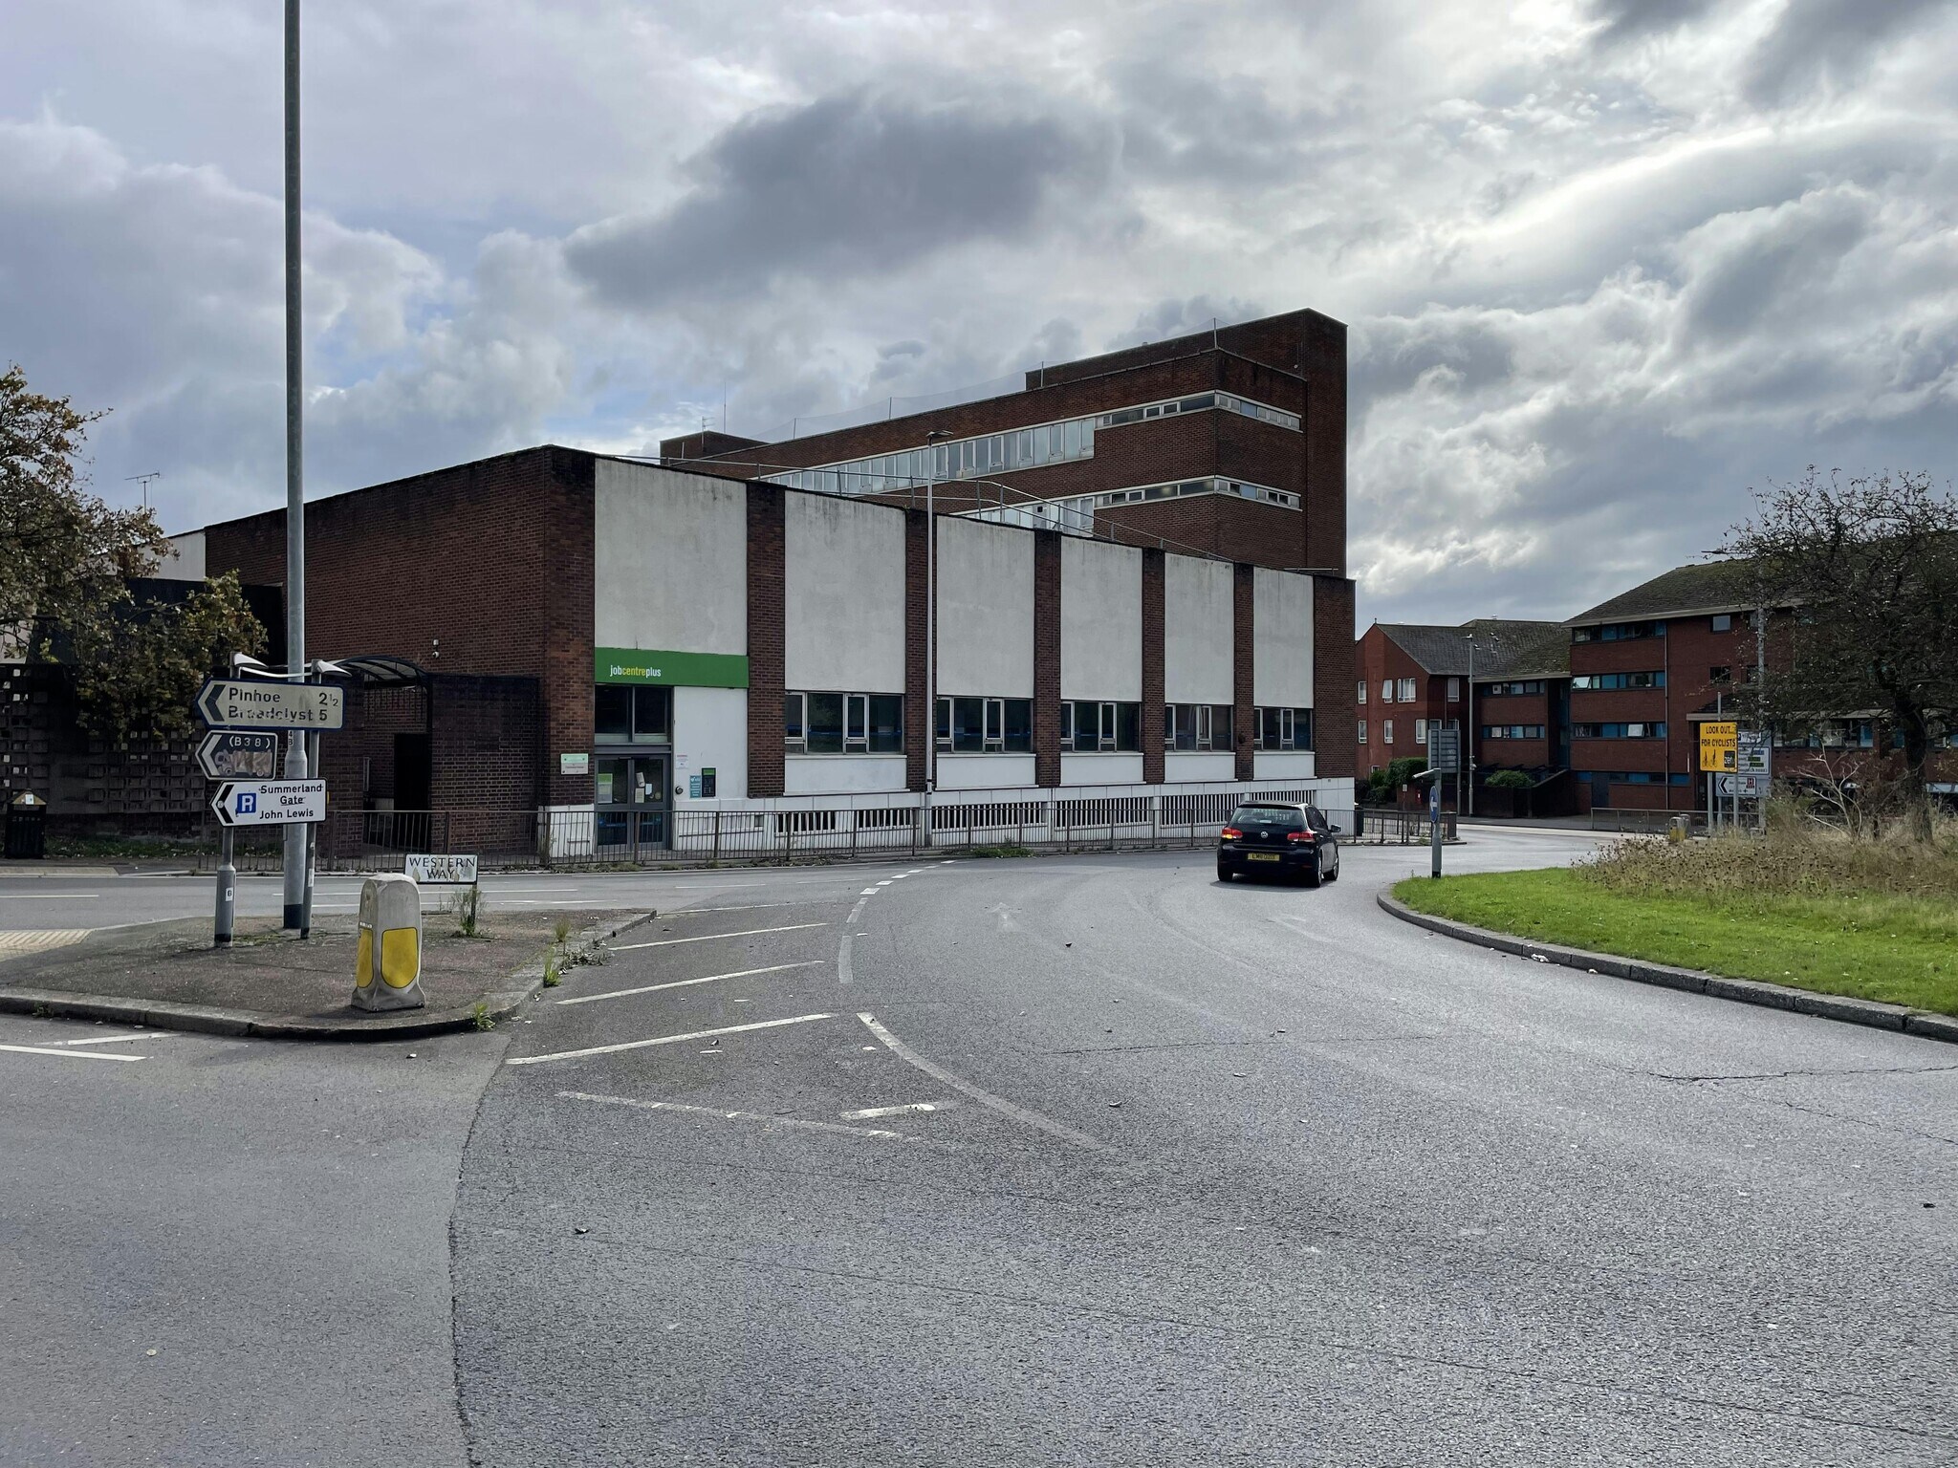
The property comprises a 1960’s office building arranged over six floors including basement. The renovated and modern, purpose-built office building providing open plan accommodation over Lower Ground to 4th floors. Amenities include suspended ceilings with a mix of inset and surface mounted LED lighting, central heating, perimeter trunking, double glazing, and an 8 person passenger lift. There are two stair cores and male, female and disabled WC facilities on each floor. The property is located at the roundabout where Western Way meets Heavitree Road and Paris Street in Exeter.
- Accès 24 h/24
- Climatisation
Informations sur l’immeuble



Présenté par

Clarendon House | Western Way
Hum, une erreur s’est produite lors de l’envoi de votre message. Veuillez réessayer.
Merci ! Votre message a été envoyé.