Votre e-mail a été envoyé.
Vicon House Western Way Bureau | 480–2 145 m² | À louer | Bury St Edmunds IP33 3SP
Certaines informations ont été traduites automatiquement.
Informations principales
- De bonnes liaisons routières
- À l'ouest du centre-ville de Bury St Edmunds
- Commodités à proximité
Caractéristiques
Tous les espaces disponibles(3)
Afficher les loyers en
- Espace
- Surface
- Durée
- Loyer
- Type de bien
- Aménagement
- Disponible
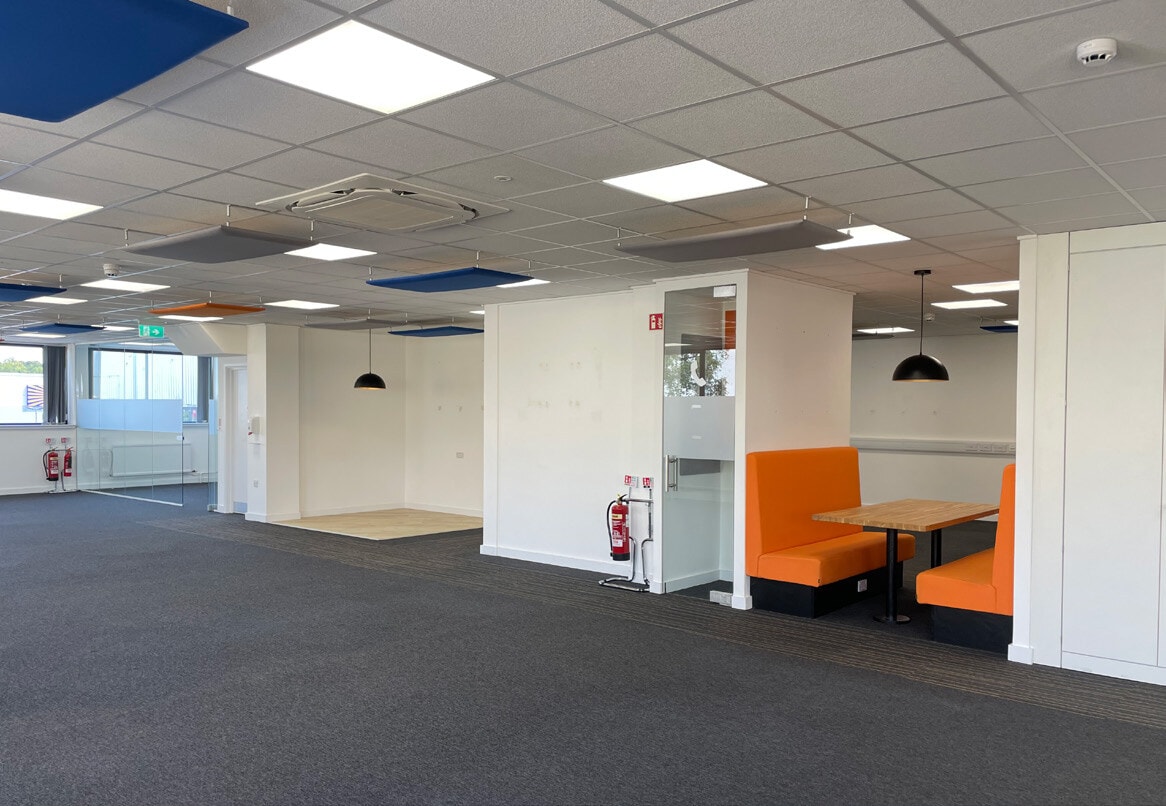


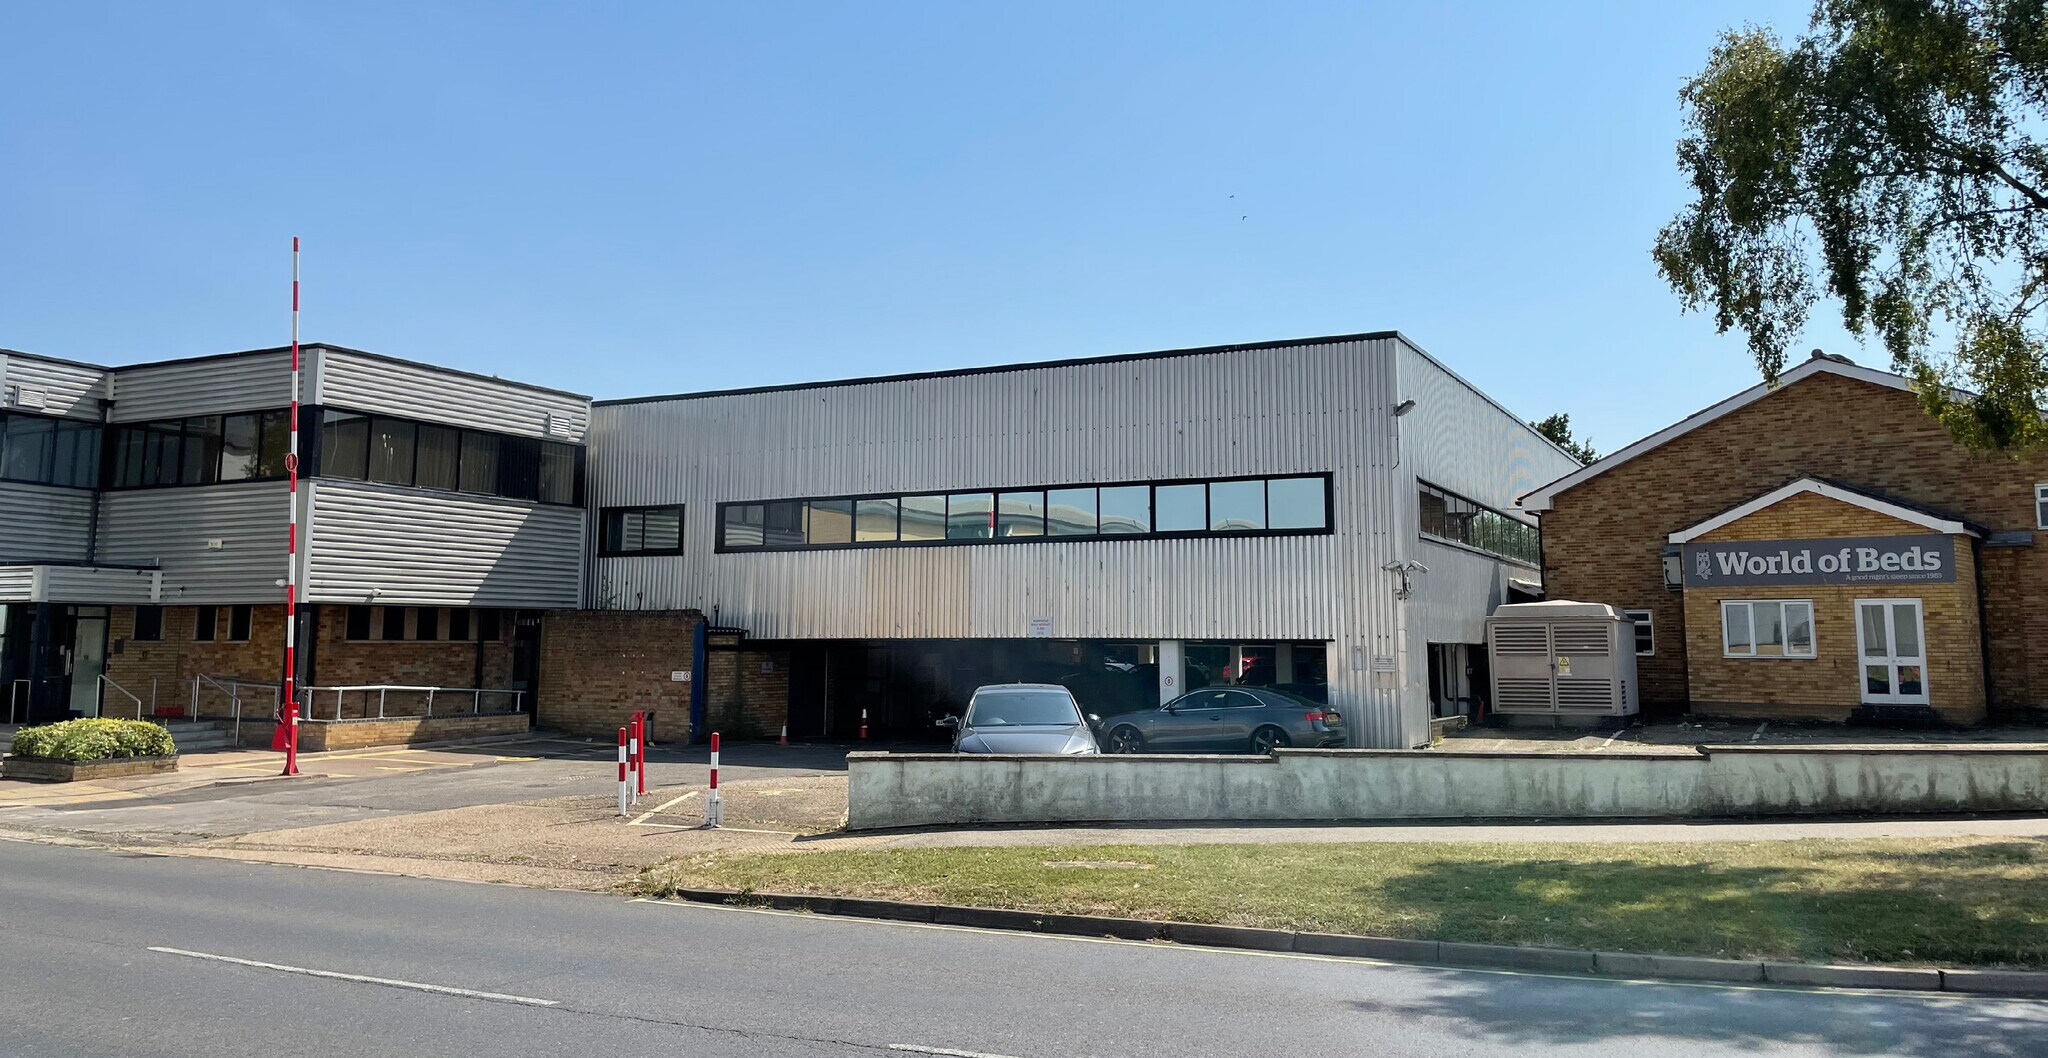
The property provides well-appointed office accommodation arranged over the first floor of a multi let building, and a ground floor warehouse with ancillary offices - the building has dedicated on site car parking and can be let as a whole or in parts. The offices benefit from a good specification including suspended ceilings, part air conditioning, large open plan offices, individual board and meeting rooms, breakout spaces and a modern reception lobby.
- Classe d’utilisation : E
- Disposition open space
- Peut être associé à un ou plusieurs espaces supplémentaires pour obtenir jusqu’à 2 145 m² d’espace adjacent.
- Cuisine
- Beaucoup de lumière naturelle
- Plafonds suspendus
- Entièrement aménagé comme Bureau standard
- Convient pour 22 à 71 personnes
- Climatisation centrale
- Toilettes incluses dans le bail
- WC/équipements pour le personnel
The property provides well-appointed office accommodation arranged over the first floor of a multi let building, and a ground floor warehouse with ancillary offices - the building has dedicated on site car parking and can be let as a whole or in parts. The offices benefit from a good specification including suspended ceilings, part air conditioning, large open plan offices, individual board and meeting rooms, breakout spaces and a modern reception lobby.
- Classe d’utilisation : E
- Disposition open space
- Peut être associé à un ou plusieurs espaces supplémentaires pour obtenir jusqu’à 2 145 m² d’espace adjacent.
- Cuisine
- Beaucoup de lumière naturelle
- Plafonds suspendus
- Entièrement aménagé comme Bureau standard
- Convient pour 23 à 74 personnes
- Climatisation centrale
- Toilettes incluses dans le bail
- WC/équipements pour le personnel
The property provides well-appointed office accommodation arranged over the first floor of a multi let building, and a ground floor warehouse with ancillary offices - the building has dedicated on site car parking and can be let as a whole or in parts. The offices benefit from a good specification including suspended ceilings, part air conditioning, large open plan offices, individual board and meeting rooms, breakout spaces and a modern reception lobby.
- Classe d’utilisation : E
- Disposition open space
- Peut être associé à un ou plusieurs espaces supplémentaires pour obtenir jusqu’à 2 145 m² d’espace adjacent.
- Cuisine
- Beaucoup de lumière naturelle
- Plafonds suspendus
- Entièrement aménagé comme Bureau standard
- Convient pour 13 à 42 personnes
- Climatisation centrale
- Toilettes incluses dans le bail
- WC/équipements pour le personnel
| Espace | Surface | Durée | Loyer | Type de bien | Aménagement | Disponible |
| RDC, bureau 3 | 815 m² | Négociable | 106,50 € /m²/an 8,87 € /m²/mois 86 782 € /an 7 232 € /mois | Bureau | Construction achevée | Maintenant |
| 1er étage, bureau 2 | 850 m² | Négociable | 106,50 € /m²/an 8,87 € /m²/mois 90 522 € /an 7 543 € /mois | Bureau | Construction achevée | Maintenant |
| 1er étage, bureau 8 & 9 | 480 m² | Négociable | 106,50 € /m²/an 8,87 € /m²/mois 51 133 € /an 4 261 € /mois | Bureau | Construction achevée | Maintenant |
RDC, bureau 3
| Surface |
| 815 m² |
| Durée |
| Négociable |
| Loyer |
| 106,50 € /m²/an 8,87 € /m²/mois 86 782 € /an 7 232 € /mois |
| Type de bien |
| Bureau |
| Aménagement |
| Construction achevée |
| Disponible |
| Maintenant |
1er étage, bureau 2
| Surface |
| 850 m² |
| Durée |
| Négociable |
| Loyer |
| 106,50 € /m²/an 8,87 € /m²/mois 90 522 € /an 7 543 € /mois |
| Type de bien |
| Bureau |
| Aménagement |
| Construction achevée |
| Disponible |
| Maintenant |
1er étage, bureau 8 & 9
| Surface |
| 480 m² |
| Durée |
| Négociable |
| Loyer |
| 106,50 € /m²/an 8,87 € /m²/mois 51 133 € /an 4 261 € /mois |
| Type de bien |
| Bureau |
| Aménagement |
| Construction achevée |
| Disponible |
| Maintenant |
RDC, bureau 3
| Surface | 815 m² |
| Durée | Négociable |
| Loyer | 106,50 € /m²/an |
| Type de bien | Bureau |
| Aménagement | Construction achevée |
| Disponible | Maintenant |
The property provides well-appointed office accommodation arranged over the first floor of a multi let building, and a ground floor warehouse with ancillary offices - the building has dedicated on site car parking and can be let as a whole or in parts. The offices benefit from a good specification including suspended ceilings, part air conditioning, large open plan offices, individual board and meeting rooms, breakout spaces and a modern reception lobby.
- Classe d’utilisation : E
- Entièrement aménagé comme Bureau standard
- Disposition open space
- Convient pour 22 à 71 personnes
- Peut être associé à un ou plusieurs espaces supplémentaires pour obtenir jusqu’à 2 145 m² d’espace adjacent.
- Climatisation centrale
- Cuisine
- Toilettes incluses dans le bail
- Beaucoup de lumière naturelle
- WC/équipements pour le personnel
- Plafonds suspendus
1er étage, bureau 2
| Surface | 850 m² |
| Durée | Négociable |
| Loyer | 106,50 € /m²/an |
| Type de bien | Bureau |
| Aménagement | Construction achevée |
| Disponible | Maintenant |
The property provides well-appointed office accommodation arranged over the first floor of a multi let building, and a ground floor warehouse with ancillary offices - the building has dedicated on site car parking and can be let as a whole or in parts. The offices benefit from a good specification including suspended ceilings, part air conditioning, large open plan offices, individual board and meeting rooms, breakout spaces and a modern reception lobby.
- Classe d’utilisation : E
- Entièrement aménagé comme Bureau standard
- Disposition open space
- Convient pour 23 à 74 personnes
- Peut être associé à un ou plusieurs espaces supplémentaires pour obtenir jusqu’à 2 145 m² d’espace adjacent.
- Climatisation centrale
- Cuisine
- Toilettes incluses dans le bail
- Beaucoup de lumière naturelle
- WC/équipements pour le personnel
- Plafonds suspendus
1er étage, bureau 8 & 9
| Surface | 480 m² |
| Durée | Négociable |
| Loyer | 106,50 € /m²/an |
| Type de bien | Bureau |
| Aménagement | Construction achevée |
| Disponible | Maintenant |
The property provides well-appointed office accommodation arranged over the first floor of a multi let building, and a ground floor warehouse with ancillary offices - the building has dedicated on site car parking and can be let as a whole or in parts. The offices benefit from a good specification including suspended ceilings, part air conditioning, large open plan offices, individual board and meeting rooms, breakout spaces and a modern reception lobby.
- Classe d’utilisation : E
- Entièrement aménagé comme Bureau standard
- Disposition open space
- Convient pour 13 à 42 personnes
- Peut être associé à un ou plusieurs espaces supplémentaires pour obtenir jusqu’à 2 145 m² d’espace adjacent.
- Climatisation centrale
- Cuisine
- Toilettes incluses dans le bail
- Beaucoup de lumière naturelle
- WC/équipements pour le personnel
- Plafonds suspendus
Aperçu du bien
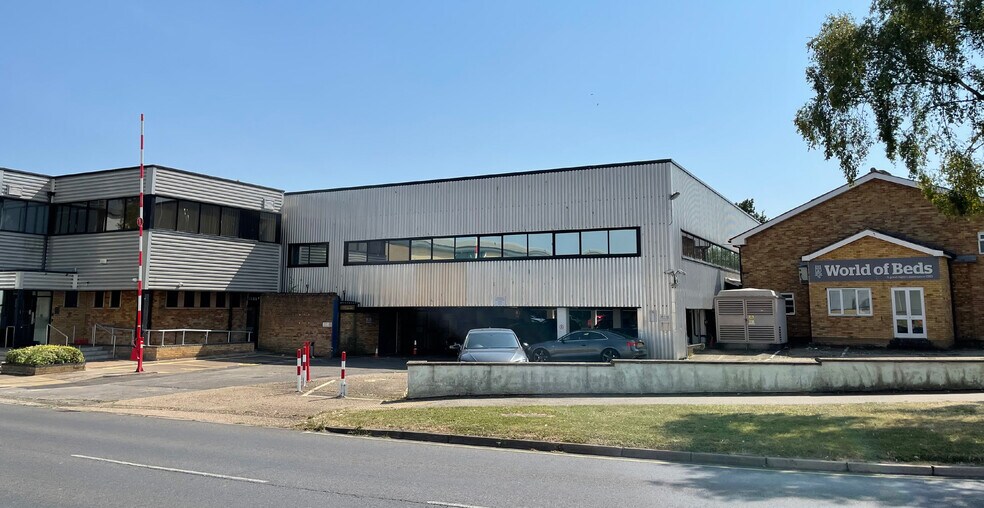
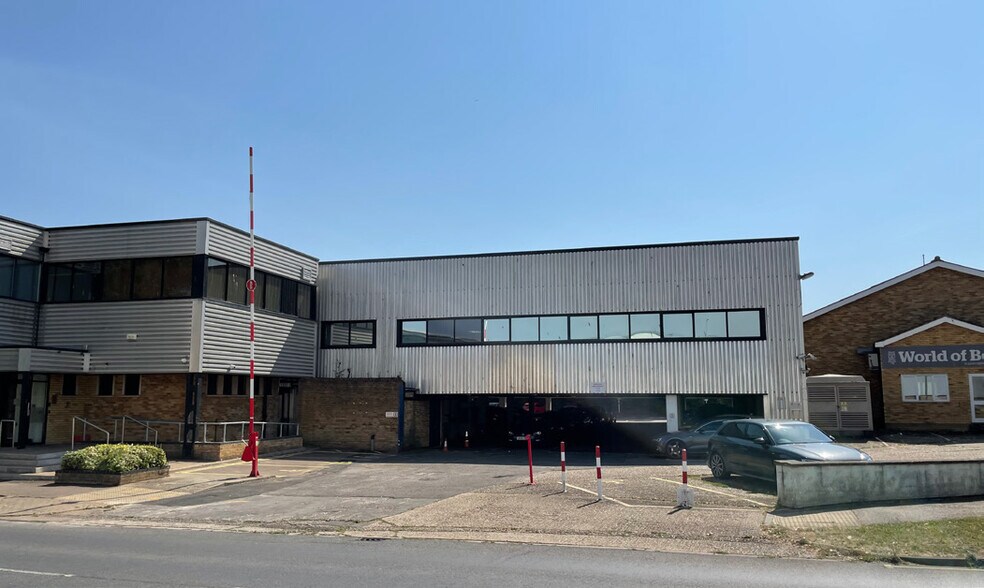
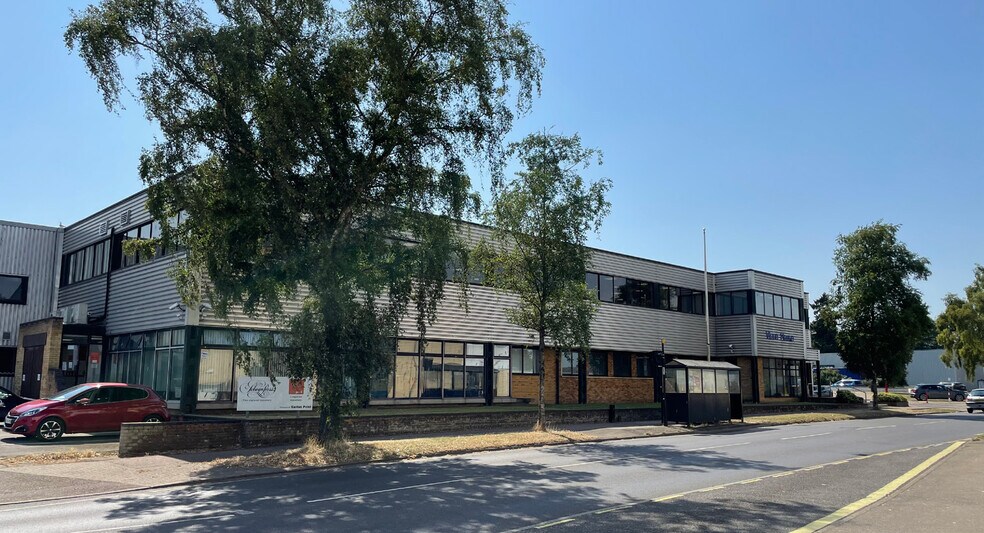
L'établissement occupe une position privilégiée sur Western Way, une zone commerciale populaire et bien établie à l'ouest du centre-ville de Bury St Edmunds, à proximité de sa jonction avec Newmarket Road. Western Way abrite une variété d'utilisations commerciales et les occupants voisins incluent Havebury Housing, N2S, ASDA, The Range et B&M.
Faits sur l’installation entrepôt


Présenté par

Vicon House | Western Way
Hum, une erreur s’est produite lors de l’envoi de votre message. Veuillez réessayer.
Merci ! Votre message a été envoyé.