Votre e-mail a été envoyé.


Western Ave Bureau | 279 m² | À louer | Bridgend CF31 3TY
Certaines informations ont été traduites automatiquement.
Informations principales sur la sous-location
- Good quality fit out including meeting rooms.
- Excellent Parking.
- Suite of 3,000 sq ft Available.
Caractéristiques
Tous les espace disponibles(1)
Afficher les loyers en
- Espace
- Surface
- Durée
- Loyer
- Type de bien
- Aménagement
- Disponible


The offices are available by way of a sub lease for a term to be agreed. Rent on application. A service charge will apply to cover the landlords costs of running communal services. Further details are available on request. Business Rates: To be separately assessed. Further details are available on request.
- Classe d’utilisation : E
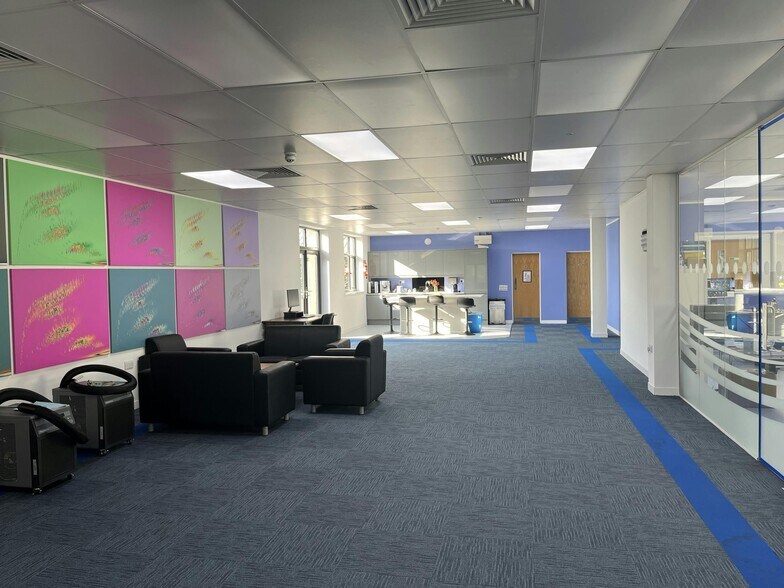
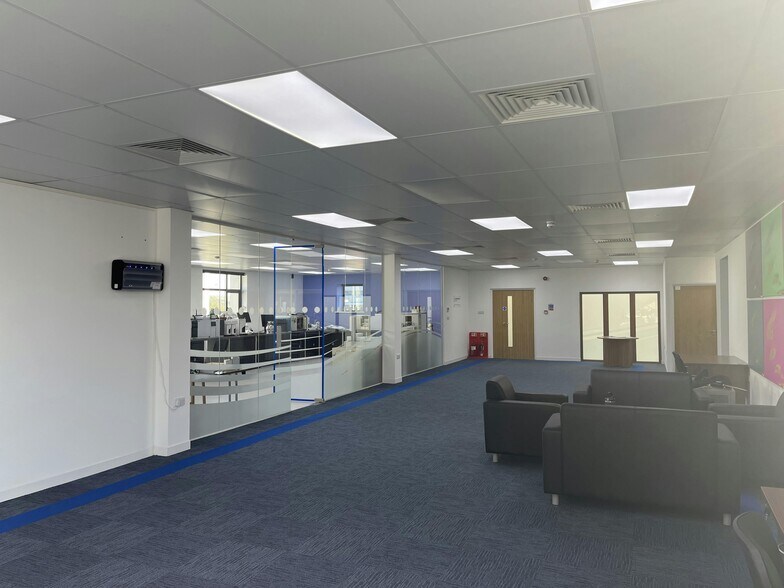
- Entièrement aménagé comme Bureau standard
- Convient pour 8 à 24 personnes
- Système de chauffage central
- Entièrement moquetté
- Plancher surélevé
- Éclairage encastré
- Toilettes incluses dans le bail
- Goulottes de câbles
- 1st Floor Lab Space
- Espace en sous-location disponible auprès de l’occupant actuel
- Principalement open space
- Salles de conférence
- Laboratoire
- Système de sécurité
- Plafonds suspendus
- Lumière naturelle
- Open space
- Suites from 2,250 sq. ft. up to 5,000 sq. ft
- Good quality fit out including meeting rooms
| Espace | Surface | Durée | Loyer | Type de bien | Aménagement | Disponible |
| RDC, bureau Zone 4 | 279 m² | Négociable | Sur demande Sur demande Sur demande Sur demande | Bureau | Construction achevée | Maintenant |
RDC, bureau Zone 4
| Surface |
| 279 m² |
| Durée |
| Négociable |
| Loyer |
| Sur demande Sur demande Sur demande Sur demande |
| Type de bien |
| Bureau |
| Aménagement |
| Construction achevée |
| Disponible |
| Maintenant |
RDC, bureau Zone 4
| Surface | 279 m² |
| Durée | Négociable |
| Loyer | Sur demande |
| Type de bien | Bureau |
| Aménagement | Construction achevée |
| Disponible | Maintenant |
The offices are available by way of a sub lease for a term to be agreed. Rent on application. A service charge will apply to cover the landlords costs of running communal services. Further details are available on request. Business Rates: To be separately assessed. Further details are available on request.
- Classe d’utilisation : E
- Espace en sous-location disponible auprès de l’occupant actuel
- Entièrement aménagé comme Bureau standard
- Principalement open space
- Convient pour 8 à 24 personnes
- Salles de conférence
- Système de chauffage central
- Laboratoire
- Entièrement moquetté
- Système de sécurité
- Plancher surélevé
- Plafonds suspendus
- Éclairage encastré
- Lumière naturelle
- Toilettes incluses dans le bail
- Open space
- Goulottes de câbles
- Suites from 2,250 sq. ft. up to 5,000 sq. ft
- 1st Floor Lab Space
- Good quality fit out including meeting rooms
Aperçu du bien
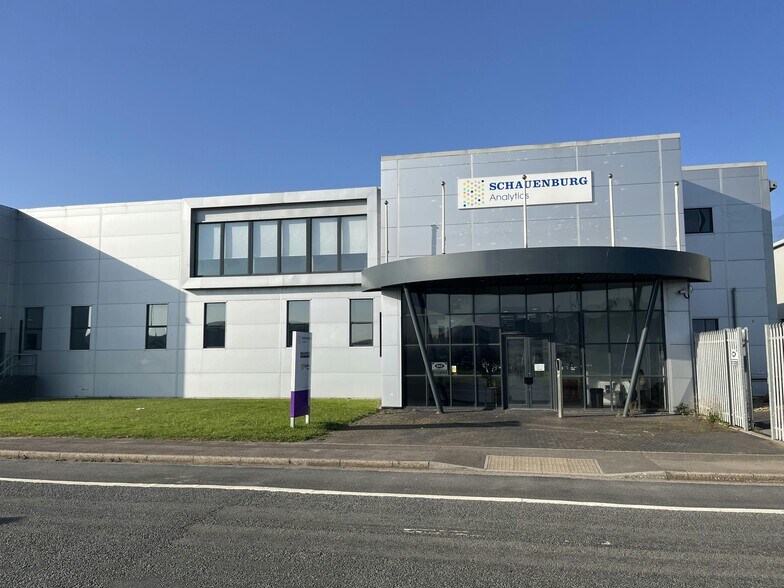
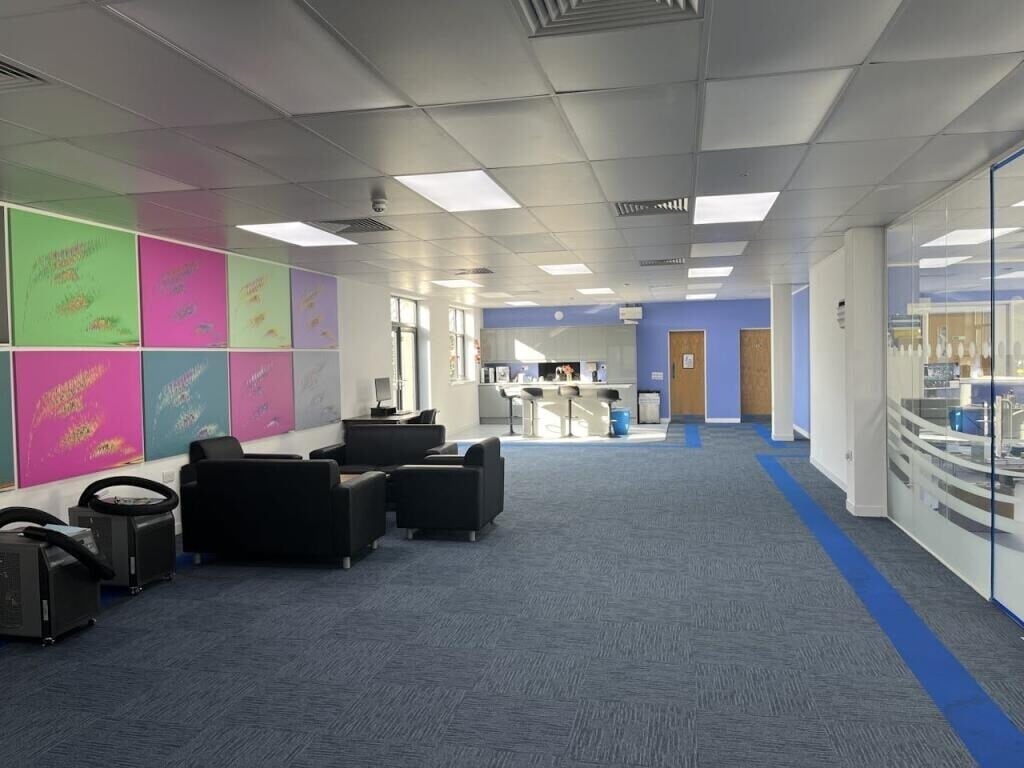
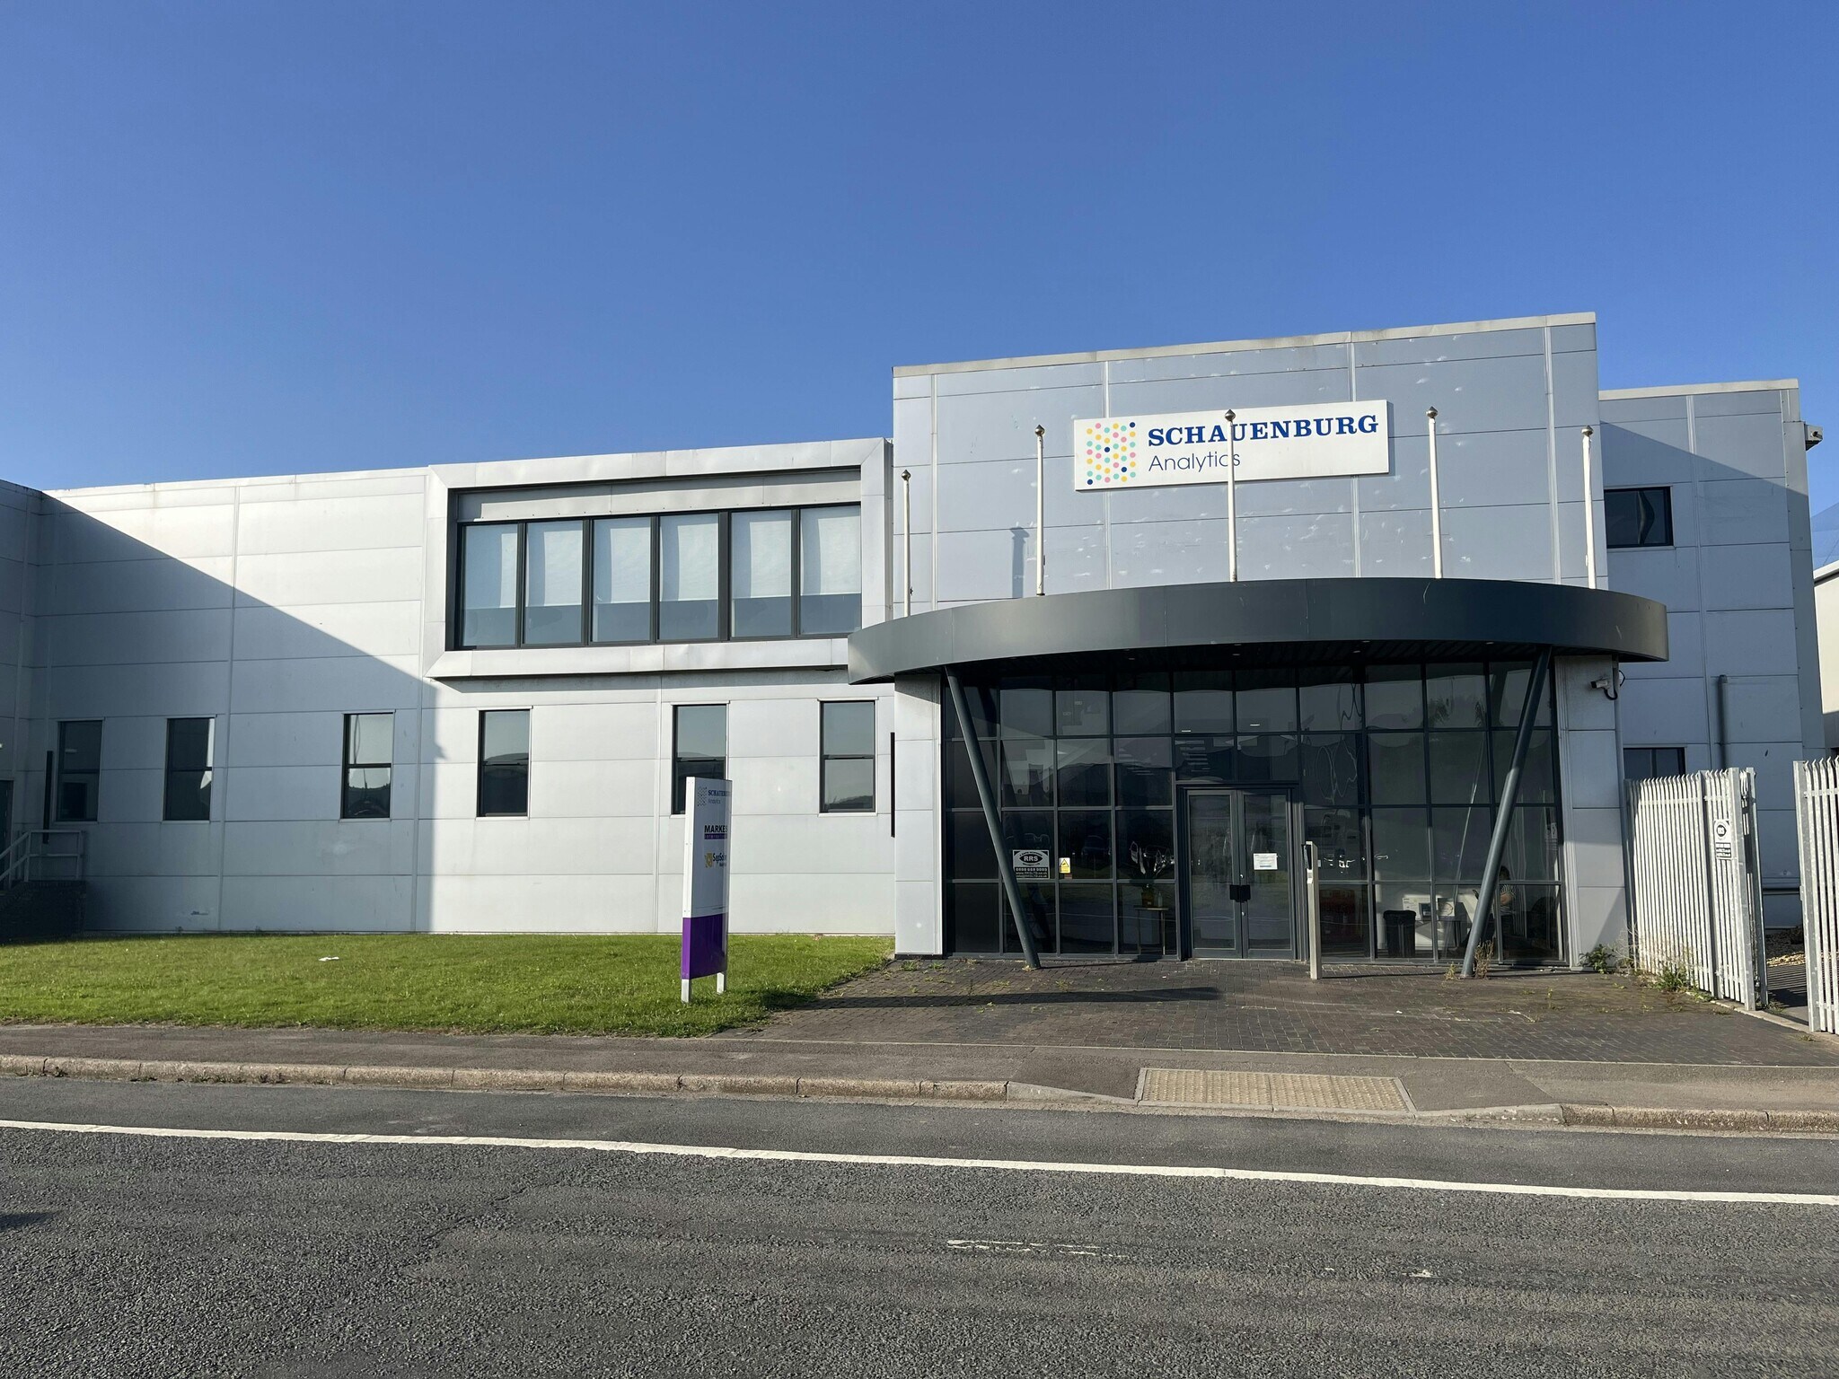
Unit 1000B comprises a semi-detached, two storey office office building which has been refurbished to provide good quality, modern, office accommodation. The available suites are located on the ground and first floors, comprising a mix of open plans areas with some internal meeting rooms fitted. The 1st floor benefits from being fully self contained with it's own kitchen, roof terrace and male and female WC's. The first floor also benefits from a fitted lab area, meeting room and conference room. The specification of the offices includes LED lighting, heating/cooling, fully carpeted (vinyl in the lab area), passenger lift and, male/ female and disabled WC's. Externally, there is car parking on the central reservation opposite the property allocated at a ratio of 1 space per 250 sq. ft. Unit 1000B is conveniently located in a strategic location within Bridgend Industrial Estate and benefits from excellent communications to the local road network with J35 of the M4 being located just 4 miles from the property via the A473 dual carriageway. Cardiff (19 miles) and Swansea (25 miles) can both be accessed via the M4. an established commercial location. Bridgend Railway Station is located in the town centre, 2 miles from the property. There are regular direct services to and from London Paddington, Swansea, Cardiff and Newport. There are also Bus stops located on Bridgend Industrial Estate providing regular services to Bridgend Town Centre.
Faits sur l’installation entrepôt
Occupants
- Étage
- Nom de l’occupant
- Secteur d’activité
- RDC
- Clarke Transport
- Transport et entreposage
- RDC
- New Vehicle Solutions
- Services


Présenté par
Société non fournie
Western Ave
Hum, une erreur s’est produite lors de l’envoi de votre message. Veuillez réessayer.
Merci ! Votre message a été envoyé.