Connectez-vous/S’inscrire
Votre e-mail a été envoyé.

Churchill Village Apartments West 18th Ave & Bailey Hill Road Immeuble residentiel 127 lots 21 467 390 € (169 035 €/Lot) Taux de capitalisation 6,02 % Eugene, OR 97402
Certaines informations ont été traduites automatiquement.
Résumé analytique
127-Unit Garden-Style Apartment Project
• Mix of 2-Bedroom, 3-Bedroom & Studio Apartments
• 70 2-BD/1-BA Units, 48 3-BD/1-BA Units, and 9 Studios
• 13.5 Acres
• $24,500,000
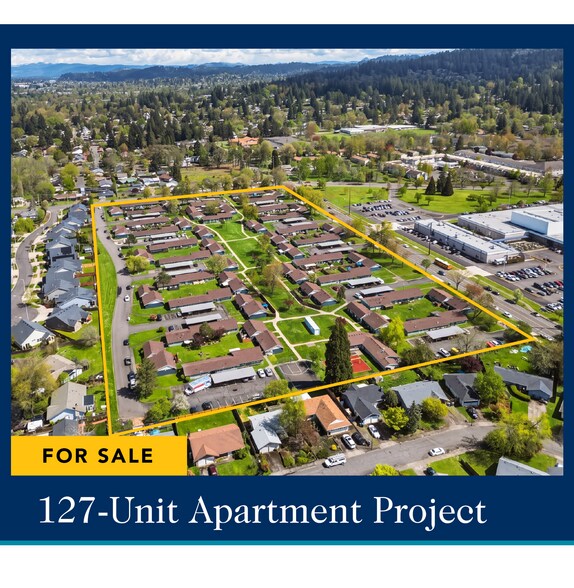
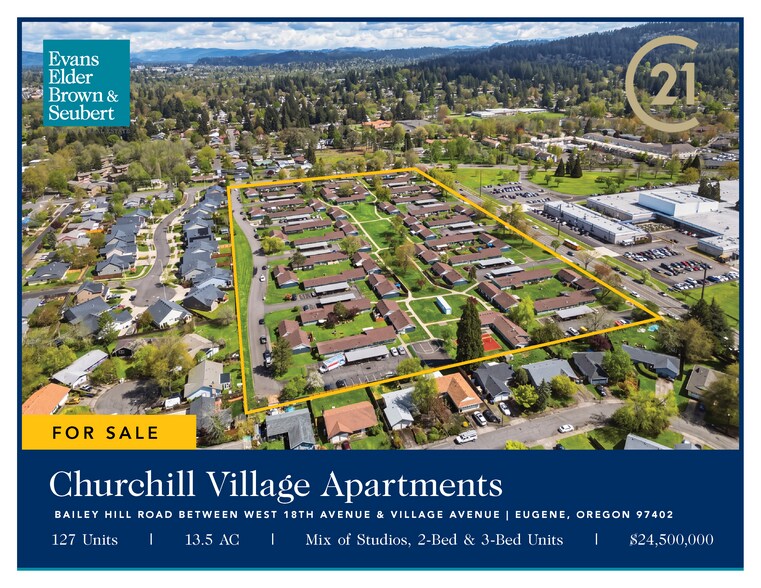
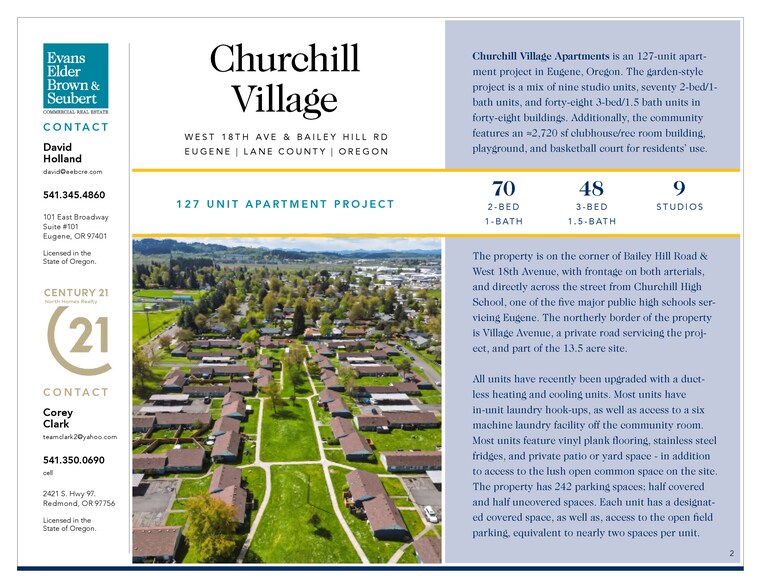
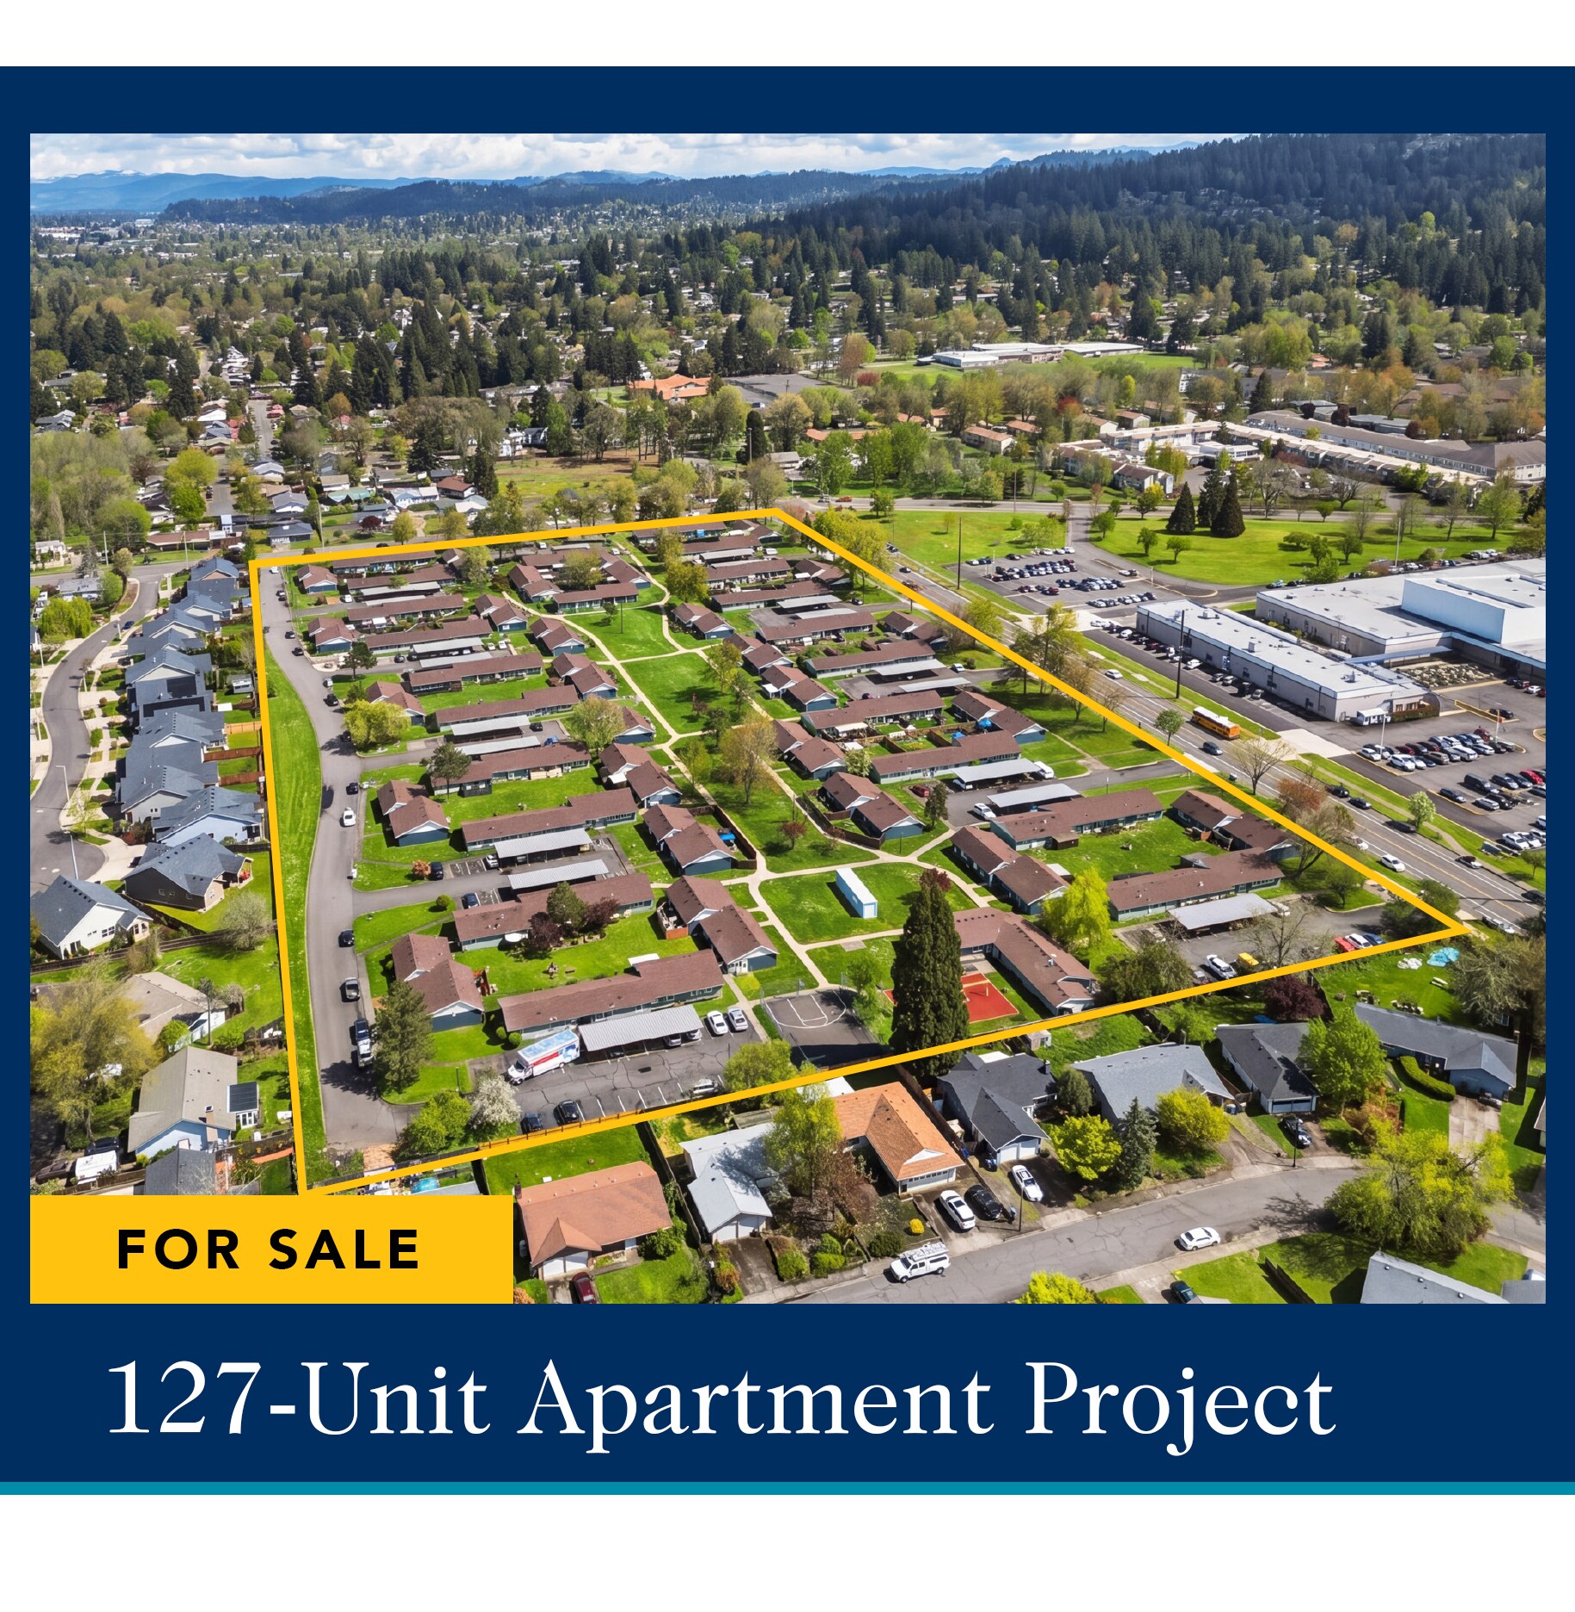
Churchill Village Apartments is an 127-unit apartment project in Eugene, Oregon. The garden-style project is a mix of nine studio units, seventy 2-bed/1-bath units, and forty-eight 3-bed/1.5 bath units in forty-eight buildings. Additionally, the community features an ˜2,720 sf clubhouse/recreation room building, playground, and basketball court for residents’ use.
All units have recently been upgraded with a ductless heating and cooling units. Most units have in-unit laundry hook-ups, as well as access to a six machine laundry facility off the community room. Most units feature vinyl plank flooring, stainless steel fridges, and private patio or yard space - in addition to access to the lush open common space on the site. The property has 242 parking spaces; half covered and half uncovered spaces. Each unit has a designated covered space, as well as, access to the open field parking, equivalent to nearly two spaces per unit.
The property is located in southwest Eugene on the corner of Bailey Hill Road & West 18th Avenue, with frontage on both arterials, and directly across the street from Churchill High School, one of the five major public high schools servicing Eugene. The northerly border of the property is Village Avenue, a private road servicing the project, and part of the 13.5 acre site. The complex is is well serviced by major bus lines, minutes from access to the highway systems of Eugene and 11 minutes from Downtown and the University of Oregon campus by car.
According to the Seller, there are two assumable loans on the property. The first position loan for $12,545,000 is at 3.12%. The second position loan is for $4,270,680 at a rate of 7.19%. Both loans are due in 2033.
• Mix of 2-Bedroom, 3-Bedroom & Studio Apartments
• 70 2-BD/1-BA Units, 48 3-BD/1-BA Units, and 9 Studios
• 13.5 Acres
• $24,500,000
Churchill Village Apartments is an 127-unit apartment project in Eugene, Oregon. The garden-style project is a mix of nine studio units, seventy 2-bed/1-bath units, and forty-eight 3-bed/1.5 bath units in forty-eight buildings. Additionally, the community features an ˜2,720 sf clubhouse/recreation room building, playground, and basketball court for residents’ use.
All units have recently been upgraded with a ductless heating and cooling units. Most units have in-unit laundry hook-ups, as well as access to a six machine laundry facility off the community room. Most units feature vinyl plank flooring, stainless steel fridges, and private patio or yard space - in addition to access to the lush open common space on the site. The property has 242 parking spaces; half covered and half uncovered spaces. Each unit has a designated covered space, as well as, access to the open field parking, equivalent to nearly two spaces per unit.
The property is located in southwest Eugene on the corner of Bailey Hill Road & West 18th Avenue, with frontage on both arterials, and directly across the street from Churchill High School, one of the five major public high schools servicing Eugene. The northerly border of the property is Village Avenue, a private road servicing the project, and part of the 13.5 acre site. The complex is is well serviced by major bus lines, minutes from access to the highway systems of Eugene and 11 minutes from Downtown and the University of Oregon campus by car.
According to the Seller, there are two assumable loans on the property. The first position loan for $12,545,000 is at 3.12%. The second position loan is for $4,270,680 at a rate of 7.19%. Both loans are due in 2033.
Bilan financier (Réel - 2025) Cliquez ici pour accéder à |
Annuel | Annuel par m² |
|---|---|---|
| Revenu de location brut |
$99,999

|
$9.99
|
| Autres revenus |
$99,999
|
$9.99
|
| Perte due à la vacance |
$99,999
|
$9.99
|
| Revenu brut effectif |
$99,999
|
$9.99
|
| Taxes |
$99,999
|
$9.99
|
| Frais d’exploitation |
$99,999
|
$9.99
|
| Total des frais |
$99,999
|
$9.99
|
| Résultat net d’exploitation |
$99,999
|
$9.99
|
Bilan financier (Réel - 2025) Cliquez ici pour accéder à
| Revenu de location brut | |
|---|---|
| Annuel | $99,999 |
| Annuel par m² | $9.99 |
| Autres revenus | |
|---|---|
| Annuel | $99,999 |
| Annuel par m² | $9.99 |
| Perte due à la vacance | |
|---|---|
| Annuel | $99,999 |
| Annuel par m² | $9.99 |
| Revenu brut effectif | |
|---|---|
| Annuel | $99,999 |
| Annuel par m² | $9.99 |
| Taxes | |
|---|---|
| Annuel | $99,999 |
| Annuel par m² | $9.99 |
| Frais d’exploitation | |
|---|---|
| Annuel | $99,999 |
| Annuel par m² | $9.99 |
| Total des frais | |
|---|---|
| Annuel | $99,999 |
| Annuel par m² | $9.99 |
| Résultat net d’exploitation | |
|---|---|
| Annuel | $99,999 |
| Annuel par m² | $9.99 |
Informations sur l’immeuble
| Prix | 21 467 390 € | Classe d’immeuble | C |
| Prix par lot | 169 035 € | Surface du lot | 5,46 ha |
| Type de vente | Investissement | Surface de l’immeuble | 9 997 m² |
| Taux de capitalisation | 6,02 % | Occupation moyenne | 88% |
| Nb de lots | 127 | Nb d’étages | 1 |
| Type de bien | Immeuble residentiel | Année de construction | 1973 |
| Sous-type de bien | Appartement | Ratio de stationnement | 0,33/1 000 m² |
| Style d’appartement | Avec jardin | ||
| Zonage | R-1 - Low Density residential | ||
| Prix | 21 467 390 € |
| Prix par lot | 169 035 € |
| Type de vente | Investissement |
| Taux de capitalisation | 6,02 % |
| Nb de lots | 127 |
| Type de bien | Immeuble residentiel |
| Sous-type de bien | Appartement |
| Style d’appartement | Avec jardin |
| Classe d’immeuble | C |
| Surface du lot | 5,46 ha |
| Surface de l’immeuble | 9 997 m² |
| Occupation moyenne | 88% |
| Nb d’étages | 1 |
| Année de construction | 1973 |
| Ratio de stationnement | 0,33/1 000 m² |
| Zonage | R-1 - Low Density residential |
Caractéristiques
Caractéristiques du lot
- Climatisation
- Lave-vaisselle
- Micro-ondes
- Chauffage
- Cuisine
- Réfrigérateur
- Four
- Baignoire/Douche
- Couvre-fenêtres
Caractéristiques du site
- Accès 24 h/24
- Centre de fitness
- Laverie
- Aire de jeux
- Property Manager sur place
- Recyclage
- Entretien sur site
Lot informations sur la combinaison
| Description | Nb de lots | Moy. loyer/mois | m² |
|---|---|---|---|
| Studios | 9 | - | 21 - 36 |
| 2+1 | 70 | - | 88 |
| 3+1.5 | 48 | - | 93 |
1 1
Assez praticable à pied
40/100
Très bien adapté aux voitures
80/100
Transports en commun limités
30/100
Moyennement praticable en vélo
60/100

1 sur 58
Vidéos
Visite extérieure 3D Matterport
Visite 3D
Photos
Street view
Rue
Carte
1 sur 1

Présenté par
Churchill Village Apartments | West 18th Ave & Bailey Hill Road
Vous êtes déjà membre ? Connectez-vous
Hum, une erreur s’est produite lors de l’envoi de votre message. Veuillez réessayer.
Merci ! Votre message a été envoyé.