Votre e-mail a été envoyé.



Wenman Rd Bureau | 336 m² | À louer | Thame OX9 3XA
Certaines informations ont été traduites automatiquement.
Informations principales
- Offices on Ground and First Floors.
- Parking spaces available.
- Convenient location.
- Approx. 3,620 Sq ft.
- Gas central heating.
Tous les espace disponibles(1)
Afficher les loyers en
- Espace
- Surface
- Durée
- Loyer
- Type de bien
- Aménagement
- Disponible
Les espaces 2 de cet immeuble doivent être loués ensemble, pour un total de 336 m² (Surface contiguë):
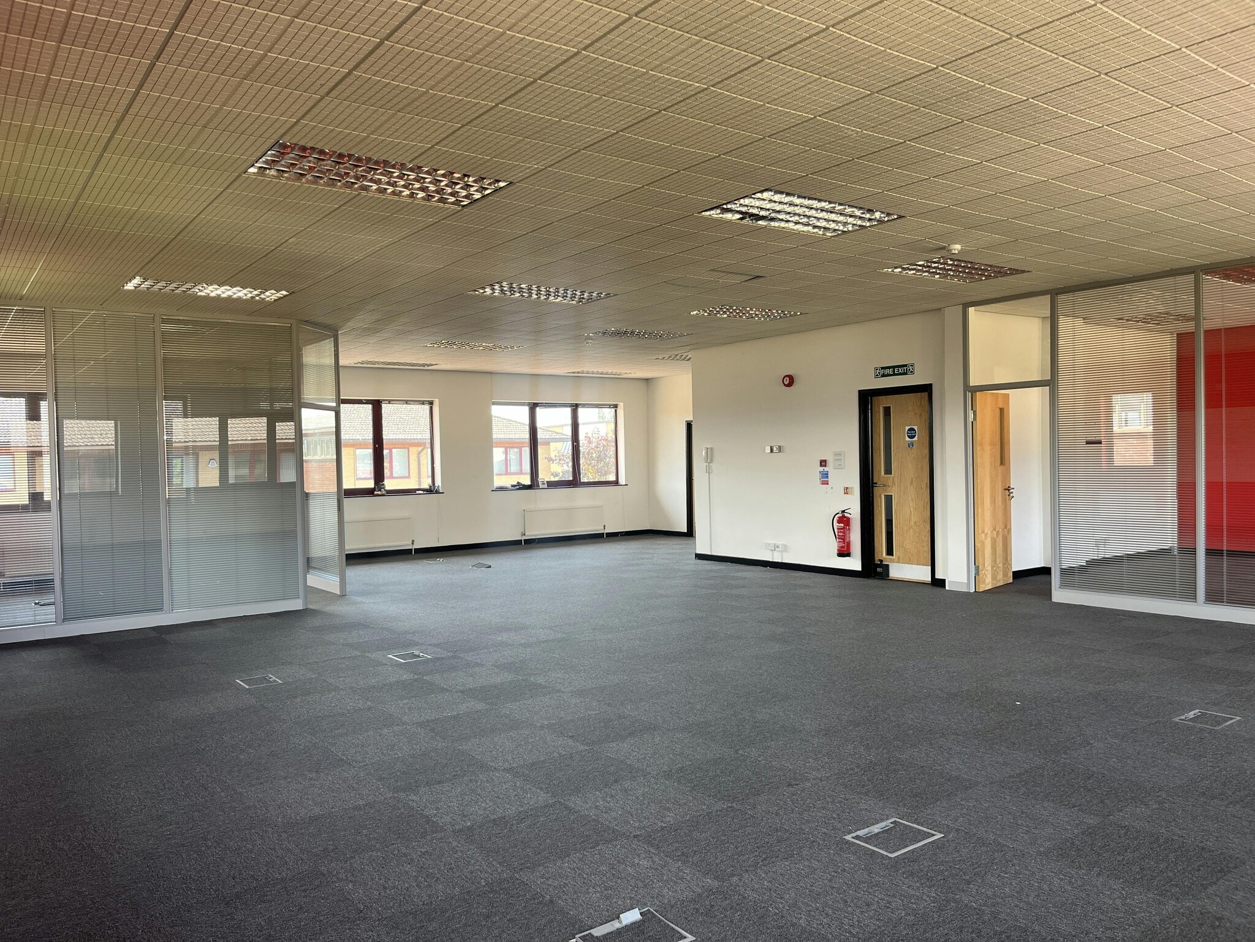


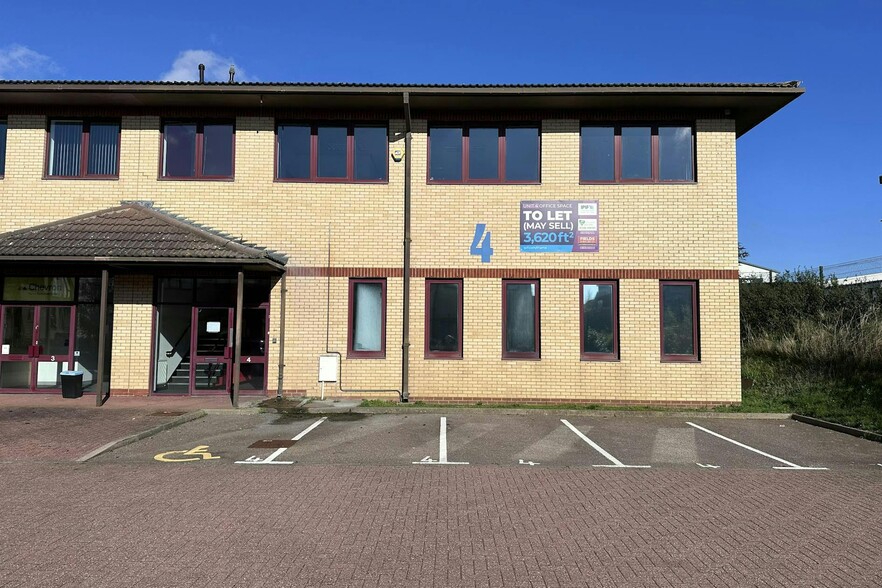
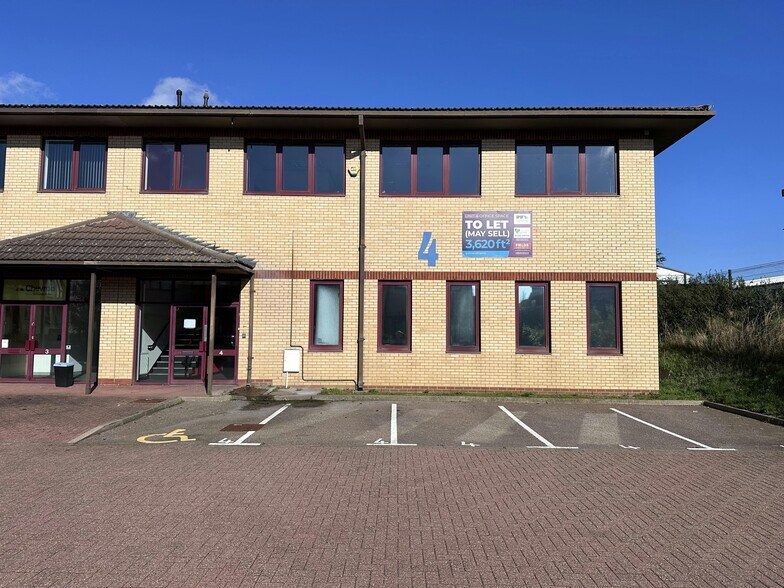
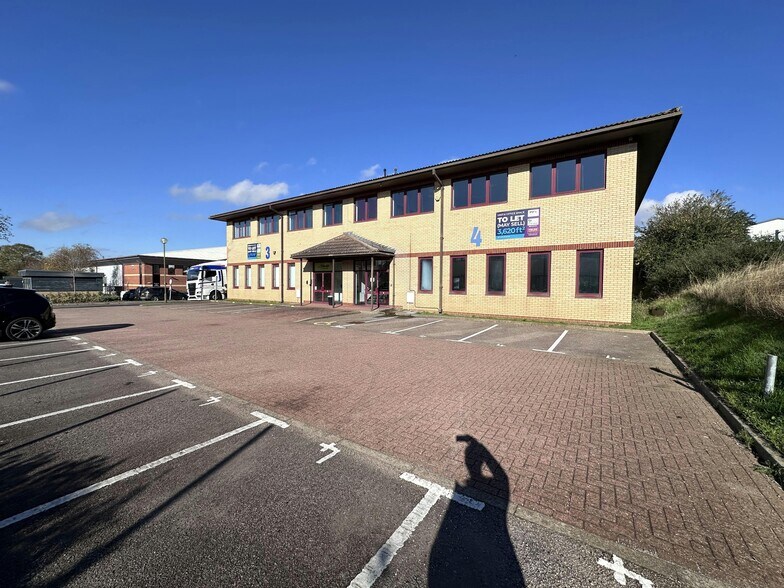
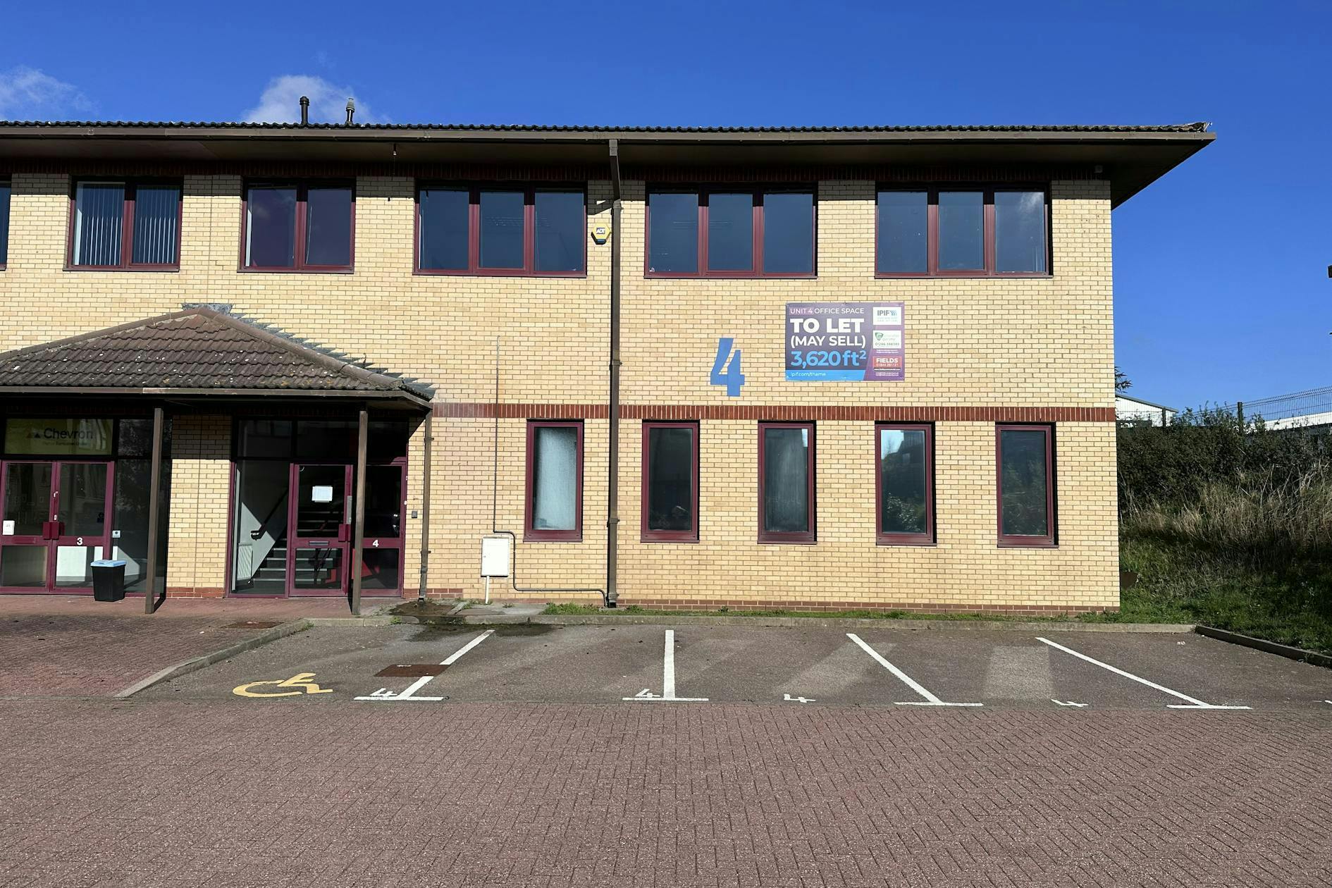
The properties comprise terraced business units of steel portal construction under pitched tiled roofs. Internally the accommodation provides fully fitted office space at both ground and first floor levels. All units are fitted as offices, with suspended ceilings and recessed lights, gas-fired heating to radiators, floor ducting, double-glazing and carpets. WC facilities, kitchen and reception area. Unit 4 - two storey office building although ground floor could be used for light industrial/manufacturing use, or possibly a trade counter with storage and offices. 16 parking spaces
- Classe d’utilisation : E
- Disposition open space
- Toilettes privées
- Éclairage encastré
- Fenêtres à double vitrage
- Entièrement aménagé comme Bureau standard
- Convient pour 5 à 15 personnes
- Plafonds suspendus
- WC/équipements pour le personnel
- Beaucoup de lumière naturelle
| Espace | Surface | Durée | Loyer | Type de bien | Aménagement | Disponible |
| RDC – Bureau Unit 4, 1er étage – Bureau Unit 4 | 336 m² | Négociable | Sur demande Sur demande Sur demande Sur demande | Bureau | Construction achevée | Maintenant |
RDC – Bureau Unit 4, 1er étage – Bureau Unit 4
Les espaces 2 de cet immeuble doivent être loués ensemble, pour un total de 336 m² (Surface contiguë):
| Surface |
|
RDC – Bureau Unit 4 - 168 m²
1er étage – Bureau Unit 4 - 168 m²
|
| Durée |
| Négociable |
| Loyer |
| Sur demande Sur demande Sur demande Sur demande |
| Type de bien |
| Bureau |
| Aménagement |
| Construction achevée |
| Disponible |
| Maintenant |
RDC – Bureau Unit 4, 1er étage – Bureau Unit 4
| Surface |
RDC – Bureau Unit 4 - 168 m²
1er étage – Bureau Unit 4 - 168 m²
|
| Durée | Négociable |
| Loyer | Sur demande |
| Type de bien | Bureau |
| Aménagement | Construction achevée |
| Disponible | Maintenant |
The properties comprise terraced business units of steel portal construction under pitched tiled roofs. Internally the accommodation provides fully fitted office space at both ground and first floor levels. All units are fitted as offices, with suspended ceilings and recessed lights, gas-fired heating to radiators, floor ducting, double-glazing and carpets. WC facilities, kitchen and reception area. Unit 4 - two storey office building although ground floor could be used for light industrial/manufacturing use, or possibly a trade counter with storage and offices. 16 parking spaces
- Classe d’utilisation : E
- Entièrement aménagé comme Bureau standard
- Disposition open space
- Convient pour 5 à 15 personnes
- Toilettes privées
- Plafonds suspendus
- Éclairage encastré
- WC/équipements pour le personnel
- Fenêtres à double vitrage
- Beaucoup de lumière naturelle
Aperçu du bien
Le centre d'affaires de Thame Park est idéalement situé sur la rive est de Thame, à environ 6 km de la M40 (jonctions 6 et 7), offrant un accès rapide et facile à Oxford, Birmingham au nord-ouest, à High Wycombe, sur la M25 et au centre de Londres au sud-est. En outre, la Thame and Haddenham Parkway, située à proximité, propose un service de train direct vers Londres Marylebone et Birmingham Snow Hill. Les aéroports internationaux de Luton et Heathrow sont très accessibles puisqu'ils sont distants respectivement de 35 et 40 miles.
- Système de sécurité
- Climatisation
Informations sur l’immeuble





Présenté par
Société non fournie
Wenman Rd
Hum, une erreur s’est produite lors de l’envoi de votre message. Veuillez réessayer.
Merci ! Votre message a été envoyé.