Votre e-mail a été envoyé.

Stealth Pentre CH5 2RD Espace disponible | 1 115–17 977 m² | Industriel/Logistique
Certaines informations ont été traduites automatiquement.
Informations principales sur le parc
- Situated within the Deeside Industrial Estate and benefits from access to the A494 and A55
- The site is part of the Flintshire and Wrexham Investment Zone and is designed as a fully enclosed, self-contained development
- Providing connections to the M56 and the wider North West motorway network
Faits sur le parc
| Espace total disponible | 17 977 m² | Type de parc | Parc industriel |
| Espace total disponible | 17 977 m² |
| Type de parc | Parc industriel |
Tous les espaces disponibles(6)
Afficher les loyers en
- Espace
- Surface
- Durée
- Loyer
- Type de bien
- Aménagement
- Disponible
The available accommodation comprises new industrial / distribution units ranging from 12,000 to 57,000 sq ft GIA, each incorporating warehouse space with ancillary offices. The units provide 10-12 m eaves, 50 kN/m² floor loading, level access loading doors, with dock loading doors to Units 2 and 7, dedicated parking and yard depths from 30 m to 55 m. The specification is suitable for industrial, logistics, manufacturing and distribution occupiers requiring modern accommodation within the Deeside and North West logistics corridor.
- Classe d’utilisation : B8
- Targeting BREEAM ‘Excellent’ and EPC ‘A’ rating
- Dock and level access loading doors
- Comprend 279 m² d’espace de bureau dédié
- Up to 12 m eaves and 55 m yards
| Espace | Surface | Durée | Loyer | Type de bien | Aménagement | Disponible |
| RDC | 2 787 m² | Négociable | Sur demande Sur demande Sur demande Sur demande | Industriel/Logistique | Espace brut | À déterminer |
Welsh Rd - RDC
- Espace
- Surface
- Durée
- Loyer
- Type de bien
- Aménagement
- Disponible
The available accommodation comprises new industrial / distribution units ranging from 12,000 to 57,000 sq ft GIA, each incorporating warehouse space with ancillary offices. The units provide 10-12 m eaves, 50 kN/m² floor loading, level access loading doors, with dock loading doors to Units 2 and 7, dedicated parking and yard depths from 30 m to 55 m. The specification is suitable for industrial, logistics, manufacturing and distribution occupiers requiring modern accommodation within the Deeside and North West logistics corridor.
- Classe d’utilisation : B8
- Targeting BREEAM ‘Excellent’ and EPC ‘A’ rating
- Dock and level access loading doors
- Comprend 232 m² d’espace de bureau dédié
- Up to 12 m eaves and 55 m yards
| Espace | Surface | Durée | Loyer | Type de bien | Aménagement | Disponible |
| RDC | 3 948 m² | Négociable | Sur demande Sur demande Sur demande Sur demande | Industriel/Logistique | Espace brut | 04/11/2026 |
Welsh Rd - RDC
- Espace
- Surface
- Durée
- Loyer
- Type de bien
- Aménagement
- Disponible
The available accommodation comprises new industrial / distribution units ranging from 12,000 to 57,000 sq ft GIA, each incorporating warehouse space with ancillary offices. The units provide 10-12 m eaves, 50 kN/m² floor loading, level access loading doors, with dock loading doors to Units 2 and 7, dedicated parking and yard depths from 30 m to 55 m. The specification is suitable for industrial, logistics, manufacturing and distribution occupiers requiring modern accommodation within the Deeside and North West logistics corridor.
- Classe d’utilisation : B8
- Targeting BREEAM ‘Excellent’ and EPC ‘A’ rating
- Dock and level access loading doors
- Comprend 372 m² d’espace de bureau dédié
- Up to 12 m eaves and 55 m yards
| Espace | Surface | Durée | Loyer | Type de bien | Aménagement | Disponible |
| RDC | 5 295 m² | Négociable | Sur demande Sur demande Sur demande Sur demande | Industriel/Logistique | Espace brut | 23/10/2026 |
Welsh Rd - RDC
- Espace
- Surface
- Durée
- Loyer
- Type de bien
- Aménagement
- Disponible
The available accommodation comprises new industrial / distribution units ranging from 12,000 to 57,000 sq ft GIA, each incorporating warehouse space with ancillary offices. The units provide 10-12 m eaves, 50 kN/m² floor loading, level access loading doors, with dock loading doors to Units 2 and 7, dedicated parking and yard depths from 30 m to 55 m. The specification is suitable for industrial, logistics, manufacturing and distribution occupiers requiring modern accommodation within the Deeside and North West logistics corridor.
- Classe d’utilisation : B8
- Targeting BREEAM ‘Excellent’ and EPC ‘A’ rating
- Dock and level access loading doors
- Comprend 279 m² d’espace de bureau dédié
- Up to 12 m eaves and 55 m yards
| Espace | Surface | Durée | Loyer | Type de bien | Aménagement | Disponible |
| RDC | 3 066 m² | Négociable | Sur demande Sur demande Sur demande Sur demande | Industriel/Logistique | - | 23/10/2026 |
Welsh Rd - RDC
- Espace
- Surface
- Durée
- Loyer
- Type de bien
- Aménagement
- Disponible
The available accommodation comprises new industrial / distribution units ranging from 12,000 to 57,000 sq ft GIA, each incorporating warehouse space with ancillary offices. The units provide 10-12 m eaves, 50 kN/m² floor loading, level access loading doors, with dock loading doors to Units 2 and 7, dedicated parking and yard depths from 30 m to 55 m. The specification is suitable for industrial, logistics, manufacturing and distribution occupiers requiring modern accommodation within the Deeside and North West logistics corridor.
- Classe d’utilisation : B8
- Espace en excellent état
- Up to 12 m eaves and 55 m yards
- Comprend 232 m² d’espace de bureau dédié
- Targeting BREEAM ‘Excellent’ and EPC ‘A’ rating
- Dock and level access loading doors
| Espace | Surface | Durée | Loyer | Type de bien | Aménagement | Disponible |
| RDC | 1 765 m² | Négociable | Sur demande Sur demande Sur demande Sur demande | Industriel/Logistique | Espace brut | 12/11/2026 |
Welsh Rd - RDC
- Espace
- Surface
- Durée
- Loyer
- Type de bien
- Aménagement
- Disponible
The available accommodation comprises new industrial / distribution units ranging from 12,000 to 57,000 sq ft GIA, each incorporating warehouse space with ancillary offices. The units provide 10-12 m eaves, 50 kN/m² floor loading, level access loading doors, with dock loading doors to Units 2 and 7, dedicated parking and yard depths from 30 m to 55 m. The specification is suitable for industrial, logistics, manufacturing and distribution occupiers requiring modern accommodation within the Deeside and North West logistics corridor.
- Classe d’utilisation : B8
- Espace en excellent état
- Up to 12 m eaves and 55 m yards
- Comprend 186 m² d’espace de bureau dédié
- Targeting BREEAM ‘Excellent’ and EPC ‘A’ rating
- Dock and level access loading doors
| Espace | Surface | Durée | Loyer | Type de bien | Aménagement | Disponible |
| RDC | 1 115 m² | Négociable | Sur demande Sur demande Sur demande Sur demande | Industriel/Logistique | Espace brut | 10/12/2026 |
Welsh Rd - RDC
Welsh Rd - RDC
| Surface | 2 787 m² |
| Durée | Négociable |
| Loyer | Sur demande |
| Type de bien | Industriel/Logistique |
| Aménagement | Espace brut |
| Disponible | À déterminer |
The available accommodation comprises new industrial / distribution units ranging from 12,000 to 57,000 sq ft GIA, each incorporating warehouse space with ancillary offices. The units provide 10-12 m eaves, 50 kN/m² floor loading, level access loading doors, with dock loading doors to Units 2 and 7, dedicated parking and yard depths from 30 m to 55 m. The specification is suitable for industrial, logistics, manufacturing and distribution occupiers requiring modern accommodation within the Deeside and North West logistics corridor.
- Classe d’utilisation : B8
- Comprend 279 m² d’espace de bureau dédié
- Targeting BREEAM ‘Excellent’ and EPC ‘A’ rating
- Up to 12 m eaves and 55 m yards
- Dock and level access loading doors
Welsh Rd - RDC
| Surface | 3 948 m² |
| Durée | Négociable |
| Loyer | Sur demande |
| Type de bien | Industriel/Logistique |
| Aménagement | Espace brut |
| Disponible | 04/11/2026 |
The available accommodation comprises new industrial / distribution units ranging from 12,000 to 57,000 sq ft GIA, each incorporating warehouse space with ancillary offices. The units provide 10-12 m eaves, 50 kN/m² floor loading, level access loading doors, with dock loading doors to Units 2 and 7, dedicated parking and yard depths from 30 m to 55 m. The specification is suitable for industrial, logistics, manufacturing and distribution occupiers requiring modern accommodation within the Deeside and North West logistics corridor.
- Classe d’utilisation : B8
- Comprend 232 m² d’espace de bureau dédié
- Targeting BREEAM ‘Excellent’ and EPC ‘A’ rating
- Up to 12 m eaves and 55 m yards
- Dock and level access loading doors
Welsh Rd - RDC
| Surface | 5 295 m² |
| Durée | Négociable |
| Loyer | Sur demande |
| Type de bien | Industriel/Logistique |
| Aménagement | Espace brut |
| Disponible | 23/10/2026 |
The available accommodation comprises new industrial / distribution units ranging from 12,000 to 57,000 sq ft GIA, each incorporating warehouse space with ancillary offices. The units provide 10-12 m eaves, 50 kN/m² floor loading, level access loading doors, with dock loading doors to Units 2 and 7, dedicated parking and yard depths from 30 m to 55 m. The specification is suitable for industrial, logistics, manufacturing and distribution occupiers requiring modern accommodation within the Deeside and North West logistics corridor.
- Classe d’utilisation : B8
- Comprend 372 m² d’espace de bureau dédié
- Targeting BREEAM ‘Excellent’ and EPC ‘A’ rating
- Up to 12 m eaves and 55 m yards
- Dock and level access loading doors
Welsh Rd - RDC
| Surface | 3 066 m² |
| Durée | Négociable |
| Loyer | Sur demande |
| Type de bien | Industriel/Logistique |
| Aménagement | - |
| Disponible | 23/10/2026 |
The available accommodation comprises new industrial / distribution units ranging from 12,000 to 57,000 sq ft GIA, each incorporating warehouse space with ancillary offices. The units provide 10-12 m eaves, 50 kN/m² floor loading, level access loading doors, with dock loading doors to Units 2 and 7, dedicated parking and yard depths from 30 m to 55 m. The specification is suitable for industrial, logistics, manufacturing and distribution occupiers requiring modern accommodation within the Deeside and North West logistics corridor.
- Classe d’utilisation : B8
- Comprend 279 m² d’espace de bureau dédié
- Targeting BREEAM ‘Excellent’ and EPC ‘A’ rating
- Up to 12 m eaves and 55 m yards
- Dock and level access loading doors
Welsh Rd - RDC
| Surface | 1 765 m² |
| Durée | Négociable |
| Loyer | Sur demande |
| Type de bien | Industriel/Logistique |
| Aménagement | Espace brut |
| Disponible | 12/11/2026 |
The available accommodation comprises new industrial / distribution units ranging from 12,000 to 57,000 sq ft GIA, each incorporating warehouse space with ancillary offices. The units provide 10-12 m eaves, 50 kN/m² floor loading, level access loading doors, with dock loading doors to Units 2 and 7, dedicated parking and yard depths from 30 m to 55 m. The specification is suitable for industrial, logistics, manufacturing and distribution occupiers requiring modern accommodation within the Deeside and North West logistics corridor.
- Classe d’utilisation : B8
- Comprend 232 m² d’espace de bureau dédié
- Espace en excellent état
- Targeting BREEAM ‘Excellent’ and EPC ‘A’ rating
- Up to 12 m eaves and 55 m yards
- Dock and level access loading doors
Welsh Rd - RDC
| Surface | 1 115 m² |
| Durée | Négociable |
| Loyer | Sur demande |
| Type de bien | Industriel/Logistique |
| Aménagement | Espace brut |
| Disponible | 10/12/2026 |
The available accommodation comprises new industrial / distribution units ranging from 12,000 to 57,000 sq ft GIA, each incorporating warehouse space with ancillary offices. The units provide 10-12 m eaves, 50 kN/m² floor loading, level access loading doors, with dock loading doors to Units 2 and 7, dedicated parking and yard depths from 30 m to 55 m. The specification is suitable for industrial, logistics, manufacturing and distribution occupiers requiring modern accommodation within the Deeside and North West logistics corridor.
- Classe d’utilisation : B8
- Comprend 186 m² d’espace de bureau dédié
- Espace en excellent état
- Targeting BREEAM ‘Excellent’ and EPC ‘A’ rating
- Up to 12 m eaves and 55 m yards
- Dock and level access loading doors
Vue d’ensemble du parc
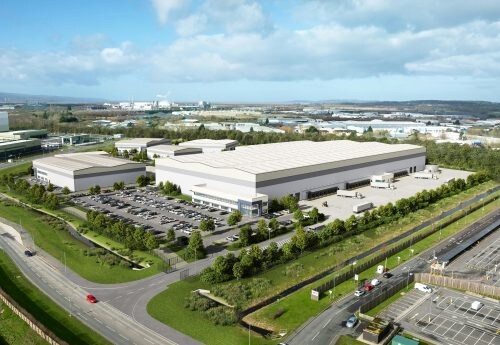
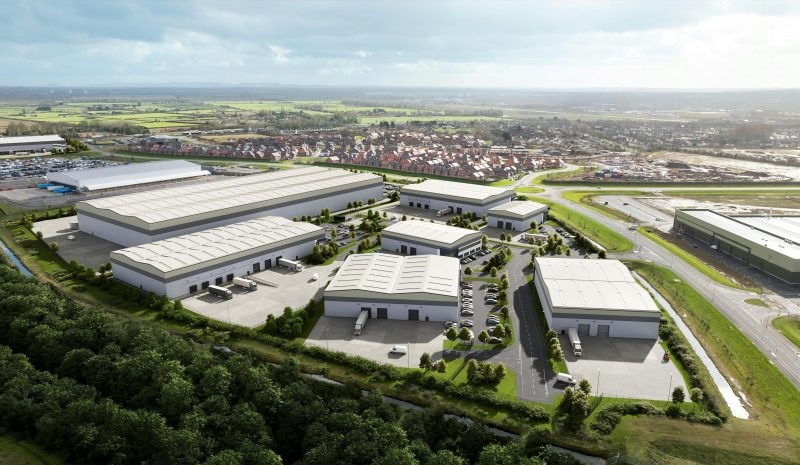
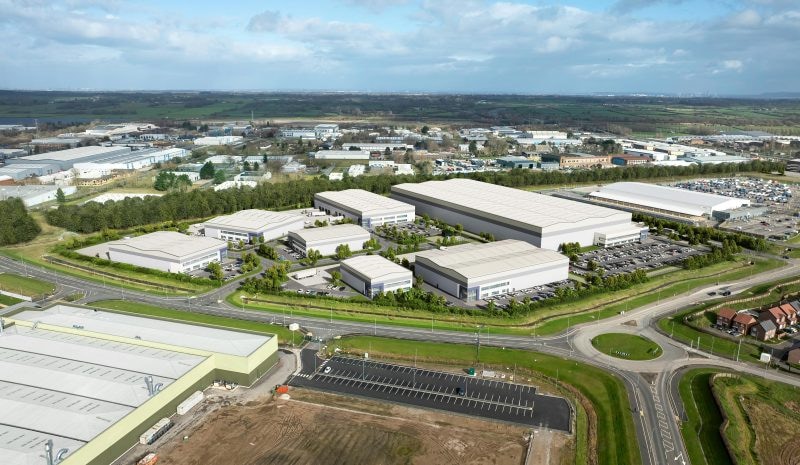
The property is a newly consented industrial and distribution building located on Welsh Road within the Northern Gateway area of Deeside, North Wales. It is situated within the Deeside Industrial Estate and benefits from access to the A494 and A55, providing connections to the M56 and the wider North West motorway network. The site is part of the Flintshire and Wrexham Investment Zone and is designed as a fully enclosed, self-contained development.




Présenté par
Stealth | Pentre CH5 2RD
Hum, une erreur s’est produite lors de l’envoi de votre message. Veuillez réessayer.
Merci ! Votre message a été envoyé.